 For sale 50
$1,175,000
4+2 bed4 bath1,500–2,000 sq ft
41 Graybark Crescent
Highland Creek, Toronto
2 months agoMLS® E13637166
CENTURY 21 LEADING EDGE REALTY INC.
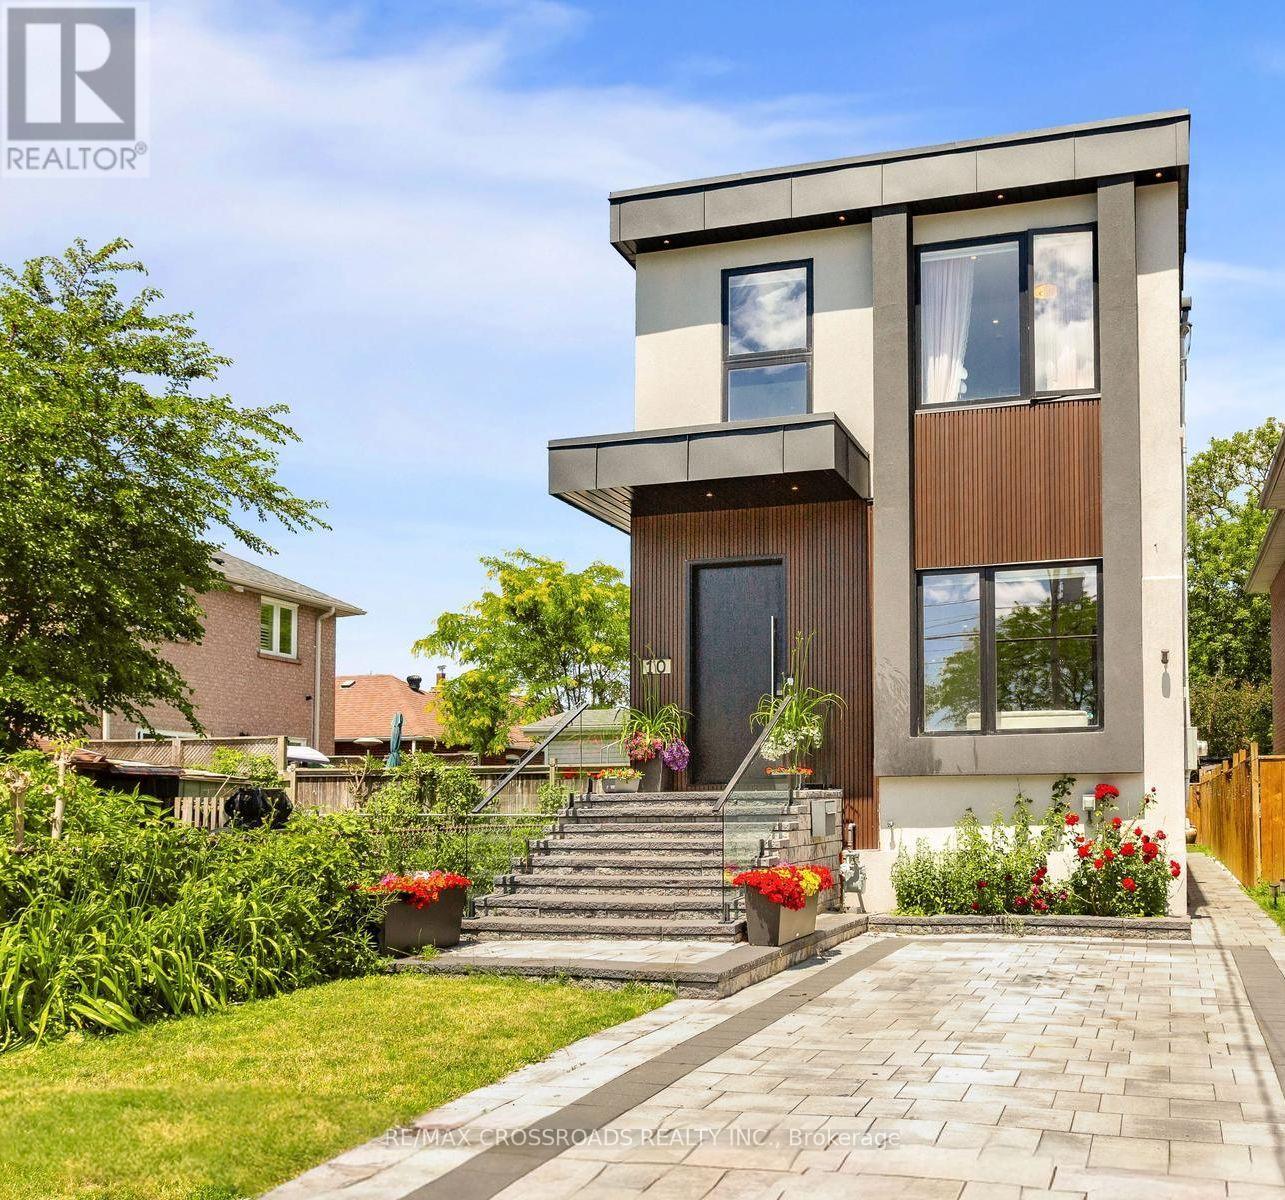
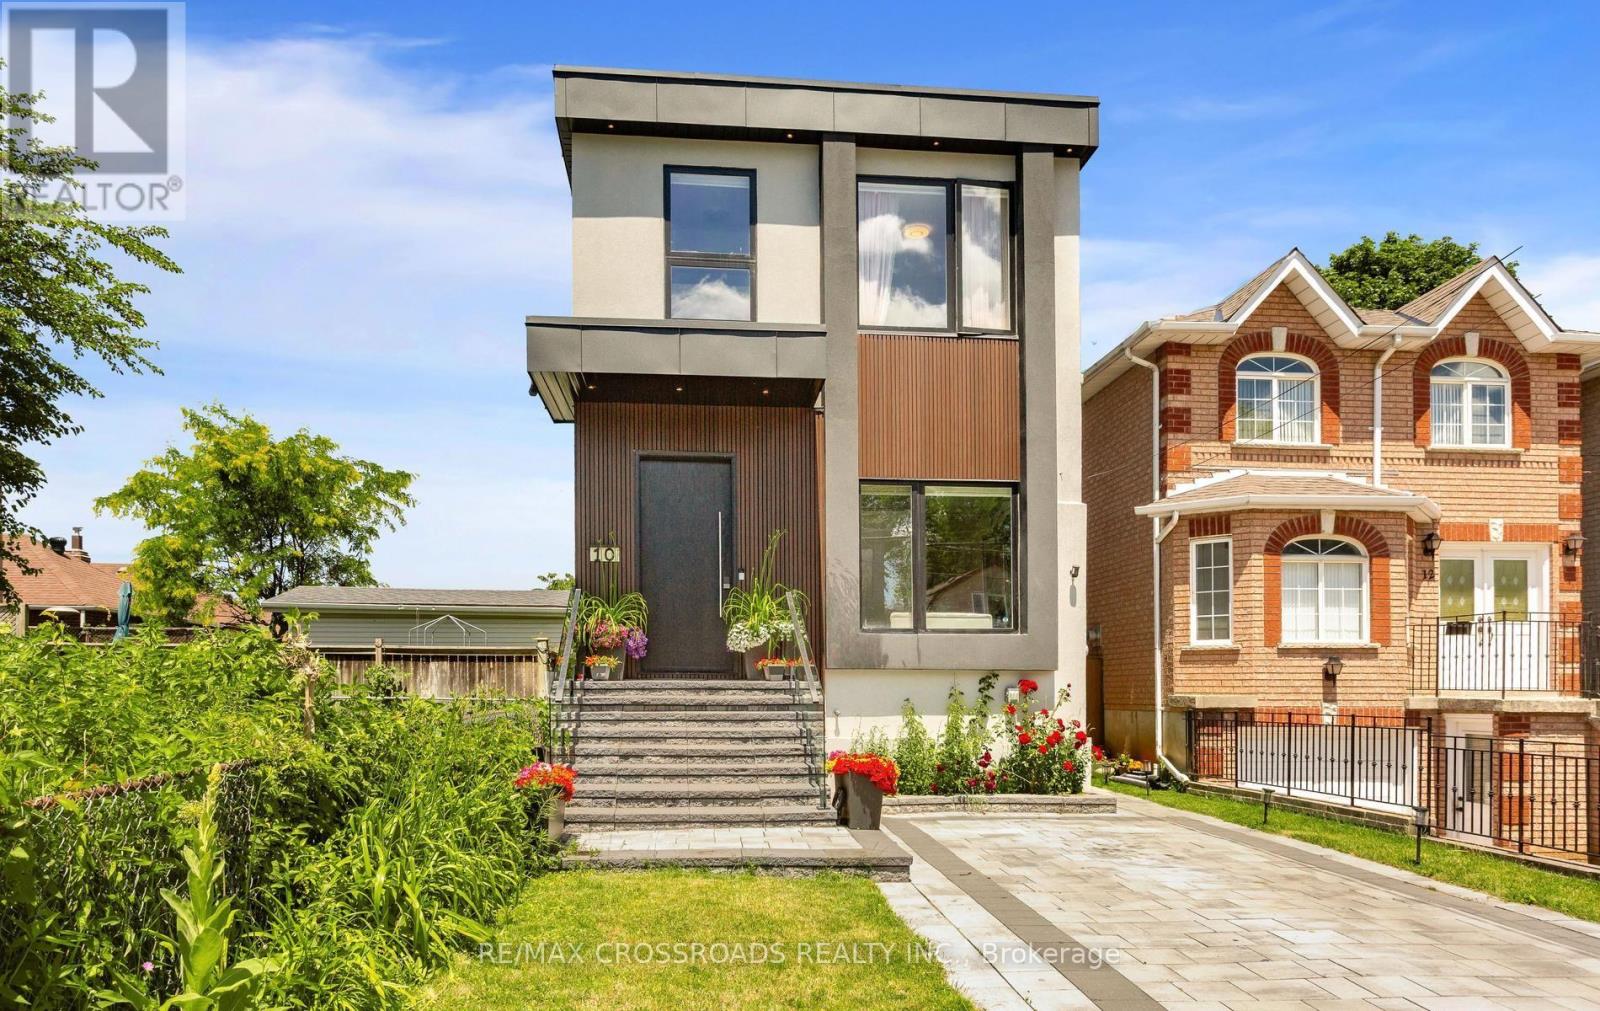
10 Hamstead Avenue
Woodbine-Lumsden, Toronto, Ontario M4C2S4
For sale· Added
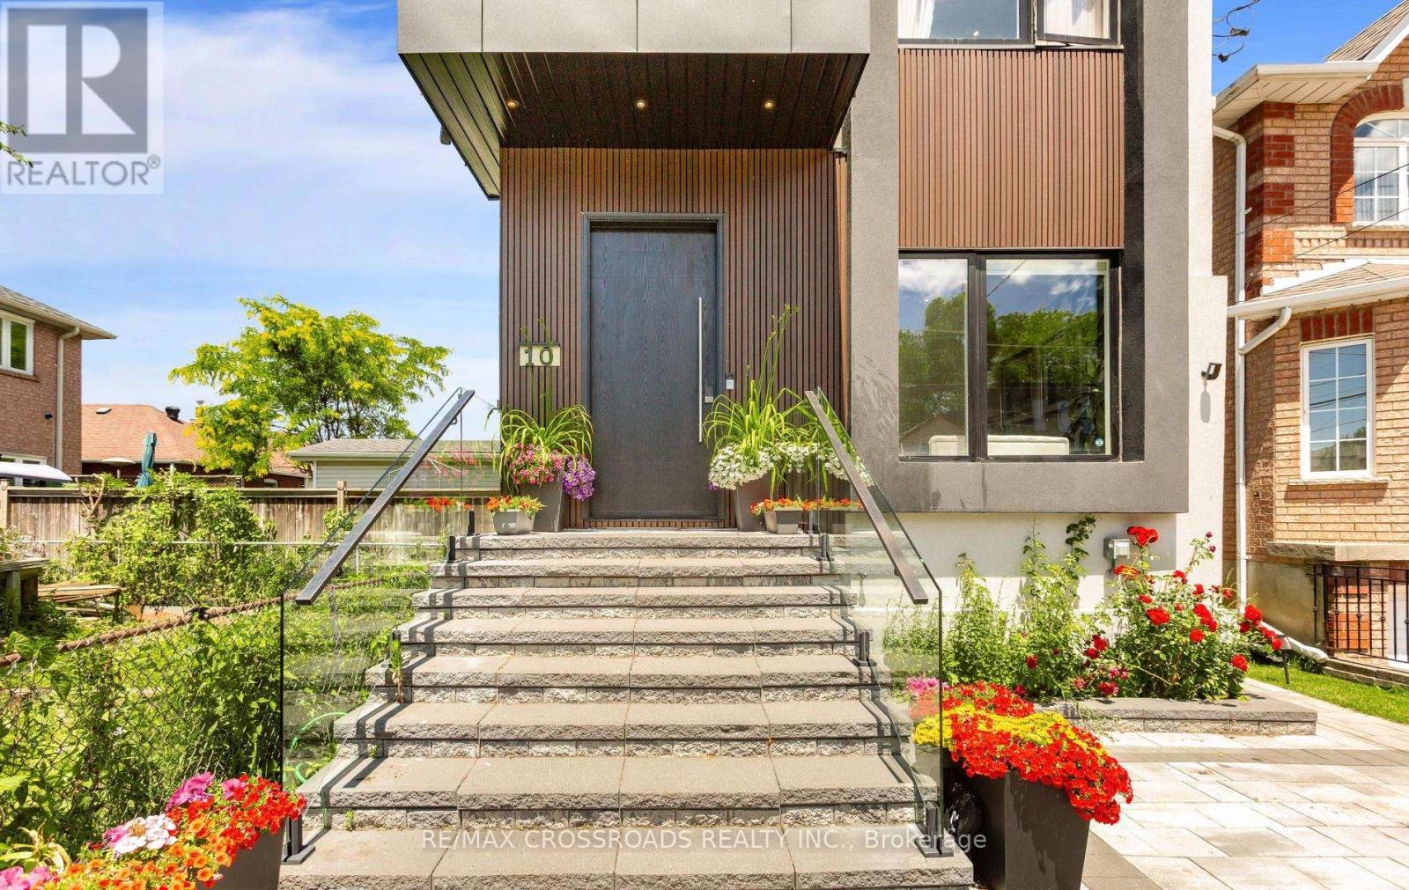
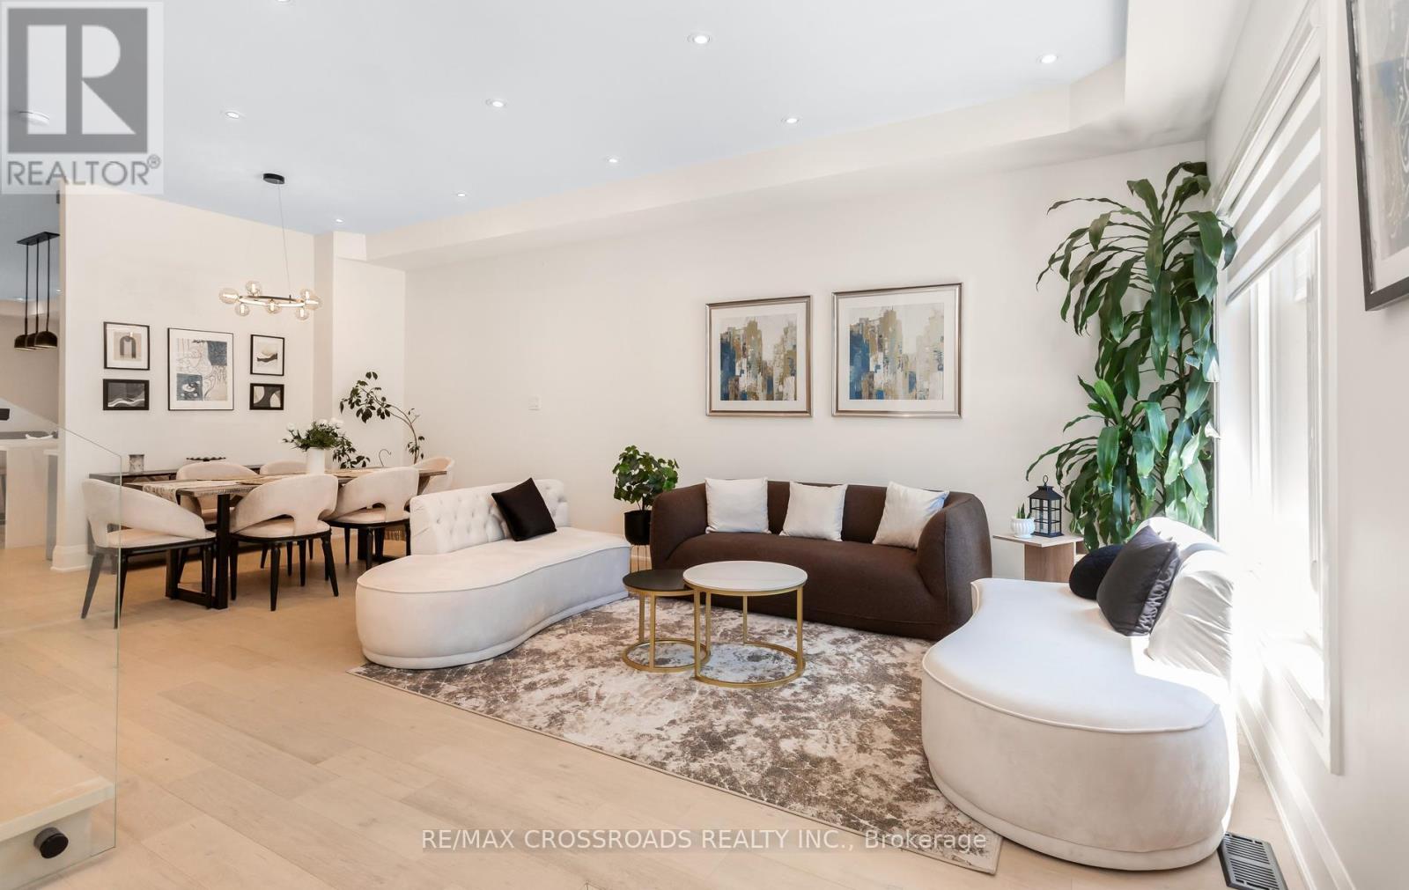
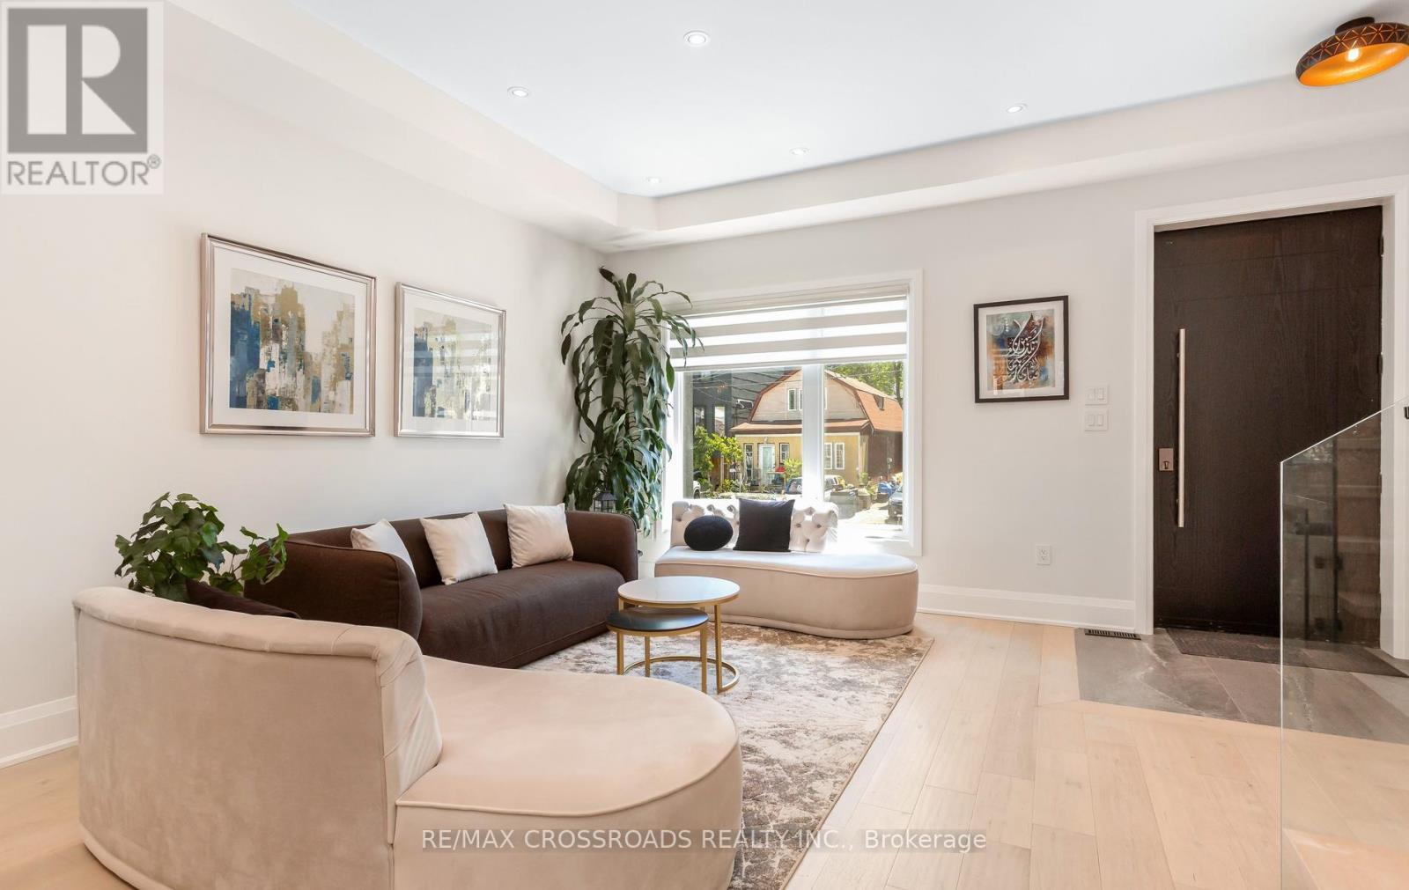
Welcome to this masterfully designed modern custom home, offering 4 bedrooms and 6 beautifully appointed washrooms. This exceptional residence combines everyday comfort, luxury, and functionality with thoughtfully designed living spaces throughout.The main floor features a spacious open-concept living and dining area, perfect for entertaining, with soaring ceilings that enhance the sense of light and space. A cozy family room with a stunning fireplace seamlessly flows into the show-stopping chef's kitchen. Designed for both style and performance, the kitchen boasts a large central island, sleek quartz countertops, high-end appliances, and a custom backsplash.The gorgeous primary suite offers a luxurious ensuite bathroom and access to a private balcony, perfect for relaxing. The second bedroom also features its own private 3-piece ensuite, providing added comfort and convenience. Two additional generously sized bedrooms share a beautifully finished bathroom, making this home ideal for families or guests.The walk-out basement offers incredible versatility, featuring a full kitchen, two rooms, a 4-piece bathroom, a 2-piece powder room, and a large open-concept area that's perfect for a recreation room, home theatre, or additional living space.A finished long driveway completes this exceptional property.
Map data © OpenStreetMap contributors
Eastern time. Can't make it? Request a private viewing.
| Bedroom | Basement | 3.99 x 2.76 m |
| Living room | Main level | 7.65 x 4.6 m |
| Bedroom | Basement | 3.85 x 2.75 m |
| Dining room | Main level | 7.65 x 4.6 m |
| Kitchen | Main level | 4.6 x 4.6 m |
| Family room | Main level | 5.49 x 3.97 m |
| Primary Bedroom | Second level | 5.49 x 3.82 m |
| Bedroom 2 | Second level | 4.75 x 3.07 m |
| Bedroom 3 | Second level | 4.12 x 2.75 m |
| Bedroom 4 | Second level | 3.06 x 2.65 m |
| Recreational, Games room | Basement | 5.05 x 4.9 m |