 For sale 50
$1,295,000
4+2 bed3 bath1,500–2,000 sq ft
9 Allister Avenue
Cliffcrest, Toronto
1 month agoMLS® E13737924
RIGHT AT HOME REALTY
1006 Briar Hill Avenue
Briar Hill-Belgravia, Toronto, Ontario M6B1M3
For sale· Added
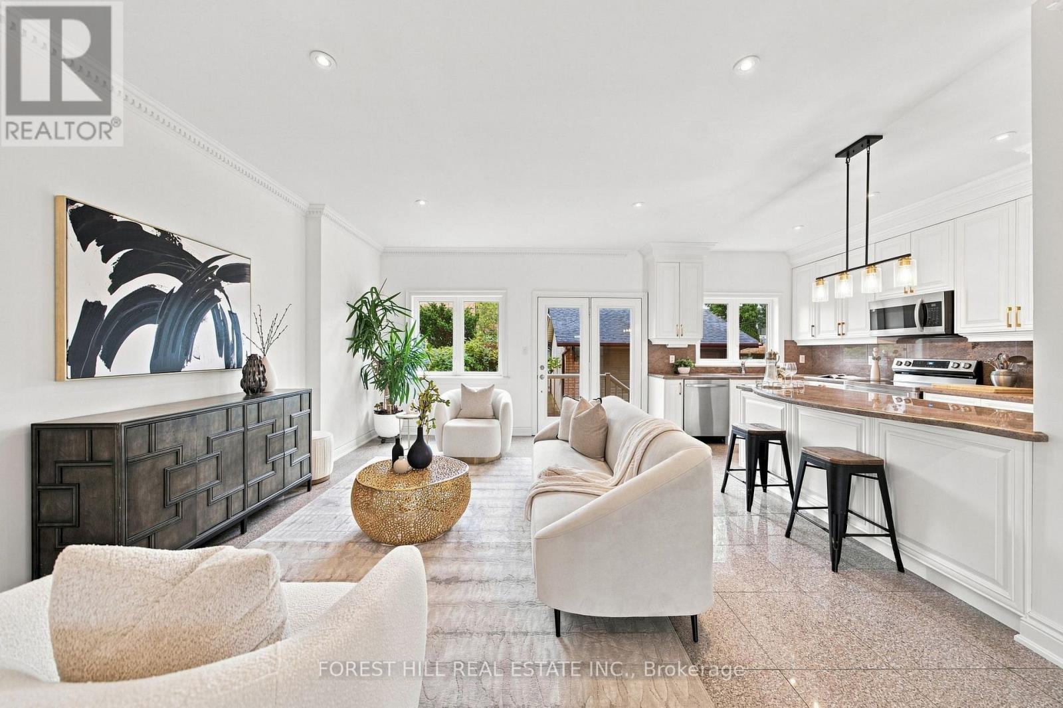
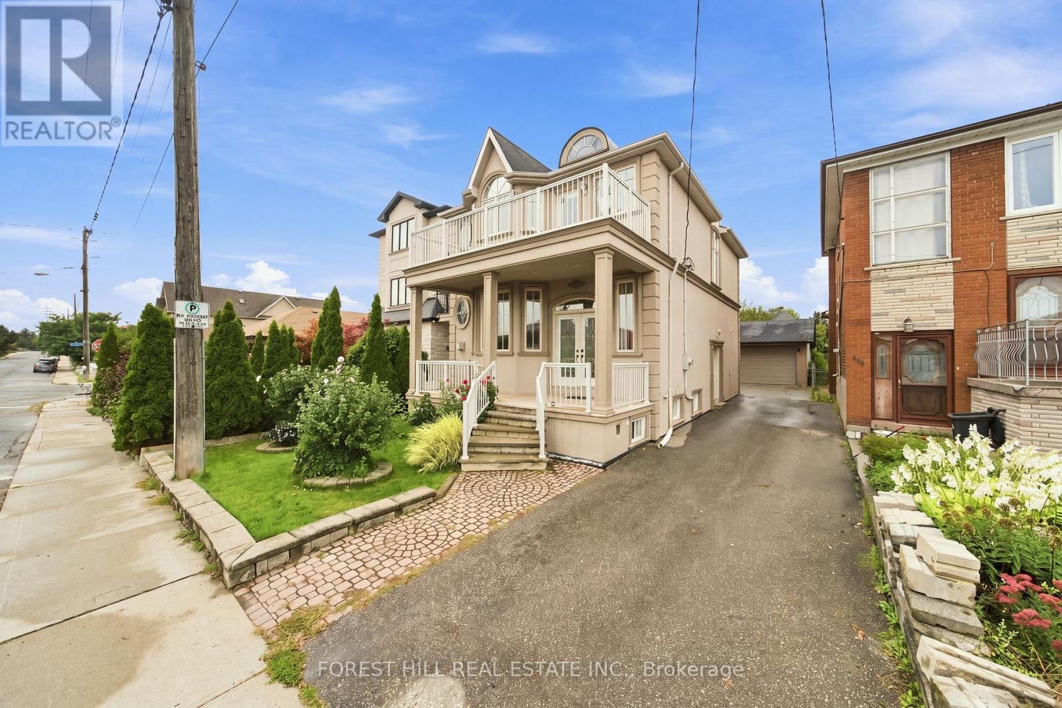
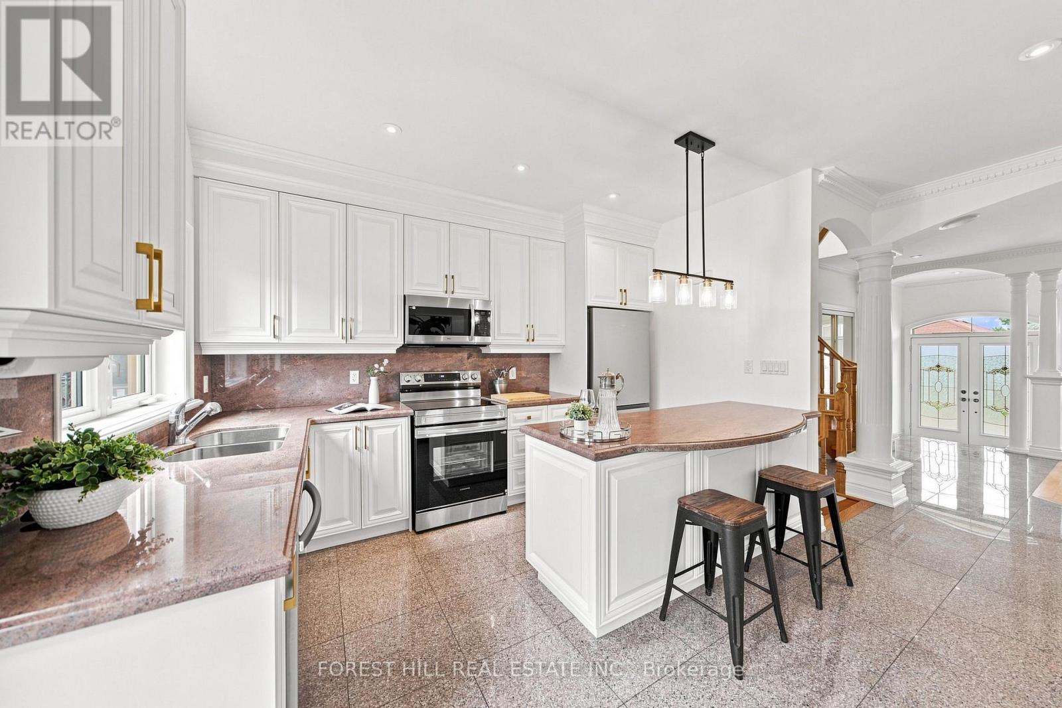
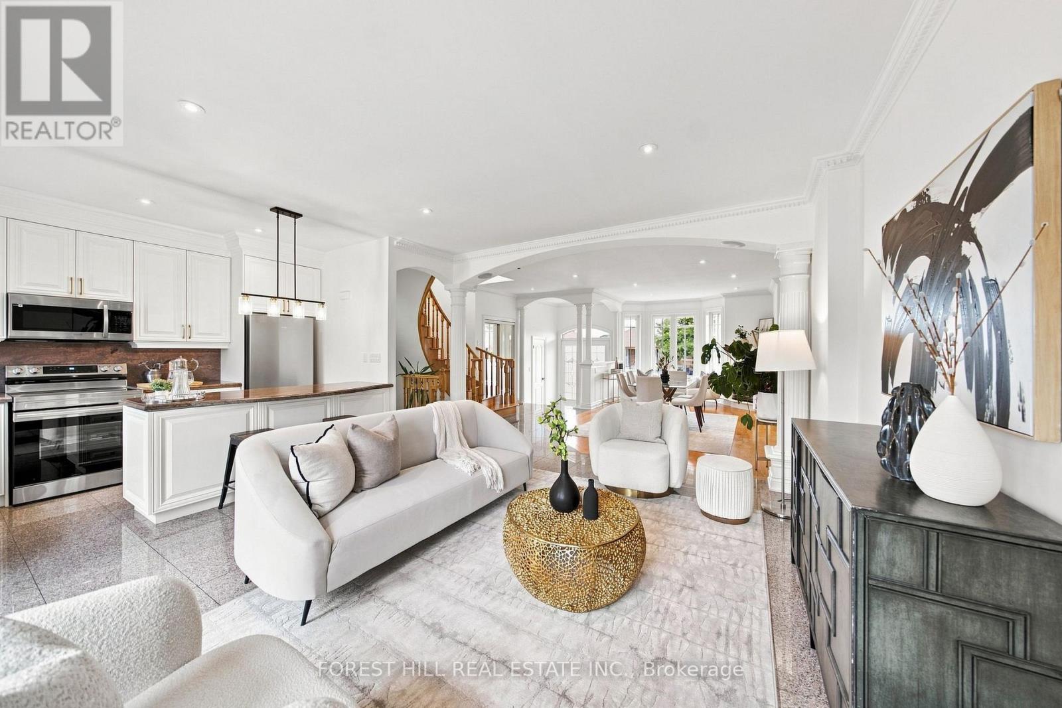
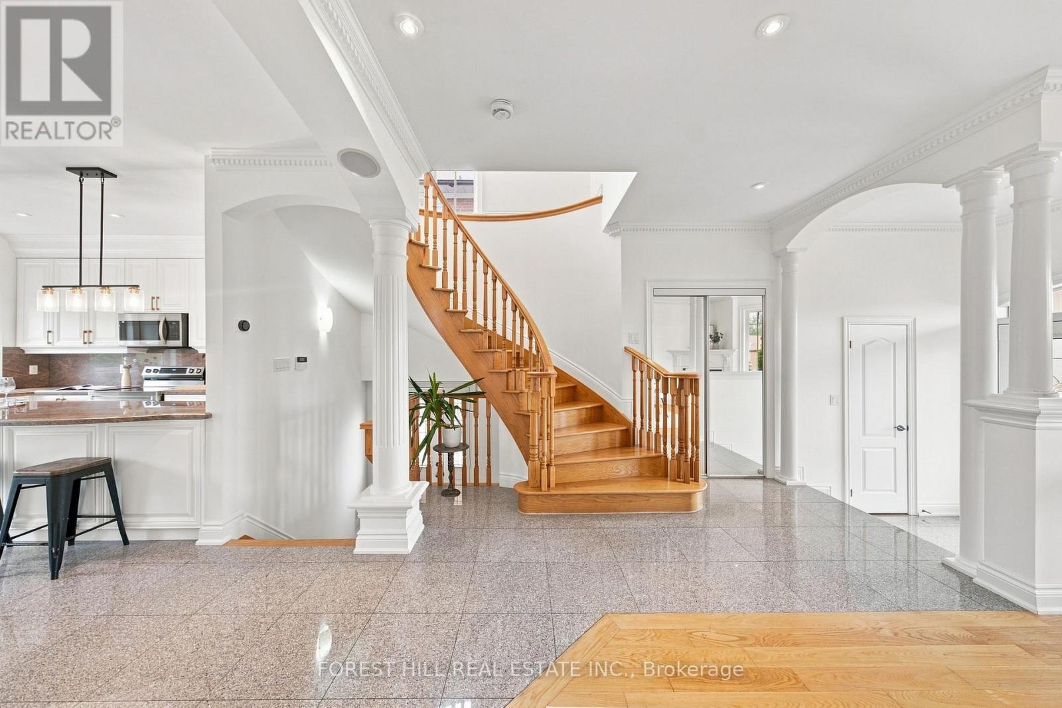
1006 Briar Hill re-imagined with updated kitchen incl open-concept breakfast bar, white cabinetry & new stainless steel appliances. If you've seen this before, you've never seen it like this! Ridiculous value in one of Toronto's best school zones (West Prep). First time buyers, move-up buyers & investors (consider income potential in lower level w/ separate entrance & roughed-in kitchen), this house has it all. Starting with the generous 35' x 120' lot, 3 large bedrooms (primary is BIG! w/ CN Tower views from private terrace + ensuite), 4 bathrooms which includes a main floor powder room & expansive main floor is awash with natural light and effortless flow. Multiple cars is no problem with an abundance of parking plus the detached double garage. Garage offers creative versatility with extra area for potential detached gym, home office, studio or garden suite (power and plumbing already in tact.) Centrally located with just a 4 min drive to Allen Rd at Lawrence, 3 min drive (13 min walk) to Glencairn Station, 5 min drive to Bialik Hebrew Day School, & 15 min walk to shops on Eglinton. Notable updates: New Paint (2026), Kitchen renovation (2026), newer AC unit (2022), Purchased hot water heater (2021) Primary Bedroom Terrace Roof replaced (2020), Front porch pillars replaced (2020). Quality homes in great school zones don't come around often in this price range. Don't have regrets, make your move!
Map data © OpenStreetMap contributors
No open houses are scheduled for this home.
Can't make it? Request a private viewing.
| Living room | Main level | 3.84 x 6.73 m |
| Dining room | Main level | 4.14 x 5 m |
| Kitchen | Main level | 2.54 x 3.86 m |
| Primary Bedroom | Second level | 5.08 x 4.37 m |
| Bedroom 2 | Second level | 3.3 x 4.27 m |
| Bedroom 3 | Second level | 3.25 x 3.15 m |
| Recreational, Games room | Lower level | 6.71 x 8.36 m |
| Laundry room | Lower level | 3.76 x 2.62 m |
| Cold room | Lower level | 5.89 x 2.49 m |