 For sale 50
$1,185,000
3+2 bed3 bath1,500–2,000 sq ft
90 Euclid Avenue
Highland Creek, Toronto
20 days agoMLS® E13820450
RE/MAX COMMUNITY REALTY INC.
101 Erskine Avenue #2407
Mount Pleasant West, Toronto, Ontario M4P0C5
For sale· Added
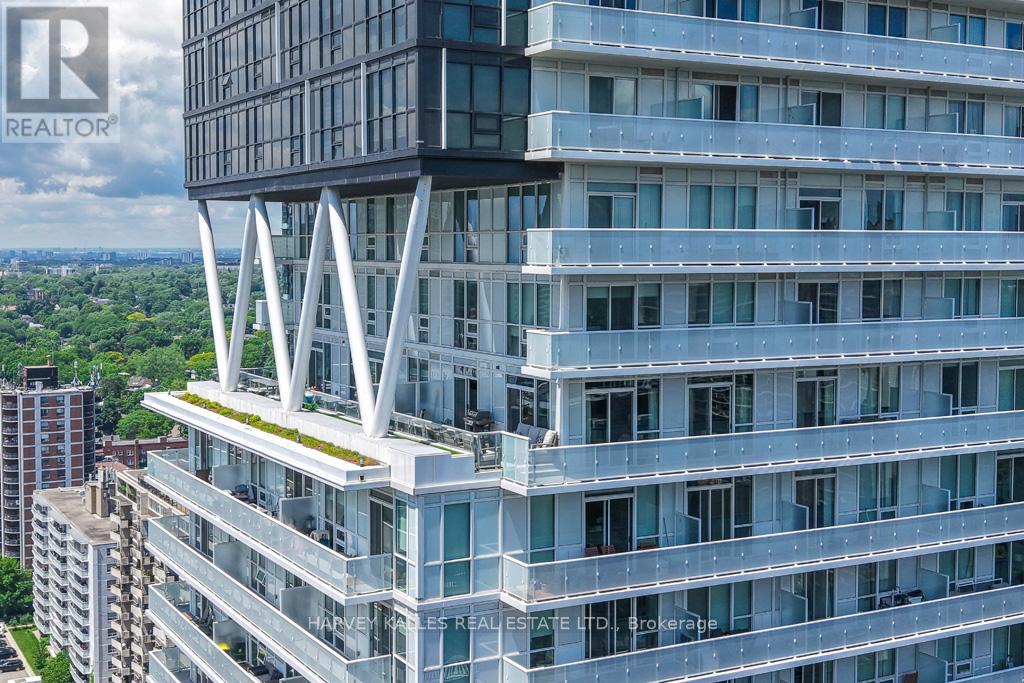
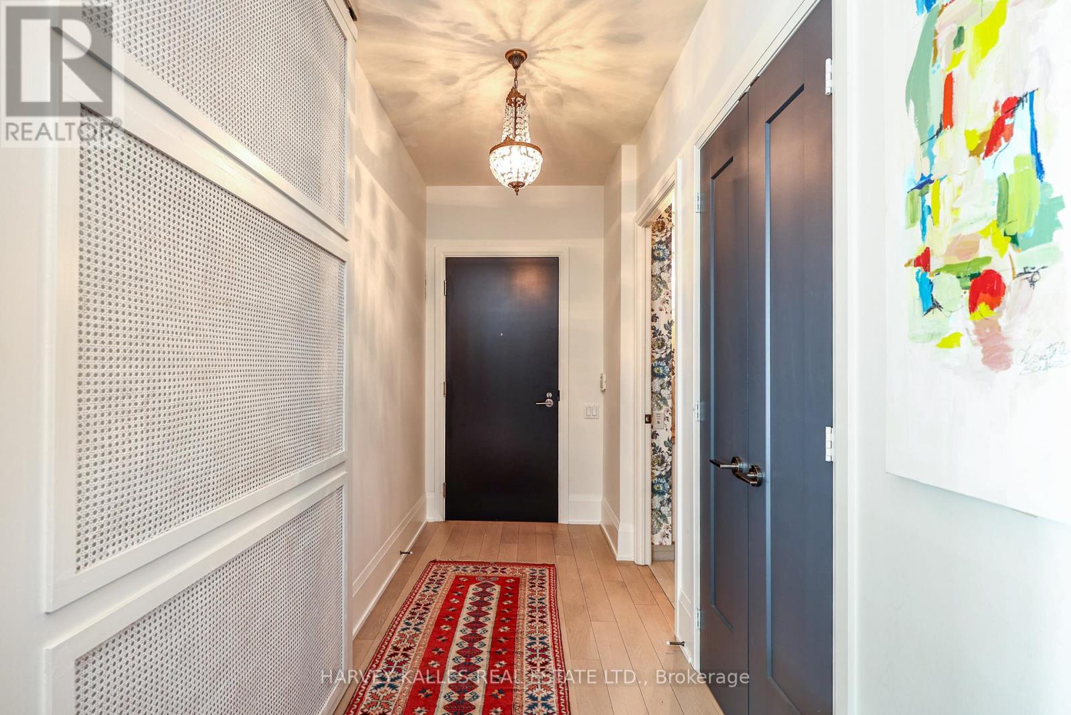
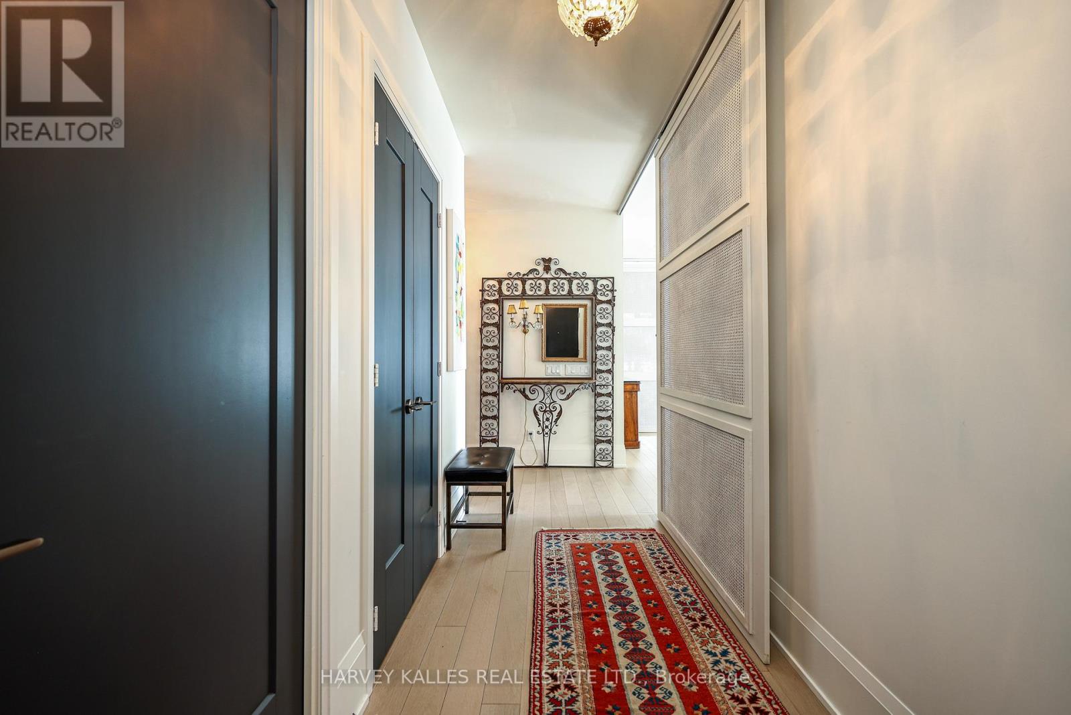
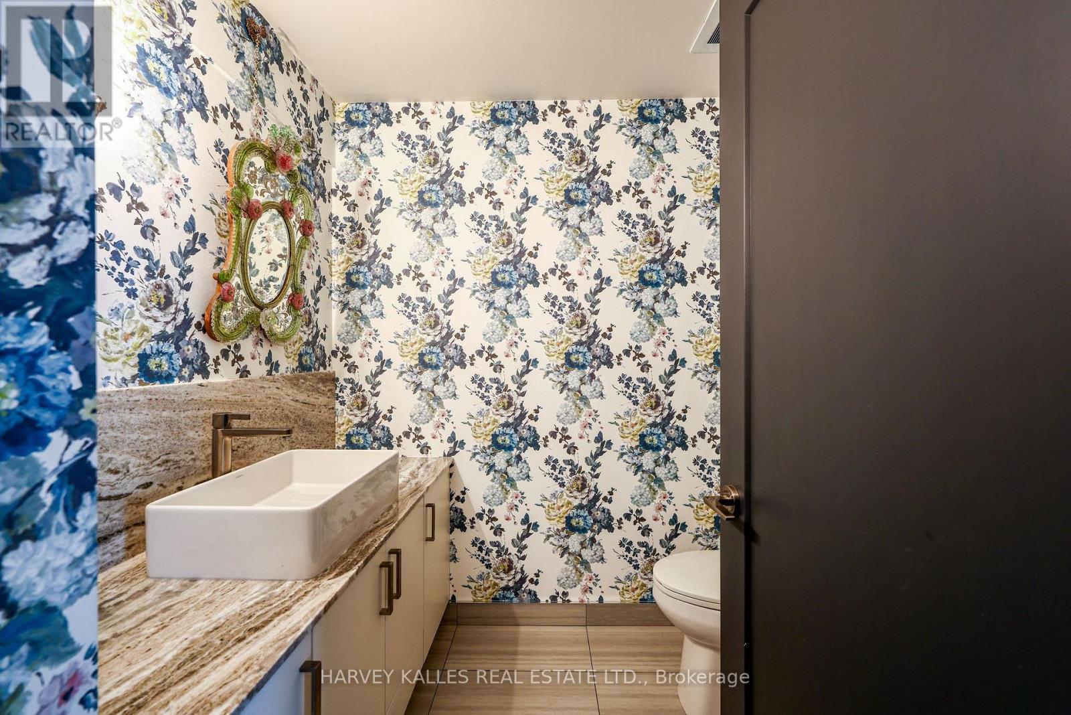
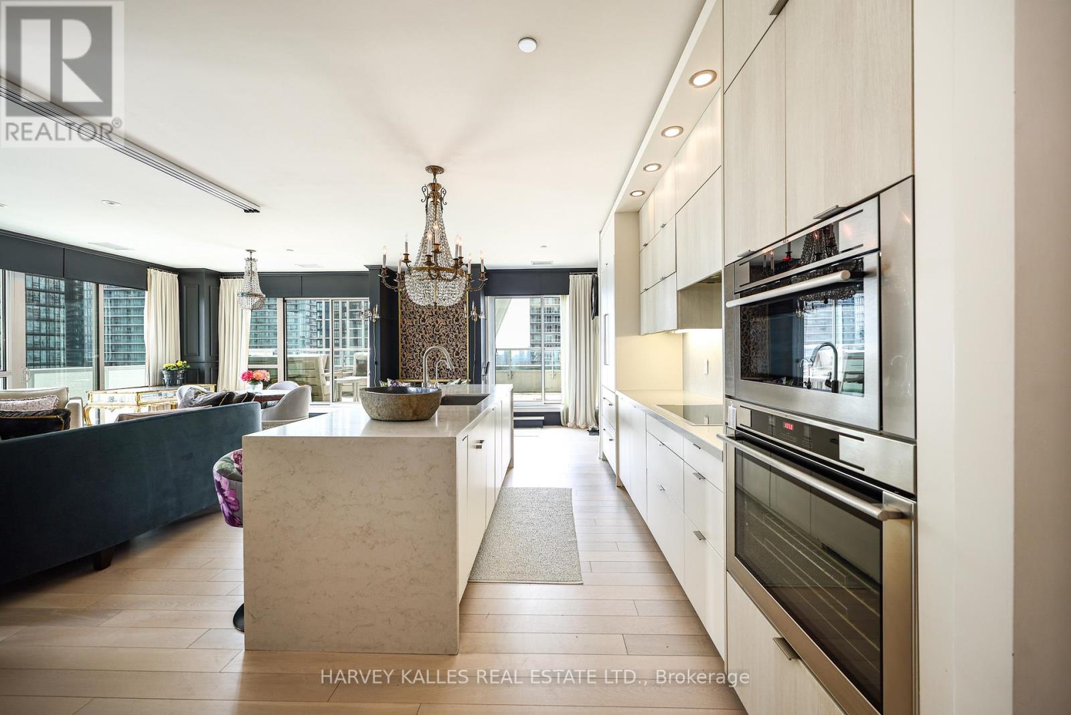
Rarely offered and truly one-of-a-kind, this exceptional corner residence boasts one of Midtown Toronto's most impressive private terraces with panoramic south skyline and partial lake views. Seamlessly blending indoor and outdoor living, nearly every principal room connects to almost 500 Sq. Ft. of private outdoor entertaining space, creating a lifestyle more commonly associated with a luxury home than a condominium. Enjoy morning coffee overlooking the city, summer dinners under the stars, and unforgettable entertaining against a spectacular urban backdrop. Offering approximately 1,361 Sq. Ft. of beautifully appointed living space, this sophisticated residence features 2 bedrooms, 3 bathrooms, an upgraded kitchen with premium appliances, expansive open-concept living and dining areas, custom millwork, hardwood floors, and exceptional attention to detail throughout. With only four residences on the floor, privacy and exclusivity are second to none. Perfectly positioned in the heart of Yonge & Eglinton, residents enjoy easy access to Midtown Toronto's finest restaurants, cafés, shops, parks and transit. Residents of 101 Erskine by Tridel enjoy concierge service, outdoor pool, fitness facilities, party room, rooftop terrace, visitor parking and more. An extraordinary opportunity for discerning buyers seeking exceptional outdoor space, breathtaking views, refined finishes and a truly unique lifestyle in one of Toronto's most vibrant neighbourhoods.
Map data © OpenStreetMap contributors
No open houses are scheduled for this home.
Can't make it? Request a private viewing.
| Foyer | Flat | 3.61 x 1.52 m |
| Laundry room | Flat | 1.12 x 0.97 m |
| Other | Flat | 7.87 x 2.34 m |
| Bathroom | Flat | 2.13 x 1.78 m |
| Living room | Flat | 4.95 x 3.28 m |
| Dining room | Flat | 4.95 x 3.66 m |
| Kitchen | Flat | 4.22 x 2.57 m |
| Eating area | Flat | 2.51 x 2.13 m |
| Primary Bedroom | Flat | 4.57 x 3.57 m |
| Bathroom | Flat | 2.77 x 2.39 m |
| Bedroom 2 | Flat | 3.48 x 3 m |
| Bathroom | Flat | 1.75 x 1.75 m |