 For sale 50
$909,000
2 bed2 bath800–899 sq ft
20 Shore Breeze Drive #1107
Mimico, Toronto
1 month agoMLS® W13753960
RE/MAX PROFESSIONALS INC.
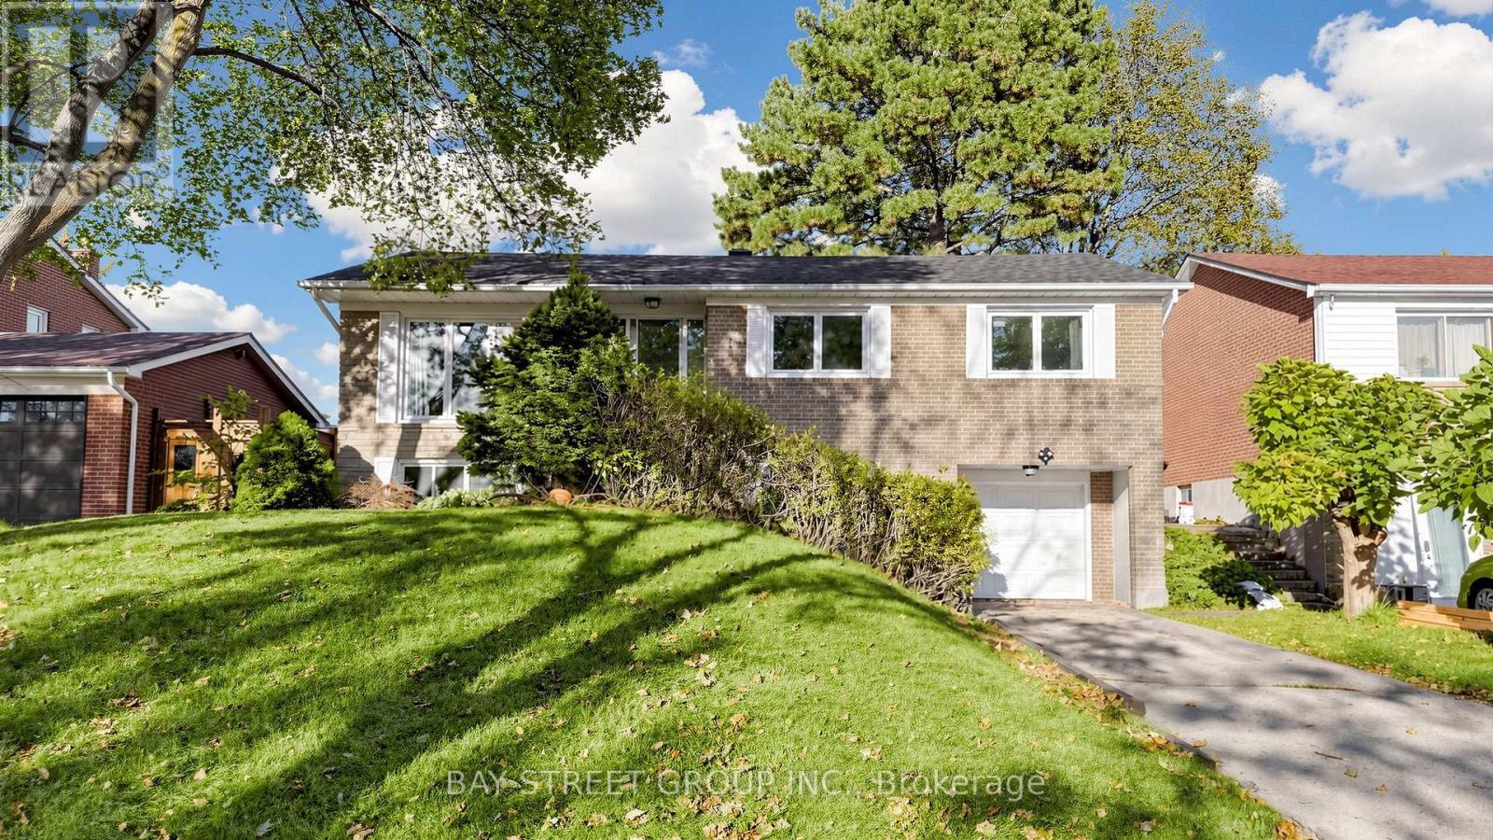
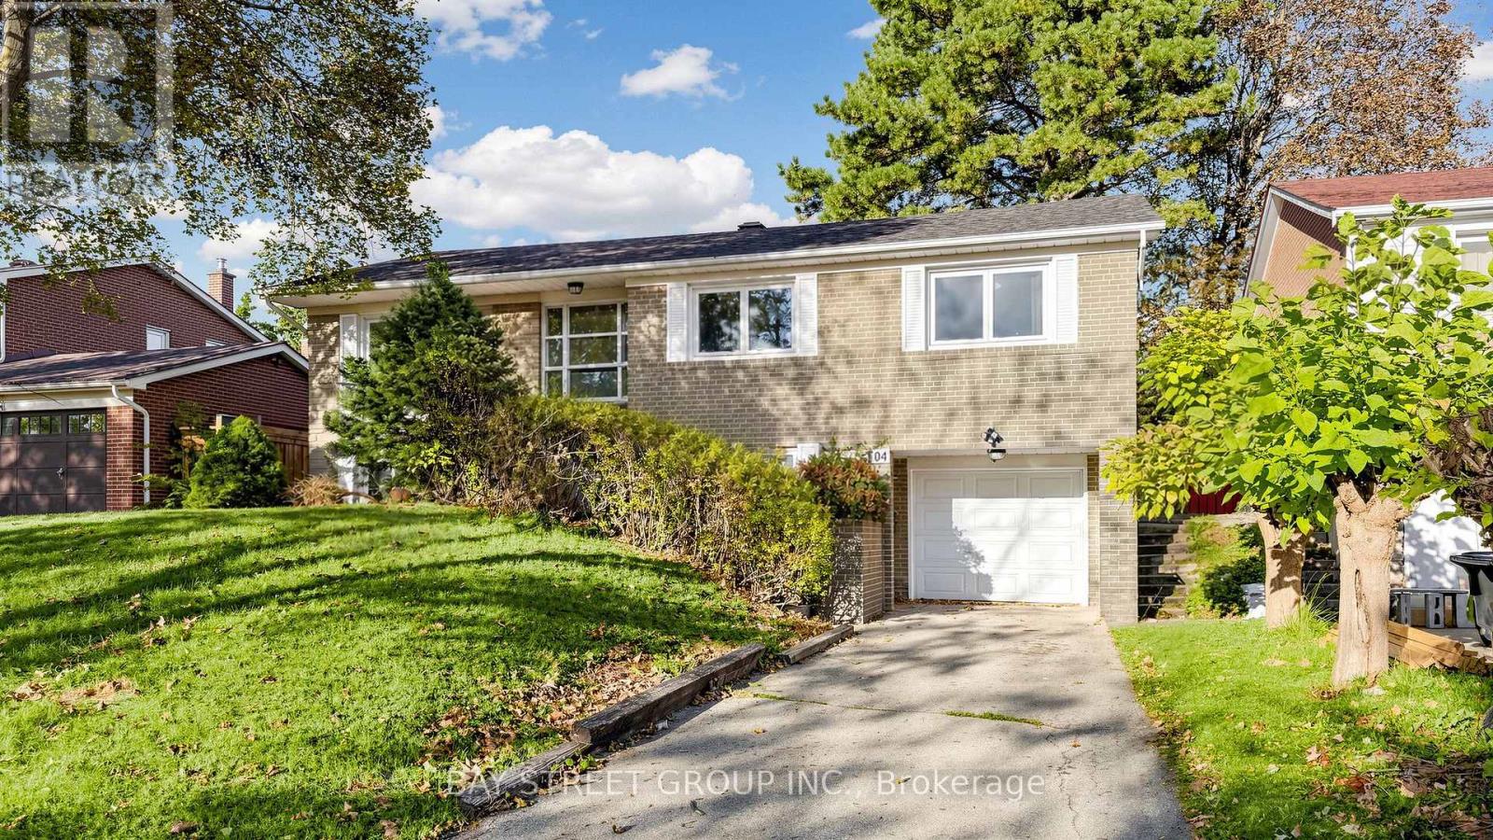
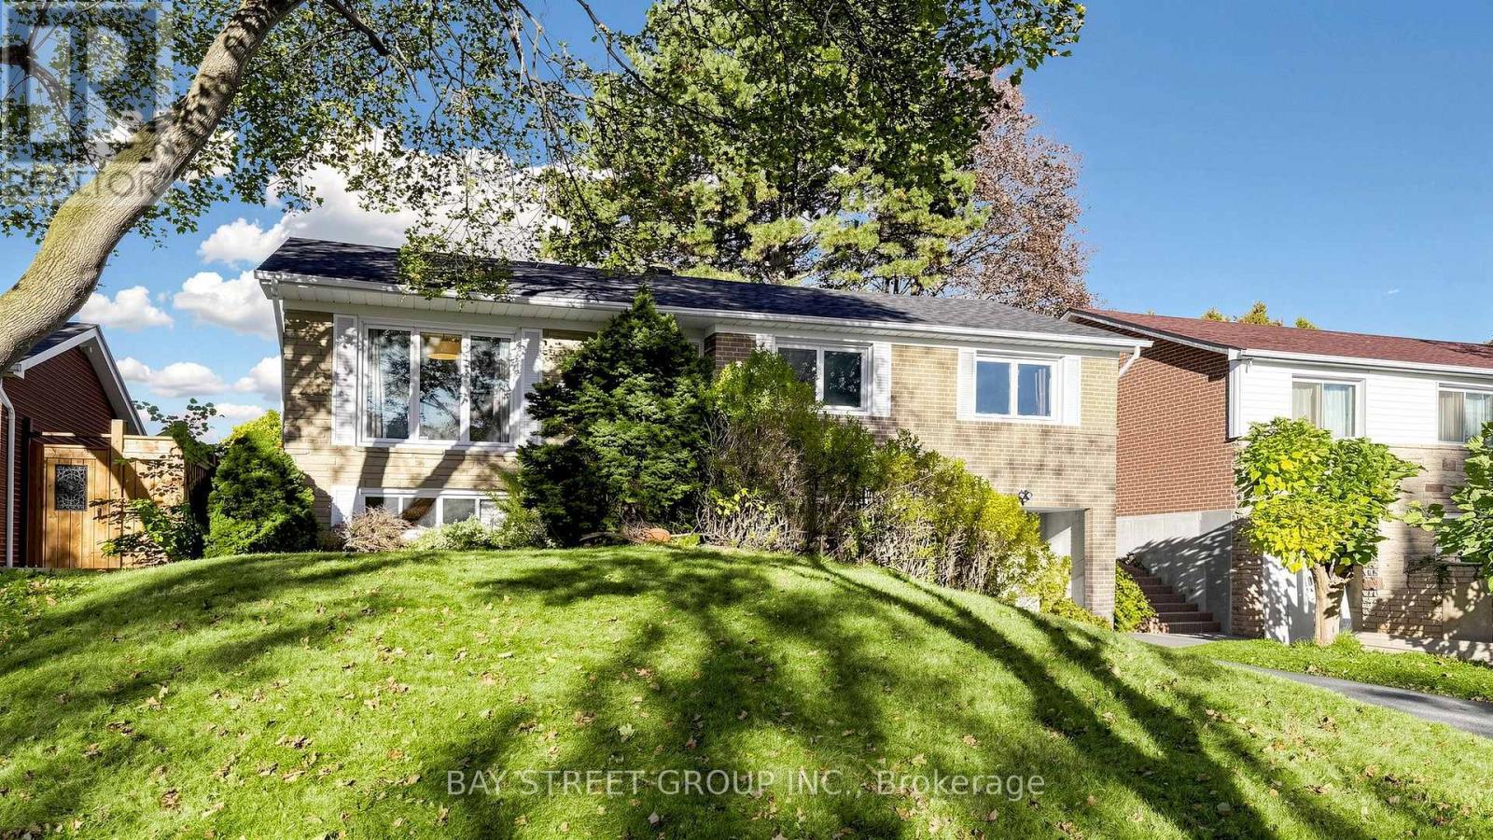
104 Mcnicoll Avenue
Hillcrest Village, Toronto, Ontario M2H2B5
For sale· Added
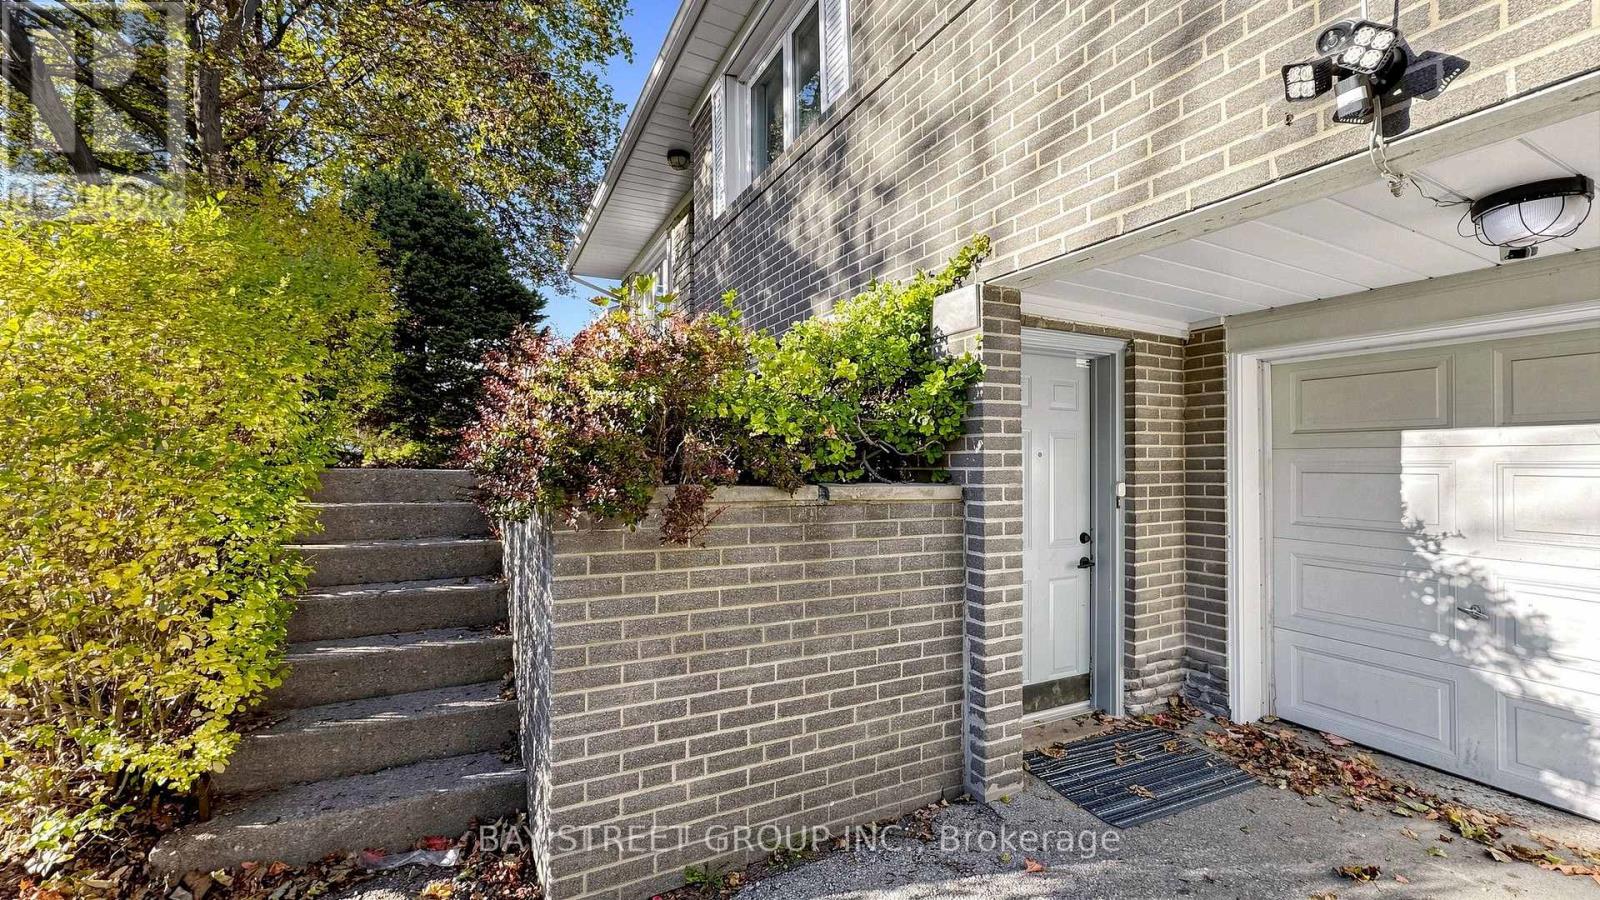
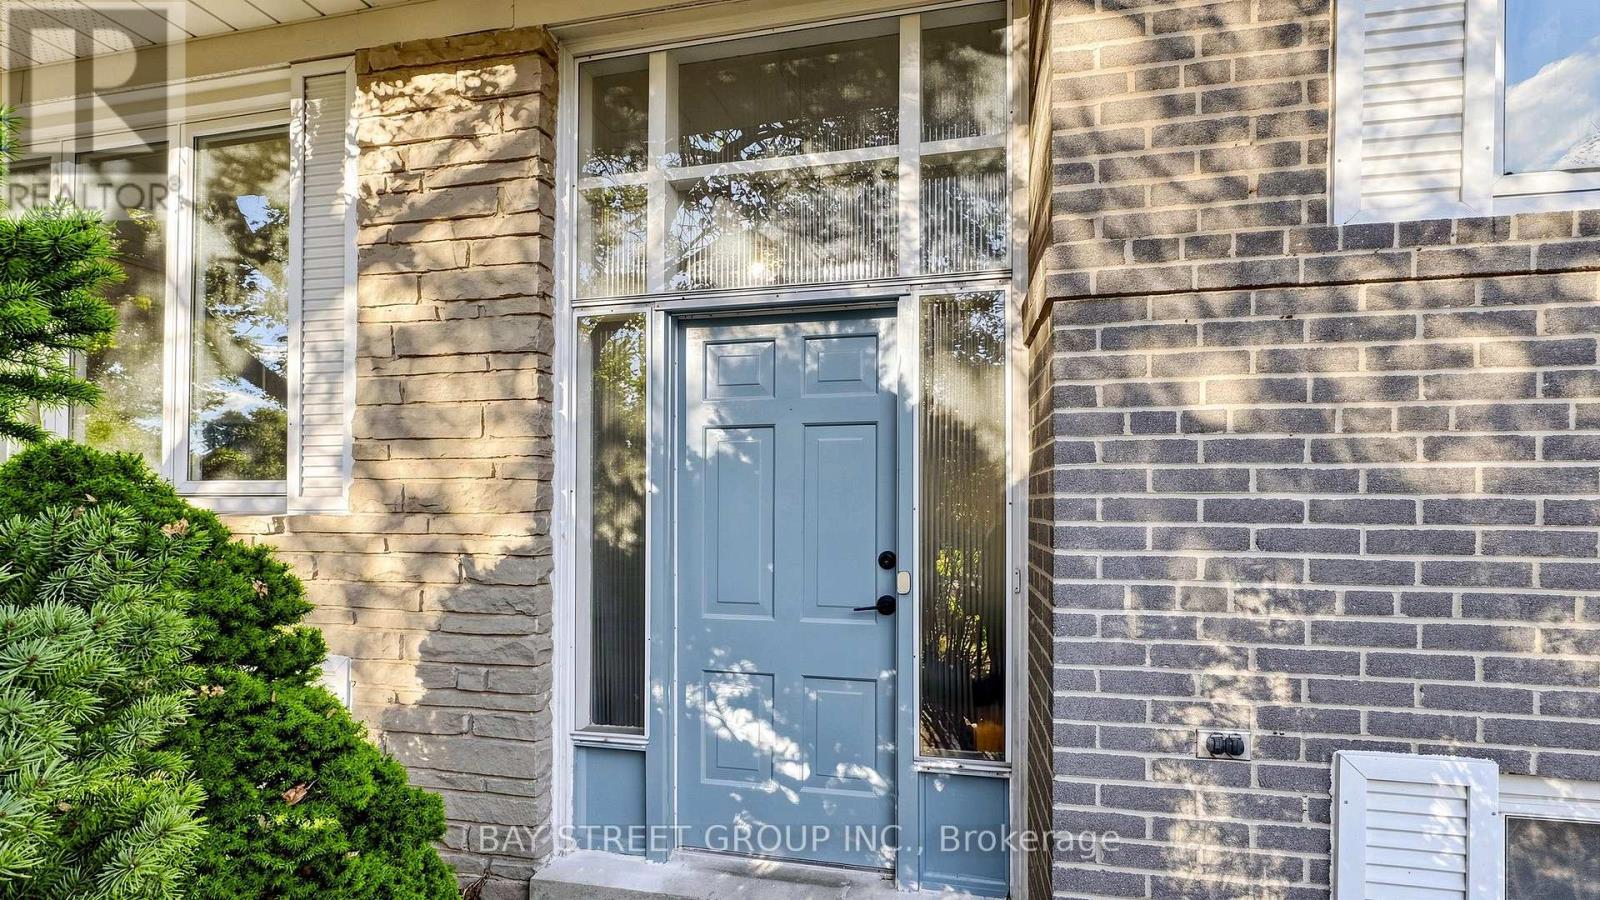
Location!Location!Location!**great Highland Jhs, AY Jackson SS**Close to Seneca College**Minutes To Ttc, Schools, Recreation Center, Library, Shops&All Amenities**Easy Access To 401/404
Map data © OpenStreetMap contributors
No open houses are scheduled for this home.
Can't make it? Request a private viewing.
| Living room | Main level | 8.05 x 3.59 m |
| Dining room | Main level | 8.05 x 3.59 m |
| Kitchen | Main level | 4.28 x 3.35 m |
| Primary Bedroom | Main level | 4.34 x 3.31 m |
| Bedroom 2 | Main level | 3.4 x 3.3 m |
| Bedroom 3 | Main level | 3.3 x 2.85 m |
| Family room | Lower level | 4.01 x 3.55 m |
| Bedroom | Lower level | 3.56 x 3.4 m |
| Kitchen | Lower level | 5.65 x 2.95 m |