 For sale 50
$909,000
2 bed2 bath800–899 sq ft
20 Shore Breeze Drive #1107
Mimico, Toronto
1 month agoMLS® W13753960
RE/MAX PROFESSIONALS INC.
105 Earlscourt Avenue
Corso Italia-Davenport, Toronto, Ontario M6E4A8
For sale· Added
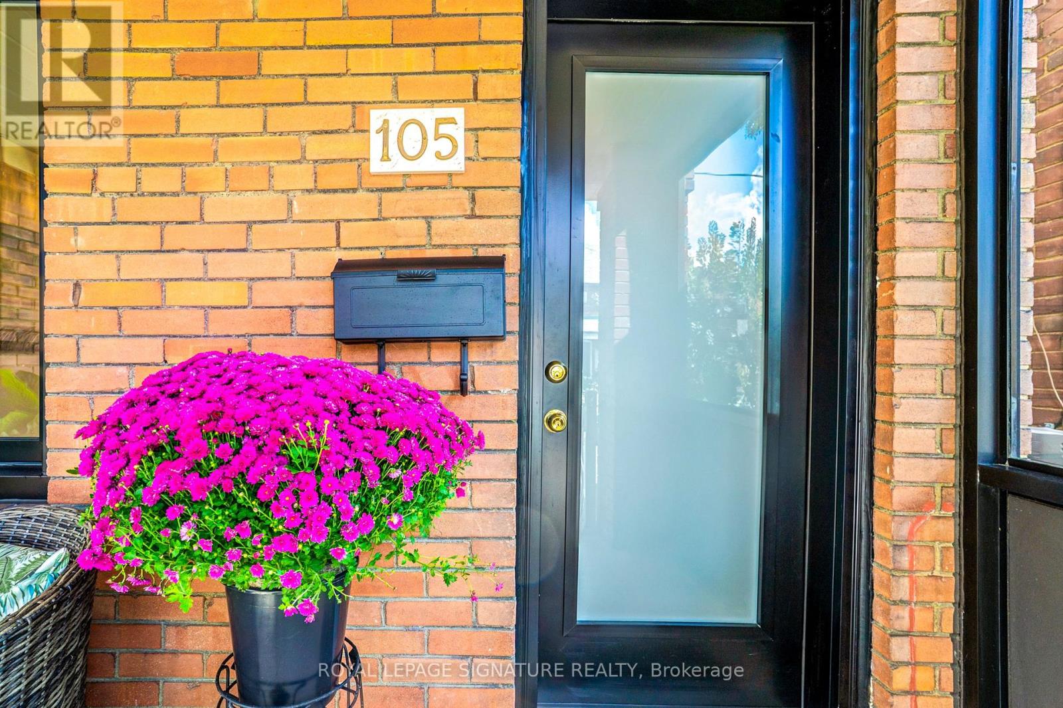
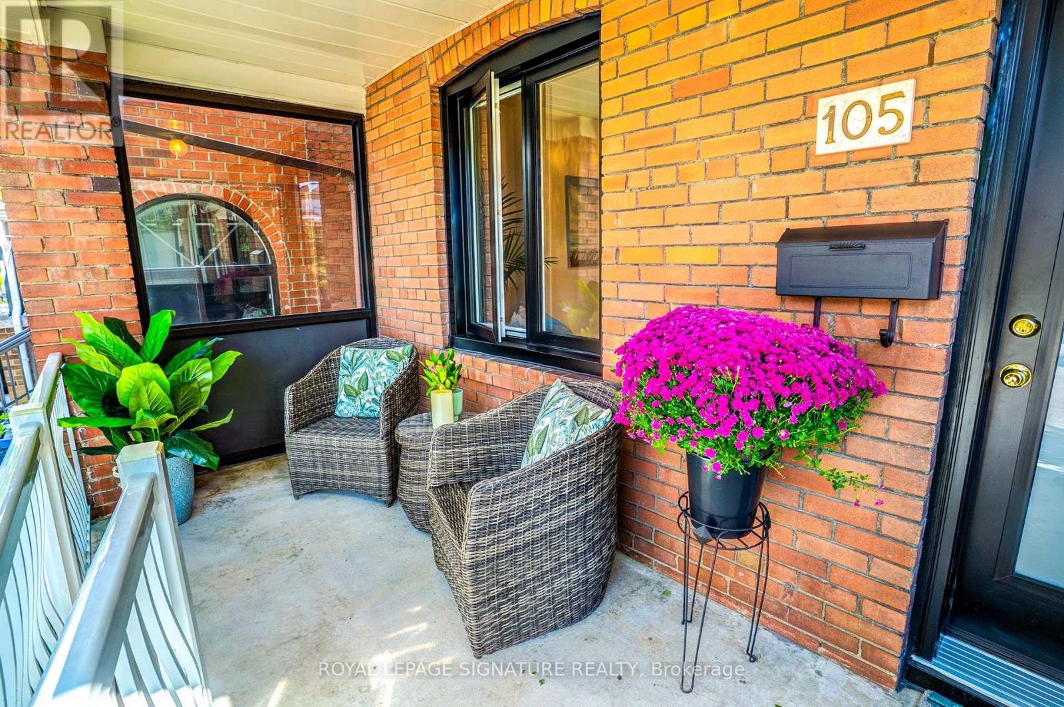
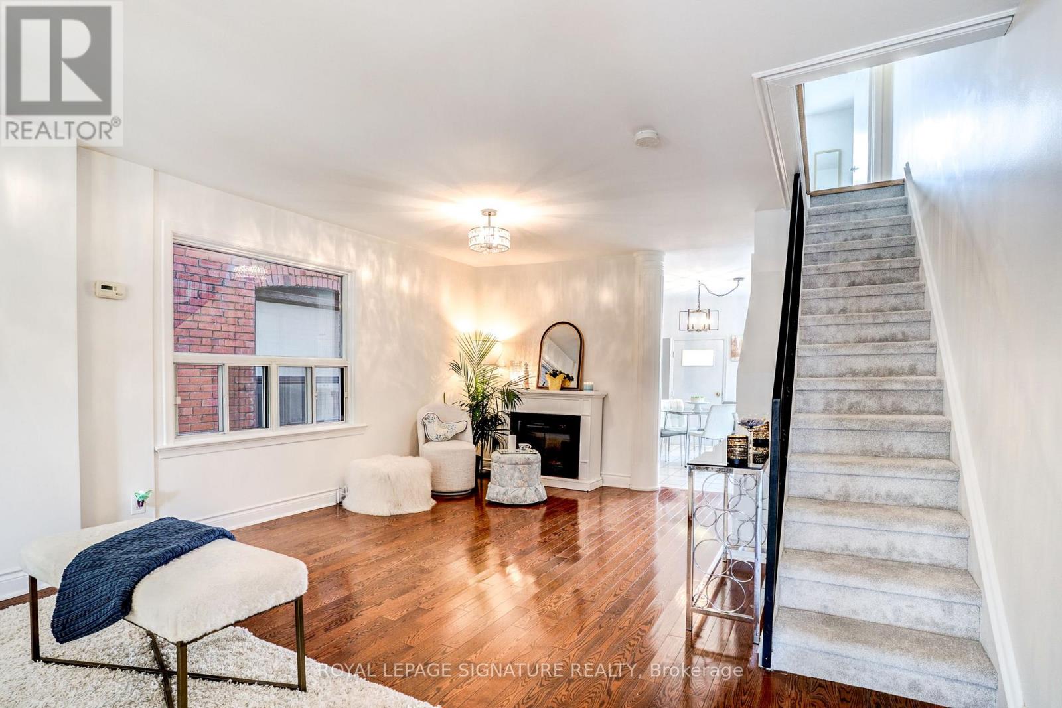
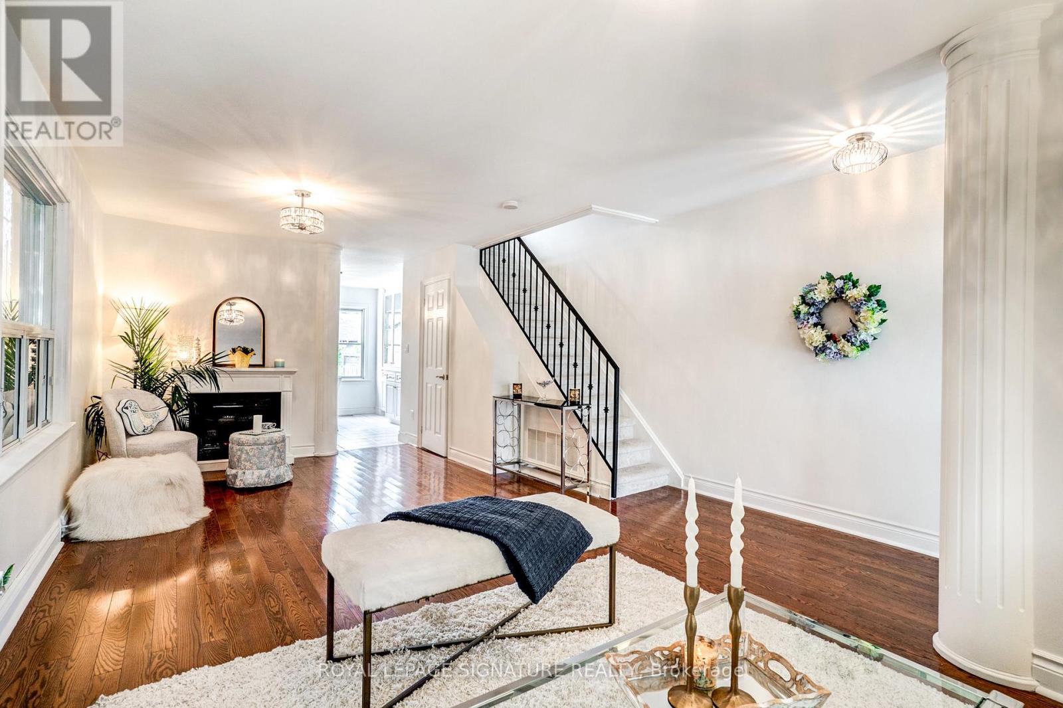
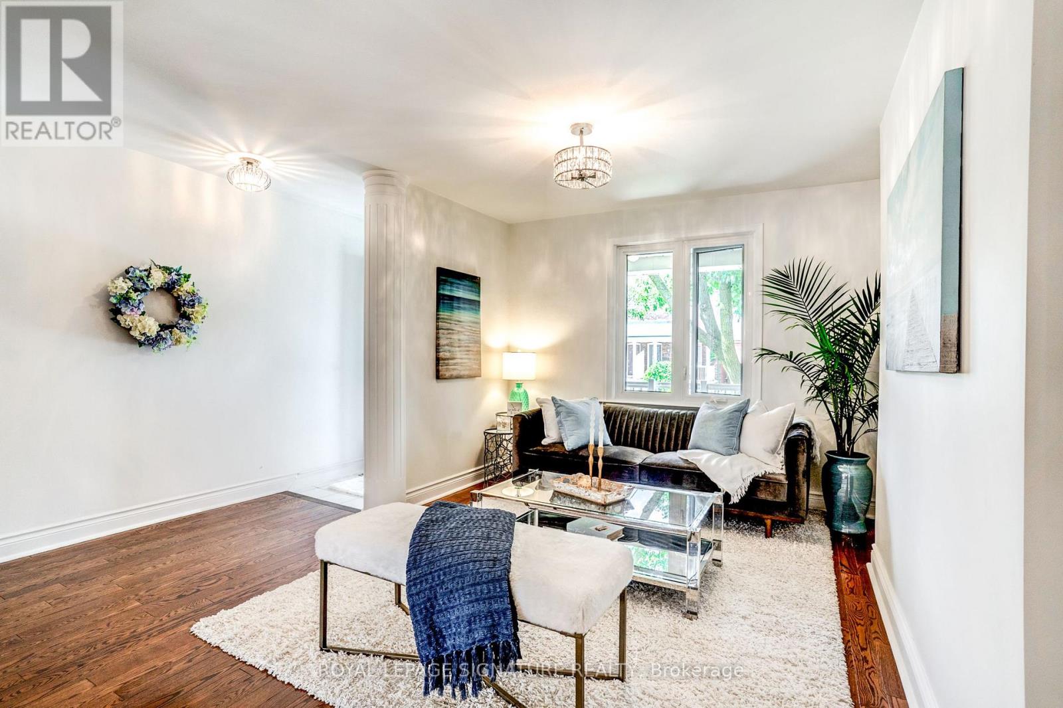
WELCOME HOME for Halloween or the Upcoming Holidays! You will love this Cozy yet Spacious Sun-lit, Bright & Renovated Cheery Home that has it All! A Special House nestled on a quiet, one-way street on Friendly Earlscourt Ave. Just bring your Suitcase & Family. The minute you step in you will notice this Charming Home was Meticulously Loved. Main Features include: A Large Eat-In Kitchen-Perfect for Entertaining, Main Floor Bathroom great for guests or play dates, Large Living & Dining Room & Good Sized Bedrooms with some new Windows, Roof (2024), Furnace (2024).This Ready Move-In Detached House has tonnes of Outdoor space including a Covered Porch, Fully Fenced Rear Patio & Beautiful Backyard with Grass & Garage. Excellent Investment Opportunity with Potential Income generating Laneway house & Separate Basement Entrance with own Kitchen & Bathroom. Great for independent older Child, Investors or potentially added Rental Income. Public Transit, coffee shops, restaurants, parks & recreation/community centre on St. Clair are just a short stroll away. Go Weston Station nearby & this location is close to downtown. The Corso-Italia Neighbourhood really has a Community feel which is rare today. Great Schools in Area too. Don't Miss This One!
Map data © OpenStreetMap contributors
No open houses are scheduled for this home.
Can't make it? Request a private viewing.
| Living room | Main level | 7.32 x 4.27 m |
| Dining room | Main level | 7.32 x 4.27 m |
| Kitchen | Main level | 3.61 x 4.27 m |
| Primary Bedroom | Second level | 3.05 x 4.27 m |
| Bedroom 2 | Second level | 2.49 x 4.27 m |
| Bedroom 3 | Second level | 3.58 x 2.74 m |
| Utility room | Lower level | 3.66 x 4.27 m |