 For sale 50
$1,088,000
1 bed1 bath1,000–1,199 sq ft
993 Queen Street West #208
Trinity-Bellwoods, Toronto
28 days agoMLS® C13785434
SOTHEBY'S INTERNATIONAL REALTY CANADA
11 Dennis Avenue
Mount Dennis, Toronto, Ontario M6N2T7
For sale· Added
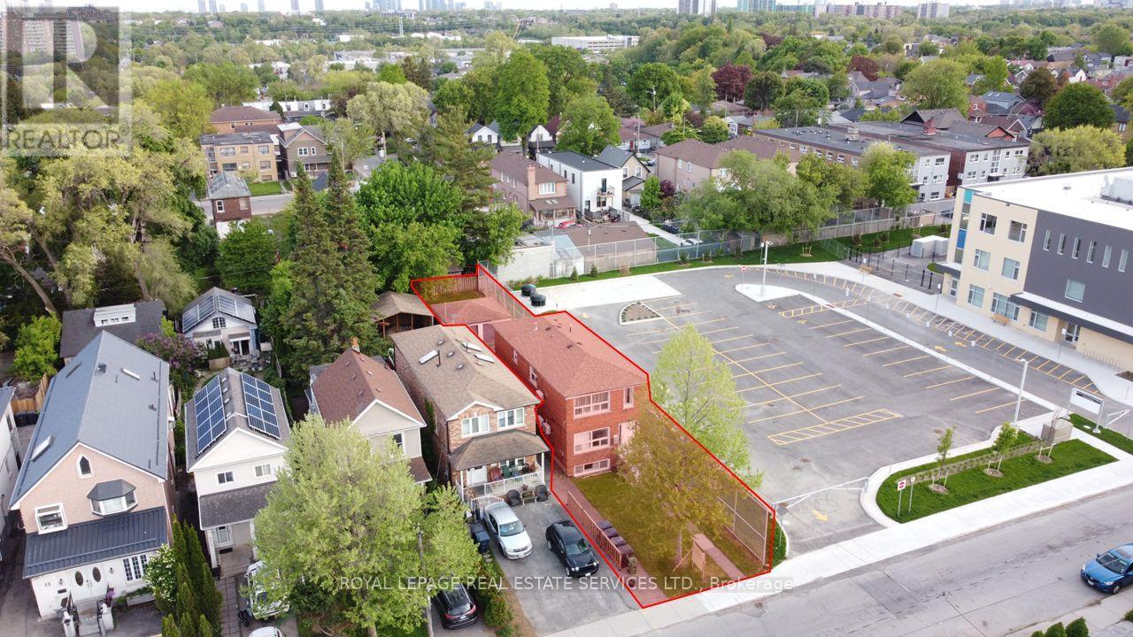
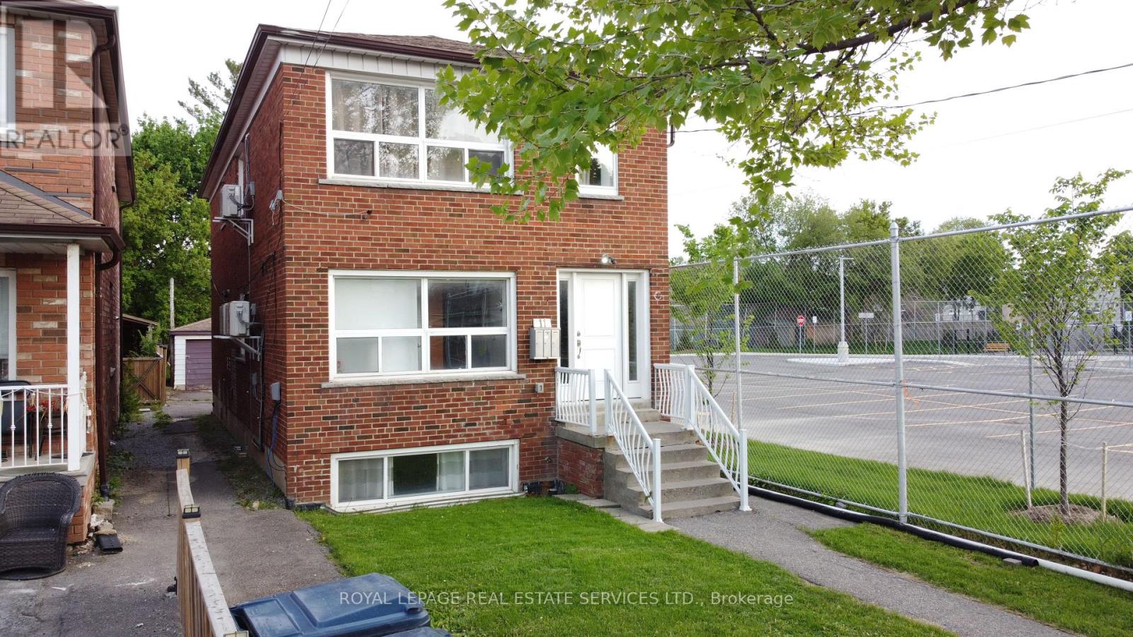
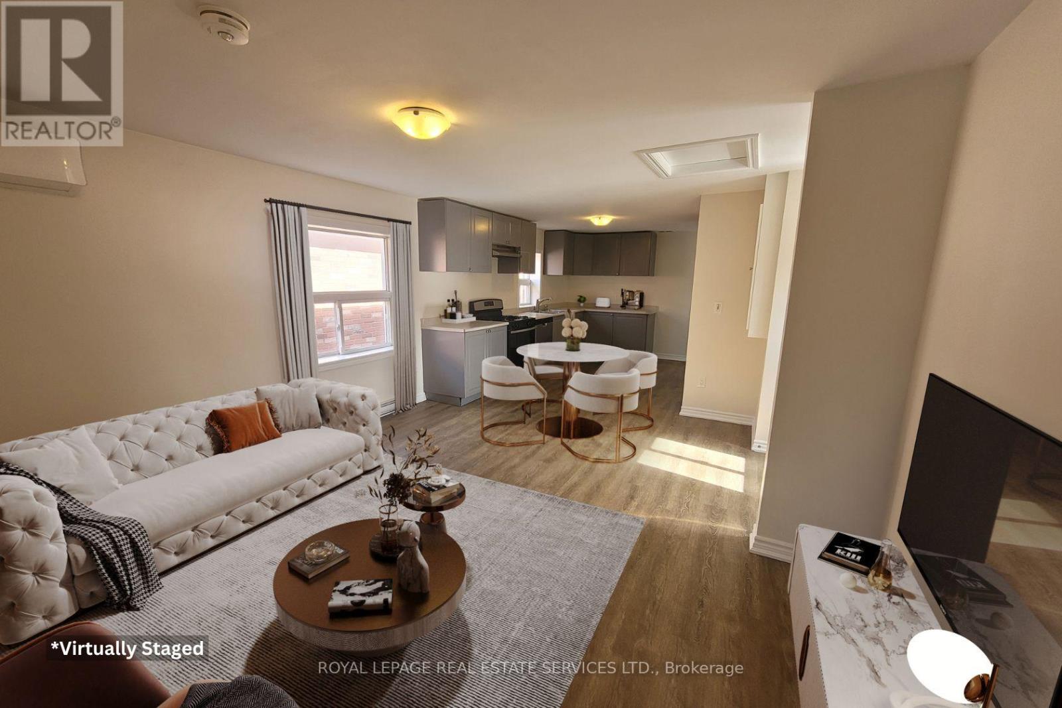
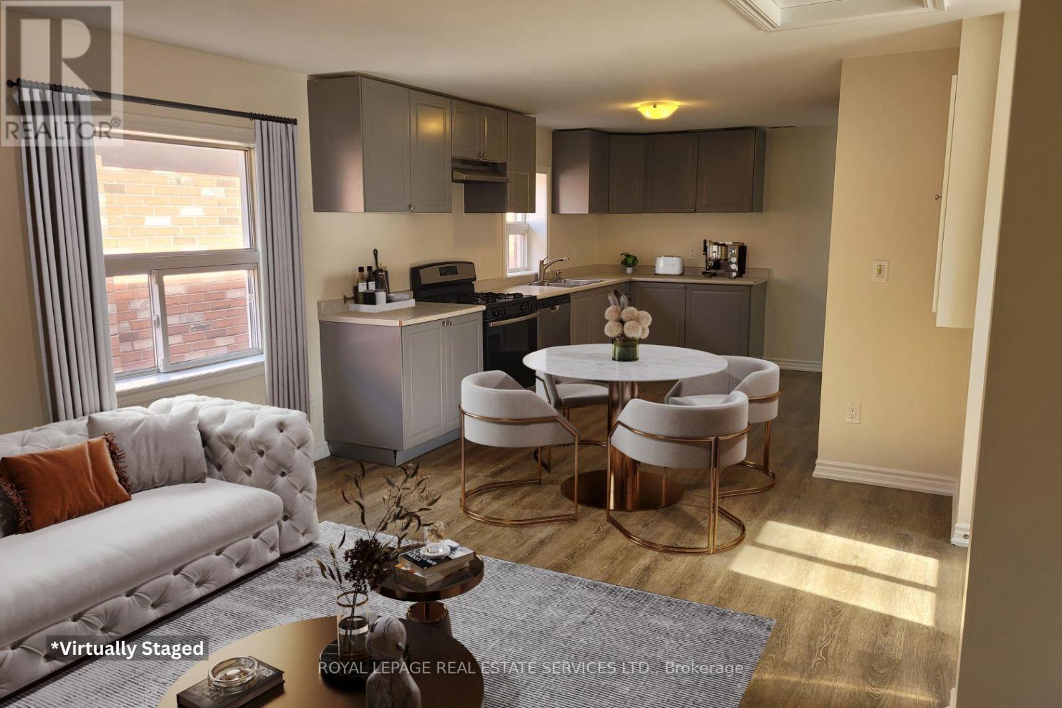
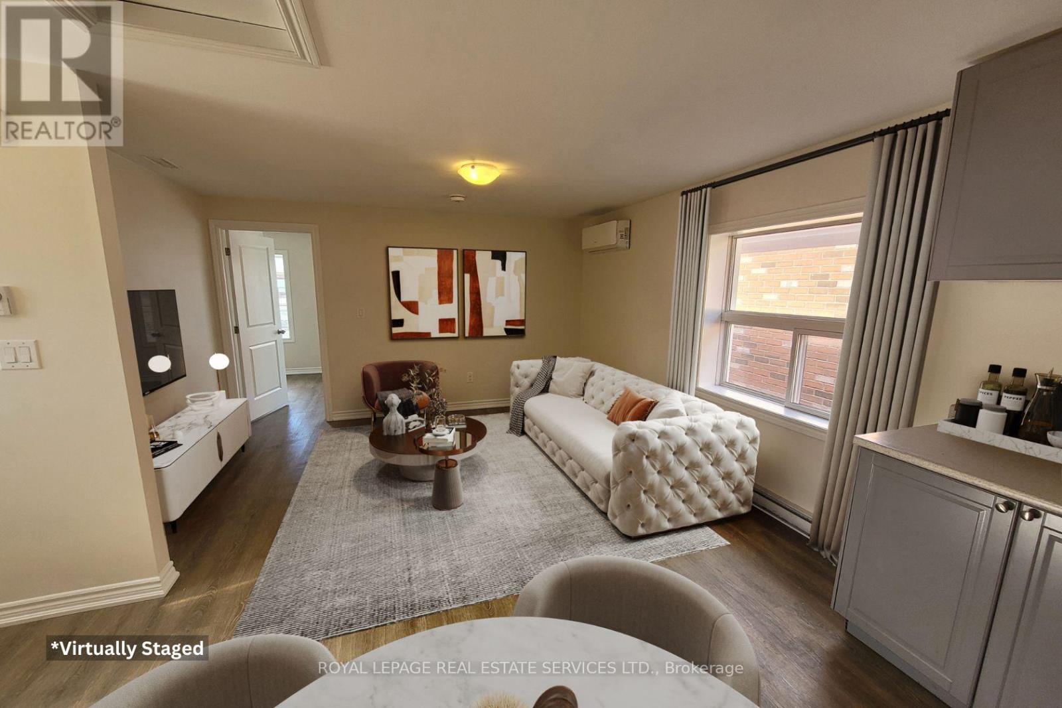
A rare opportunity to purchase this high-performing LEGAL triplex just steps away from the Mount Dennis super transit hub. With an average 8.54% leveraged CAP rate, this fully renovated (gutted to the studs) triplex is an ideal investment to add to any portfolio. This turnkey opportunity offers three two-bedroom units, each spanning 1000 sq ft, each with a private ensuite, washer and dryer, brand-new appliances and fixtures, large windows with an abundance of natural light, new mechanicals and each unit is separately metered for hydro. The NEWLY PAVED backyard and detached garage offer an excellent potential for a garden suite, creating a rare opportunity to further increase the density and value. With a close proximity to a brand-new public school, a nearby catholic school, excellent transit, and neighbourhood shopping, this central location ensures low vacancy and high-calibre tenants.
Map data © OpenStreetMap contributors
No open houses are scheduled for this home.
Can't make it? Request a private viewing.
| Kitchen | Main level | 3.26 x 2.43 m |
| Primary Bedroom | Lower level | 3.04 x 2.43 m |
| Bedroom 2 | Main level | 3.35 x 8 m |
| Primary Bedroom | Main level | 3.35 x 8 m |
| Kitchen | Lower level | 2.74 x 3.56 m |
| Bedroom 2 | Second level | 3.56 x 2.74 m |
| Living room | Lower level | 6.7 x 3.07 m |
| Kitchen | Second level | 4.26 x 2.95 m |
| Living room | Main level | 7 x 7.9 m |
| Living room | Second level | 3.99 x 3.5 m |
| Bedroom 2 | Lower level | 3.04 x 2.43 m |
| Primary Bedroom | Second level | 4.05 x 2.74 m |