 For sale 50
$1,090,000
3+1 bed2 bath1,100–1,500 sq ft
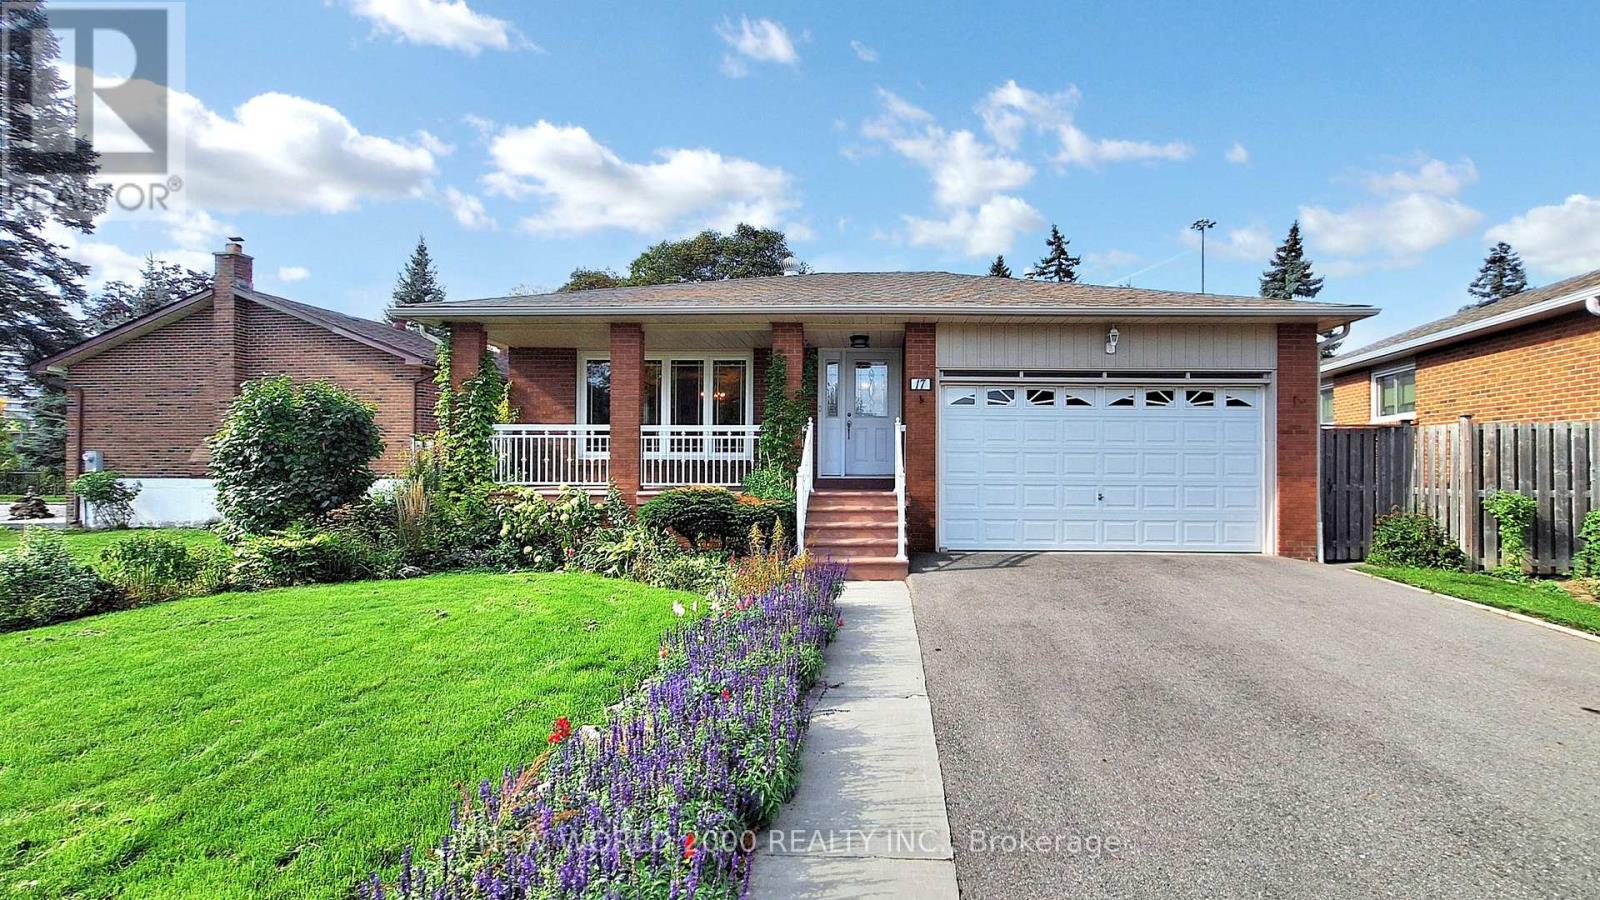
17 Squirewood Road
Pleasant View, Toronto
2 months agoMLS® C13649002
NEW WORLD 2000 REALTY INC.
11 Elynhill Drive
Willowdale West, Toronto, Ontario M2R1C5
For sale· Added
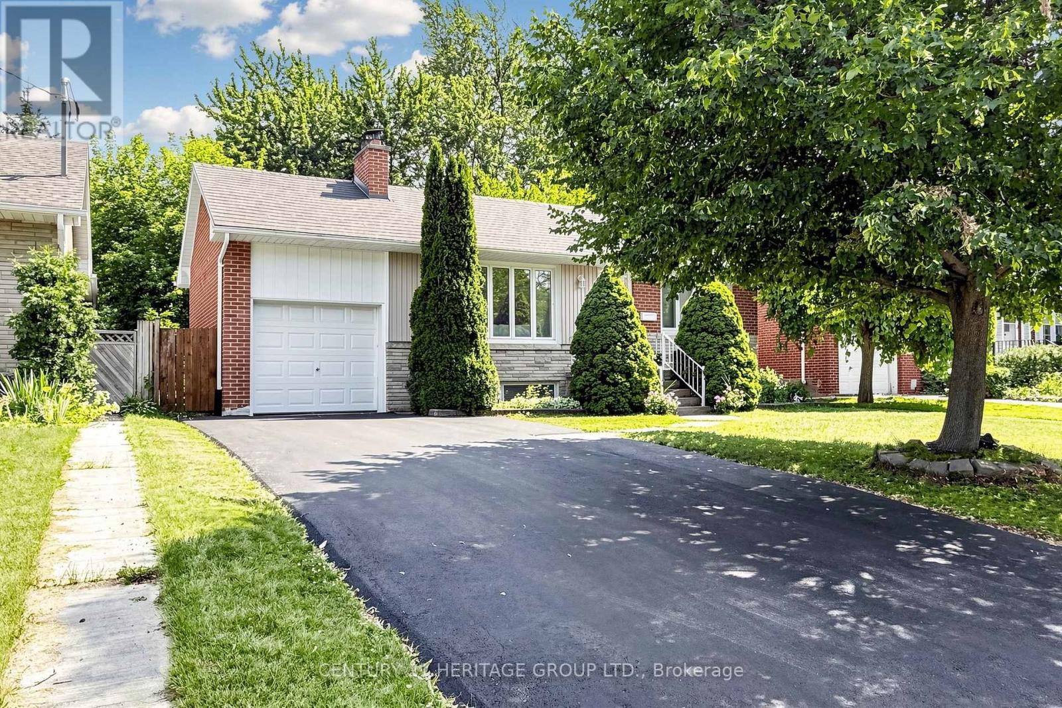
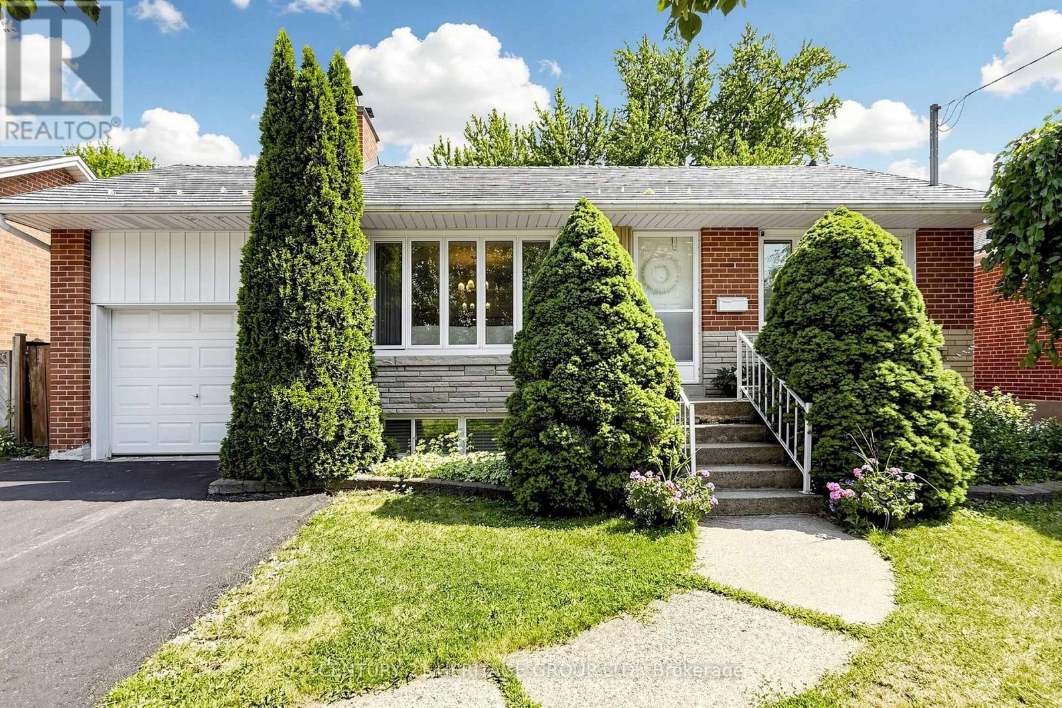
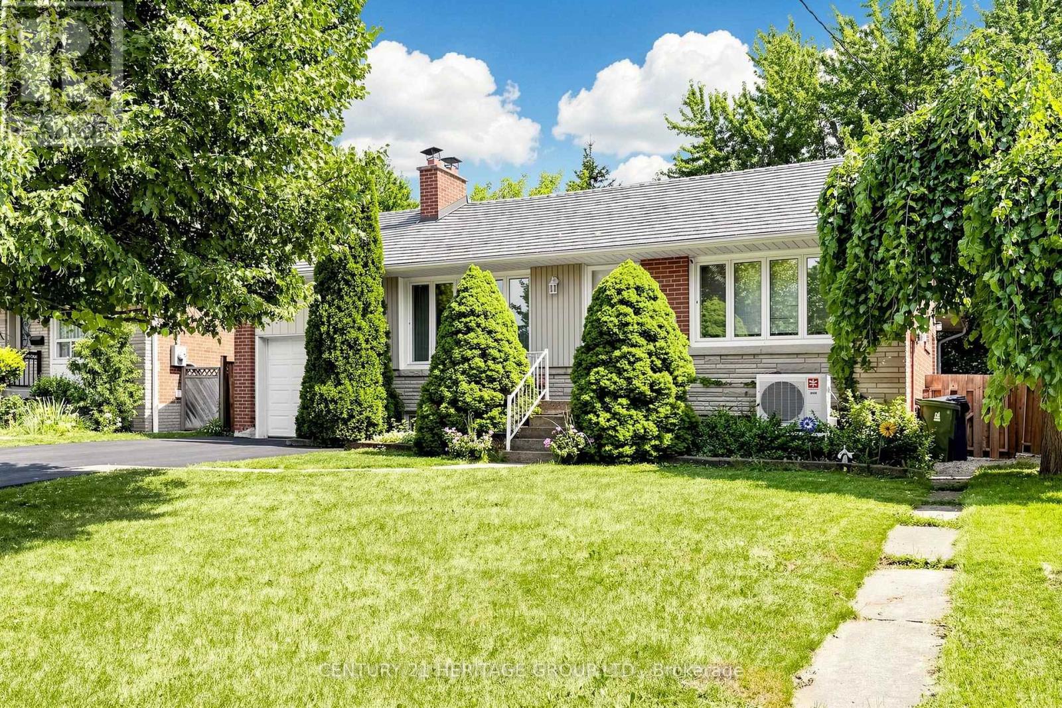
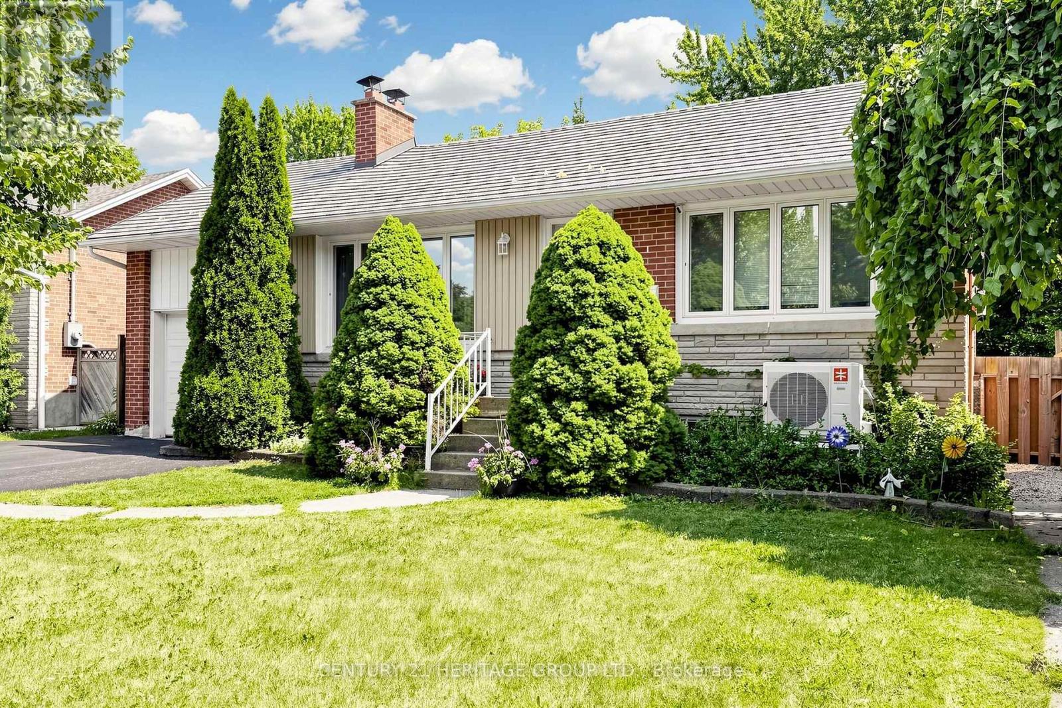
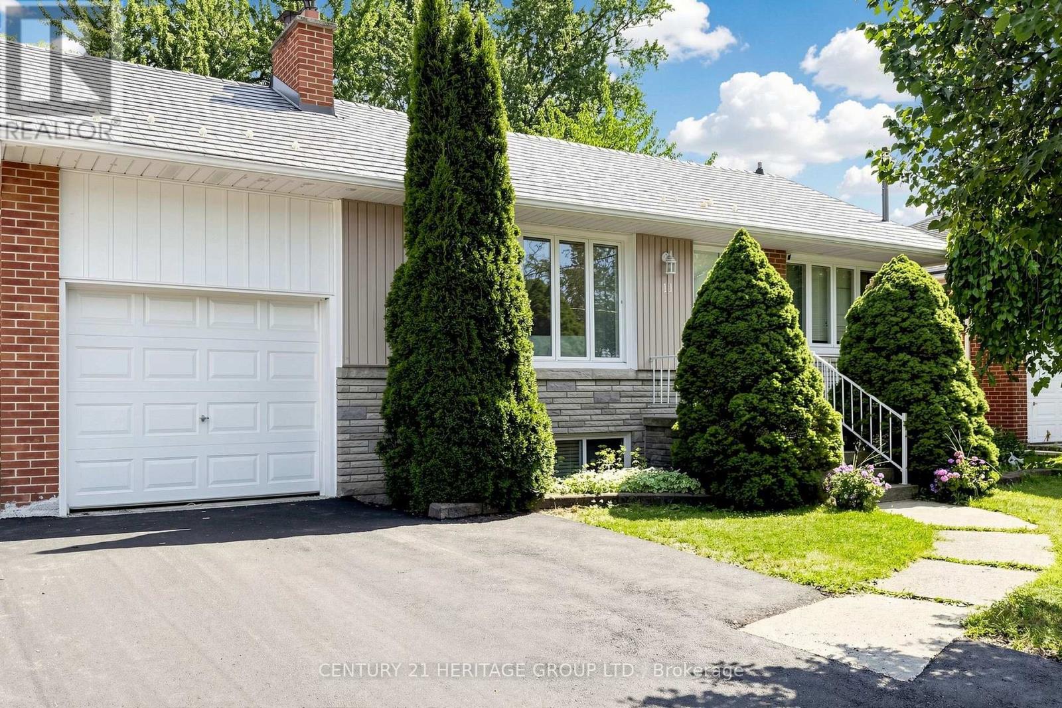
Location! Location! Location! Welcome to your dream home at 11 Elynhill Dr. This spacious detached bungalow, one of the larger models in the neighbourhood, is situated in a highly sought-after community and offers outstanding value for families, investors, or those seeking multi-generational living. The bright, open-concept main floor features3 generous bedrooms, 2 full bathrooms, and a functional layout designed for comfortable everyday living. The fully finished basement, complete with a separate entrance, offers excellent income potential or an ideal in-law suite. It includes 2 bedrooms, 2 bathrooms, and ample living space. Additional highlights include an attached garage, a newly paved asphalt driveway with parking for 4 vehicles, plus the garage for a total of 5 parking spaces. Ideally located close to top-rated schools, parks, shopping, and public transit, this home combines comfort, convenience, and exceptional investment potential. Don't miss this fantastic opportunity! The property has been renovated with permit.
Map data © OpenStreetMap contributors
No open houses are scheduled for this home.
Can't make it? Request a private viewing.
| Kitchen | Flat | 5 x 3 m |
| Laundry room | Basement | 2.3 x 1.85 m |
| Dining room | Flat | 7.3 x 4.85 m |
| Living room | Flat | 7.3 x 4.85 m |
| Primary Bedroom | Flat | 4 x 3.8 m |
| Bedroom 2 | Flat | 3.5 x 2.8 m |
| Bedroom 3 | Flat | 3 x 2.8 m |
| Kitchen | Basement | 8.35 x 4.5 m |
| Family room | Basement | 8.35 x 4.5 m |
| Primary Bedroom | Basement | 3.5 x 3.1 m |
| Bedroom 2 | Basement | 3.1 x 3.1 m |