 For sale 50
$545,000
1+1 bed1 bath700–799 sq ft
373 Front Street West #2509
Waterfront Communities C1, Toronto
1 month agoMLS® C13732084
RE/MAX WEST REALTY INC.
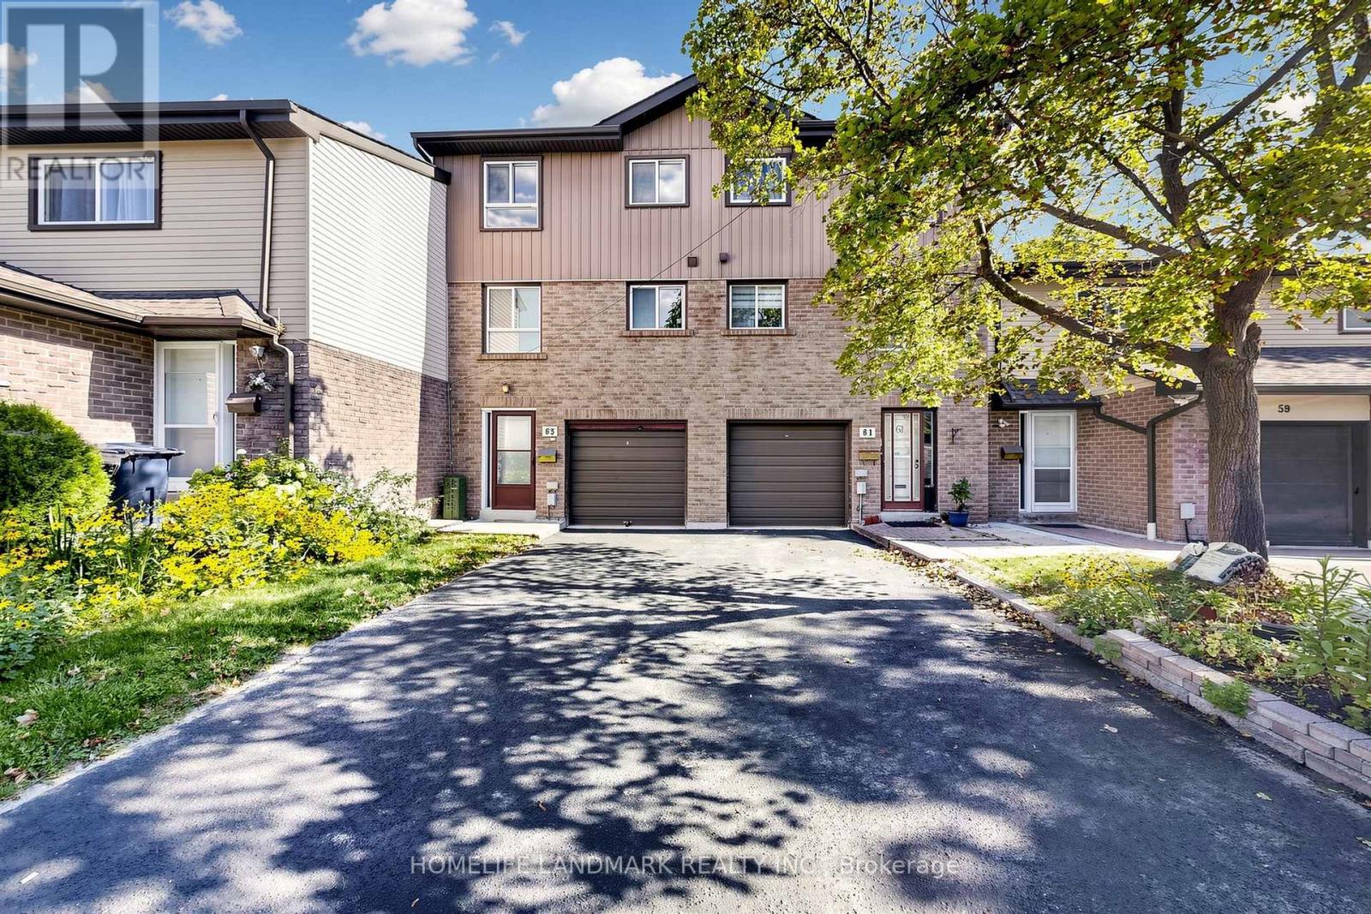
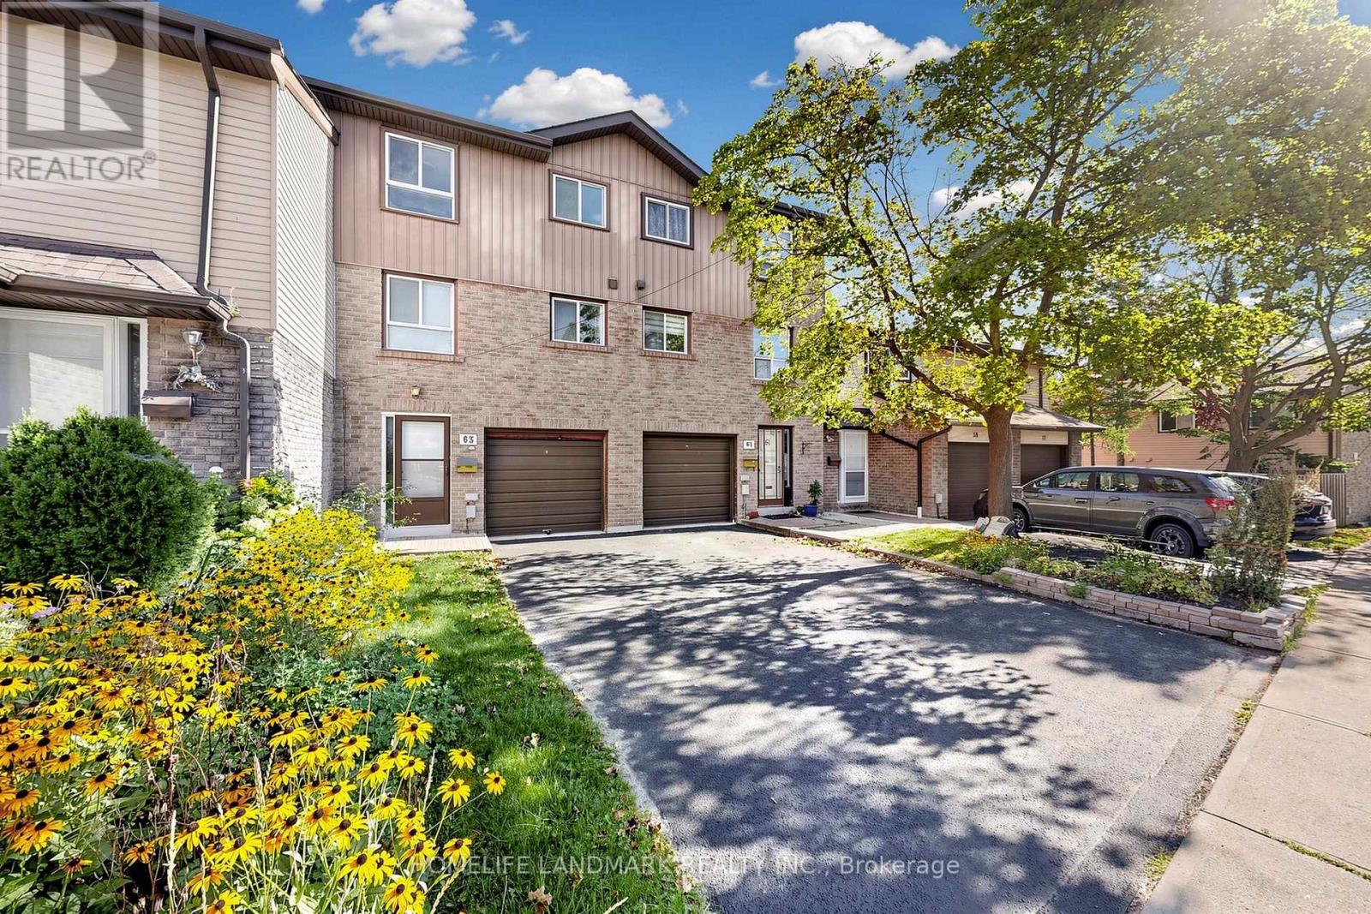
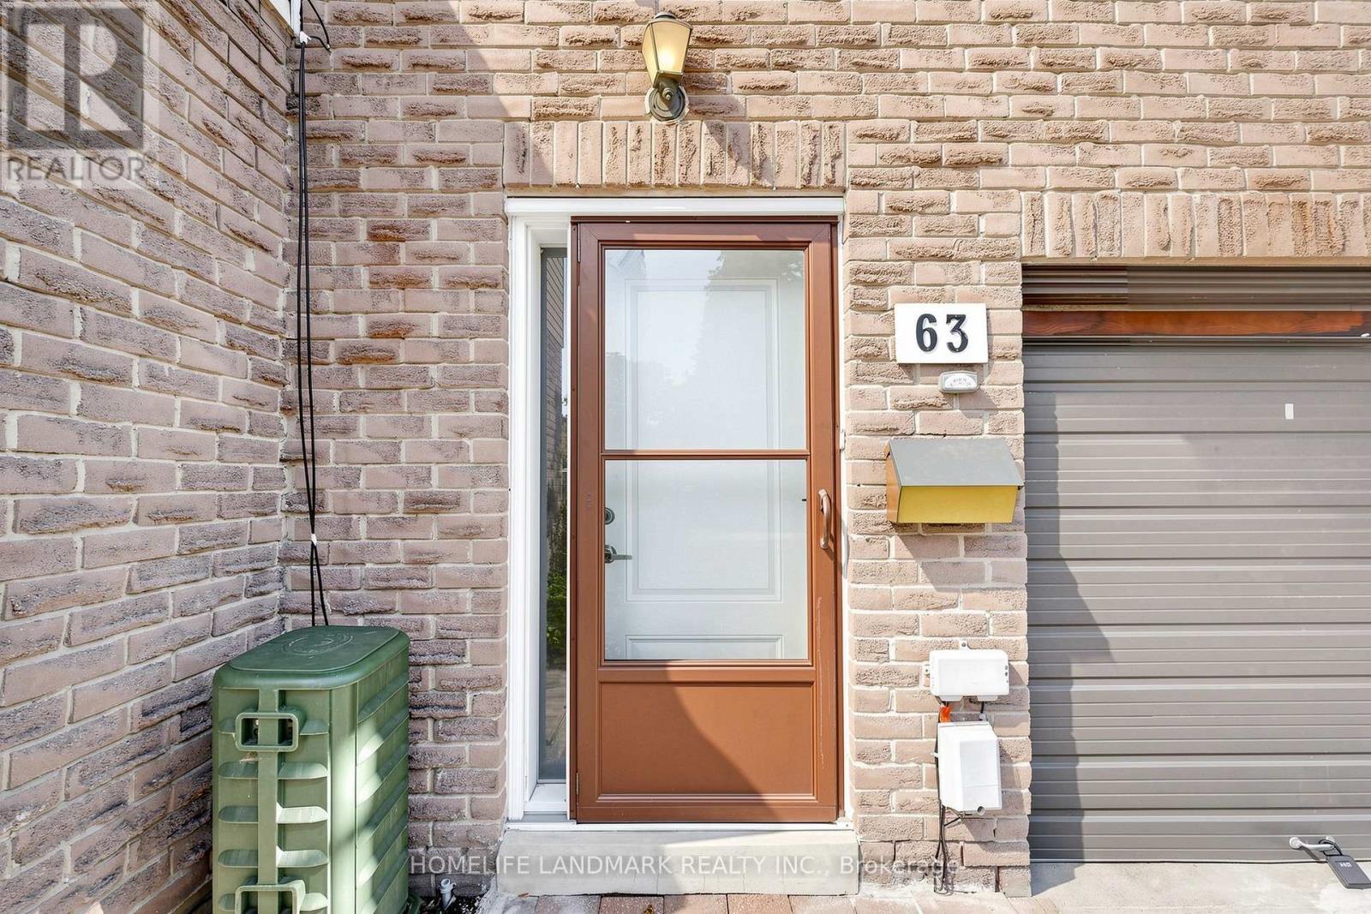
1131 Sandhurst Circle #63
Agincourt North, Toronto, Ontario M1V1V5
For sale· Added
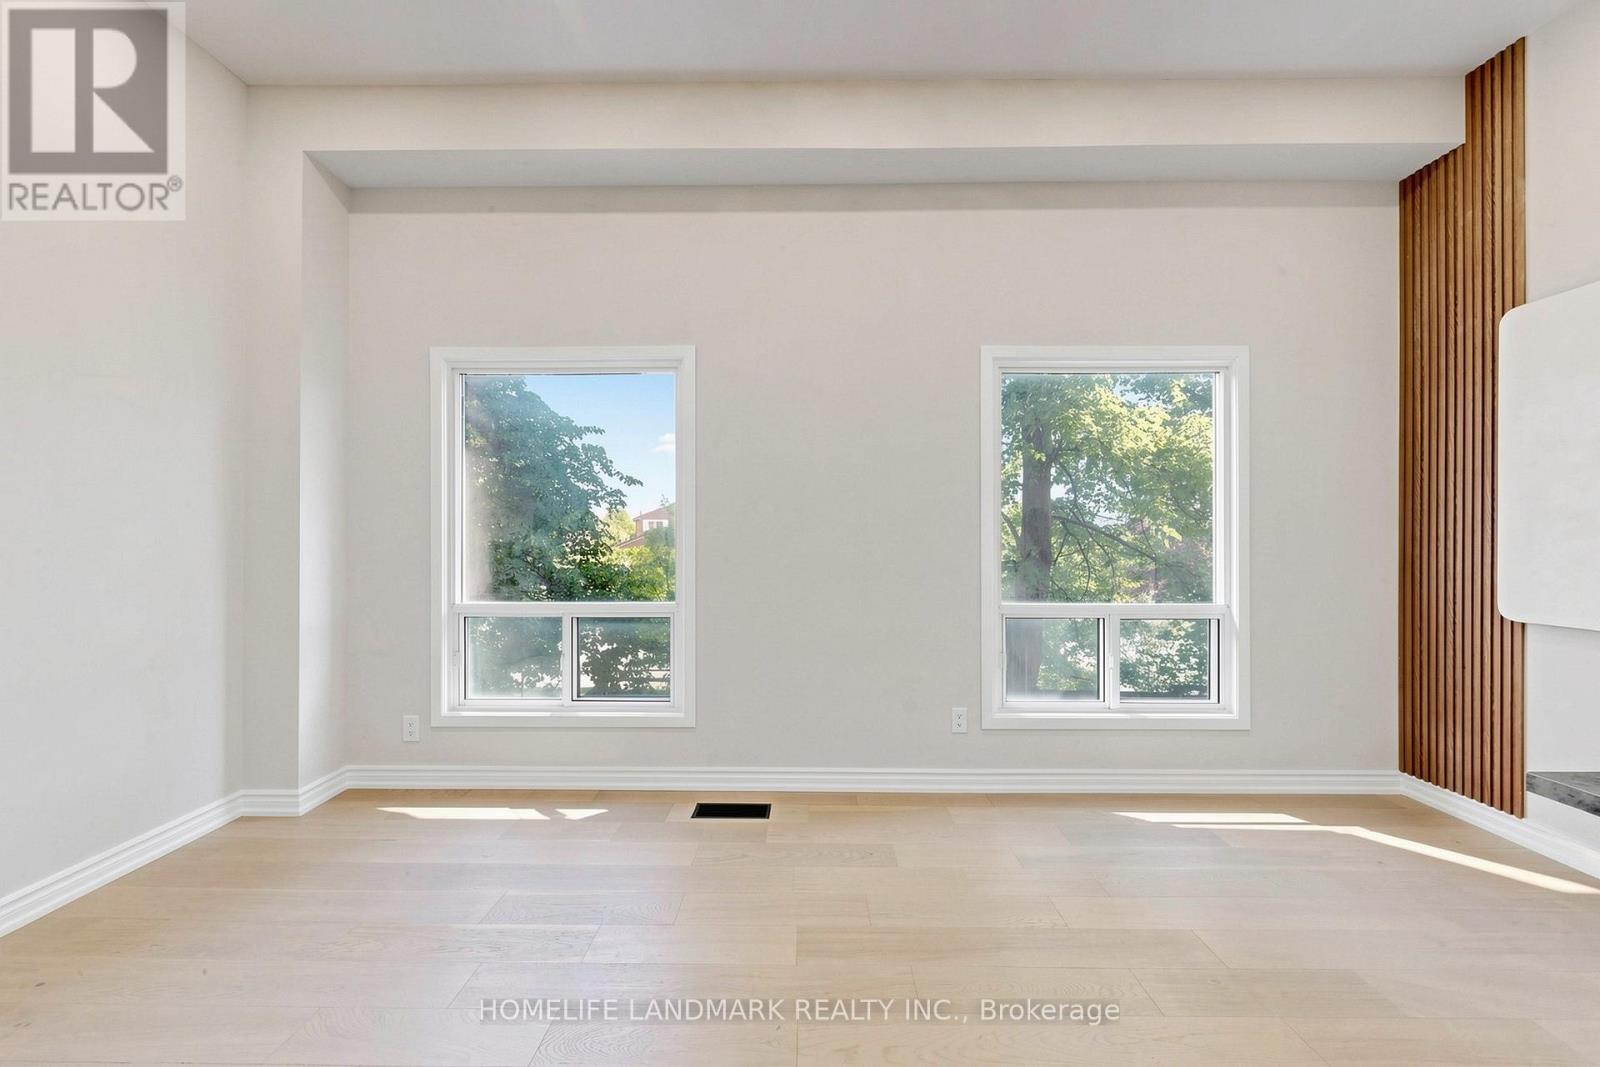
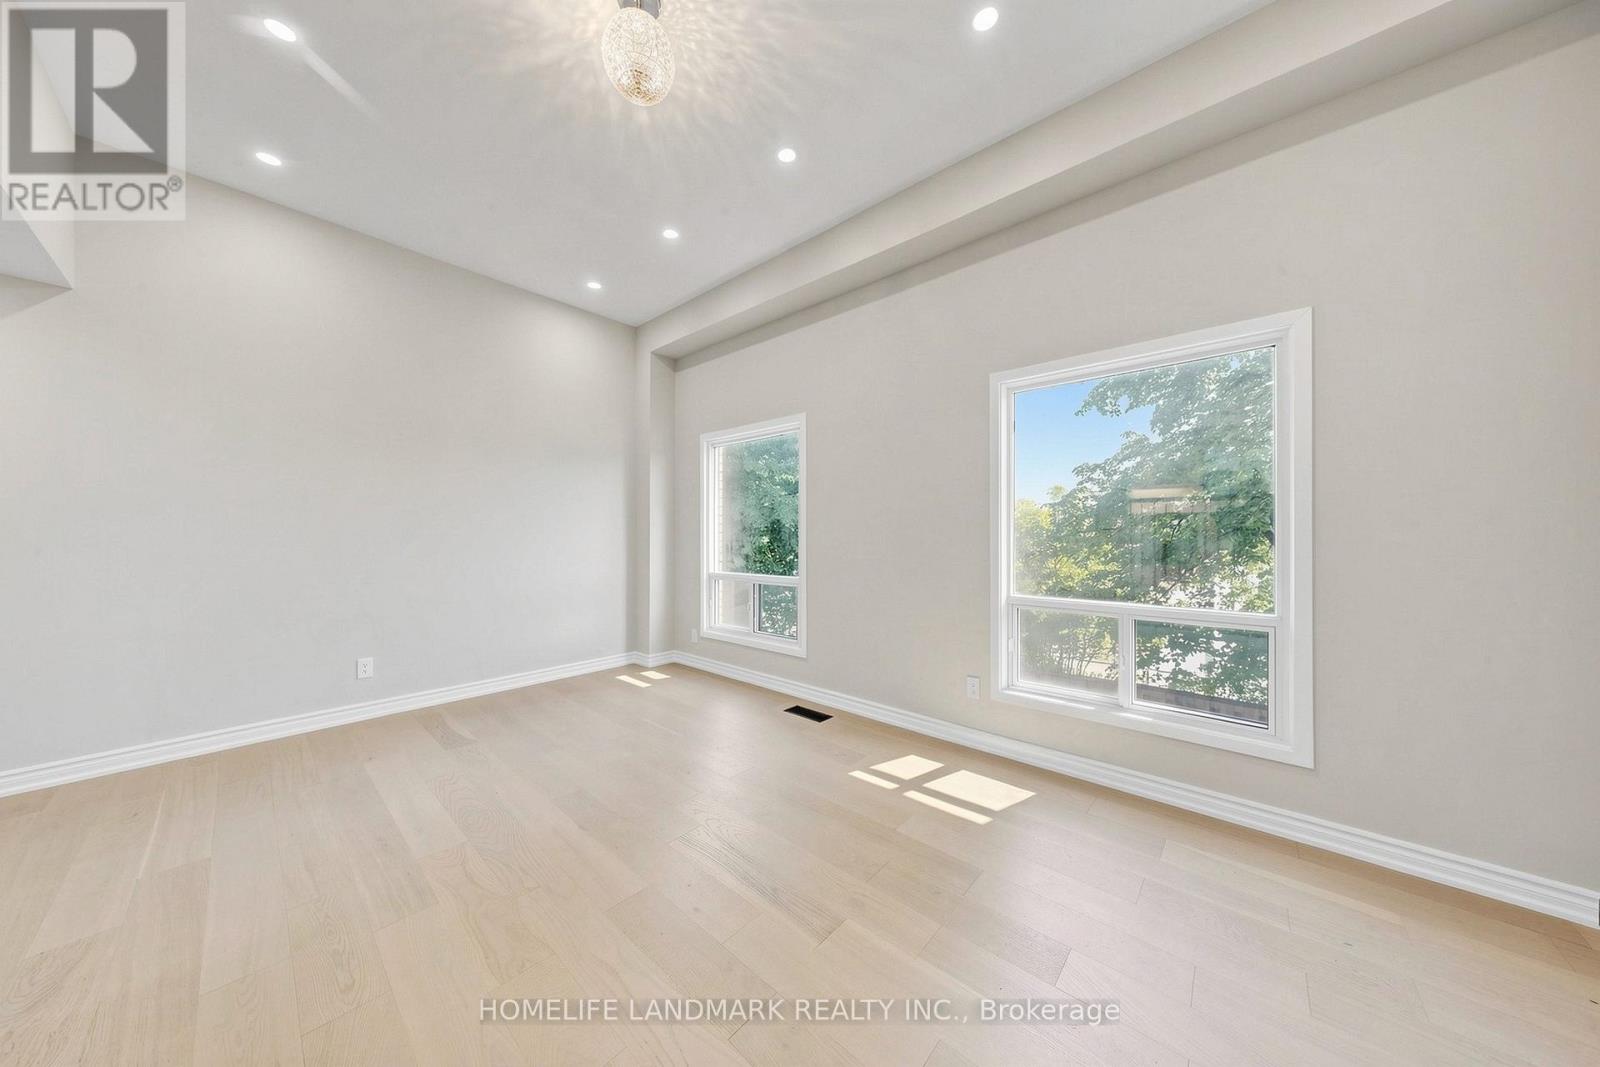
Welcome To This Stunning Townhouse In The Desirable Agincourt North Community, Featuring Brand-New Renovations Throughout! The Gorgeous New Kitchen Boasts Ceramic Flooring, Sleek Quartz Countertops, Modern Cabinetry, And Pot Lights. The Main Floor Showcases New Flooring And Pot Lights Throughout, Creating A Bright And Modern Living Space, With A Walkout To A Private Fenced Yard-Perfect For Relaxing And Entertaining.The Second Floor Features A Brand-New Washroom With Luxury Finishes And A Large Stand-Up Shower, Adding A Touch Of Elegance. Offering A Functional Layout With Spacious Living And Dining Areas, This Move-In-Ready Home Is Conveniently Located Close To Schools, Parks, Shopping, Restaurants, Public Transit, And Major Highways. An Excellent Opportunity For Families, First-Time Buyers, Or Investors Looking To Own In A Well-Established Toronto Neighbourhood.
Map data © OpenStreetMap contributors
No open houses are scheduled for this home.
Can't make it? Request a private viewing.
| Oct 6, 2026 | $719,900 | ▲ $69,900 |
| Sep 17, 2026 | $650,000 | First recorded price |
Price changes since Sep 17, 2026.
| Living room | Main level | 5.27 x 3.05 m |
| Dining room | Main level | 2.91 x 2.38 m |
| Kitchen | Main level | 3.67 x 2.43 m |
| Primary Bedroom | Second level | 4.26 x 3.64 m |
| Bedroom 2 | Second level | 3.49 x 2.74 m |
| Bedroom 3 | Second level | 3.81 x 2.52 m |