 For sale 50
$1,175,000
4+2 bed4 bath1,500–2,000 sq ft
41 Graybark Crescent
Highland Creek, Toronto
2 months agoMLS® E13637166
CENTURY 21 LEADING EDGE REALTY INC.
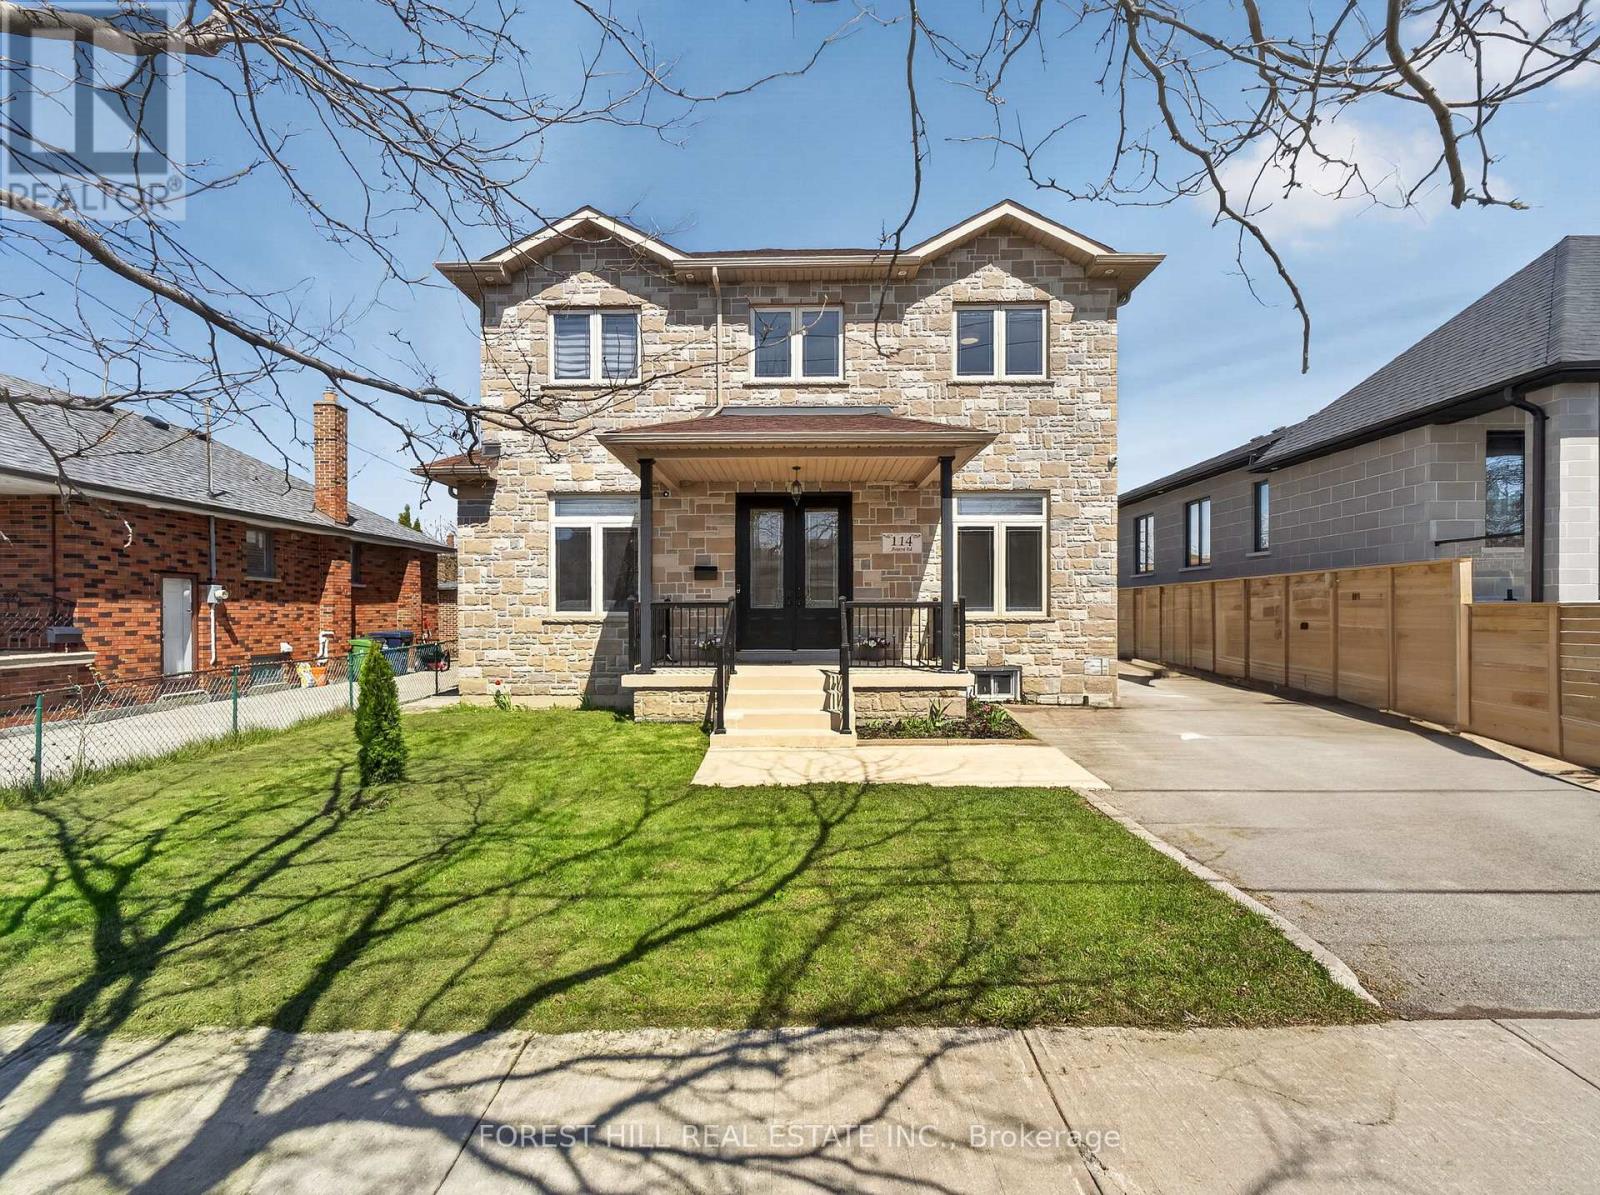
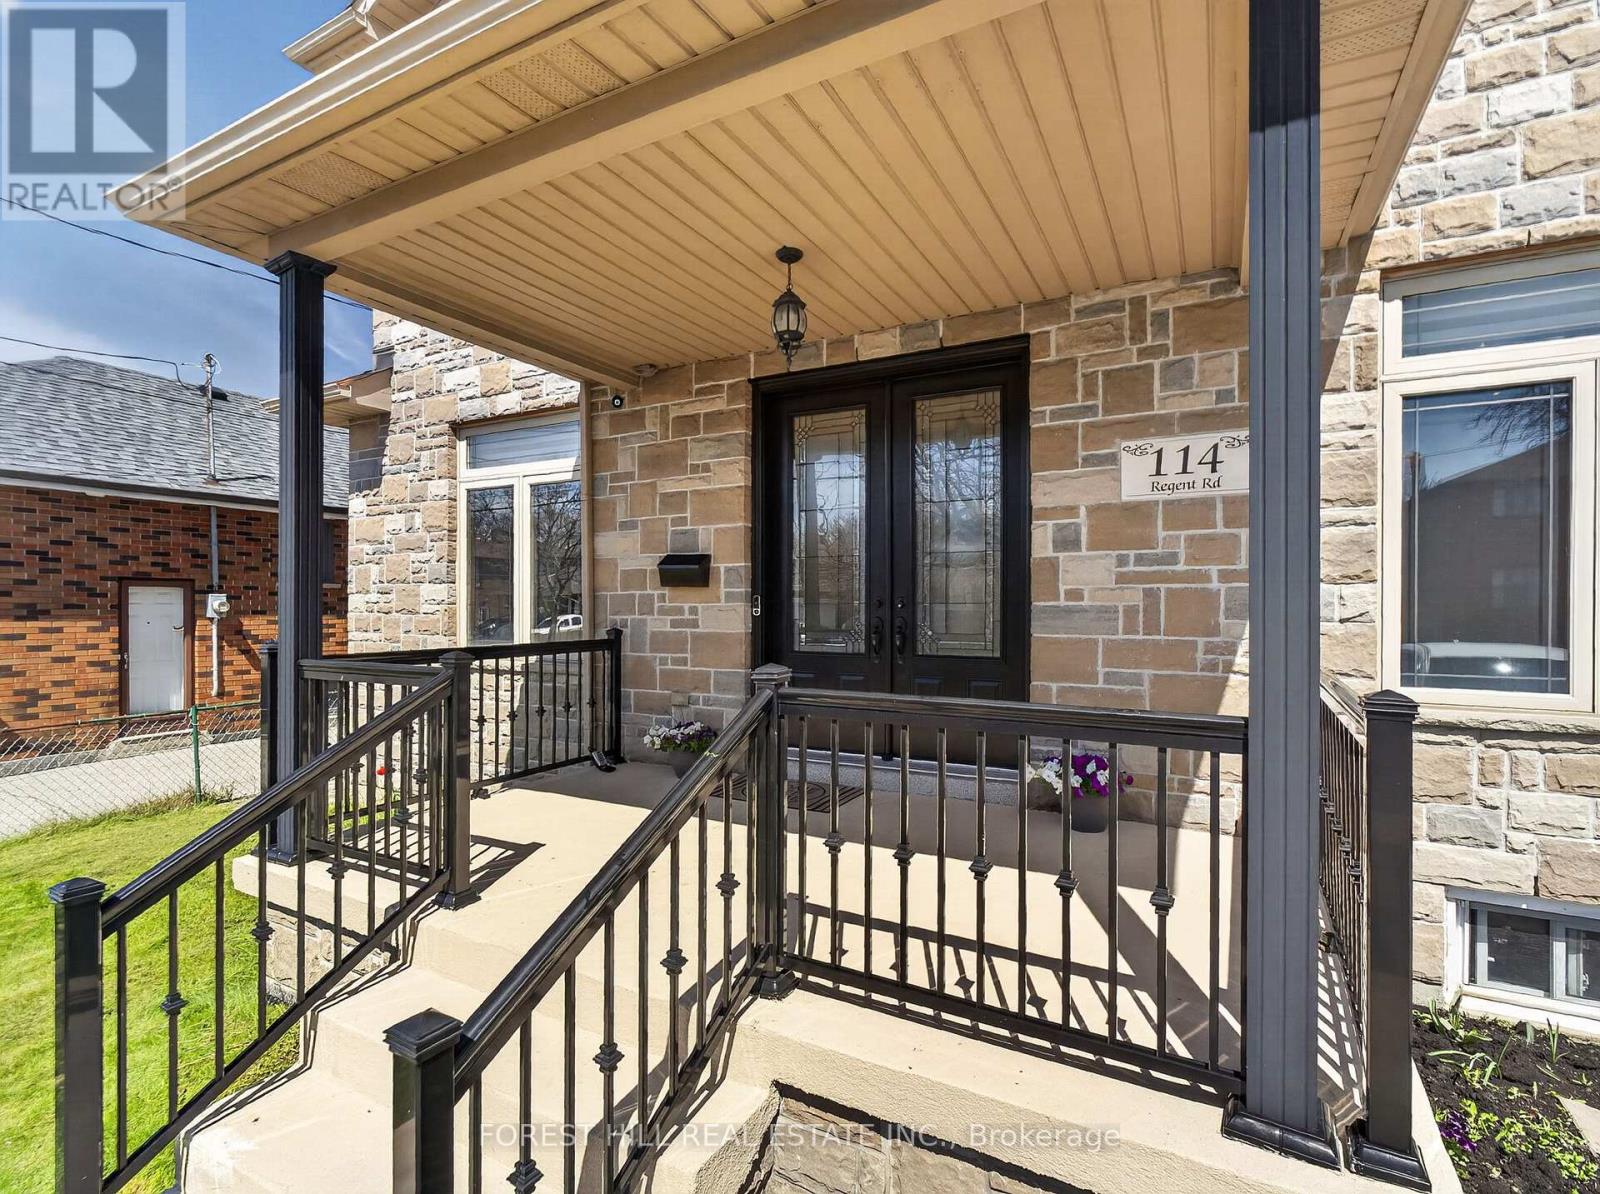
114 Regent Road
Downsview-Roding-CFB, Toronto, Ontario M3K1H4
For sale· Added
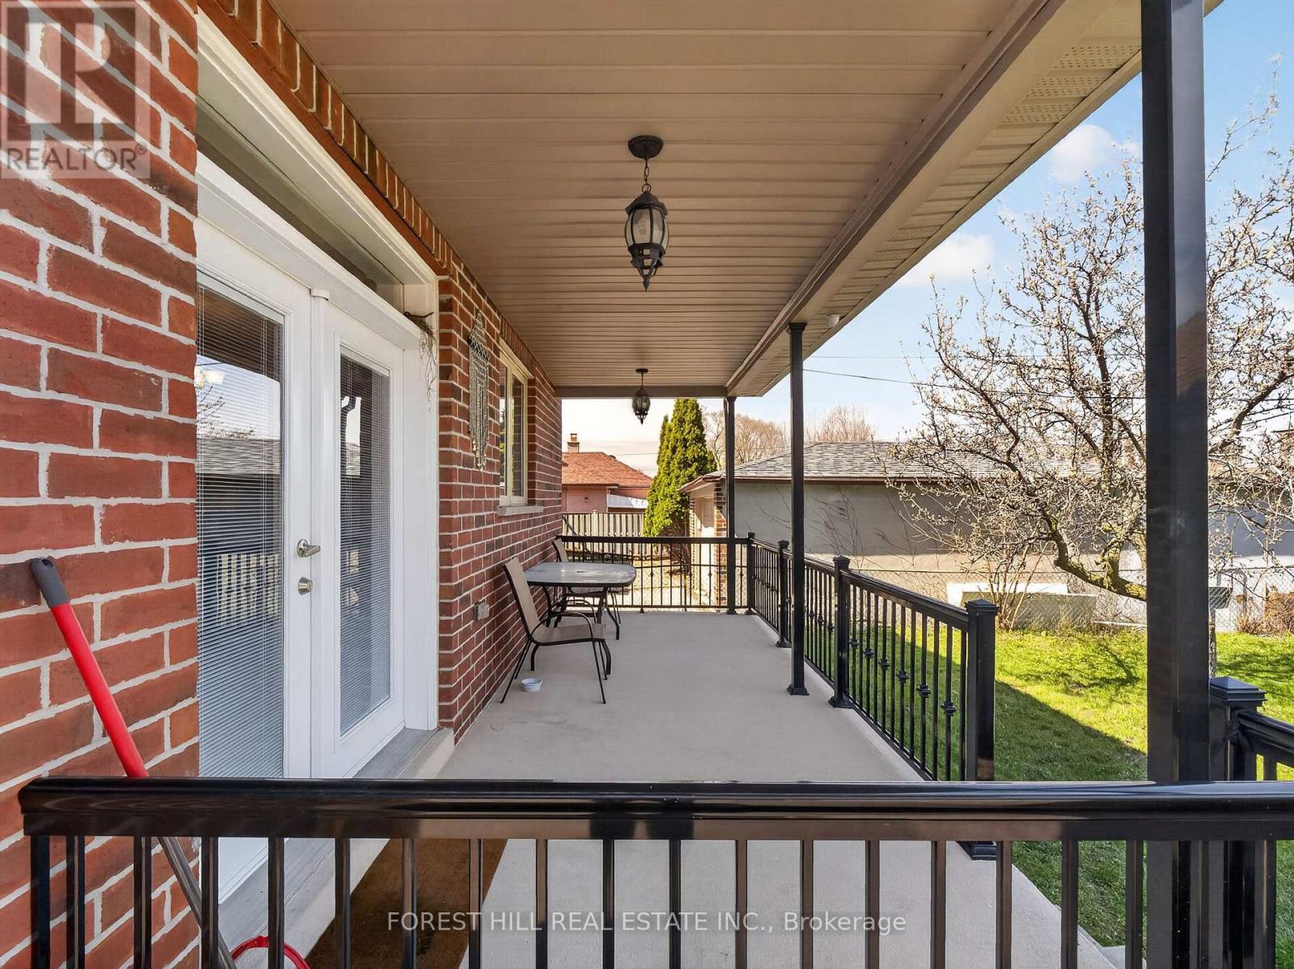
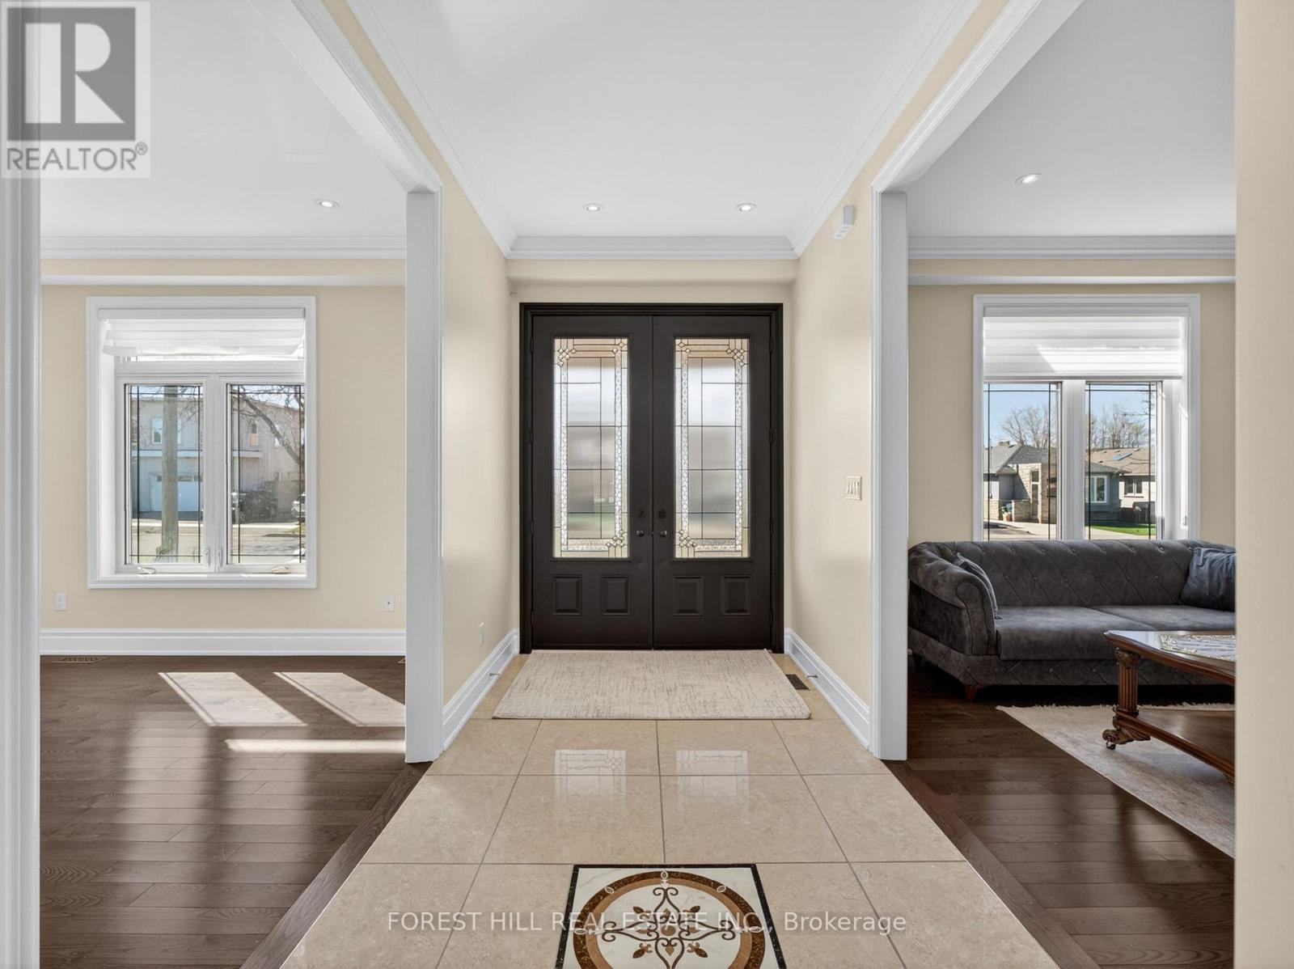
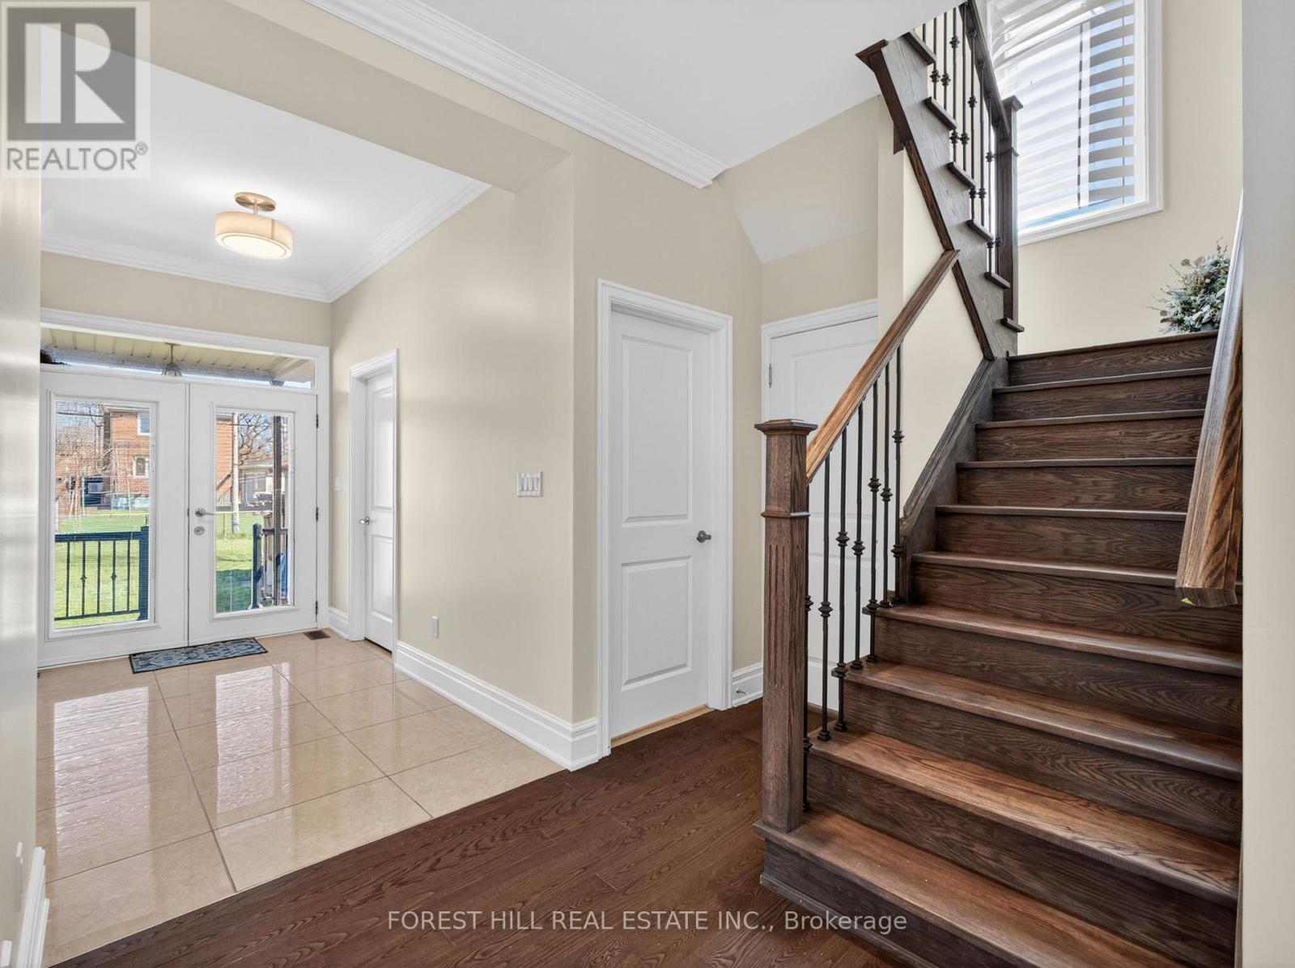
Location!! Location!! Truly sets this home apart. Nestled on a quiet, highly desirable street, this beautifully maintained detached 2-storey residence and offers exceptional style and comfort throughout. Step inside to soaring 10-foot ceilings on the main level and 9-foot ceilings on the second floor, complemented by rich hardwood flooring throughout. The home showcases elegant finishes including pot lights, crown moulding, and 2-inch baseboards. The custom-designed kitchen features granite countertops and provides a seamless walk-out to a spacious balcony-perfect for relaxing or entertaining. The professionally finished basement, complete with a separate entrance and currently rented, offers excellent income potential. Ideally located just minutes from Yorkdale Mall, Downsview Subway, parks, 400, 401, New Hospital, TTC, and all essential amenities-this home truly combines luxury living with unbeatable convenience.
Map data © OpenStreetMap contributors
No open houses are scheduled for this home.
Can't make it? Request a private viewing.
| Living room | Main level | 4 x 4.9 m |
| Dining room | Main level | 4 x 4.9 m |
| Recreational, Games room | Basement | 7 x 5 m |
| Bedroom | Basement | 3.2 x 3.5 m |
| Kitchen | Main level | 7 x 5 m |
| Kitchen | Main level | 7 x 4.56 m |
| Family room | Main level | 4 x 4.76 m |
| Primary Bedroom | Second level | 6 x 4 m |
| Bedroom 2 | Second level | 3.84 x 3 m |
| Bedroom 3 | Second level | 3.48 x 4.87 m |
| Bedroom 4 | Second level | 3.96 x 4.87 m |
| Laundry room | Main level | 6 x 7 m |