 For sale 50
$1,185,000
3+2 bed3 bath1,500–2,000 sq ft
90 Euclid Avenue
Highland Creek, Toronto
20 days agoMLS® E13820450
RE/MAX COMMUNITY REALTY INC.
12 Arlington Avenue
Wychwood, Toronto, Ontario M6G3K8
For sale· Added
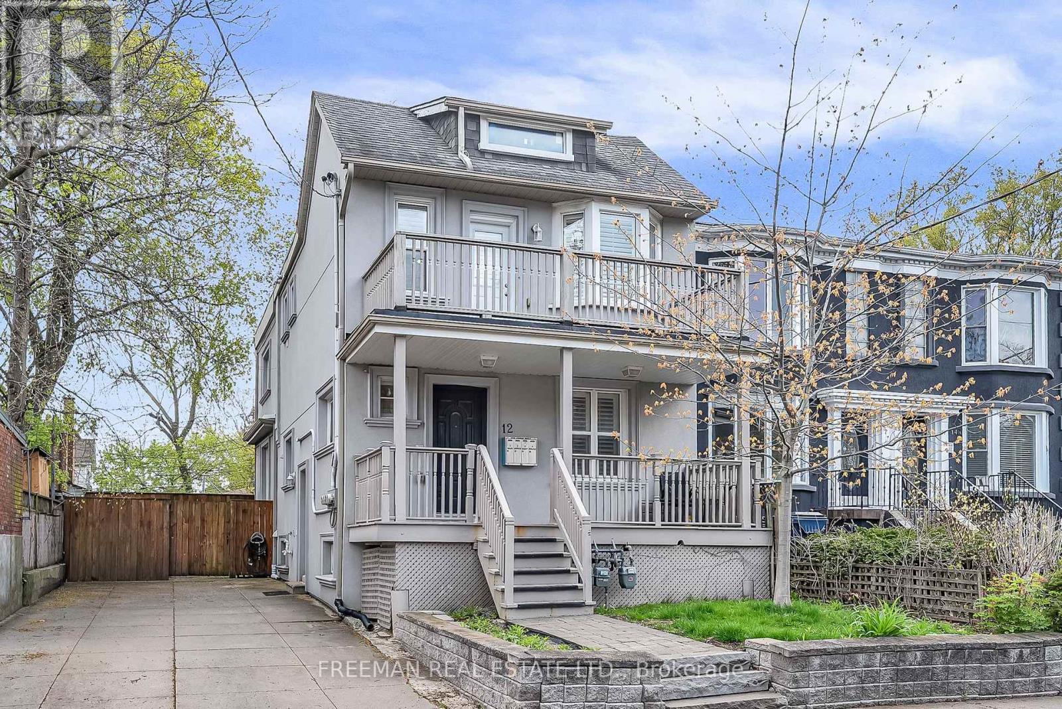
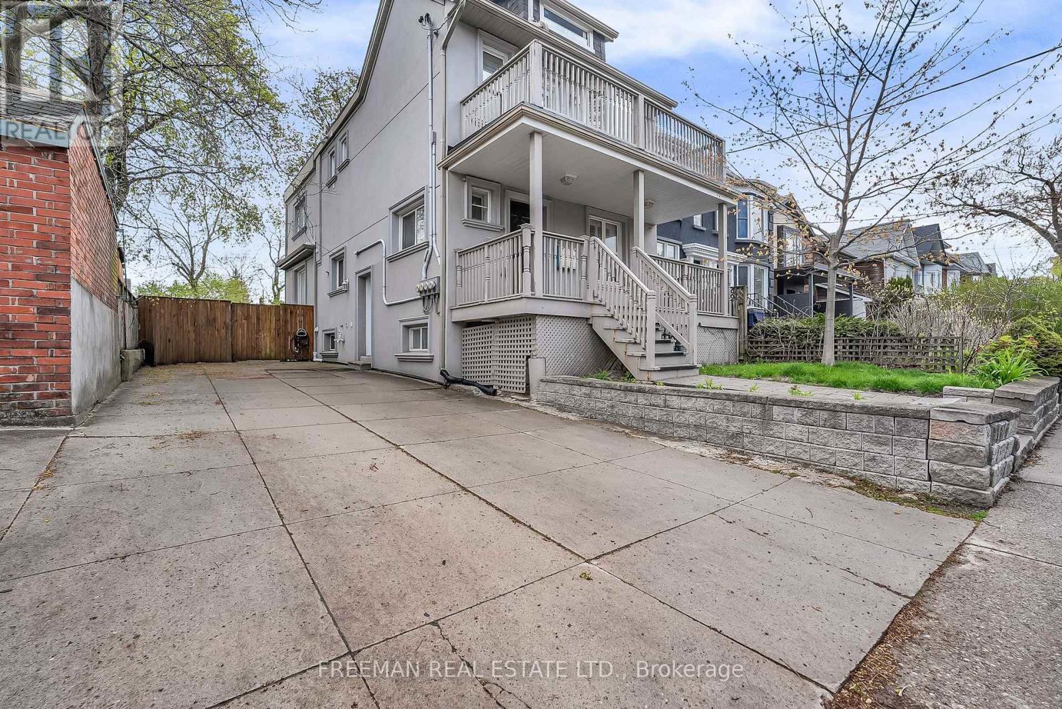
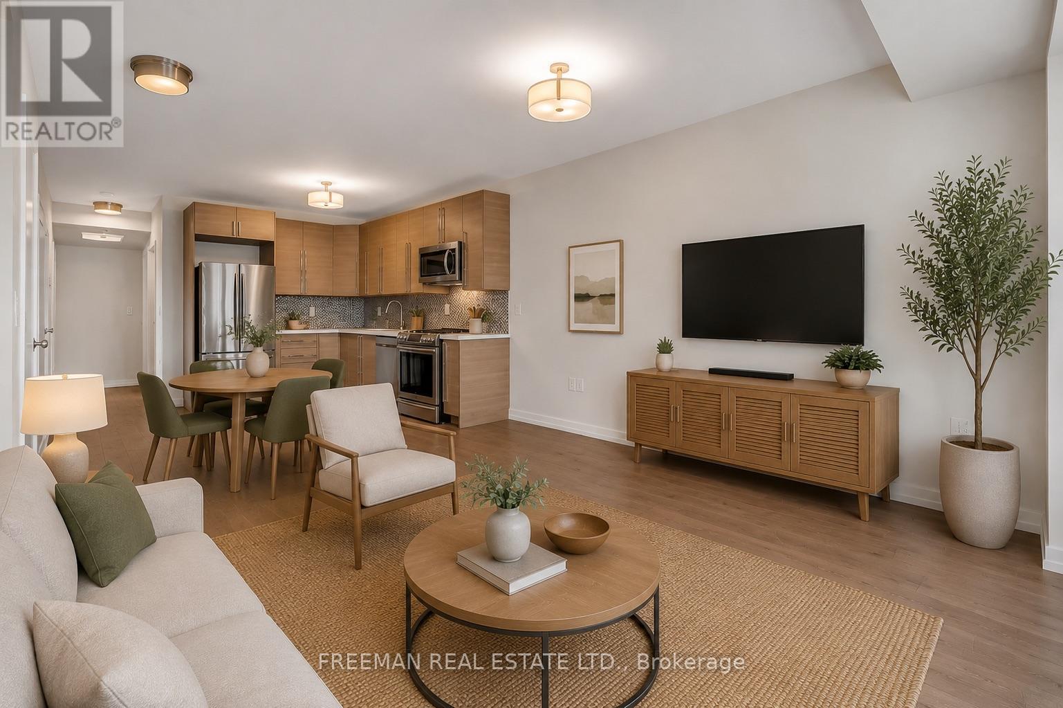
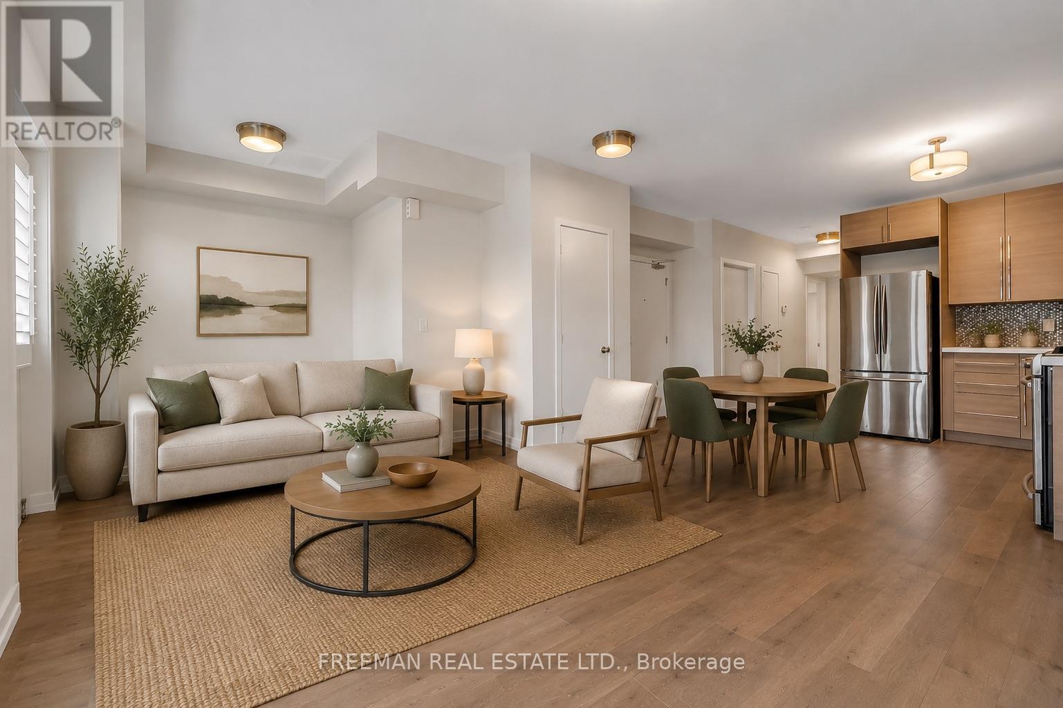
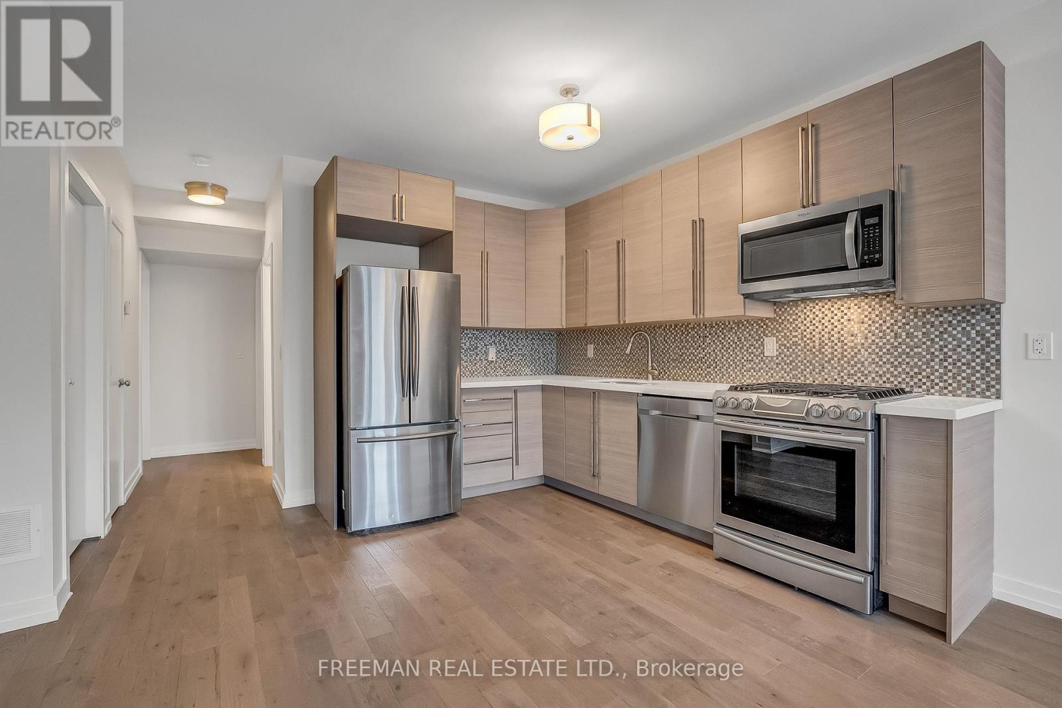
Newly positioned at an exceptional value this fully detached, custom designed and purpose built 3-unit home presents an extraordinary opportunity to own a fully renovated property that seamlessly combines luxury, flexibility and outstanding investment potential. Ideally positioned on an impressive 35-foot-wide lot with an extremely rare private double driveway, perfectly located in one of Toronto's most sought-after neighbourhoods.Thoughtfully designed for modern living, 12 Arlington Ave offers 3 Luxuriously finished private suites each with separate hydro meters, separate gas meters, and fully independent HVAC and laundry systems. Every residence has been professionally designed with an emphasis on style, comfort and functionality, offering open-concept living spaces, rich hardwood flooring, abundant natural light and private outdoor areas. Beautifully appointed kitchens showcase custom cabinetry, quartz countertops and stainless-steel appliances. Spacious bedrooms feature large windows, custom-organized closets and custom window coverings, while sophisticated, spa-inspired bathrooms are finished with contemporary fixtures and elevated detailing. Private in-suite laundry in every residence further enhances the exceptional level of comfort and independence. Live in one of the vacant two-bedroom suites while generating significant rental income from the remaining units, creating an outstanding opportunity to offset living costs. Accommodate multiple generations under one roof while preserving privacy and independence. Or maximize the property's potential as a premium investment with multiple income streams and minimal shared infrastructure.Set on a tree-lined street in desirable St. Clair W/Wychwood pocket, just steps from the cafés and restaurants of St. Clair West, the Wychwood Barns, excellent schools & convenient public transit. An exceptional opportunity to own a truly rare turnkey Toronto property offering outstanding value, versatility and long-term potential.
Map data © OpenStreetMap contributors
No open houses are scheduled for this home.
Can't make it? Request a private viewing.
| Living room | Main level | 4.59 x 3.9 m |
| Bedroom 2 | Second level | 4.07 x 2.62 m |
| Bathroom | Second level | 0 x 0 m |
| Living room | Lower level | 5.6 x 5.28 m |
| Dining room | Lower level | 5.6 x 5.28 m |
| Kitchen | Lower level | 3.26 x 3.15 m |
| Dining room | Main level | 2.45 x 2.25 m |
| Bedroom | Lower level | 4.53 x 4.07 m |
| Bathroom | Lower level | 0 x 0 m |
| Kitchen | Main level | 5.41 x 3.83 m |
| Bedroom | Main level | 4.13 x 2.7 m |
| Bedroom 2 | Main level | 2.71 x 2.49 m |
| Bathroom | Main level | 0 x 0 m |
| Living room | Second level | 5.41 x 4.82 m |
| Dining room | Second level | 5.41 x 4.82 m |
| Kitchen | Second level | 4.03 x 2.87 m |
| Bedroom | Second level | 4.2 x 2.69 m |