 For sale 50
$1,799,000
4+2 bed6 bath3,500–5,000 sq ft
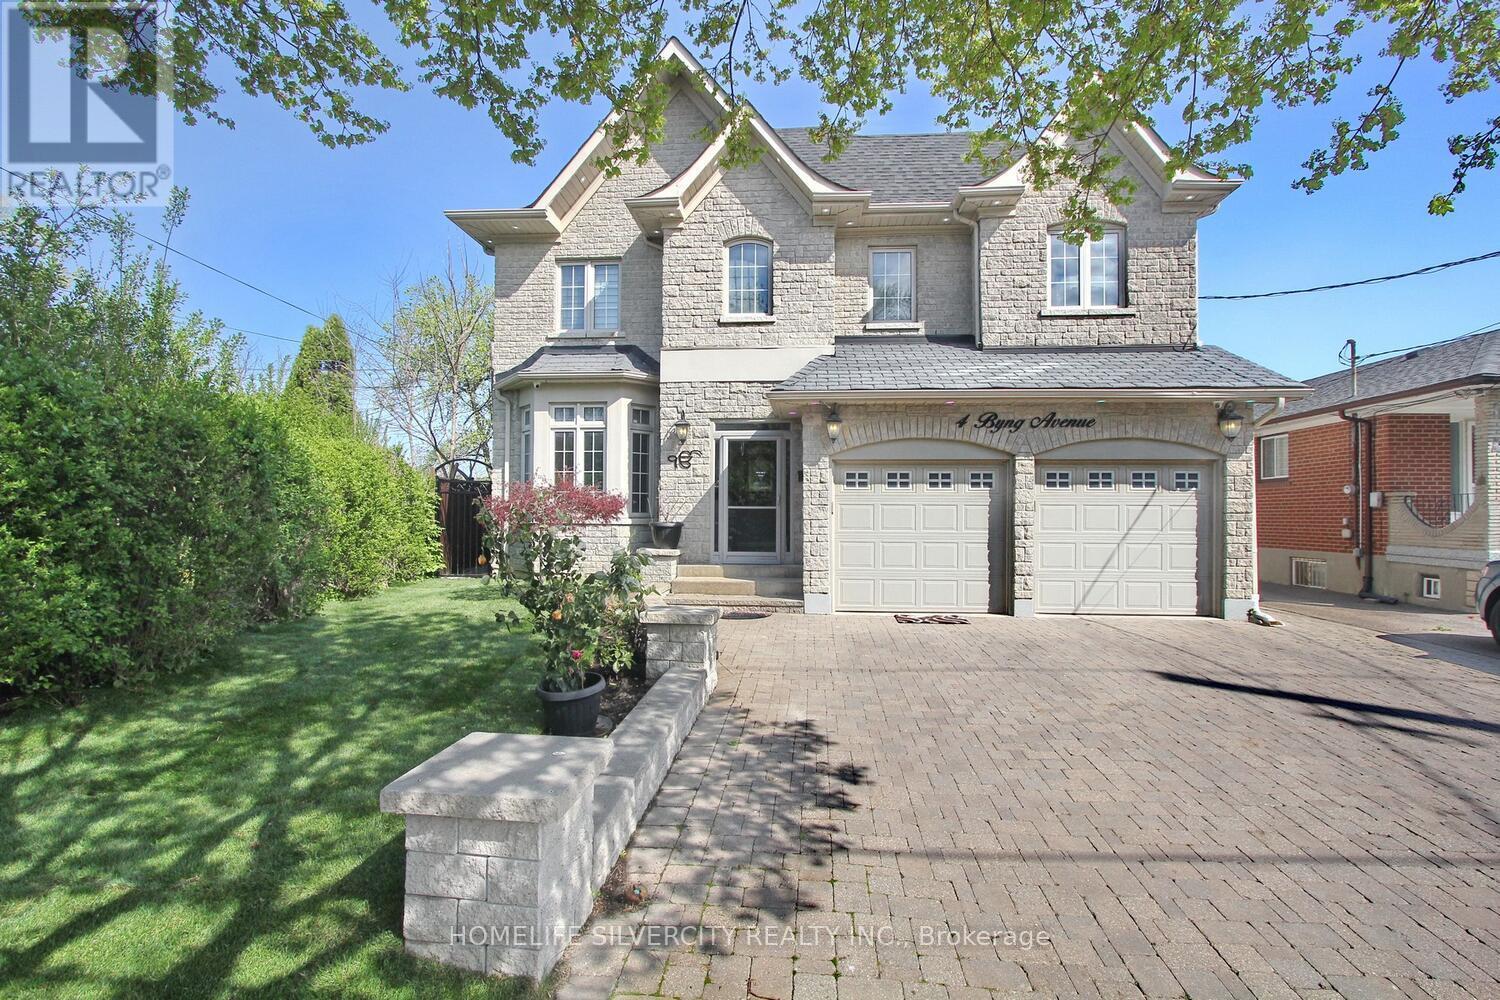
4 Byng Avenue
Elms-Old Rexdale, Toronto
2 months agoMLS® W13673794
HOMELIFE SILVERCITY REALTY INC.
12 Belsize Drive
Mount Pleasant West, Toronto, Ontario M4S1L4
For sale· Added
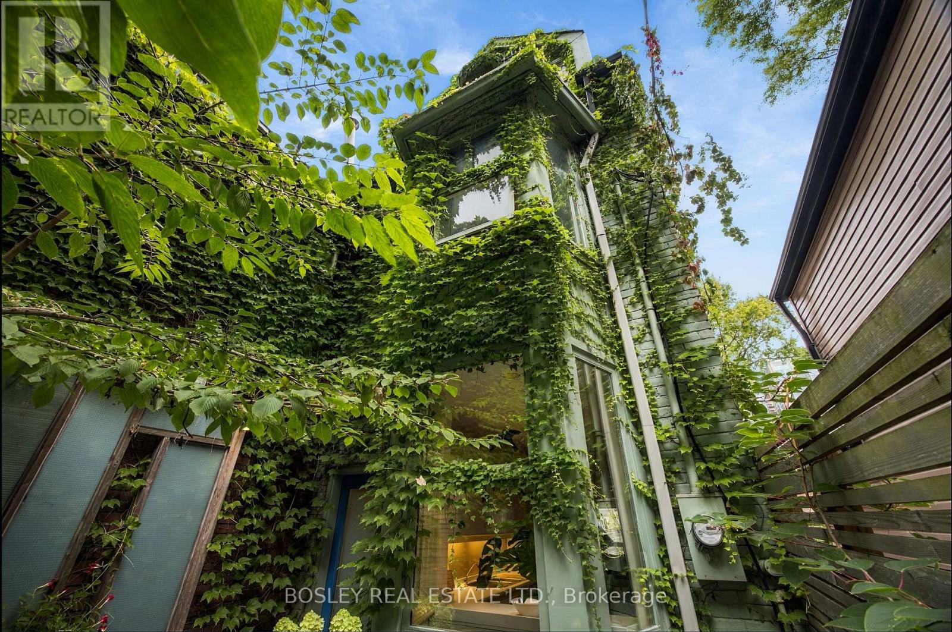
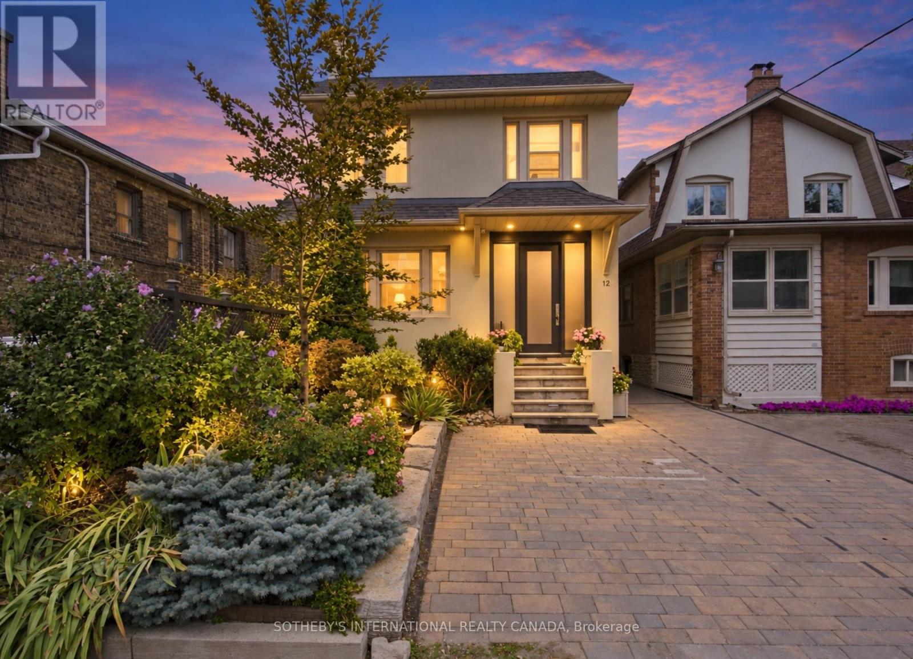
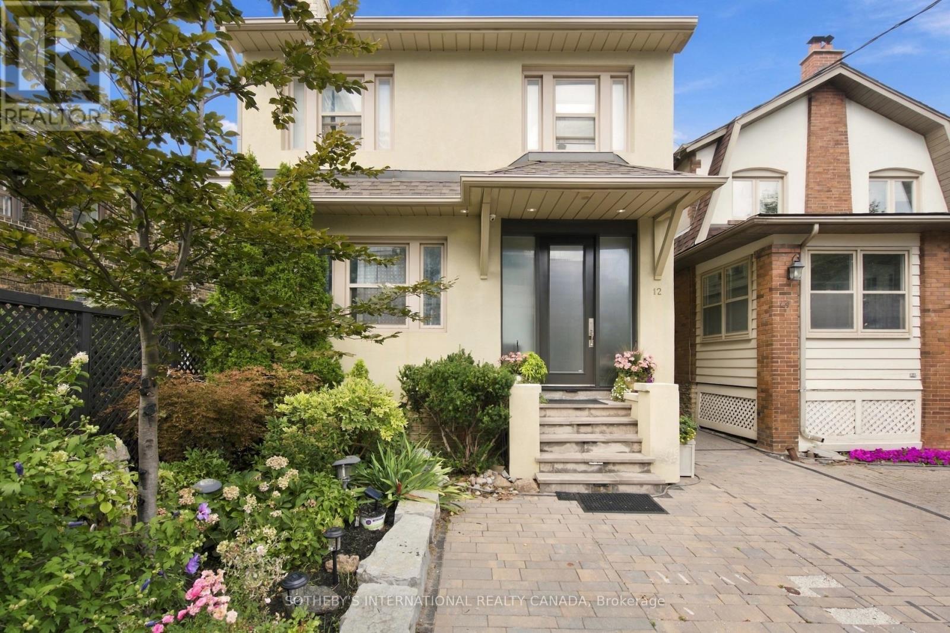
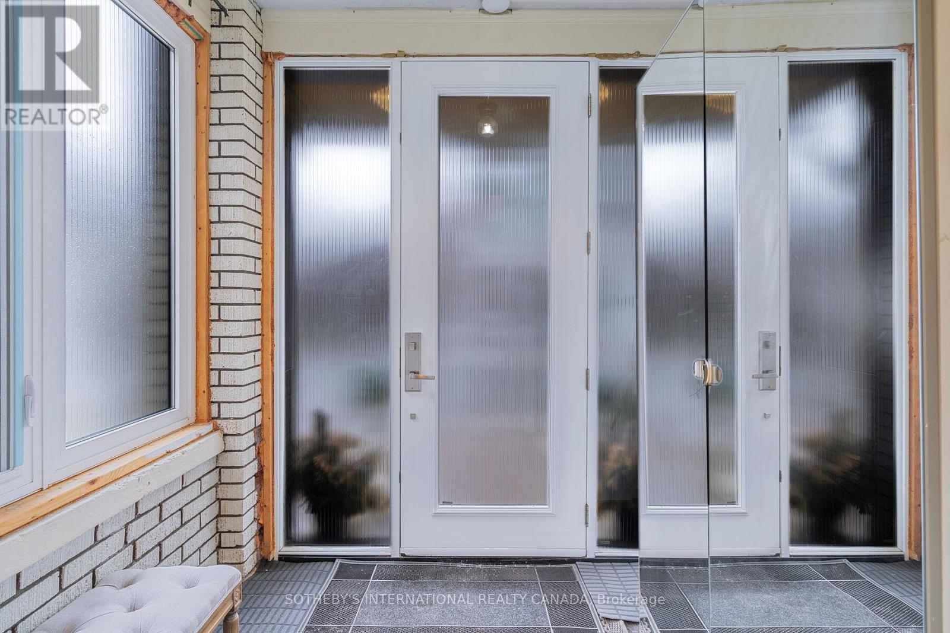
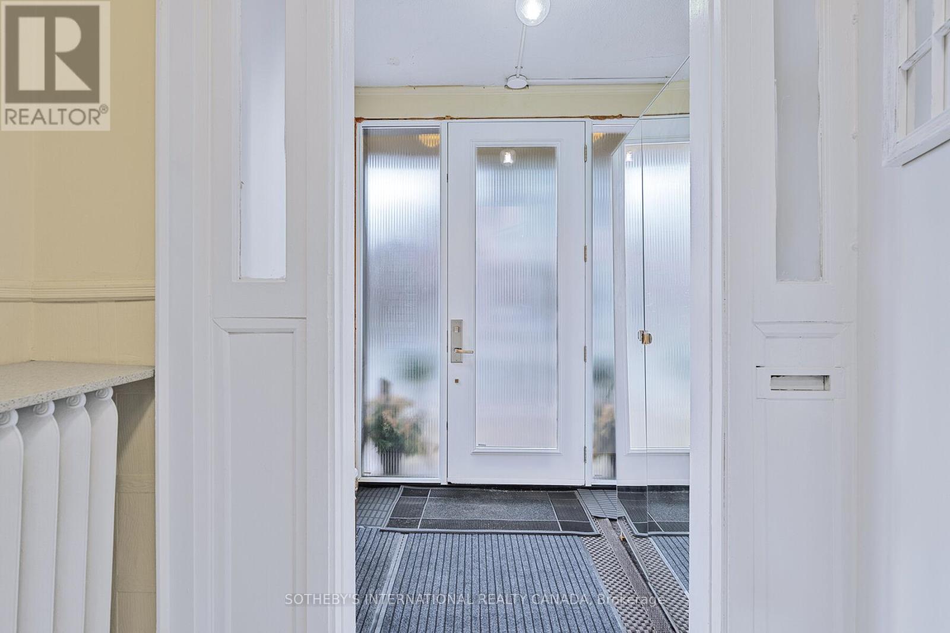
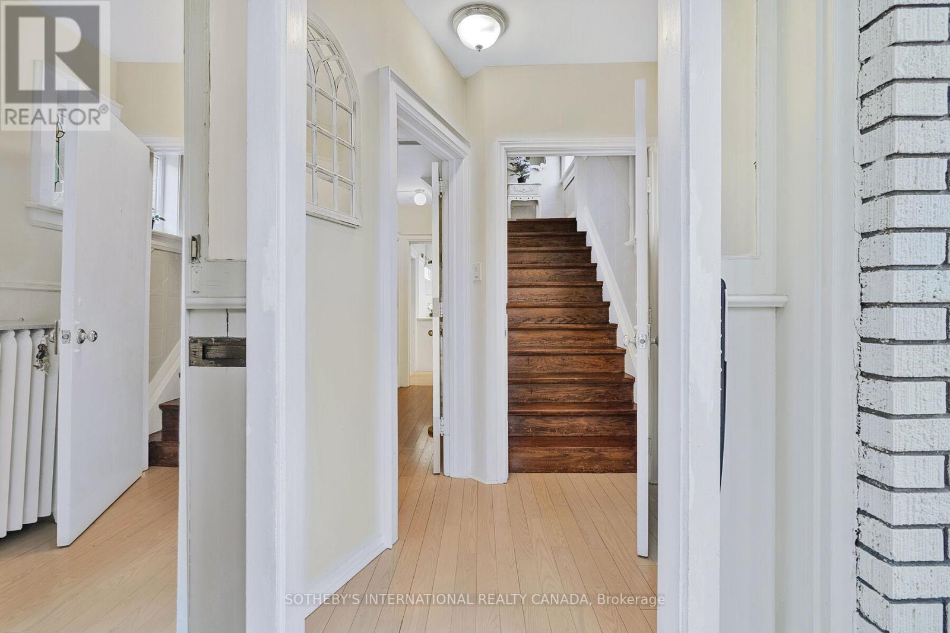
Welcome to 12 Belsize Drive, a rare offering in the heart of Davisville Village. As the first residential home off Yonge Street, this charming duplex blends historic character with thoughtful modern updates. Extensively upgraded by the current owner, highlights include a city-approved front parking pad extension with heated interlock driveway, a new retaining wall, heated flagstone steps, lush landscaping, handsome stonework, and a new roof (2017). Additional upgrades feature a fully waterproofed basement (2017), high-efficiency furnace, new boiler, 200-amp electrical service, and a Kinetico alkaline water filtration system. The main floor reveals a stylish one-bedroom apartment with original exposed brick, engineered hardwood floors, preserved crown mouldings, and a stunning stained glass window. The kitchen shines with a generous quartz island, custom cabinetry, marble tile flooring, and a striking backsplash. The bedroom showcases an original fireplace, while the bathroom offers quartz finishes, new lighting, and a spacious linen closet. At the rear, a versatile den with Bosch stacked laundry opens to a ground-level walkout and fenced backyard - perfect as a home office or sunny sitting room. The upper level features two spacious bedrooms and a living room centred around an original fireplace with a new gas insert. The kitchen and laundry area have been refreshed with new finishes and built-ins for added functionality. The lower level offers a bright and modern one-bedroom suite with updated kitchen and appliances, ideal for extended family, guests, or rental income. Outside, legal front and rear parking are a rare Midtown find. The front porch has been refreshed with new windows and doors, while a new backyard shed and upgraded storm door add convenience. Located in vibrant Mount Pleasant West, 12 Belsize is steps to top-ranking schools, Davisville Station, parks, shops, and cafés. A truly exceptional opportunity in one of Midtown's most desirable enclaves.
Map data © OpenStreetMap contributors
No open houses are scheduled for this home.
Can't make it? Request a private viewing.
| Foyer | Ground level | 2.29 x 1.45 m |
| Bedroom | Lower level | 4.22 x 3.02 m |
| Bedroom 2 | Second level | 2.82 x 2.59 m |
| Living room | Second level | 4.32 x 3.28 m |
| Den | Ground level | 2.29 x 2.54 m |
| Kitchen | Ground level | 3.25 x 2.41 m |
| Living room | Ground level | 4.37 x 2.9 m |
| Laundry room | Second level | 2.67 x 2.24 m |
| Kitchen | Lower level | 3.38 x 2.13 m |
| Living room | Lower level | 5.23 x 3.38 m |
| Bedroom | Ground level | 3.33 x 3 m |
| Kitchen | Second level | 3.35 x 2.46 m |
| Primary Bedroom | Second level | 4.32 x 2.67 m |