 For sale 50
$919,000
2+1 bed2 bath800–899 sq ft
20 Shore Breeze Drive #703
Mimico, Toronto
5 months agoMLS® W13067492
SUTTON GROUP-ASSOCIATES REALTY INC.
12 Leavenworth Crescent
Markland Wood, Toronto, Ontario M9C1T4
For sale· Added
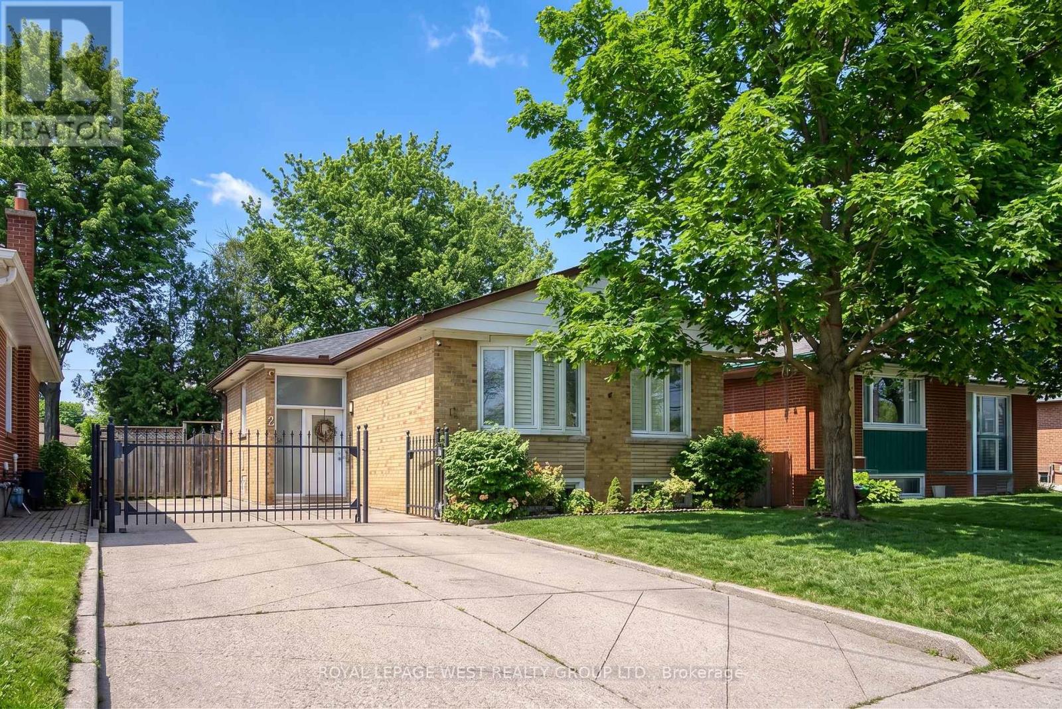
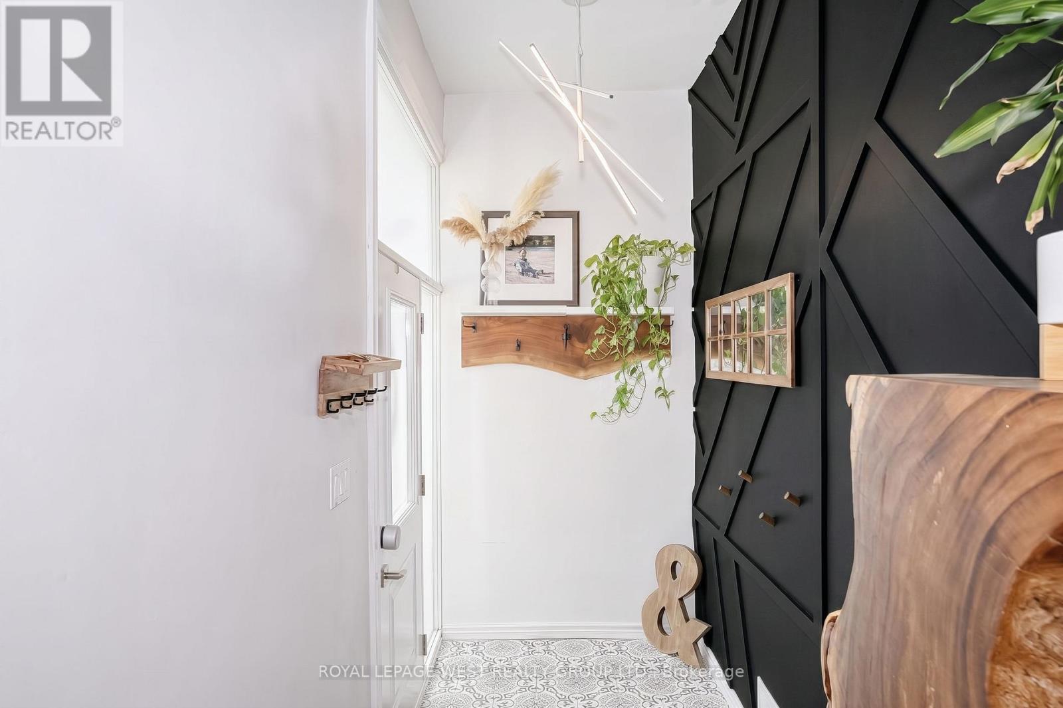
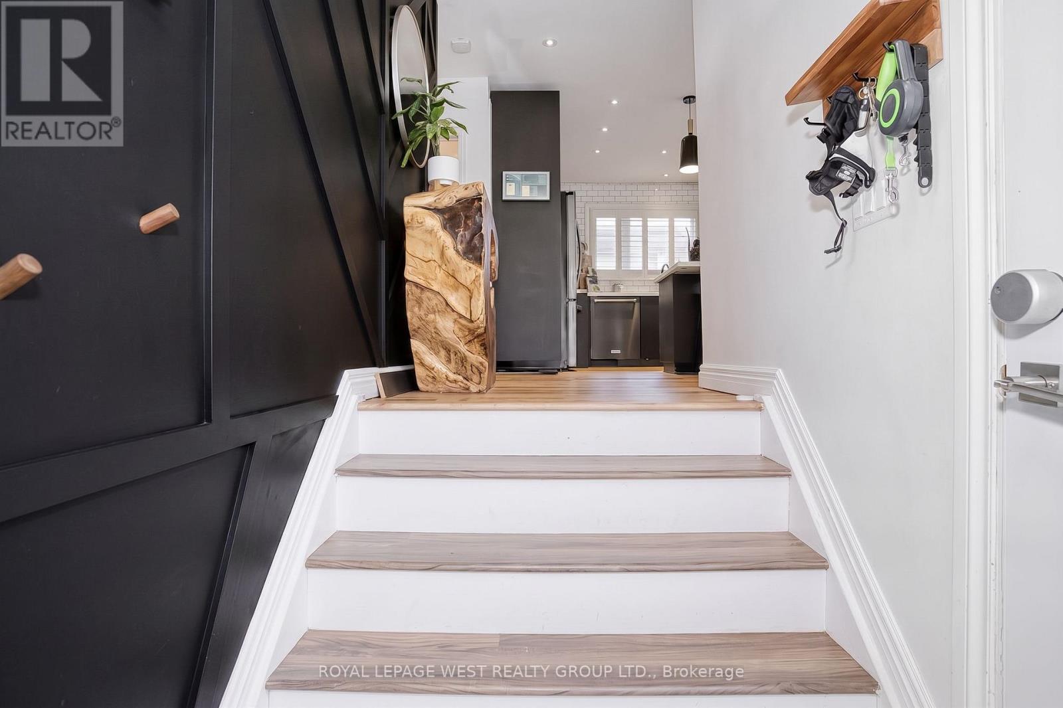
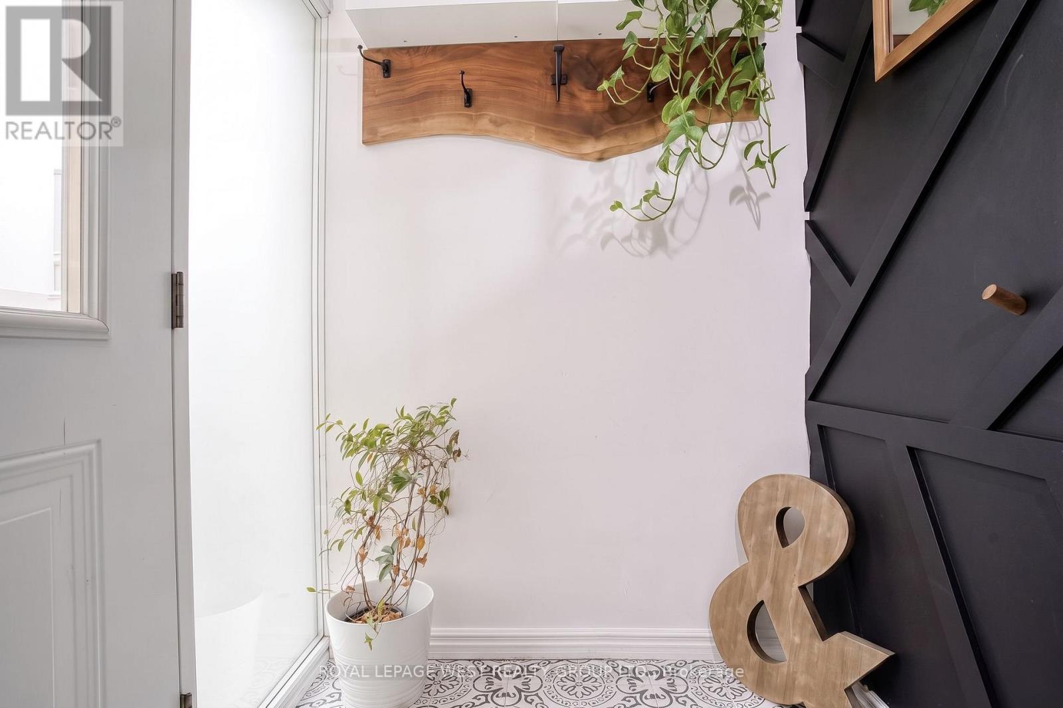
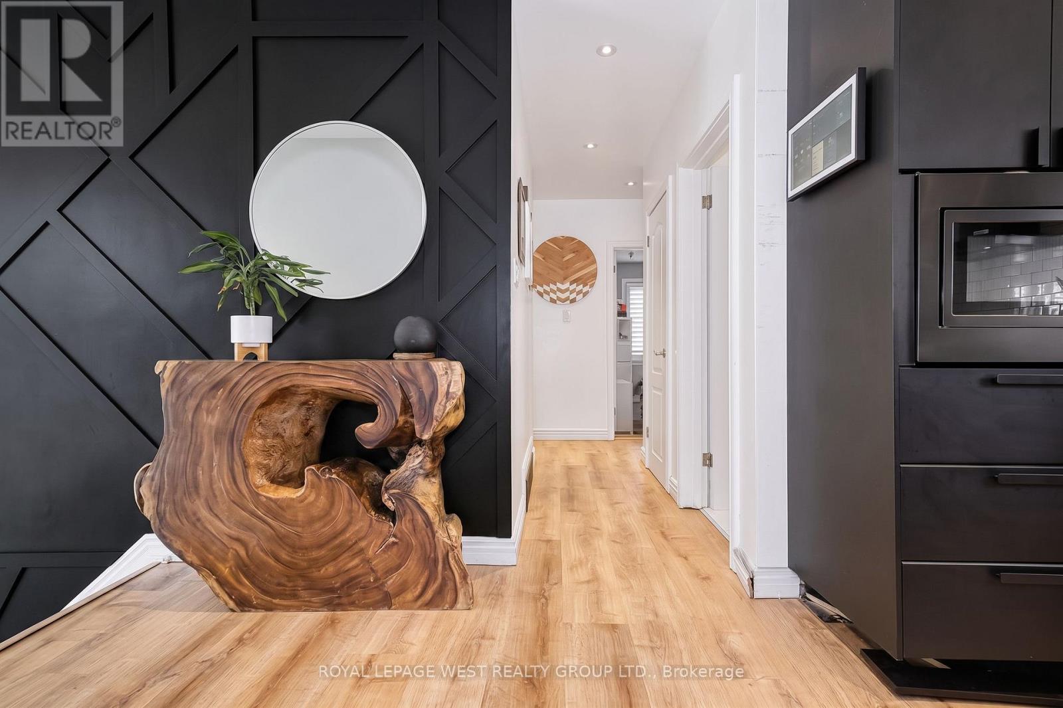
Beautifully renovated bungalow located in the highly coveted Bloordale Gardens community. This exquisite residence exudes warmth and character with its bright and spacious open concept living/dining/kitchen area with top-of-the-line finishes including high quality laminate flooring, quartz countertops, and stainless steel appliances. This lovely residence offers three bedrooms upstairs and an additional two bedrooms downstairs, along with two beautifully renovated bathrooms and two laundry facilities. The lower level boasts an apartment complete with kitchen; spacious entertainment area with luxury vinyl flooring, second laundry and separate side entrance. The fenced backyard is a private sanctuary for outdoor gatherings, complete with two decks, a natural gas hook up, self-draining artificial turf, and a garden shed. Ideally situated near major highways, schools, public transit, and upscale amenities including Starbucks. Move-in ready for the discerning buyer looking for exceptional living. Simply move in and savor the charm of this delightful home!
Map data © OpenStreetMap contributors
No open houses are scheduled for this home.
Can't make it? Request a private viewing.
| Living room | Main level | 5.77 x 3.21 m |
| Dining room | Main level | 2.84 x 2.54 m |
| Kitchen | Main level | 4.43 x 2.84 m |
| Primary Bedroom | Main level | 3.96 x 3.68 m |
| Bedroom 2 | Main level | 3.25 x 2.97 m |
| Bedroom 3 | Main level | 3.68 x 3.11 m |
| Recreational, Games room | Lower level | 7.86 x 6.67 m |
| Bedroom 4 | Lower level | 3.16 x 3.09 m |
| Bedroom 5 | Lower level | 5.91 x 3.94 m |
| Kitchen | Lower level | 4.66 x 3.7 m |