 For sale 50
$1,799,000
3+1 bed3 bath1,100–1,500 sq ft
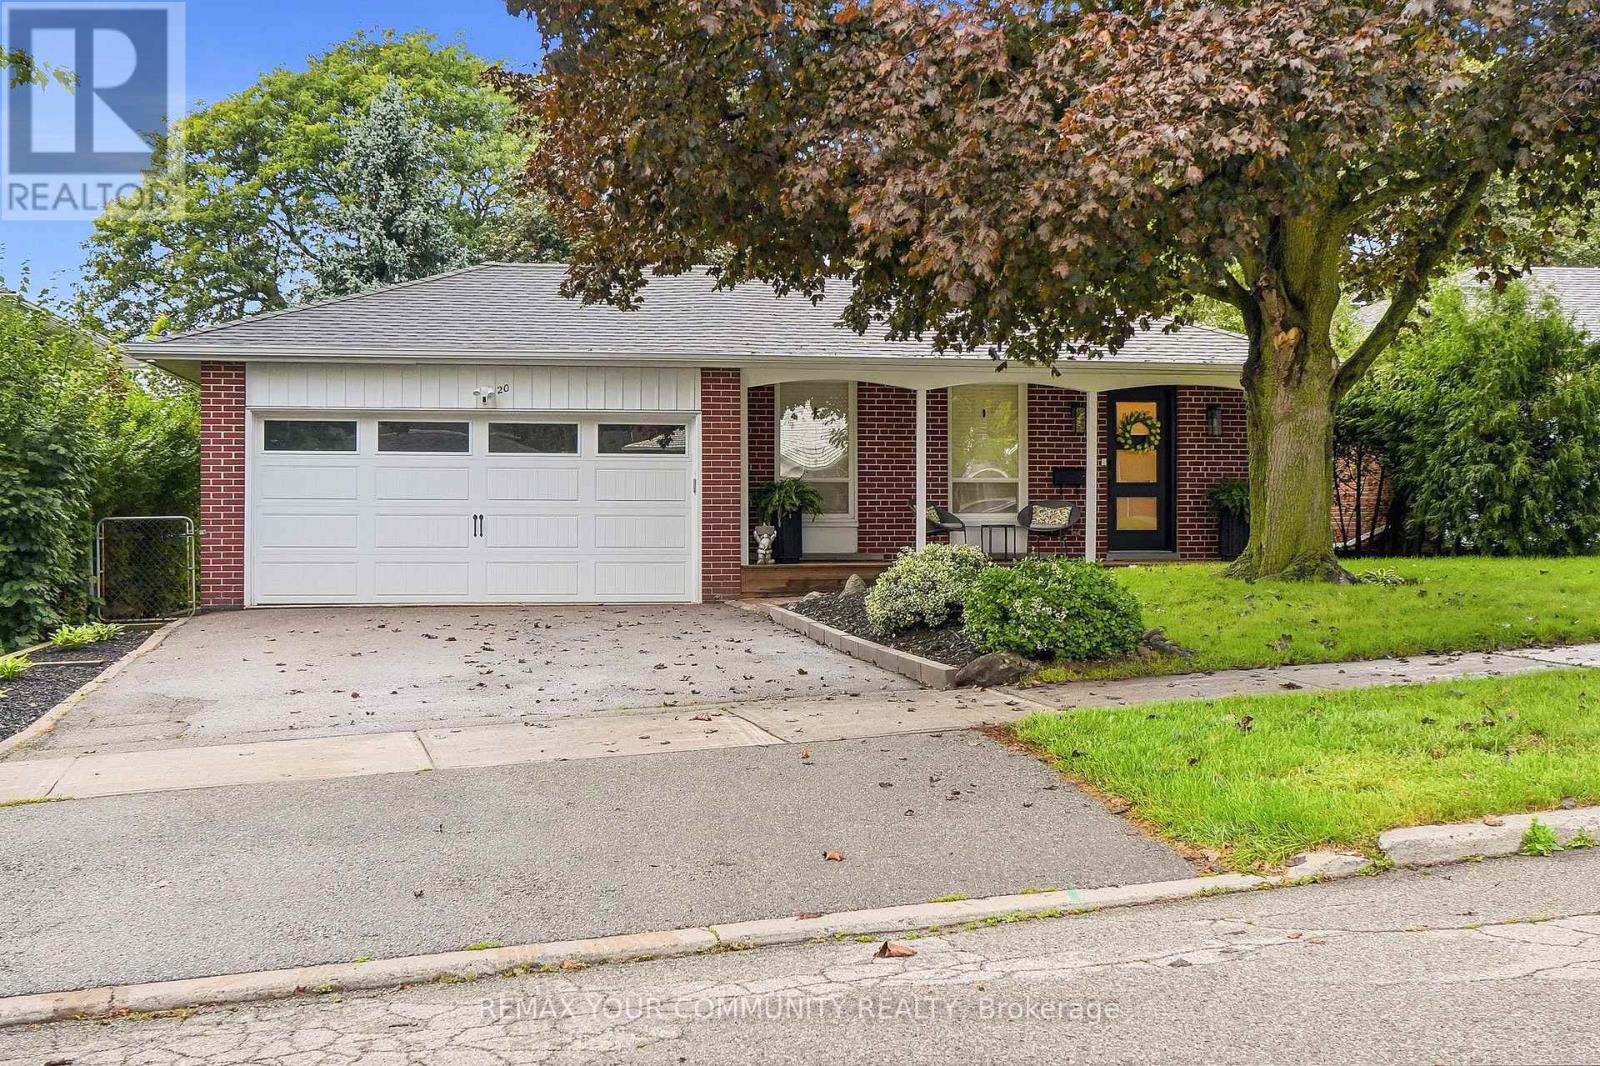
20 Ringwood Crescent
Henry Farm, Toronto
28 days agoMLS® C13784346
REMAX YOUR COMMUNITY REALTY
130 Edgecroft Road
Stonegate-Queensway, Toronto, Ontario M8Z2C3
For sale· Added
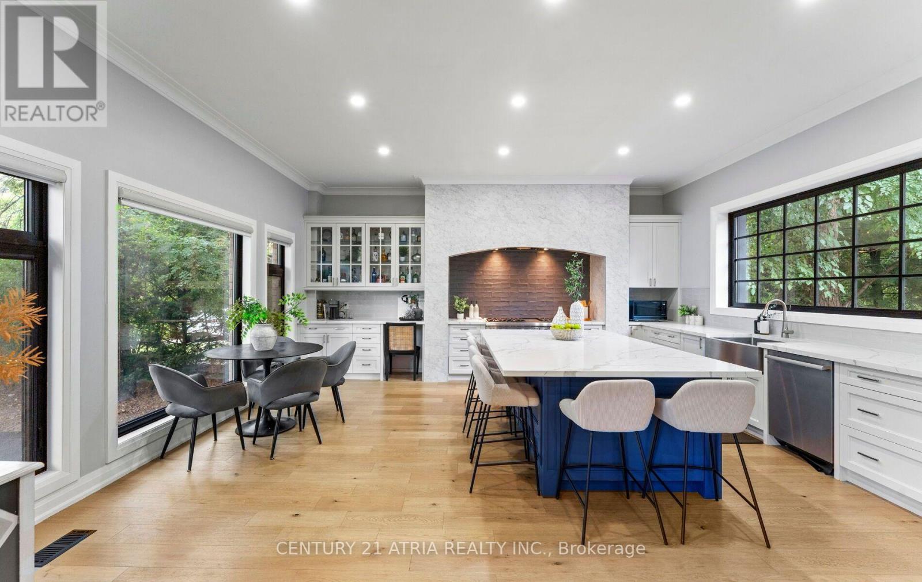
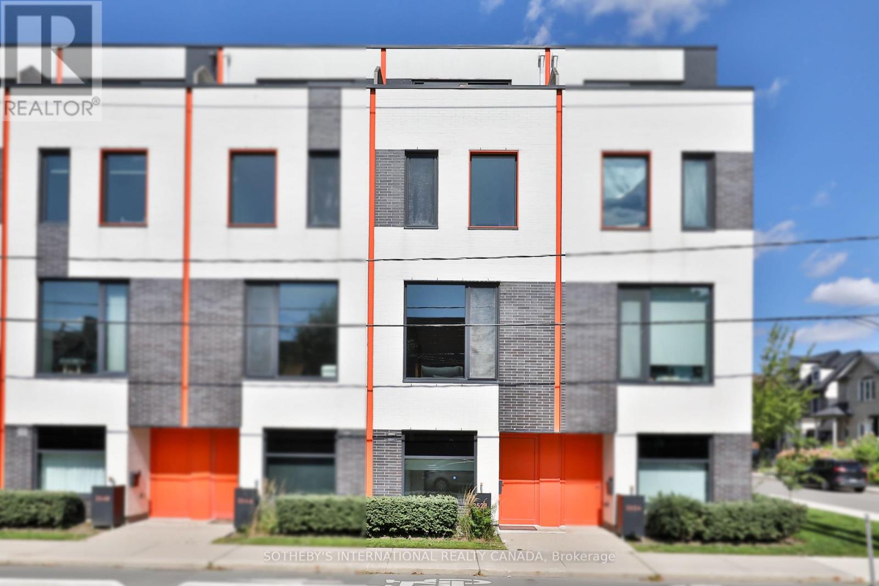
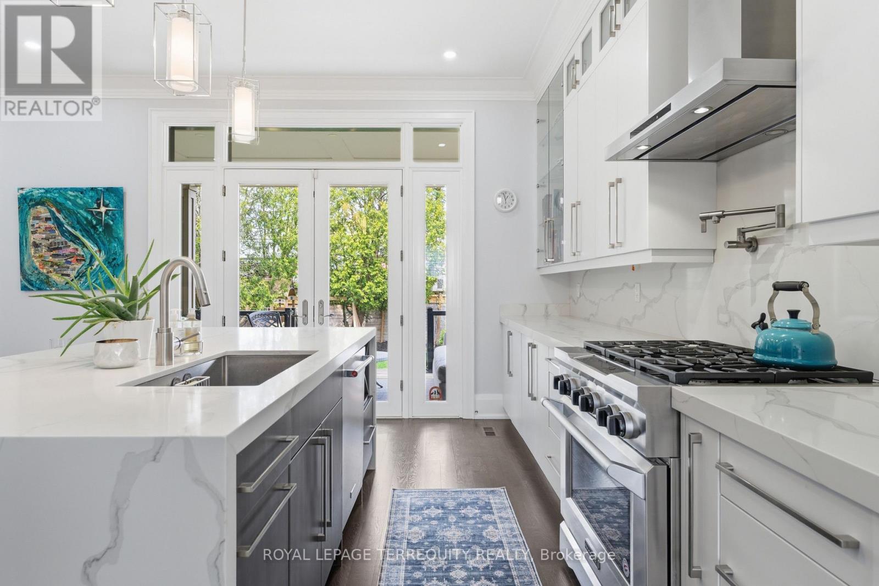
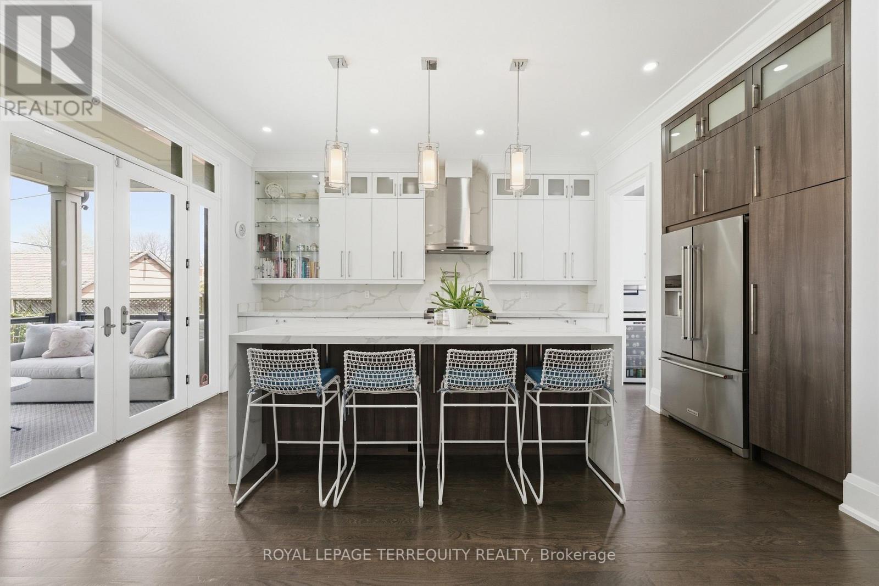
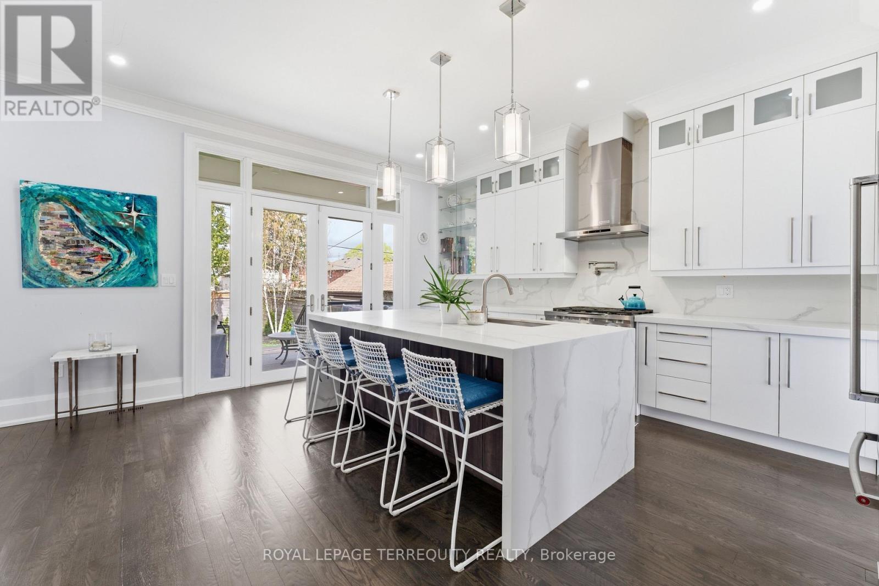
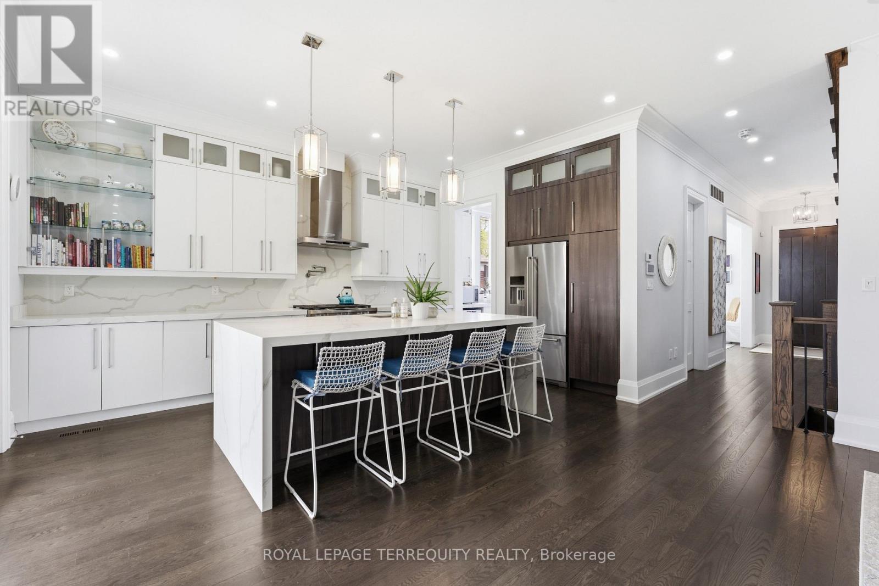
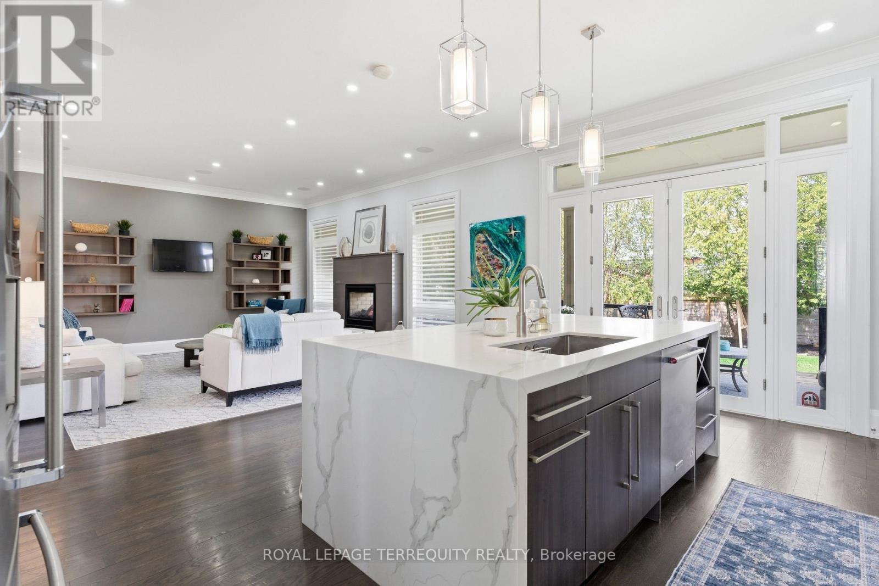
Timeless Architecture. Some homes simply check every box. Others make you pause the moment you walk through the door. This is one of those rare homes that instantly feels like the one - where you can already picture magical winter mornings by the fire, long sun-filled summer evenings on the terrace, and the irreplaceable memories that become the backdrop of family life. Gracefully designed and impeccably crafted, this exceptional custom residence offers nearly 4,000 square feet of beautifully finished living space in the heart of coveted Norseman Heights. Thoughtfully curated with elevated finishes, timeless architecture, and effortless functionality, this 4+1 bedroom, 5-bathroom home strikes the perfect balance between sophisticated design and everyday comfort. From the moment you enter, you're welcomed by soaring 10-foot ceilings, impressive full-height doors, exquisite custom millwork, wide-plank hardwood floors, and an abundance of natural light streaming through expansive windows. Designed for both elegant entertaining and effortless family living, the open-concept great room flows seamlessly into the chef's kitchen, creating a space that feels both grand and intimate. A striking double-sided gas fireplace anchors the principal living area and extends through glass French doors to the covered outdoor terrace, where the flicker of the fireplace transforms every season into an invitation to gather - whether hosting friends, enjoying family dinners, or simply starting the day with coffee in the morning sun. This is more than an exceptional home. It's the kind of place where life's most meaningful moments naturally unfold, and where every season feels like the one you'll never want to leave.
Map data © OpenStreetMap contributors
No open houses are scheduled for this home.
Can't make it? Request a private viewing.
| Great room | Main level | 4.87 x 4.93 m |
| Dining room | Main level | 3.32 x 3.96 m |
| Kitchen | Main level | 4.72 x 4.87 m |
| Primary Bedroom | Second level | 4.26 x 5.97 m |
| Bedroom 2 | Second level | 3.65 x 3.68 m |
| Bedroom 3 | Second level | 3.35 x 3.65 m |
| Bedroom 4 | Second level | 3.65 x 4.05 m |
| Recreational, Games room | Basement | 4.48 x 9.44 m |
| Bedroom | Basement | 3.2 x 3.96 m |