 For sale 50
$1,090,000
3+1 bed2 bath1,100–1,500 sq ft
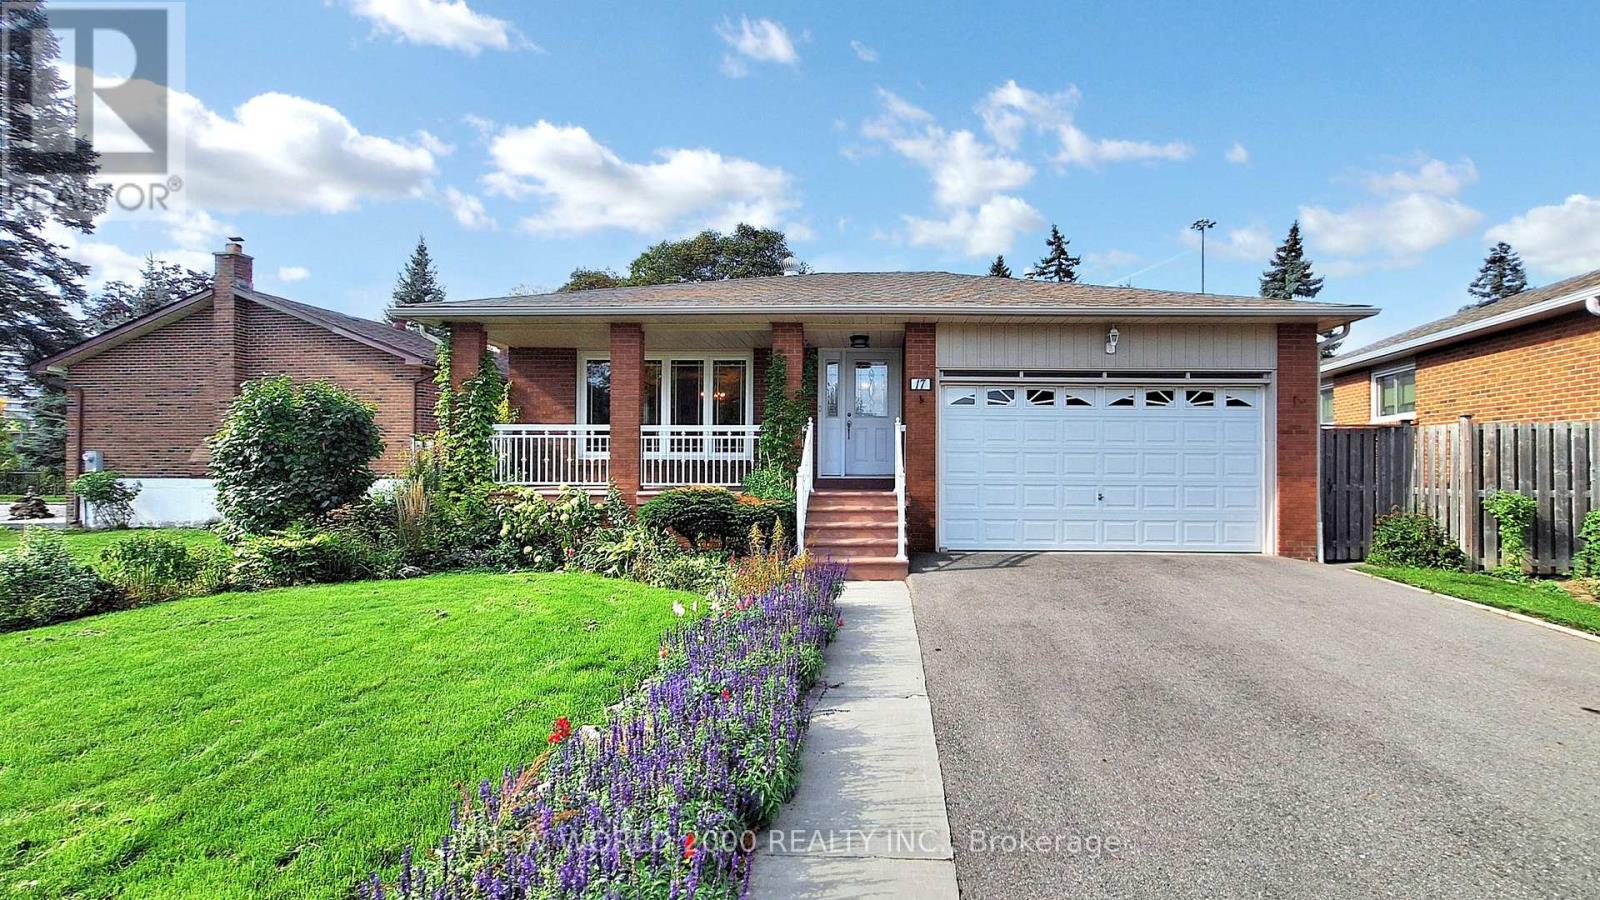
17 Squirewood Road
Pleasant View, Toronto
2 months agoMLS® C13649002
NEW WORLD 2000 REALTY INC.
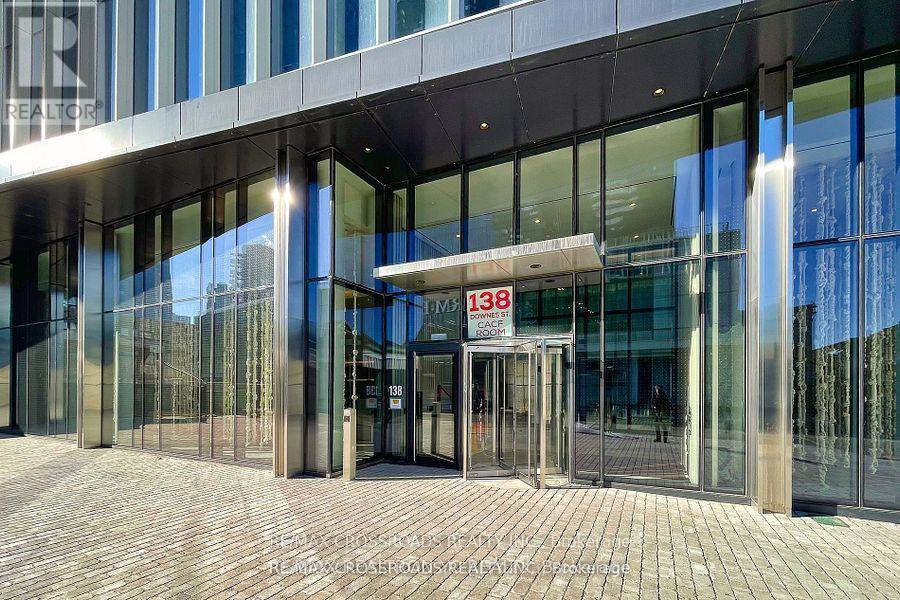
138 Downes Street #5306
Waterfront Communities C8, Toronto, Ontario M5E0E4
For sale· Added
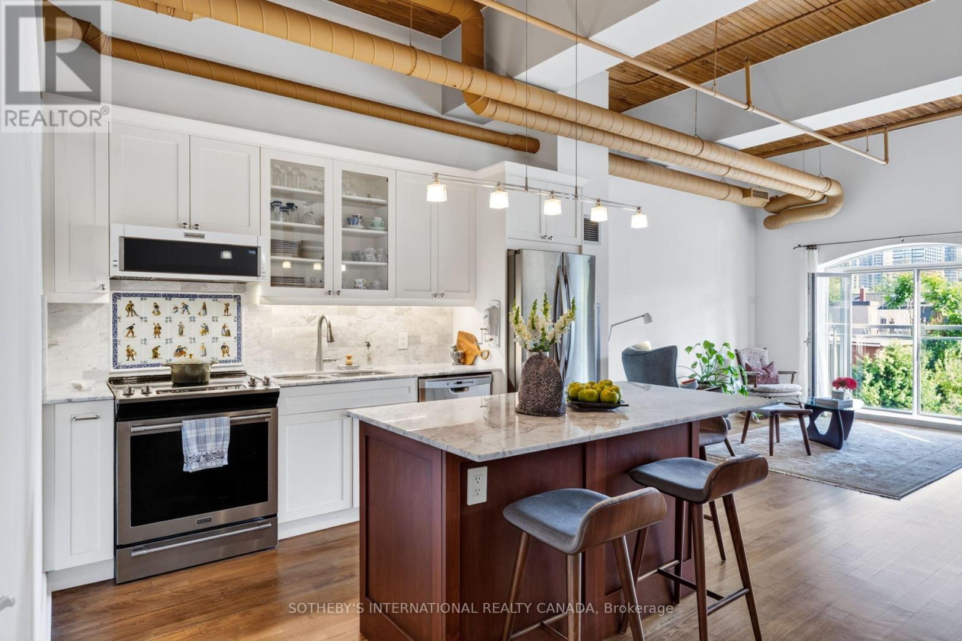
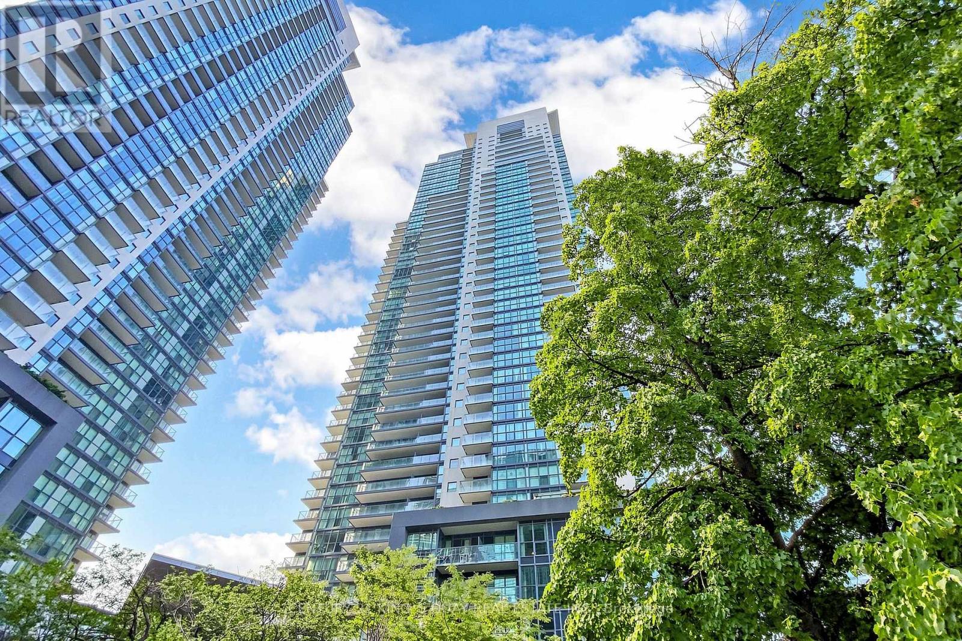
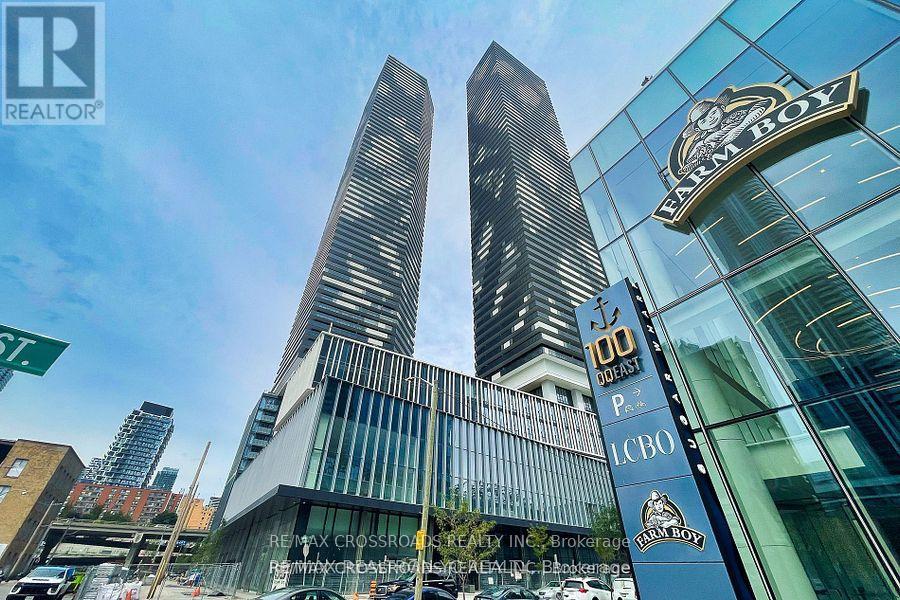
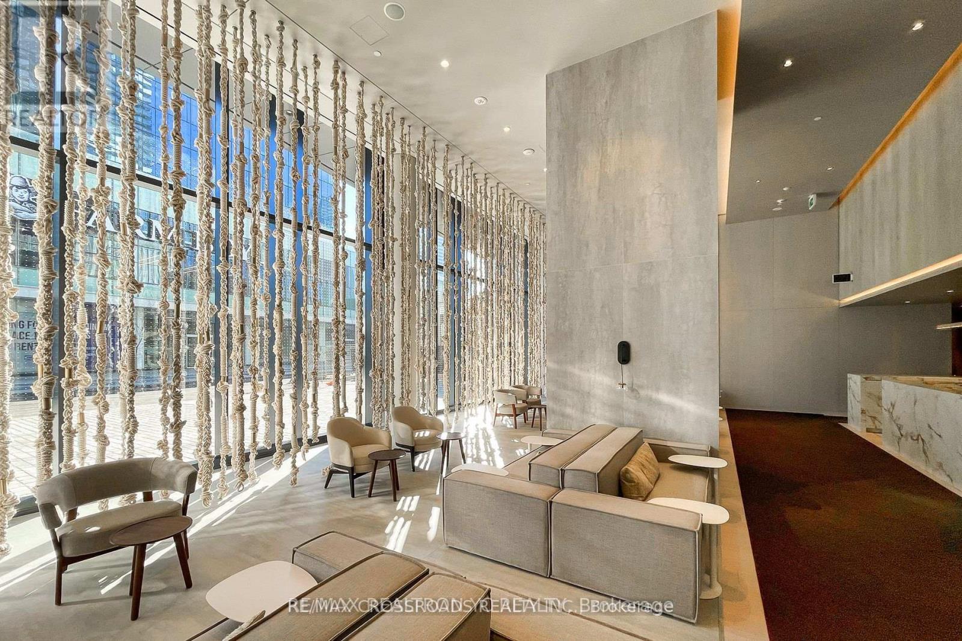
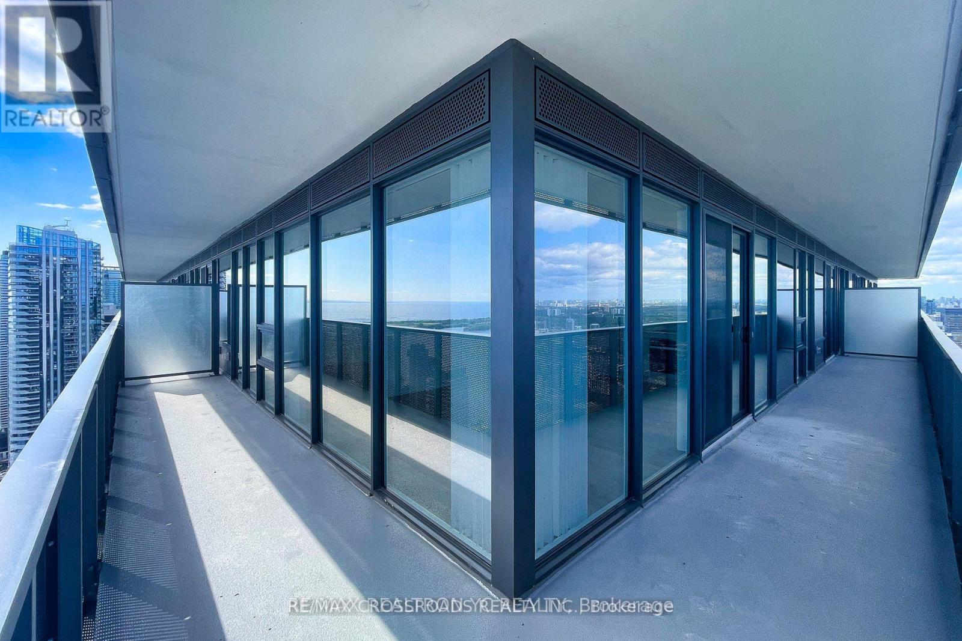
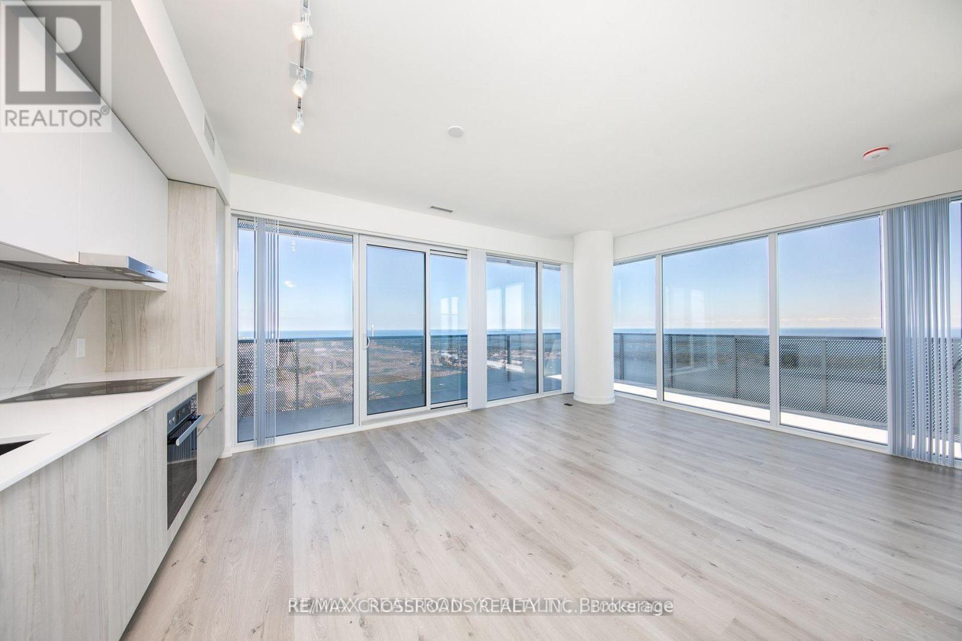
Sugar Wharf Luxury Condo by Menkes! Beautiful Corner Unit With Excellent South/East Water View, Marina Model 1,011 Sq. Ft. + 393 Sq. Ft Balcony (1,401 Sq. Ft.) Bright & Spacious Open Concept 3 Bedrooms Plus 3 Bathrooms. 1 Parking & 1 Locker , Internet included in the Maint. Fee. Step Away from Sugar Beach, Shops, Restaurant, Farm Boy, Loblaws, LCBO , Walking Distance to George Brown College, St. Lawrence Market, Union Station, CN Tower, Close To Gardiner /QEW. Direct Access To Future Park & Schools. Live in the Largest Toronto Water Front Community.
Map data © OpenStreetMap contributors
No open houses are scheduled for this home.
Can't make it? Request a private viewing.
| Dining room | Flat | 6.04 x 3.96 m |
| Dining room | Flat | 6.04 x 3.96 m |
| Kitchen | Flat | 6.04 x 3.96 m |
| Primary Bedroom | Flat | 3.07 x 2.74 m |
| Bedroom 2 | Flat | 2.86 x 2.82 m |
| Bedroom 3 | Flat | 3.32 x 1 m |