 For sale 50
$1,185,000
3+2 bed3 bath1,500–2,000 sq ft
90 Euclid Avenue
Highland Creek, Toronto
20 days agoMLS® E13820450
RE/MAX COMMUNITY REALTY INC.
146 Colonel Danforth Trail
Centennial Scarborough, Toronto, Ontario M1C1R2
For sale· Added
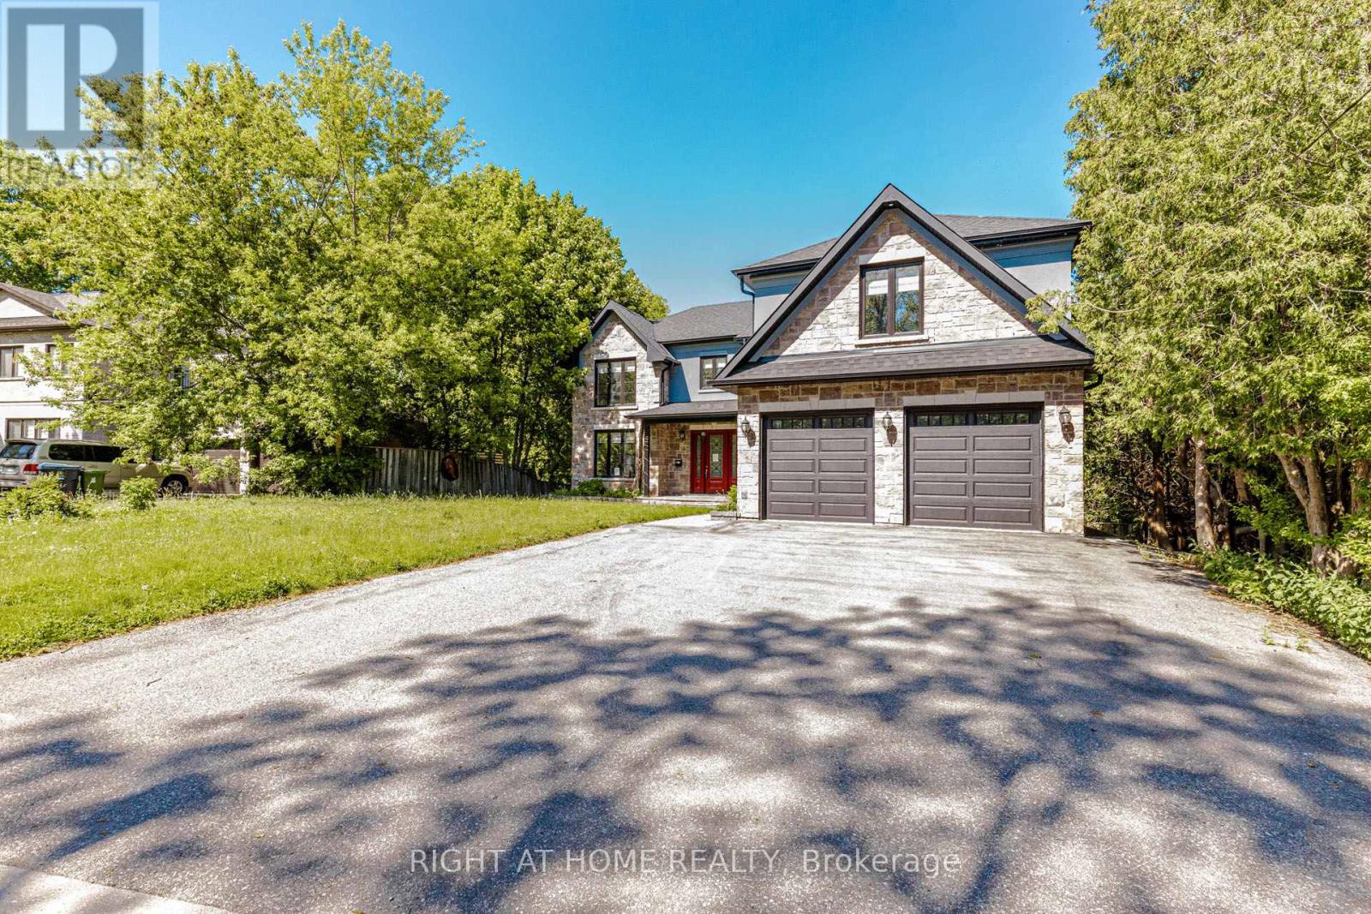
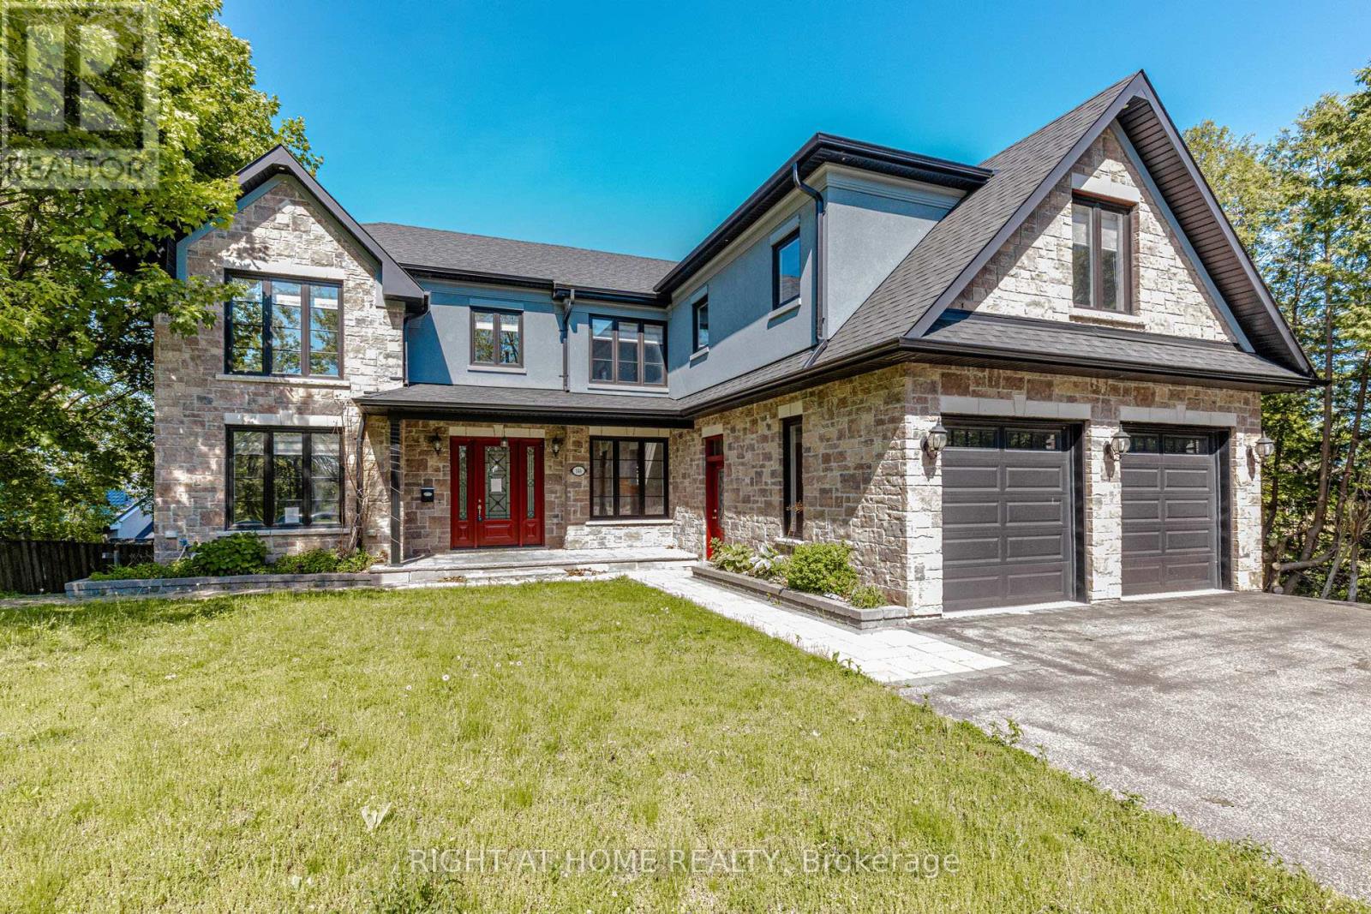
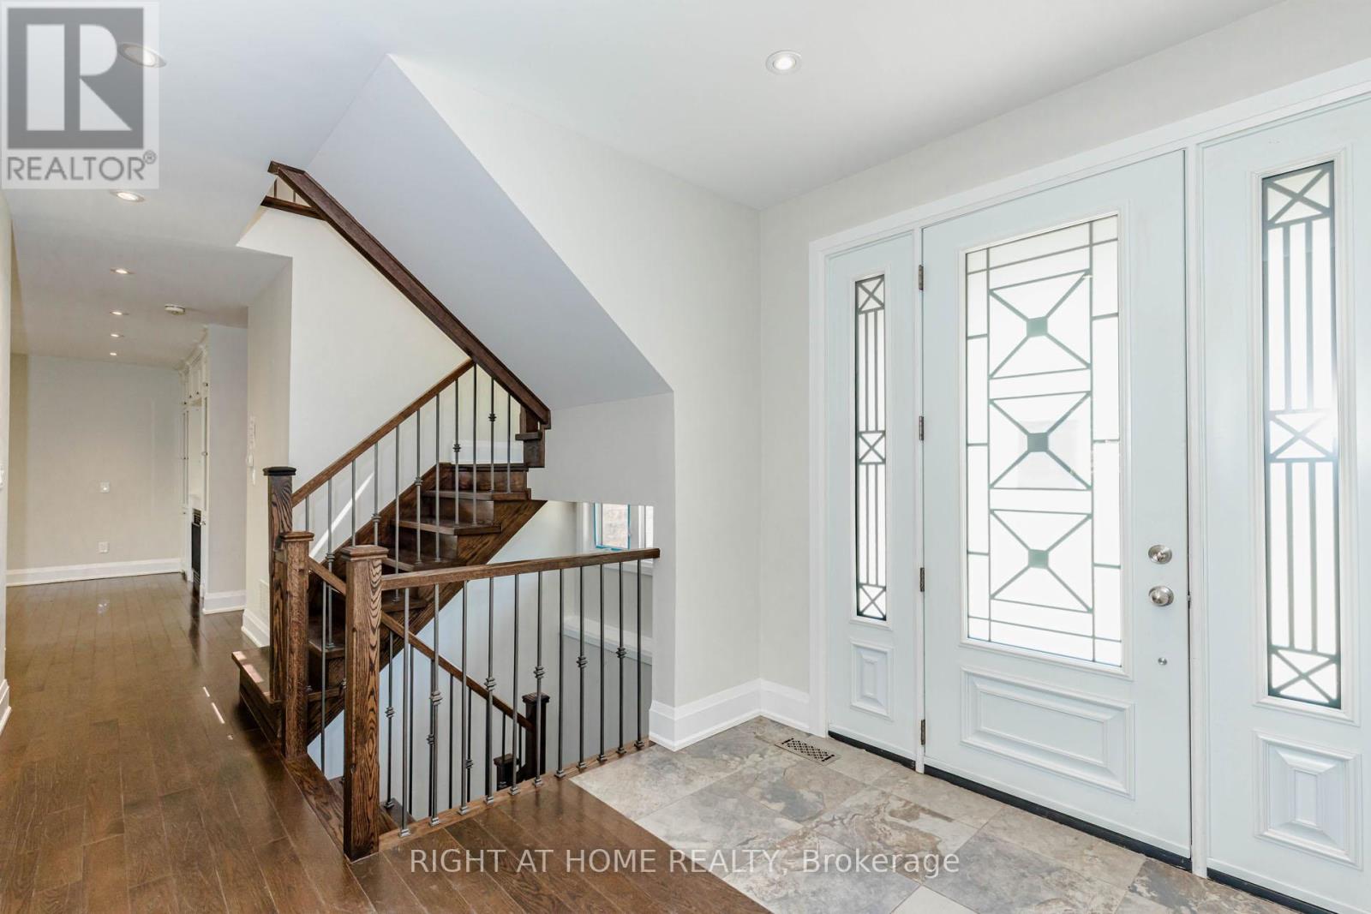
Wider lot over approximately 80 Ft frontage . This gorgeous Home is located at the end of a quiet Cul-De-Sac with the front yard facing the ravine. Private street for a family with kids. Close to U of T, Rouge Park, Highland Creek Park/Hwy401. Property sold "as is", as per Schedule "A". ALL MEASUREMENTS ARE APPROXIMATE. Seller has no knowledge of UFFI Warranty
Map data © OpenStreetMap contributors
No open houses are scheduled for this home.
Can't make it? Request a private viewing.
| Bedroom 4 | Second level | 7.55 x 4.41 m |
| Recreational, Games room | Basement | 11.76 x 3.62 m |
| Bedroom 5 | Basement | 3.71 x 3.23 m |
| Living room | Main level | 3.69 x 3.38 m |
| Dining room | Main level | 4.66 x 3.74 m |
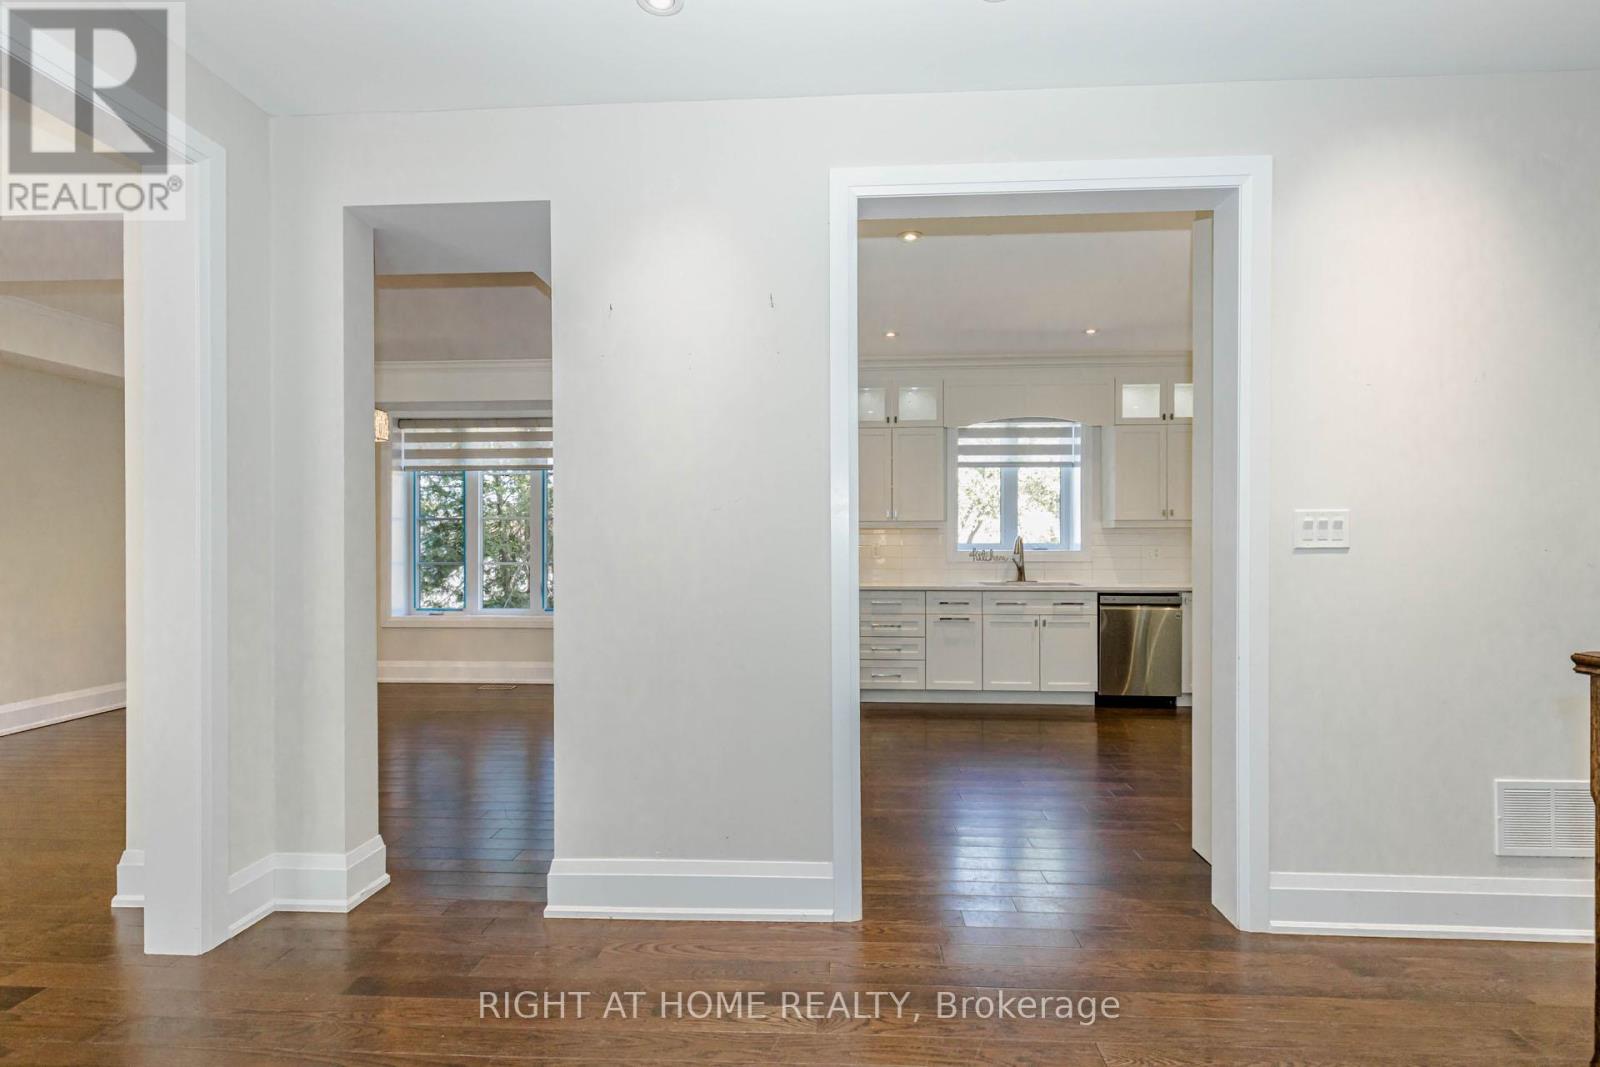
| Kitchen | Main level | 4.9 x 3.68 m |
| Family room | Main level | 5.97 x 5.76 m |
| Office | Main level | 3.07 x 2.89 m |
| Primary Bedroom | Second level | 6.31 x 5.21 m |
| Bathroom | Second level | 3.35 x 3.2 m |
| Bedroom 2 | Second level | 4.38 x 4.08 m |
| Bedroom 3 | Second level | 4.9 x 3.47 m |