 For sale 50
$545,000
2 bed2 bath700–799 sq ft
10 Eva Road #ph01
Etobicoke West Mall, Toronto
3 months agoMLS® W13543886
RE/MAX REAL ESTATE CENTRE INC.
1666 Queen Street East #22
Woodbine Corridor, Toronto, Ontario M4L1G3
For sale· Added
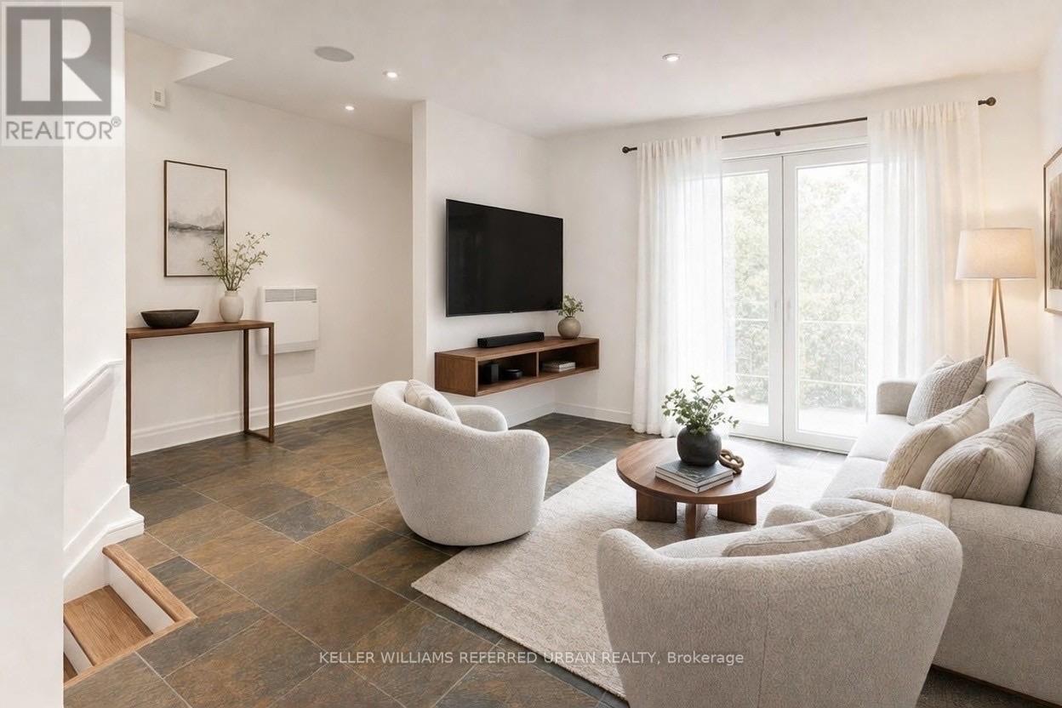
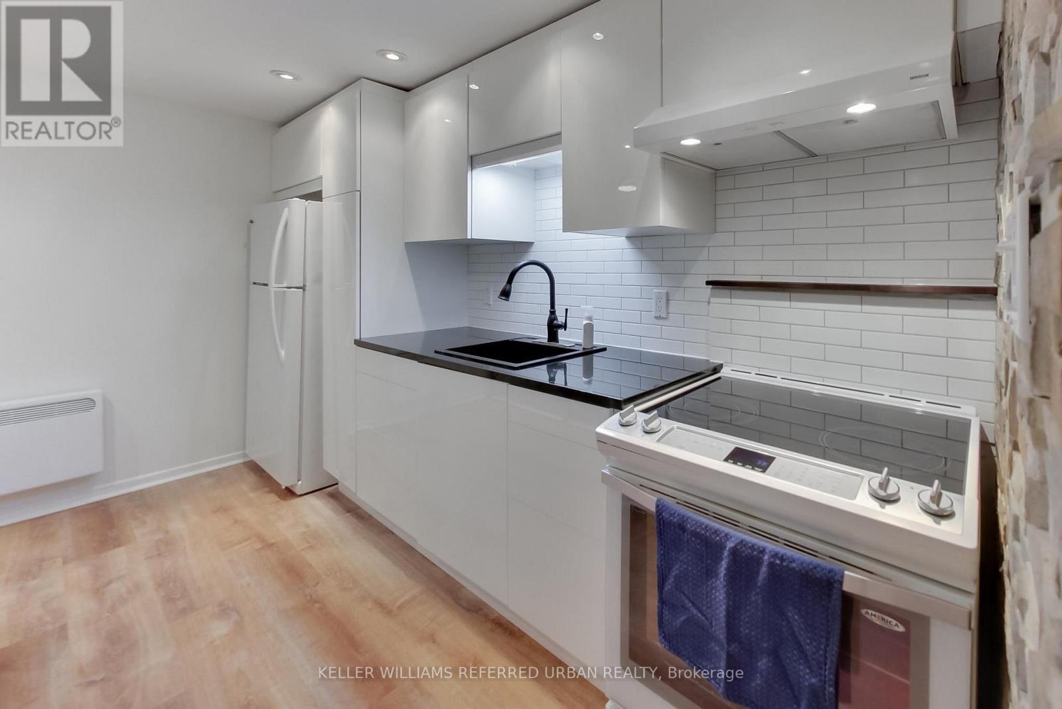
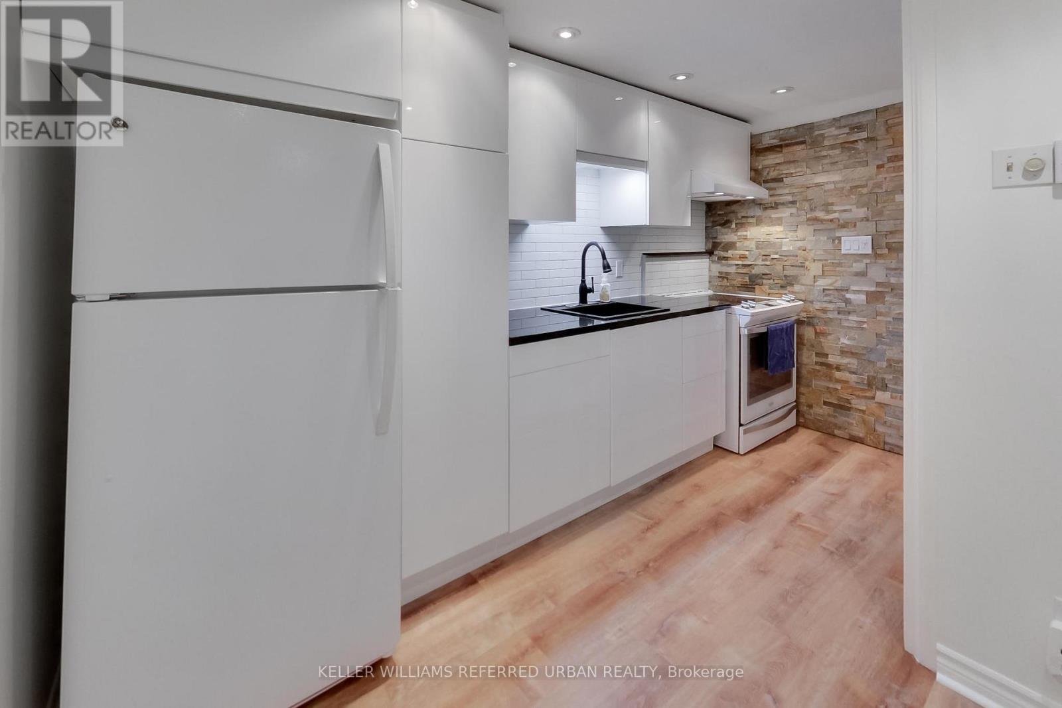
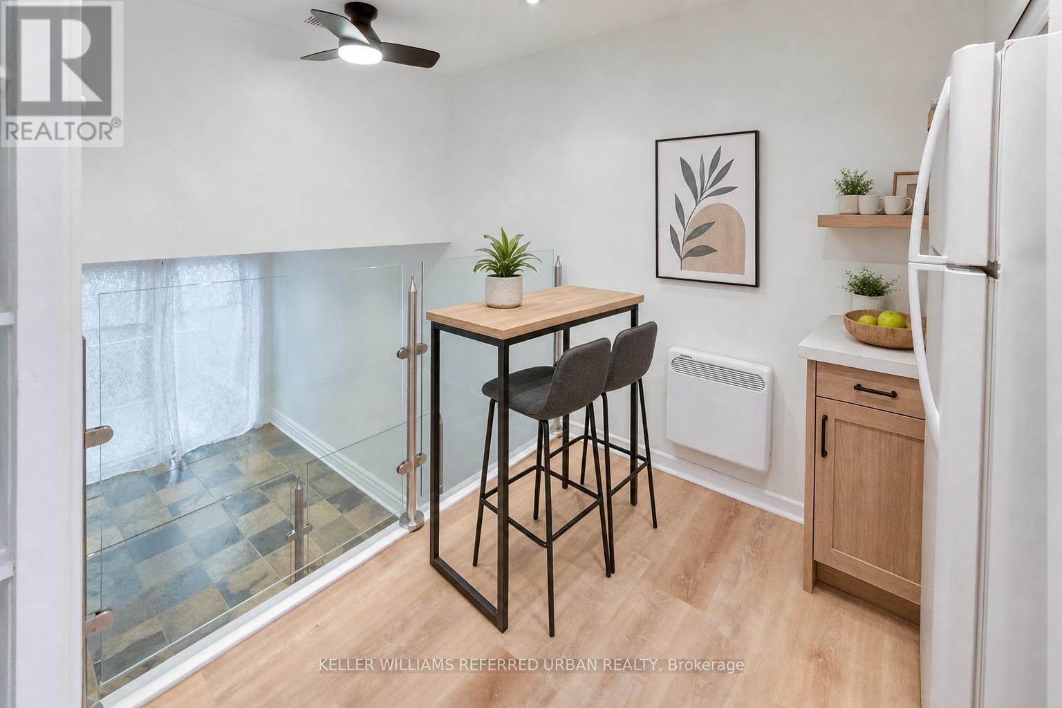
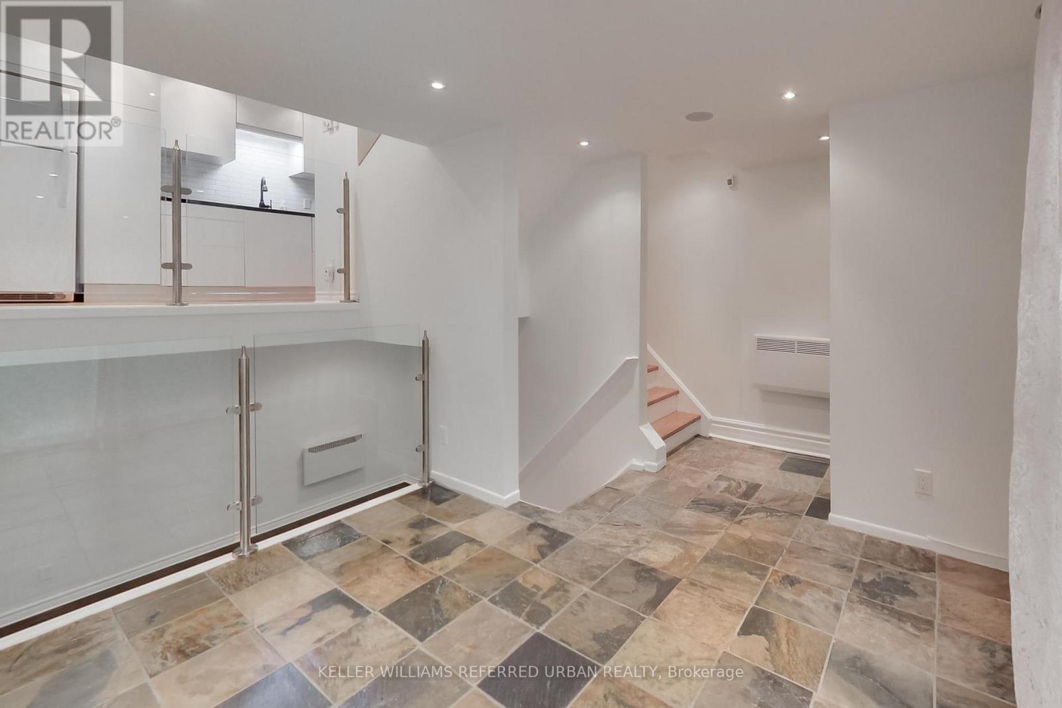
The Real Gem Is The Private Entrance And Oversized 15 X 20 Private Patio At Your Doorstep.3 Bedroom Multi-Level 1350 Total sqft (1005sqft + 348sqft) Renovated Townhome With Private Outdoor Space & Central Air.This Bright, Move-In-Ready Home Features and 3 Bedrooms With Two On The Upper Floor (Bamboo Flooring) , Plus A Second-Level Bedroom With Loft-Style Bonus Area Above (Ideal For Storage Or Flexible Use). Main Floor Walks Out To A Private Front Deck '21 And Fully Fenced Landscaped and Waterproofed/Underpinned Front Yard & Private Entrance. The Basement Rec Room Provides A Flexible Work-From-Home Space & Ample Usable Storage in Massive Crawl Space Area, Interior Highlights: Fresh Paint, Carpet-Free, Warm Wood Floors, Upper-Level Skylight, And Low-Maintenance Finishes Throughout. Central A/C With Ductwork Plus Upgraded Electric Baseboard Heating Deliver Comfort And Efficiency A Significant Comfort Upgrade For This Property Type.Owned Underground Parking + Locker Complete the Package. Bonus Visitor Parking Underground. Neighbourhood Amenities Like, Steps To TTC, The Beach, Boardwalk And Queen East. Fresh, Free Flowing & Fabulously Located! Yet This Rare Find Also Offers The Serenity Of Your Own Private Garden Escape Located In Between Leslieville and the Beaches
Map data © OpenStreetMap contributors
No open houses are scheduled for this home.
Can't make it? Request a private viewing.
| Living room | Main level | 3.14 x 3.1 m |
| Kitchen | In between | 4.1 x 2.3 m |
| Bedroom | Second level | 3.4 x 3.2 m |
| Loft | Third level | 2.1 x 3.1 m |
| Bedroom 2 | Third level | 3.2 x 3.1 m |
| Bedroom 3 | Third level | 2.5 x 2.3 m |
| Recreational, Games room | Basement | 4 x 3.3 m |
| Other | Basement | 4 x 2.8 m |