 For sale 50
$545,000
2 bed2 bath700–799 sq ft
10 Eva Road #ph01
Etobicoke West Mall, Toronto
3 months agoMLS® W13543886
RE/MAX REAL ESTATE CENTRE INC.
17 Gosford Boulevard #9
Black Creek, Toronto, Ontario M3N2G7
For sale· Added

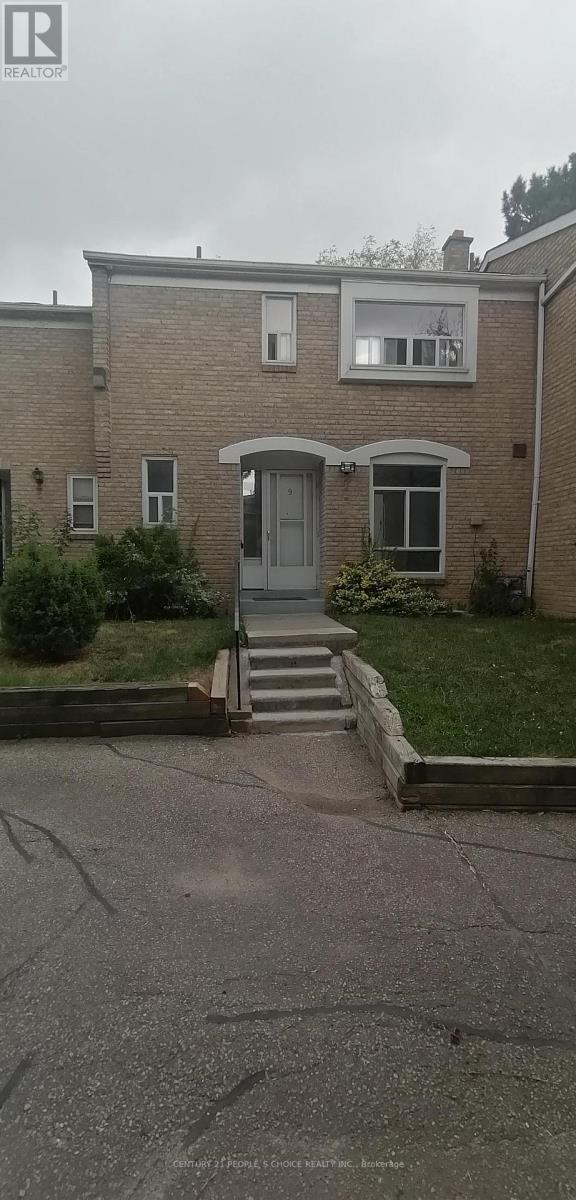
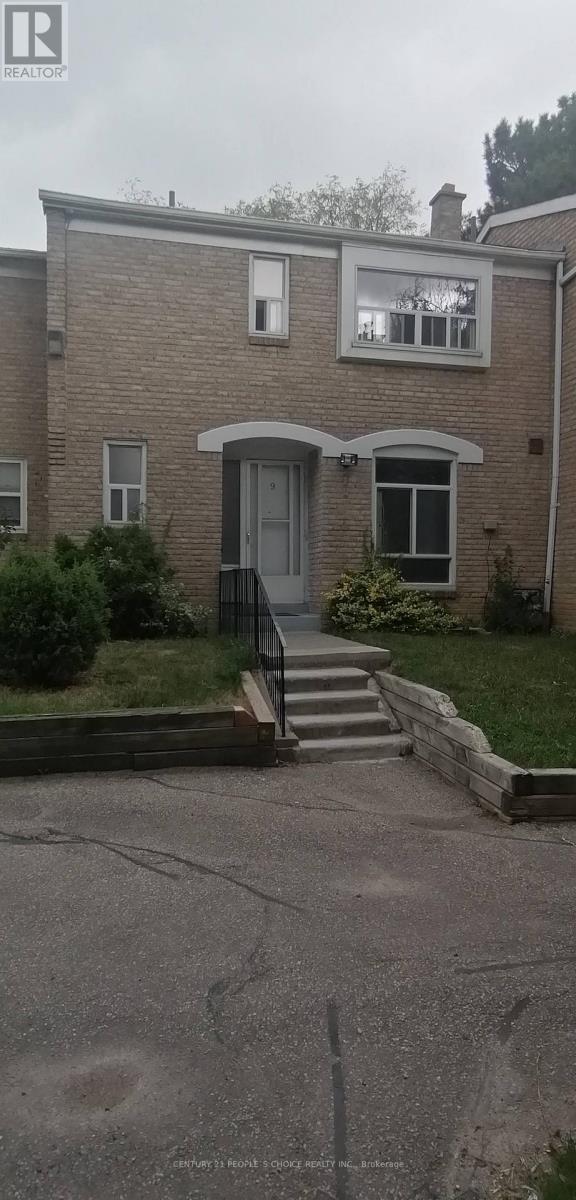
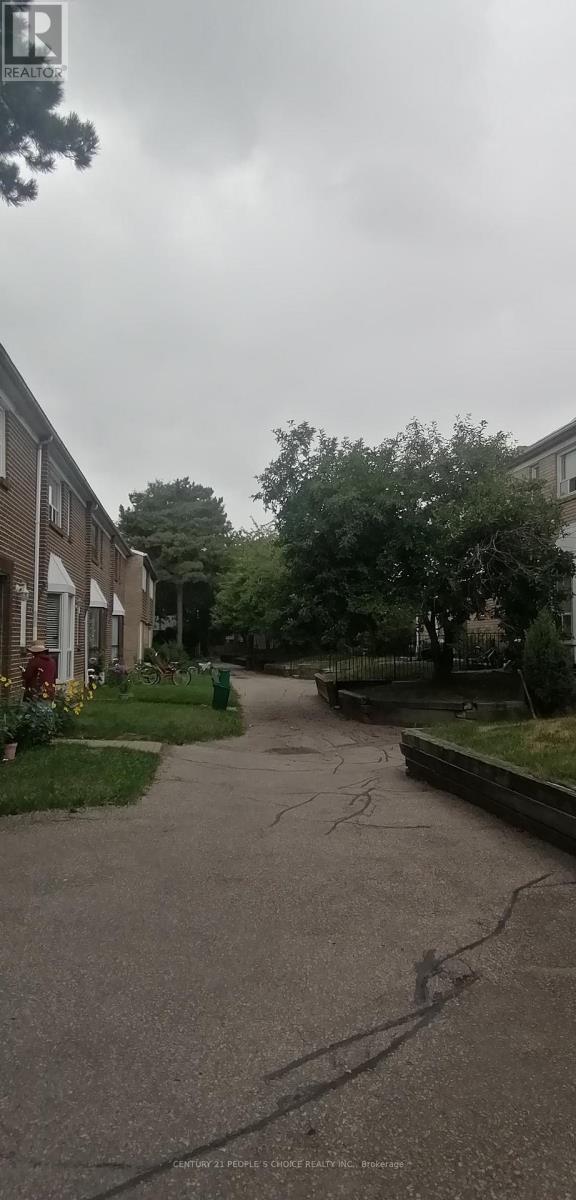
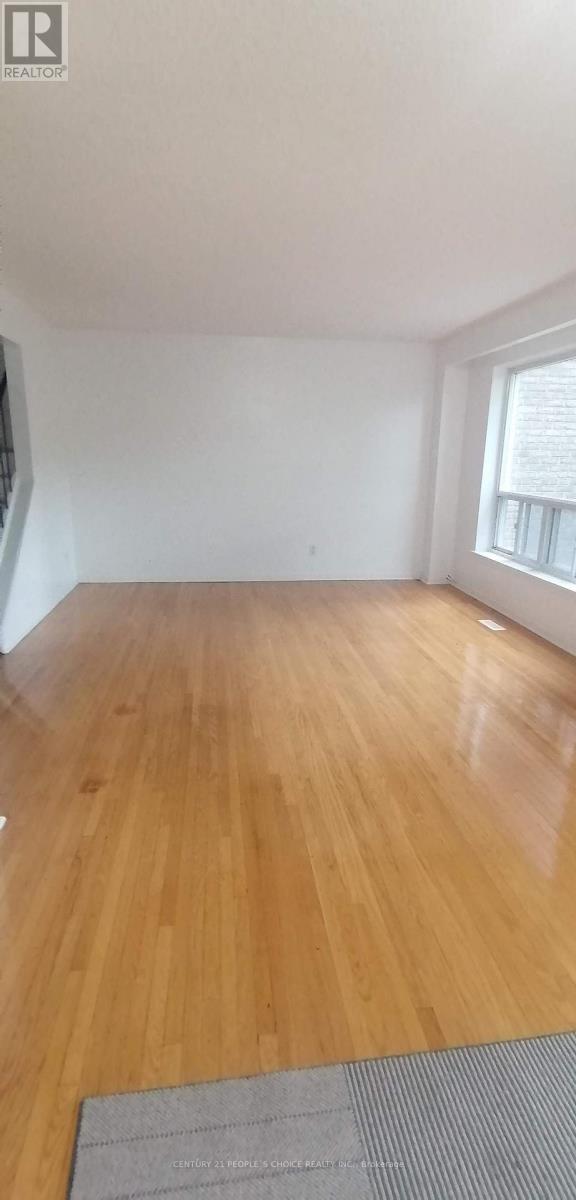
This is a rare 2-storey 3-bedroom t/house unit with 3 washrooms, additional 2-bdrm in bsmt in excellent move-in condition with a private backyard. Fridge & stove are brand new. Two TTC bus stop within 100 meters along Jane Street. Very low maintenance fees, and located amidst many amenities - many schools, library, university, many grocery stores, shopping malls, and very close to Hwy 400 & 401. There are conveniences all around. It's a 'must-see'. Freshly painted, brand new kitchen cabinets and kitchen appliances. Buyer and Buyer's agent has to verify property tax, room sizes and square footage of property, seller and listing agent doesn't warrant.
Map data © OpenStreetMap contributors
No open houses are scheduled for this home.
Can't make it? Request a private viewing.
| Living room | Main level | 6.71 x 3.355 m |
| Dining room | Main level | 1.555 x 3.355 m |
| Kitchen | Main level | 4.279 x 3.08 m |
| Primary Bedroom | Second level | 4.27 x 3.08 m |
| Bedroom 2 | Second level | 3.074 x 2.777 m |
| Bedroom 3 | Second level | 2.47 x 0.08 m |
| Living room | Basement | 3.69 x 3.06 m |
| Bedroom | Basement | 3.69 x 3.36 m |