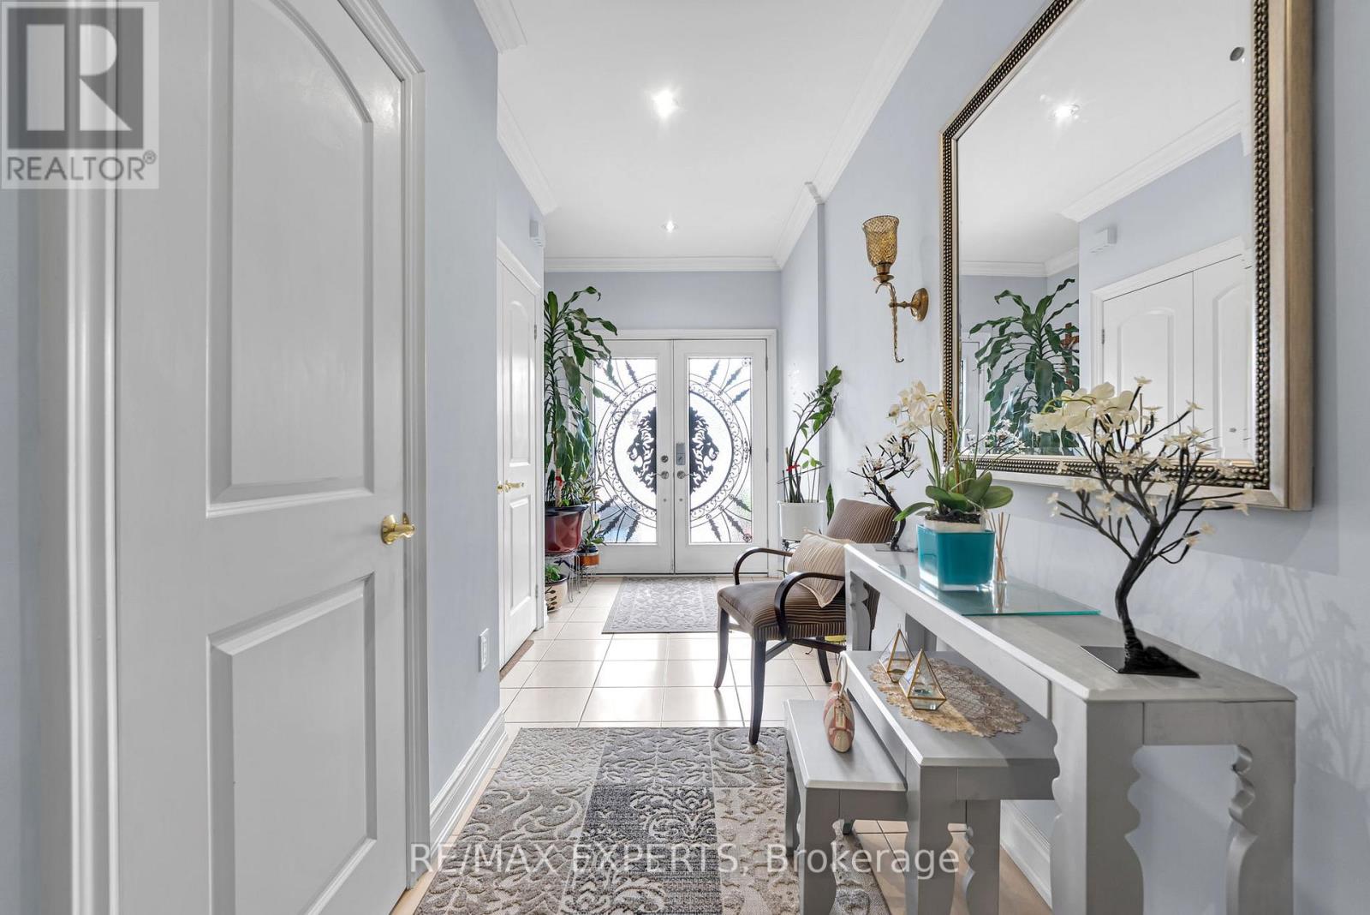
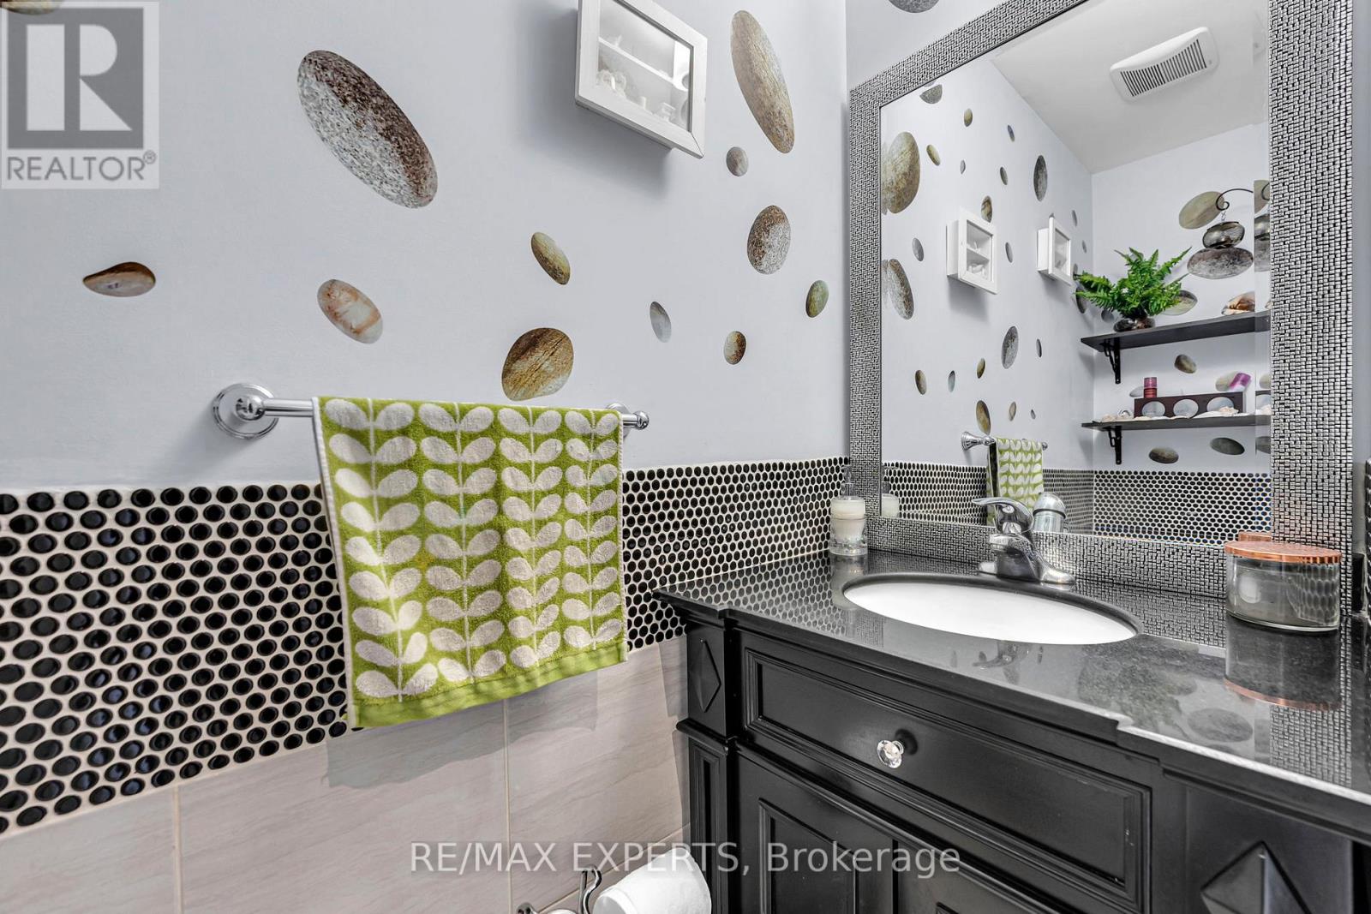
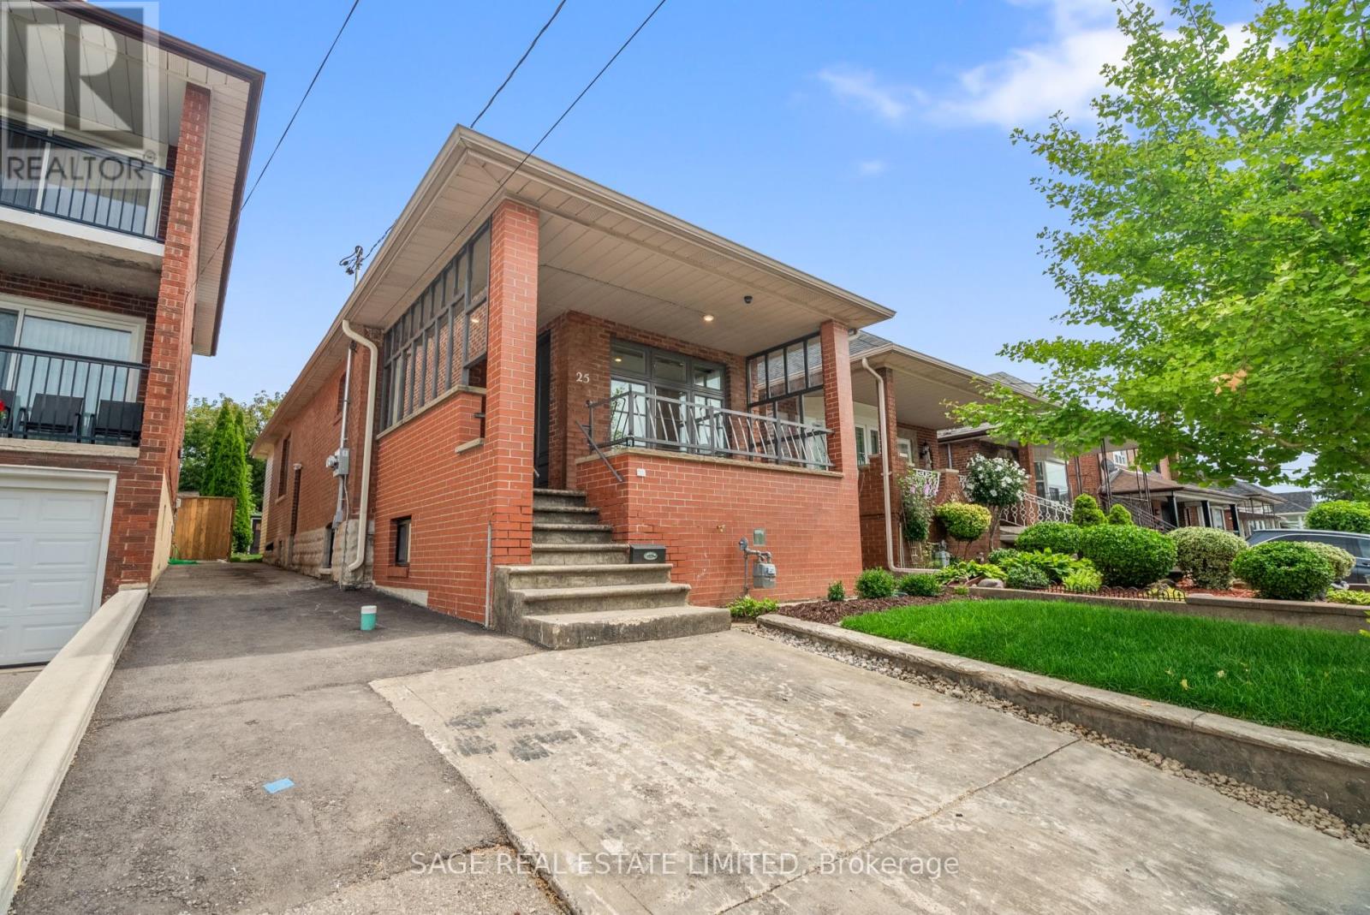
 For sale 50
$1,074,900
4 bed2 bath700–1,100 sq ft
25 Chamberlain Avenue
Briar Hill-Belgravia, Toronto
5 months agoMLS® W13117844
SAGE REAL ESTATE LIMITED
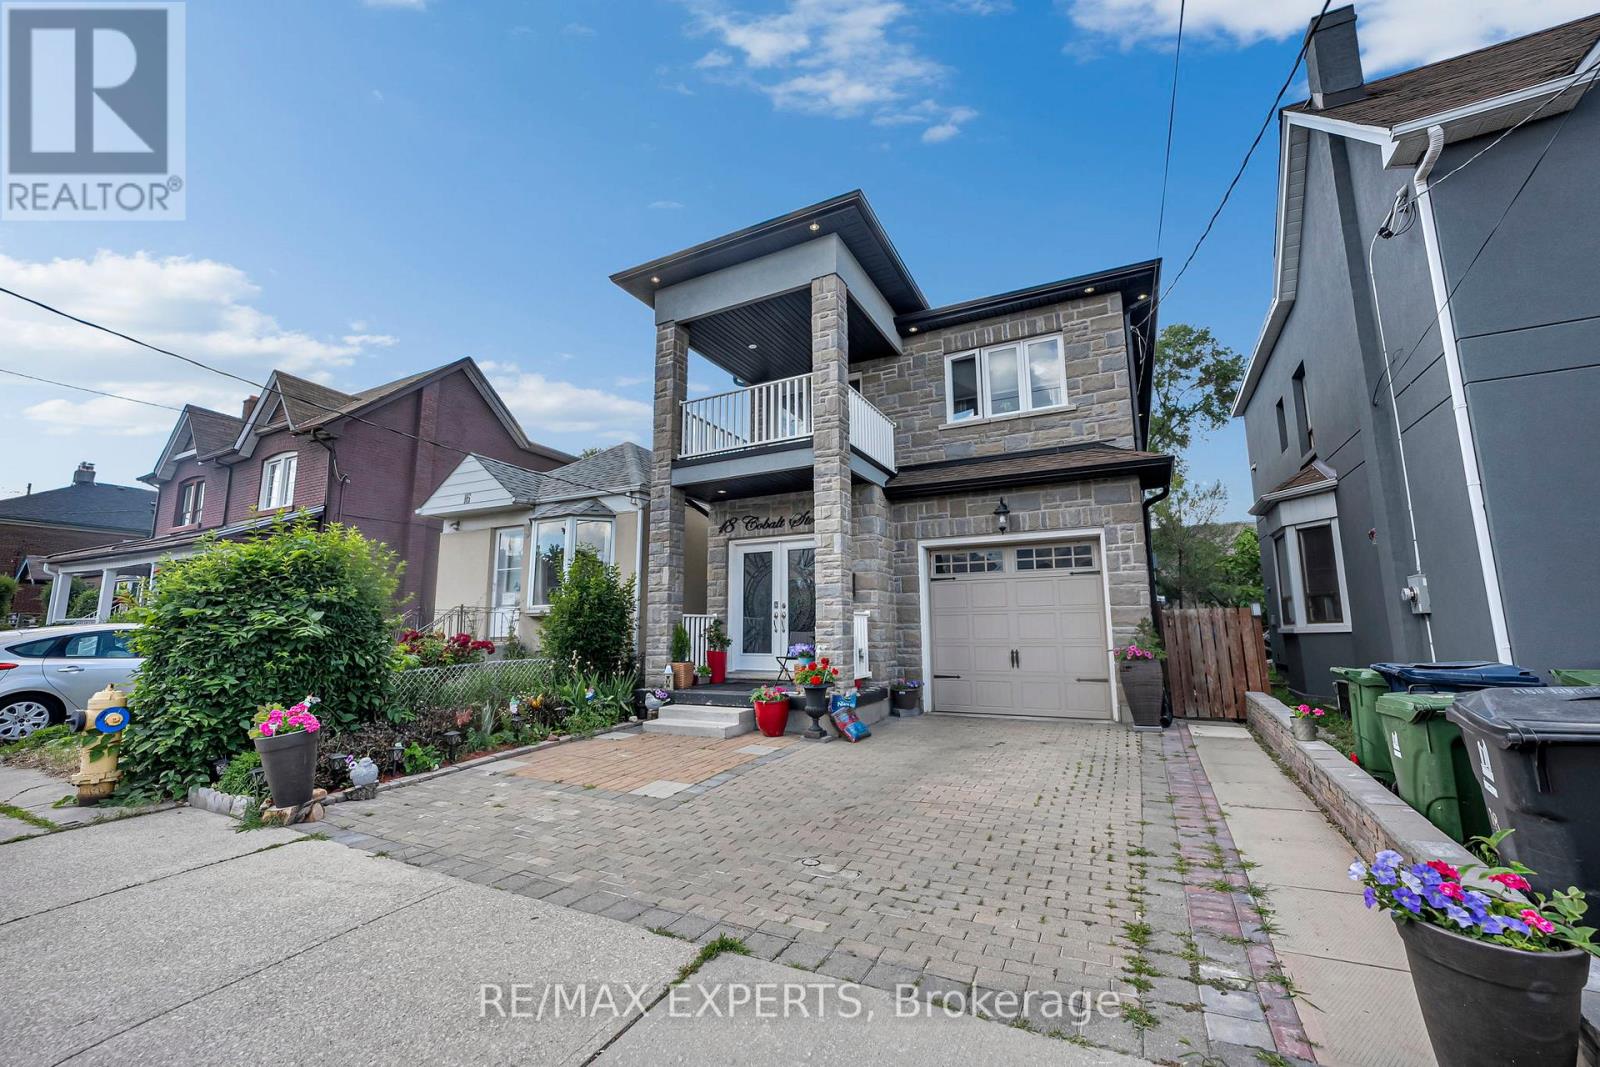
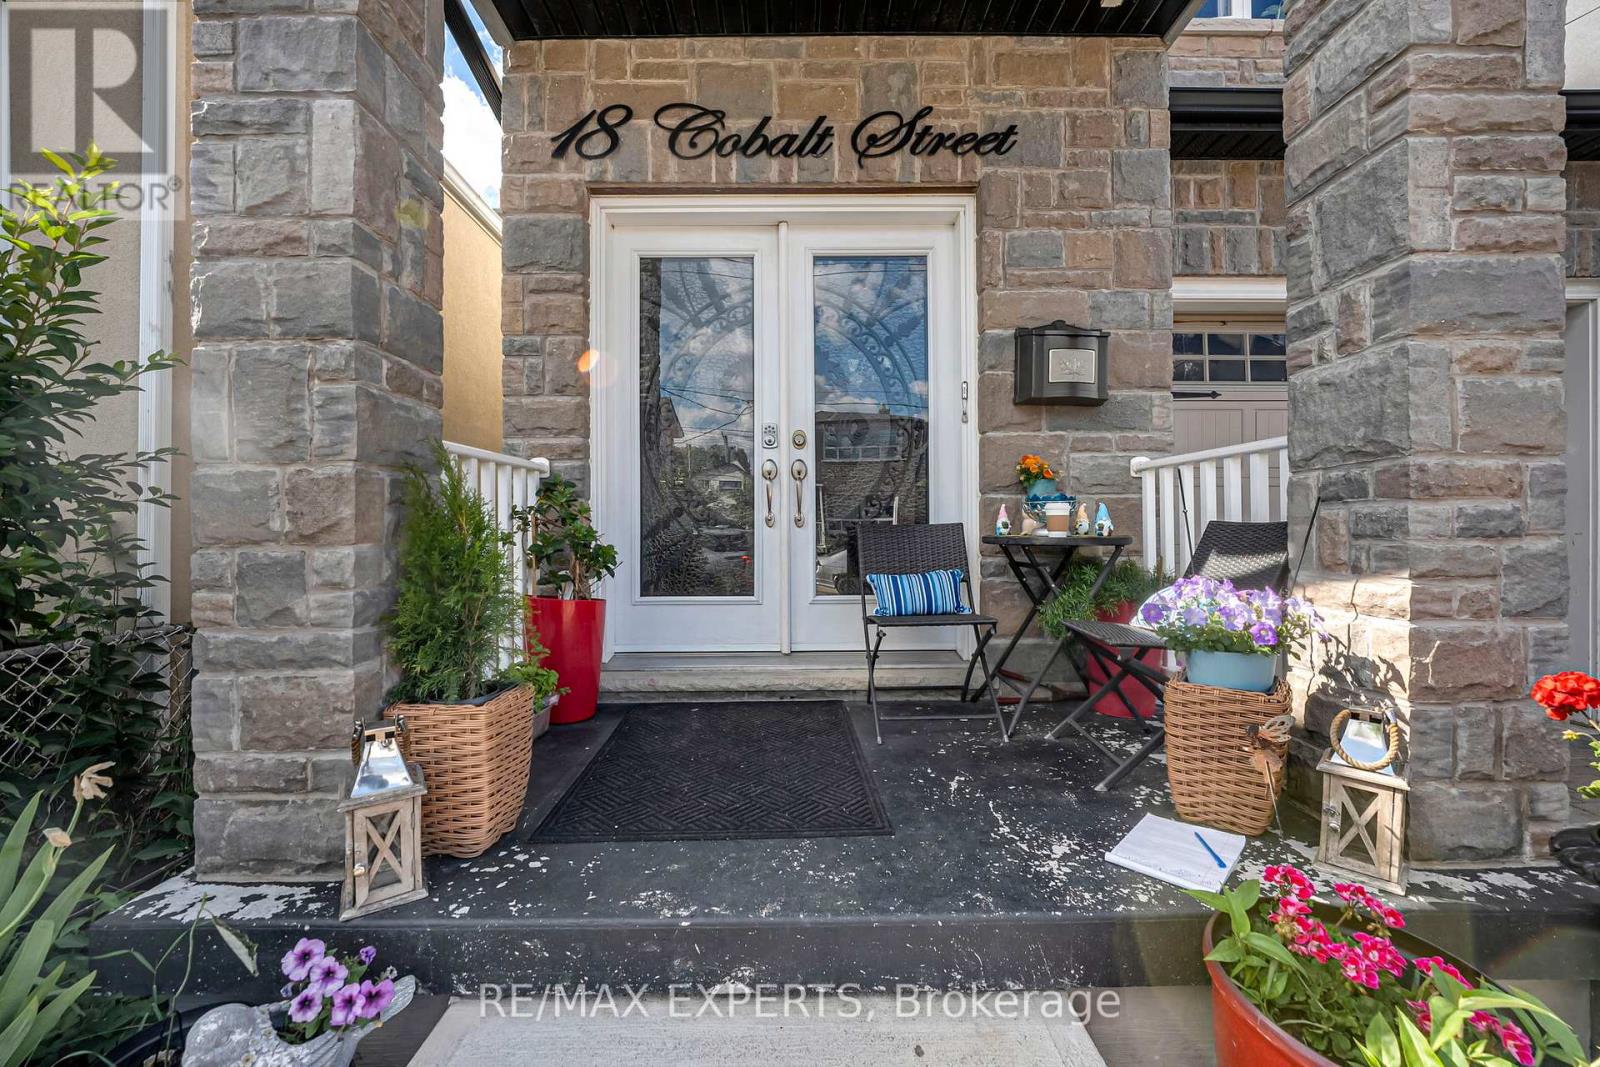
18 Cobalt Street
Mount Dennis, Toronto, Ontario M6M2K2
For sale· Added
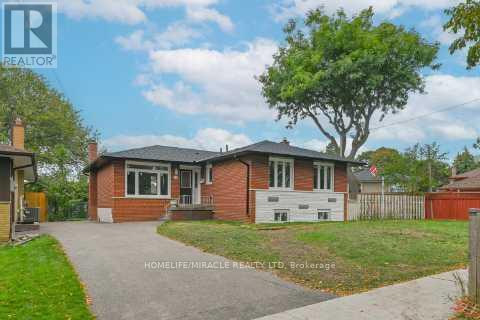
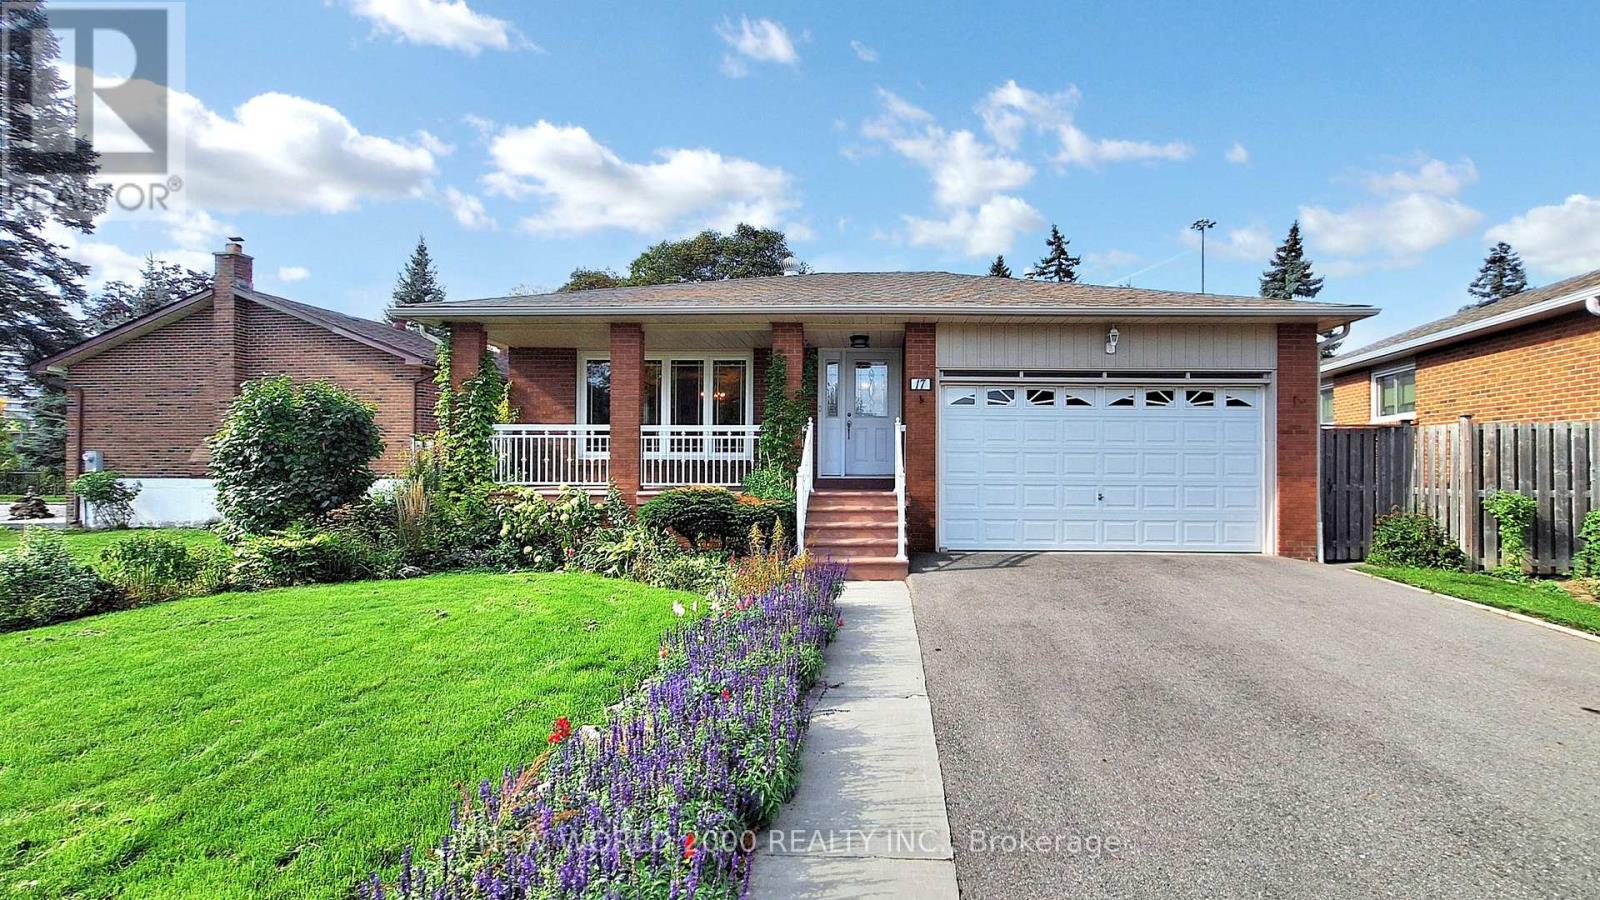
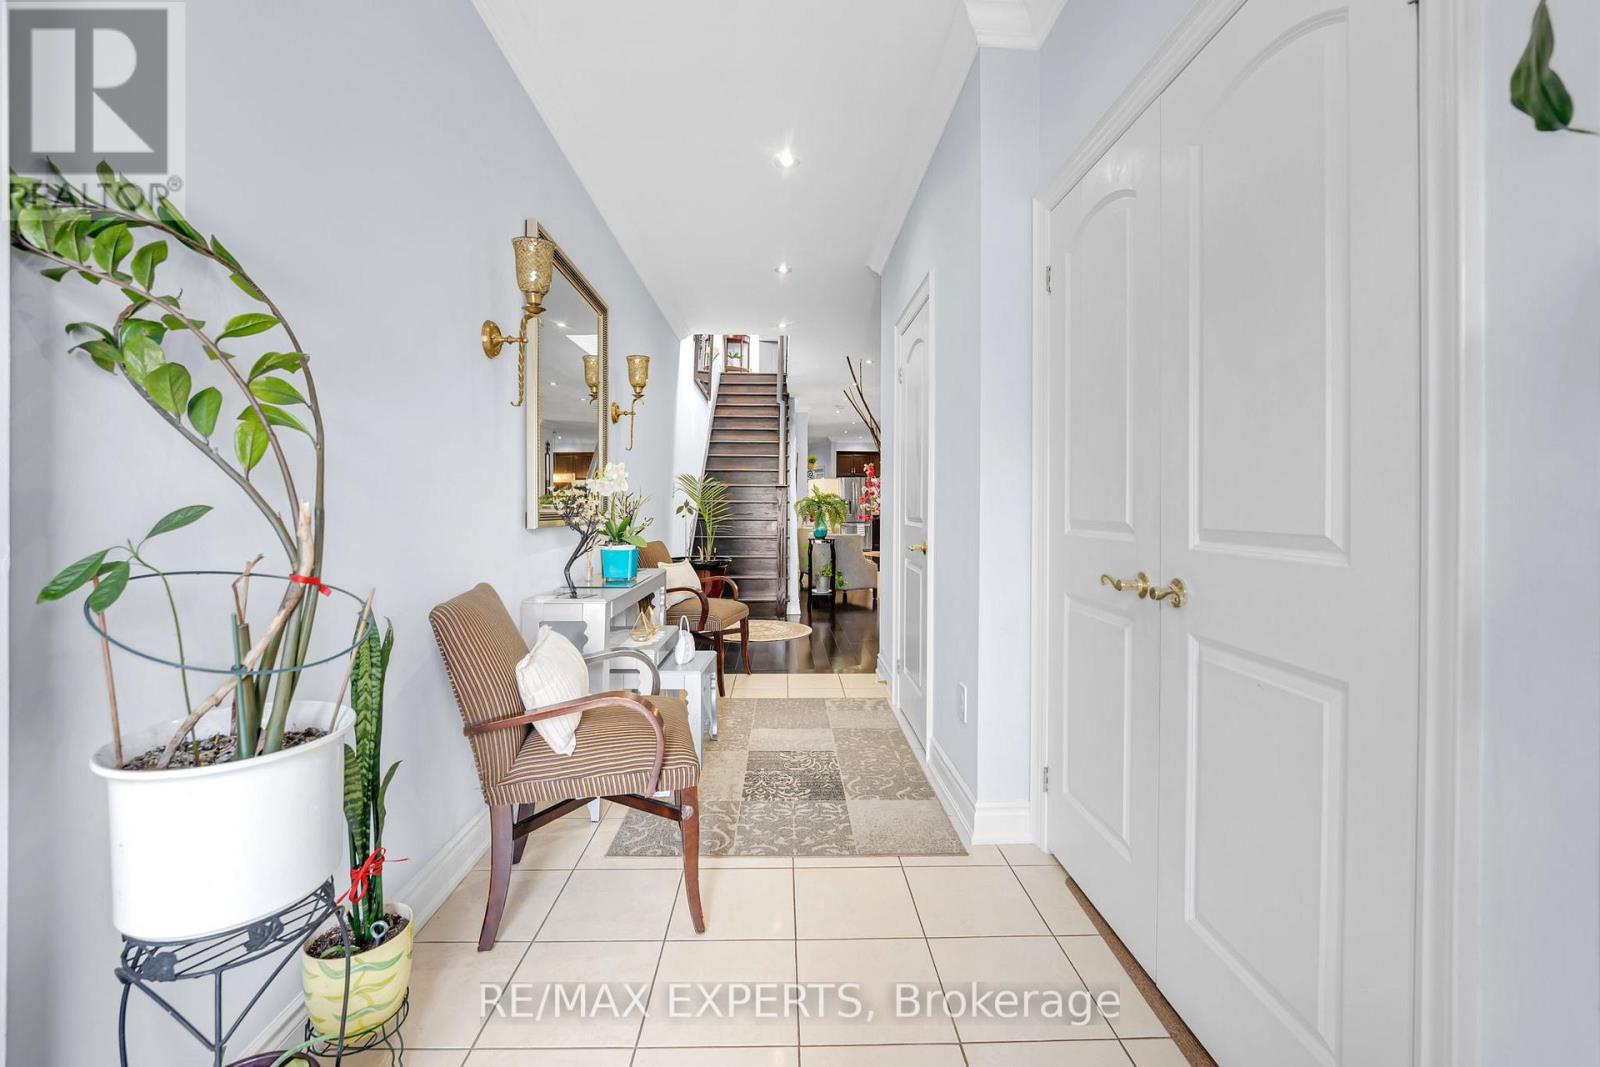
Exceptional opportunity in Toronto's sought-after Jane & Weston area! This spacious and well-maintained home offers an impressive 4 generously sized bedrooms in the the upper level,making it ideal for large families, multi-generational living, or investors seeking strongrental potential. The main level boasts a bright and functional layout, with a well-appointedkitchen, and ample living and dining space designed for comfortable everyday living. The fullyfinished lower level, offers two bedrooms and additional rooms with a second kitchen, andseparate living areas, providing exceptional flexibility for extended family or income-generating opportunities. Throughout the home, convenience and comfort are ensured for alloccupants. Situated on a desirable lot in a vibrant neighborhood close to schools, parks,public transit (Mount Dennis GO Station), shopping, major highways, and all essentialamenities, this property offers outstanding value and endless possibilities. A rare find in aprime Toronto location-don't miss your chance to own this versatile and spacious home!
Map data © OpenStreetMap contributors
No open houses are scheduled for this home.
Can't make it? Request a private viewing.
| Kitchen | Main level | 5.05 x 3.53 m |
| Dining room | Main level | 6.09 x 4.53 m |
| Bedroom 2 | Basement | 2.95 x 2.69 m |
| Living room | Main level | 6.09 x 4.53 m |
| Living room | Basement | 5.27 x 4.31 m |
| Bedroom 2 | Second level | 3.28 x 2.8 m |
| Bedroom 4 | Second level | 5.82 x 4.29 m |
| Bedroom 3 | Second level | 4 x 3.33 m |
| Eating area | Main level | 2.68 x 1.95 m |
| Bedroom | Basement | 3.03 x 2.8 m |
| Family room | Main level | 4.58 x 4.52 m |
| Primary Bedroom | Second level | 5.76 x 3.79 m |