

 For sale 50
$1,088,000
1 bed1 bath1,000–1,199 sq ft
993 Queen Street West #208
Trinity-Bellwoods, Toronto
28 days agoMLS® C13785434
SOTHEBY'S INTERNATIONAL REALTY CANADA
18 Doncrest Road #11
Playter Estates-Danforth, Toronto, Ontario M4K1R8
For sale· Added
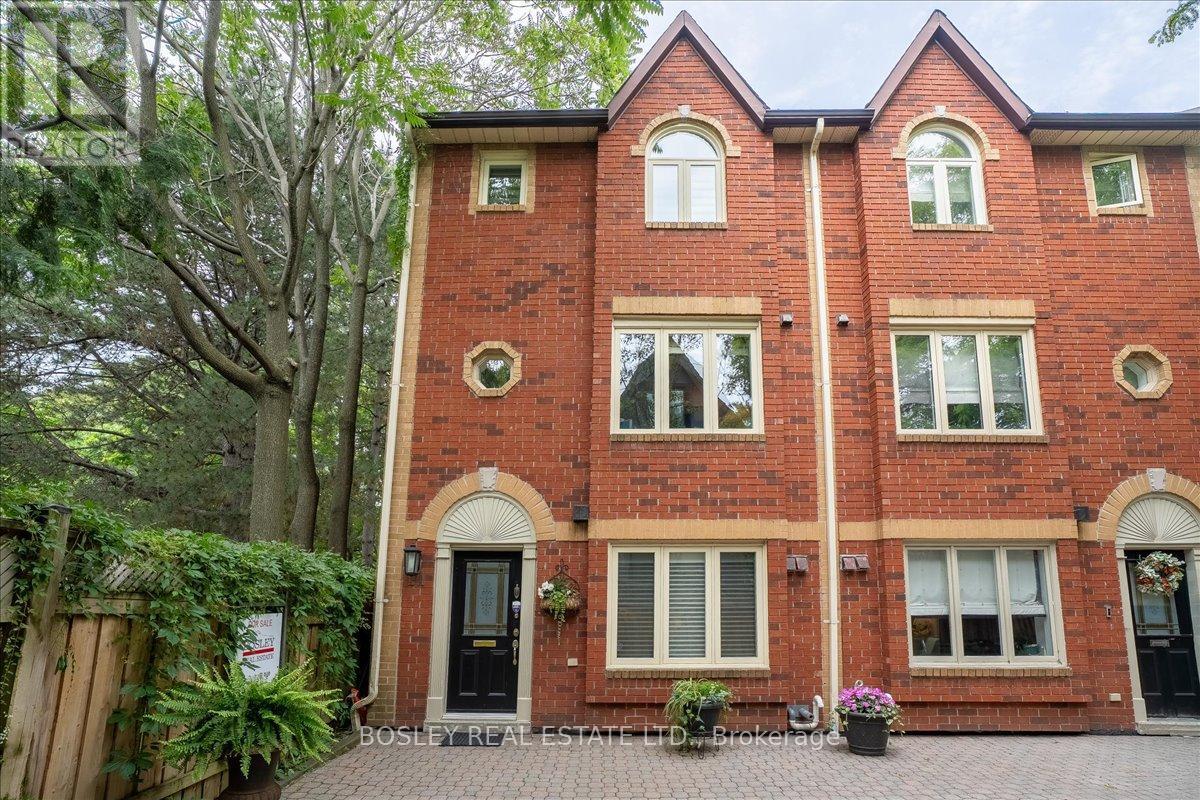
If you have ever considered living in downtown Toronto, steps from everything the city offers, yet still want that leafy green setting to sooth your soul - this elegant townhouse may be exactly what you have been seeking for your next home. The absolute showstopper is the sunken living room with a two-story wall of windows overlooking the Don Valley ravine. This suite is the coveted end unit, giving you privacy, more light with a view onto a park on the south side and the ravine to the West. In the spring, summer & fall you only need to walk out to the spacious terrace to take full advantage of the lush setting. In the winter, whether hosting dinner in the dining room or curling up in the warmth of the wood burning fireplace, the vista is still there for you to enjoy. The unique layout of this townhome doesn't stop there. Courtesy of the main floor vaulted ceiling, the 2nd floor family room also overlooks the ravine. And then there's the stunning 3rd floor primary suite retreat with its own deck in the treetops, and a luxurious sunken tub to relax in at the end of the day. Finally, ticking all the boxes, is the renovated eat in kitchen, spacious second bedroom, main floor powder room, and underground parking & locker both with direct access to your Suite. What a great find in coveted Playter Estates! And you will be living just a 5-minute walk to Broadview subway station, The Danforth, and all the neighbourhood has to offer.
Map data © OpenStreetMap contributors
No open houses are scheduled for this home.
Can't make it? Request a private viewing.
| Bedroom | Second level | 4.41 x 3.53 m |
| Foyer | Main level | 1.85 x 4.97 m |
| Other | Basement | 1.92 x 3.12 m |
| Kitchen | Main level | 4.86 x 3.13 m |
| Living room | Main level | 4.97 x 4.36 m |
| Family room | Second level | 4.99 x 3.36 m |
| Dining room | Main level | 4.99 x 3.15 m |
| Primary Bedroom | Third level | 4.99 x 4.71 m |