 For rent 50
$12,500/mo
4+1 bed5 bath2,500–3,000 sq ft
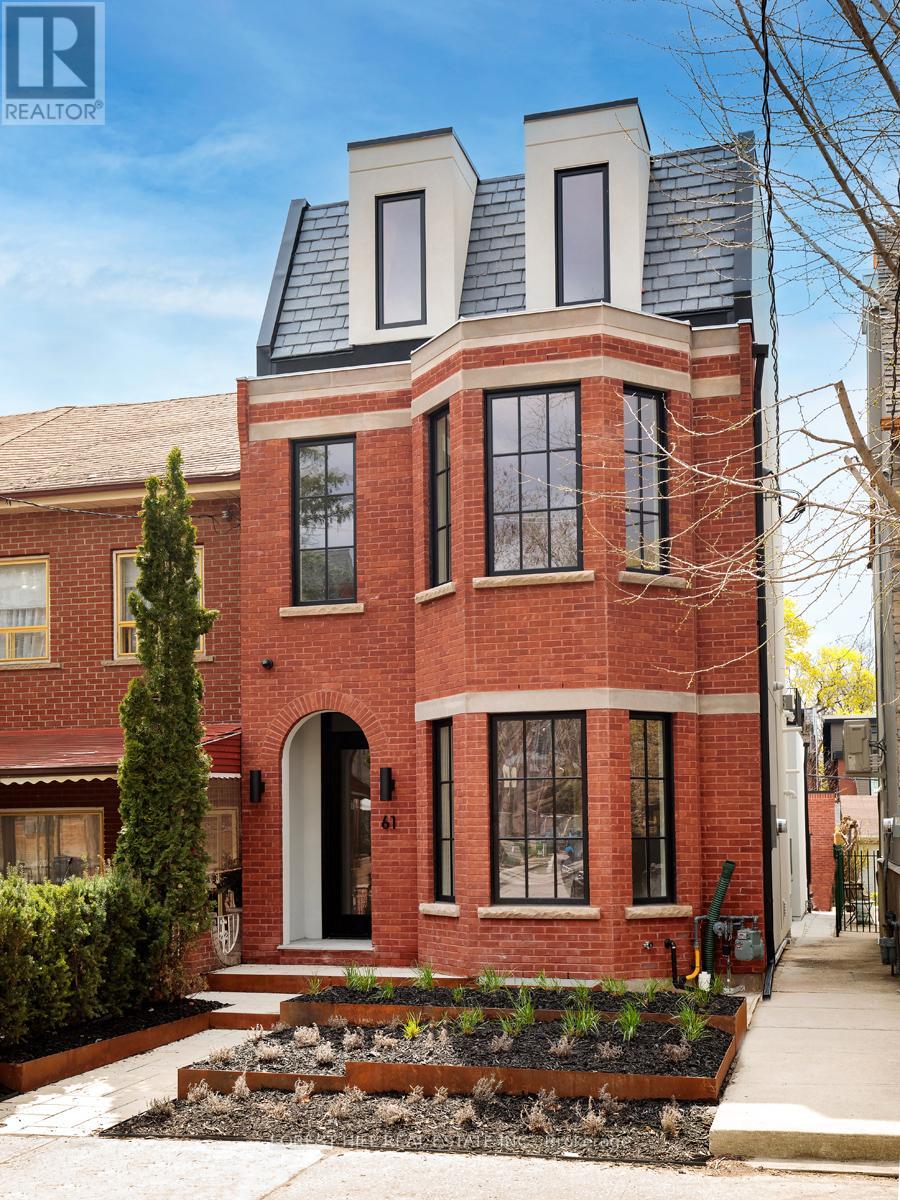
61 Foxley Street
Trinity-Bellwoods, Toronto
1 month agoMLS® C13772934
FOREST HILL REAL ESTATE INC.
18 Draper Street
Waterfront Communities C1, Toronto, Ontario M5V2M4
For rent· Added
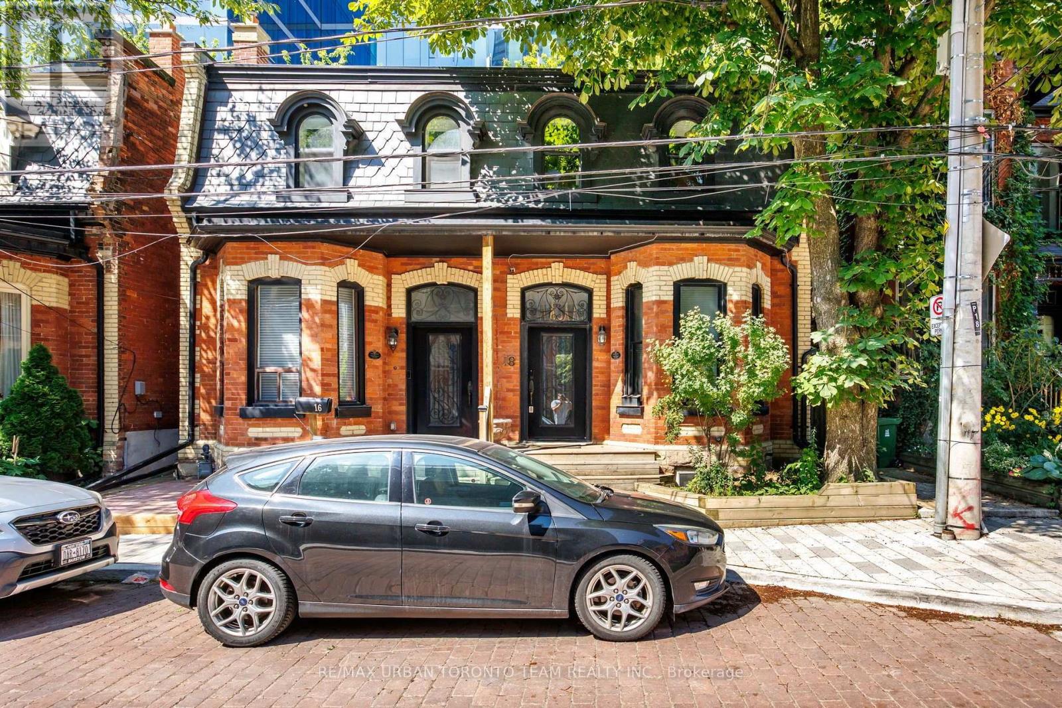
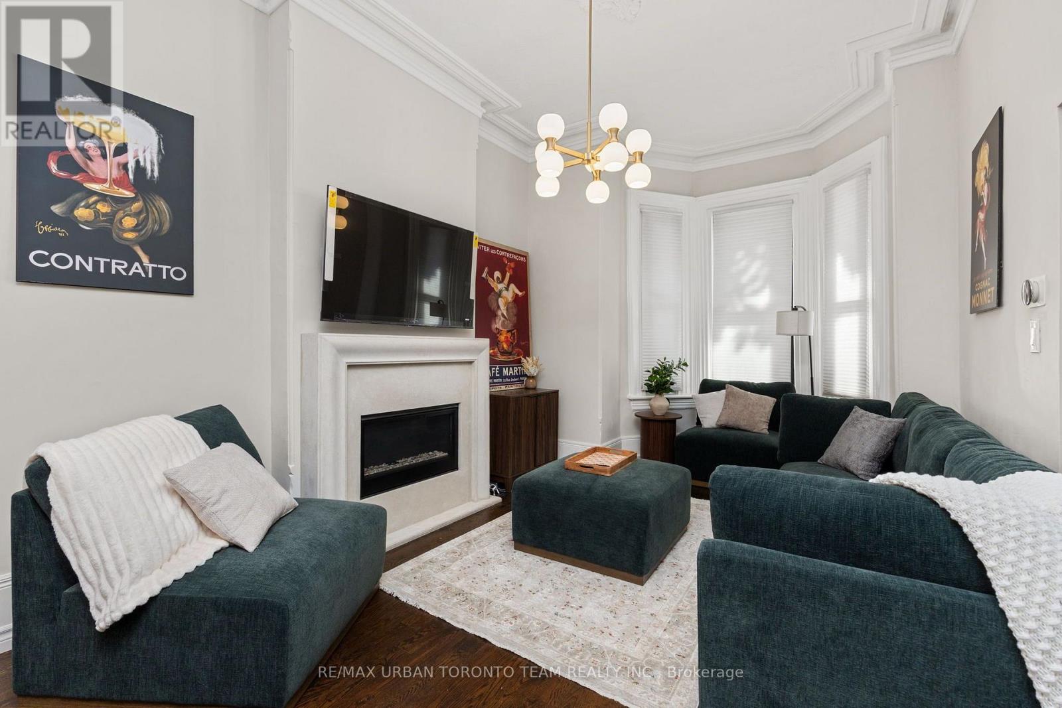
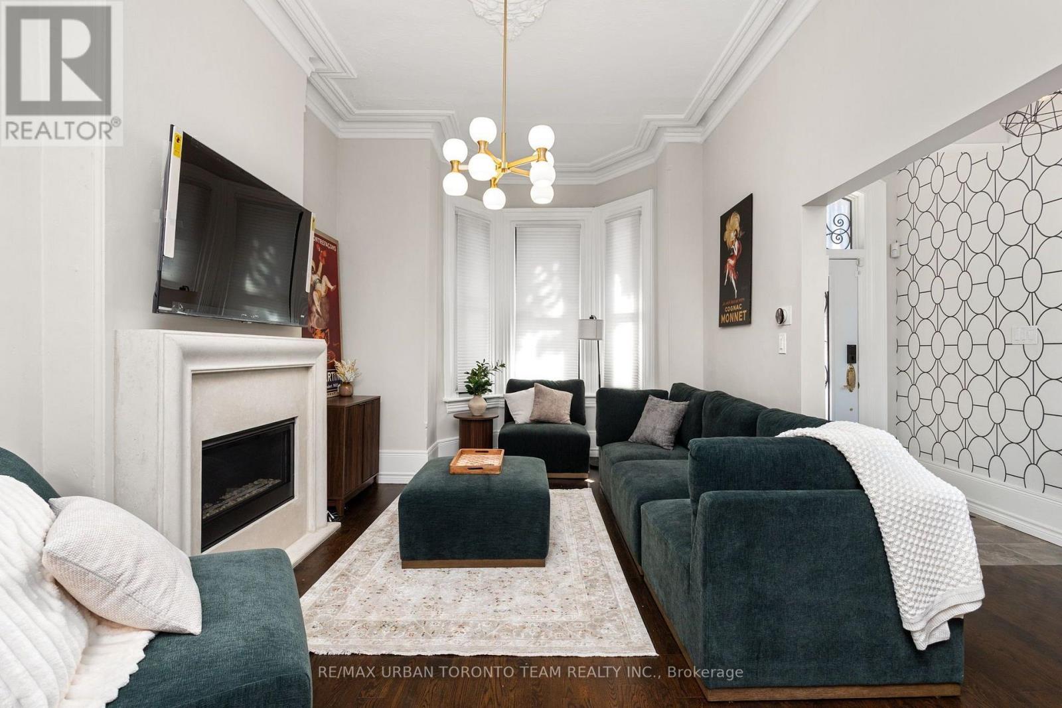
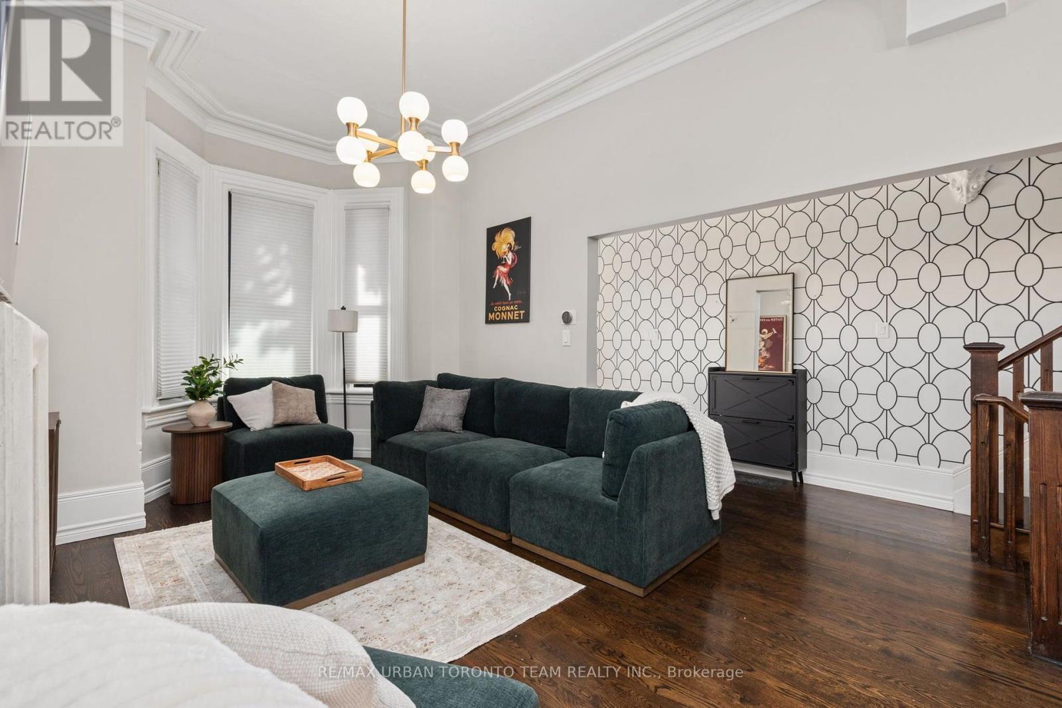
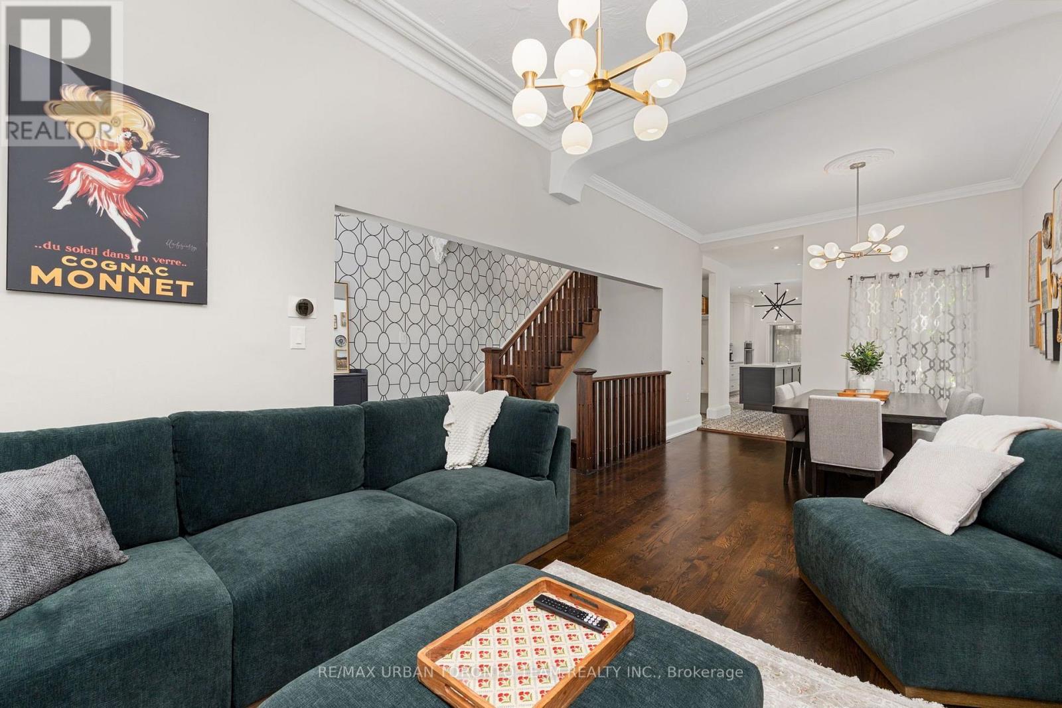
Experience a rare opportunity to lease a beautifully restored, fully furnished heritage home on one of Toronto's most iconic and picturesque streets. Nestled on historic Draper Street, this turnkey residence seamlessly blends timeless character with sophisticated modern updates. Thoughtfully curated furnishings, sun-filled living spaces, an updated kitchen with quality appliances, spacious bedrooms, beautifully renovated bathrooms, and a versatile lower level create an exceptional living experience from the moment you arrive. Enjoy a private outdoor space perfect for relaxing or entertaining in the heart of the city. Located just steps from The Well, with grocery stores, cafes, fitness studios, and everyday essentials at your doorstep. Walk minutes to the renowned restaurants, patios, and nightlife of King Street West, while enjoying easy access to the Financial District, Union Station, the Waterfront, Stackt Market, Victoria Memorial Square, Stanley Park, and scenic waterfront trails. A truly turnkey executive lease in one of downtown Toronto's most sought-after neighbourhoods, offering the perfect balance of historic charm, modern luxury, and unbeatable convenience.
Map data © OpenStreetMap contributors
No open houses are scheduled for this home.
Can't make it? Request a private viewing.
| Living room | Main level | 8.46 x 3.35 m |
| Dining room | Main level | 8.46 x 3.35 m |
| Foyer | Main level | 3.86 x 1.68 m |
| Kitchen | Main level | 7.06 x 3.23 m |
| Sunroom | Main level | 3.35 x 2.29 m |
| Primary Bedroom | Second level | 5.18 x 3.56 m |
| Bedroom | Second level | 3.53 x 3.35 m |
| Bedroom | Second level | 3.28 x 2.49 m |
| Other | Second level | 2.31 x 2.13 m |