 NewFor sale 50
$888,000
3+1 bed3 bath1,100–1,500 sq ft
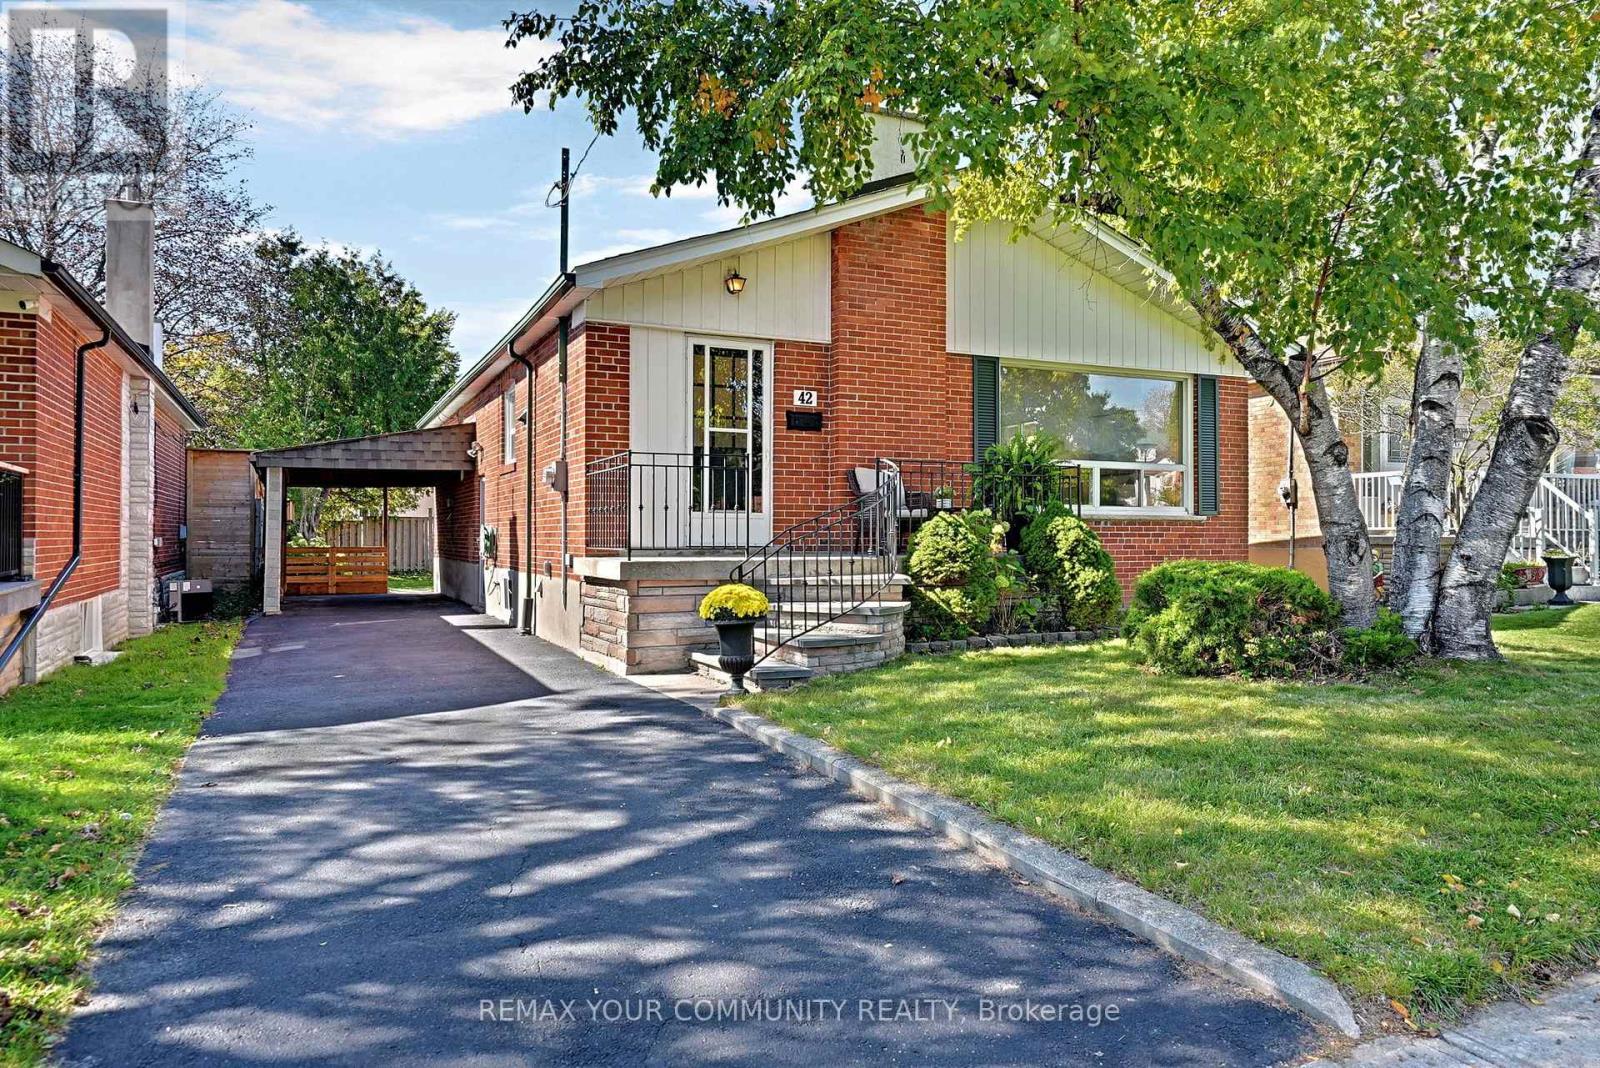
42 Beacon Road
Dorset Park, Toronto
5 days agoMLS® E13875086
REMAX YOUR COMMUNITY REALTY
18 Greenbriar Road #3
Bayview Village, Toronto, Ontario M2K0G7
For sale· Added
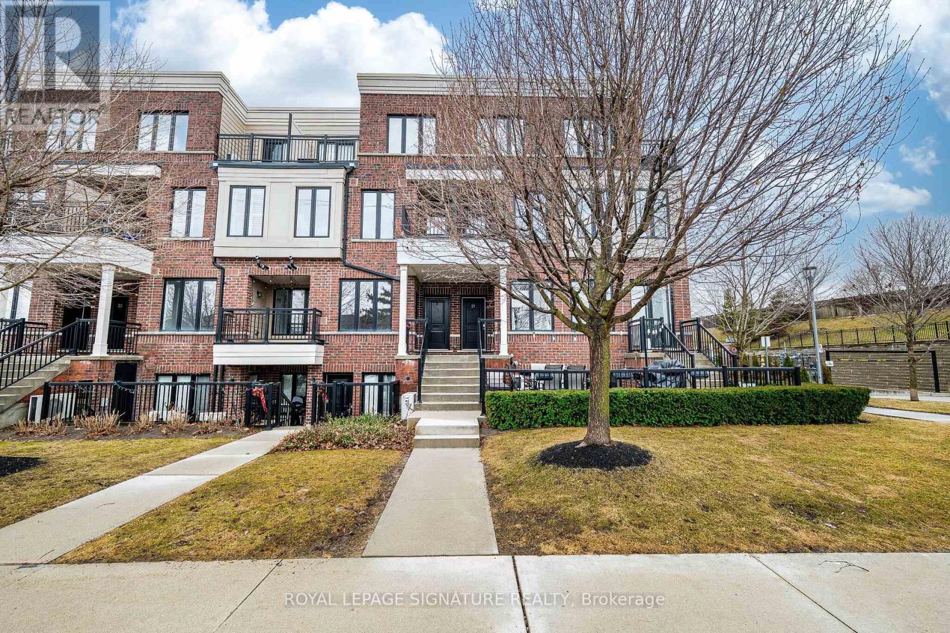
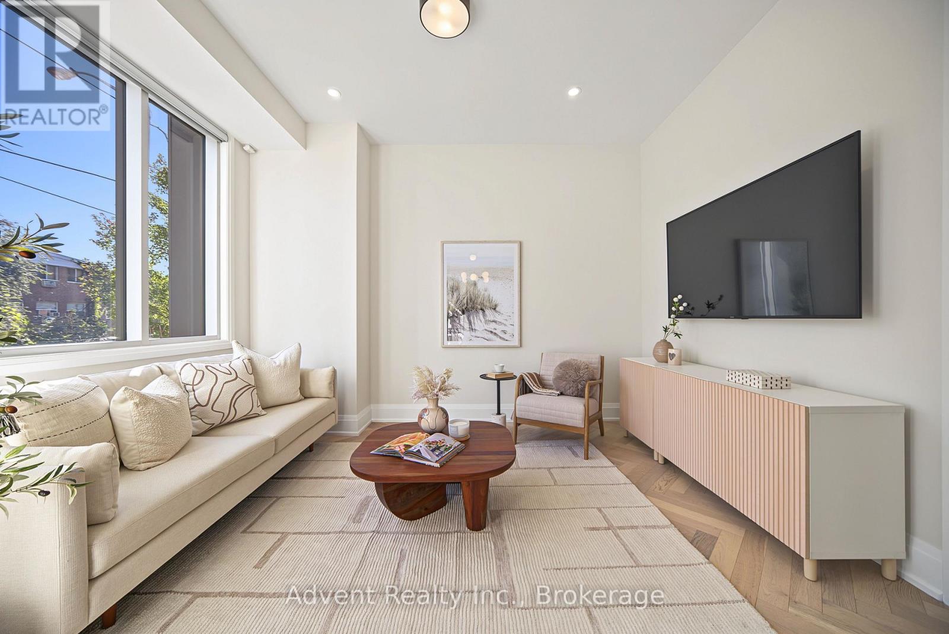
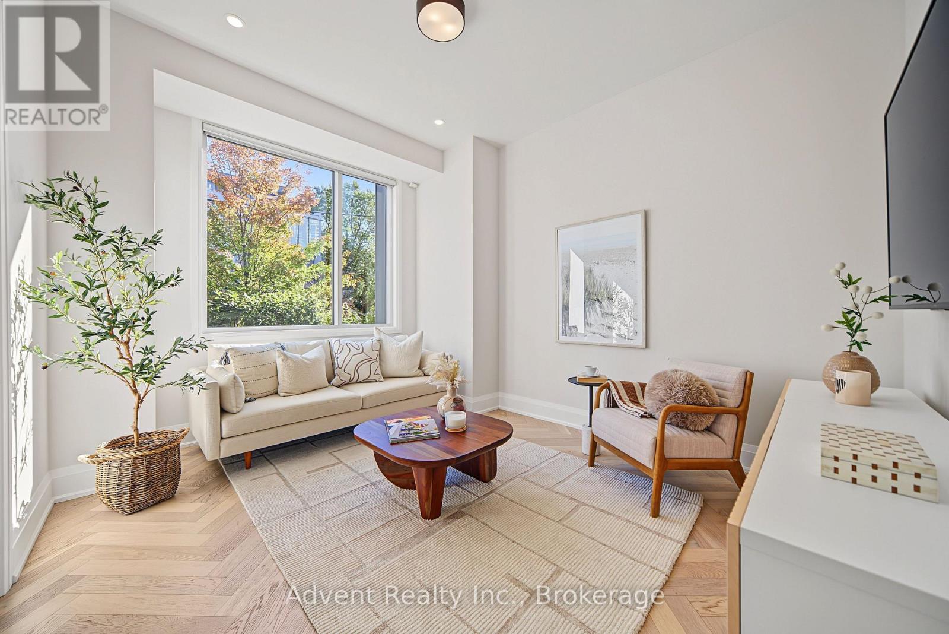
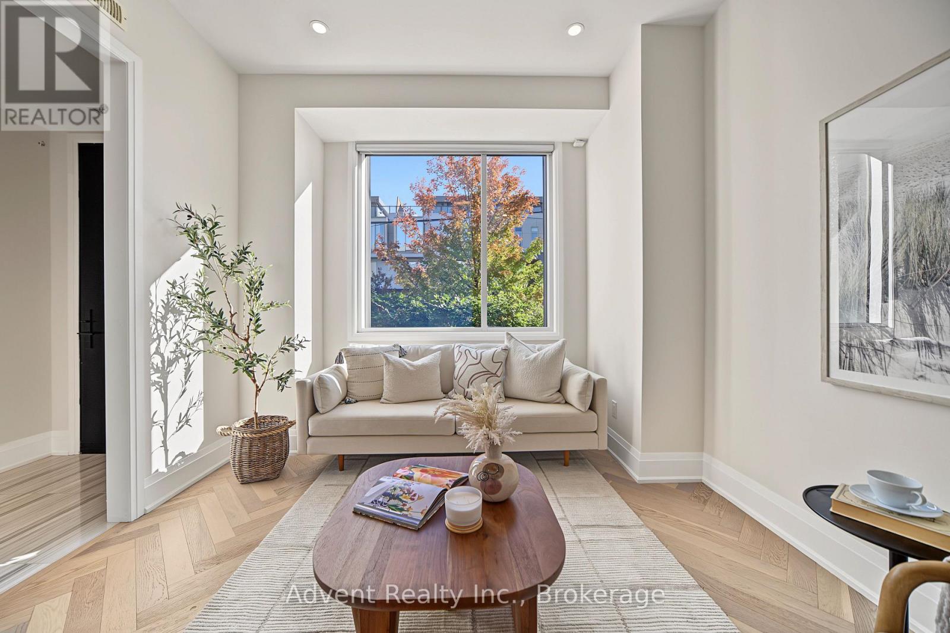
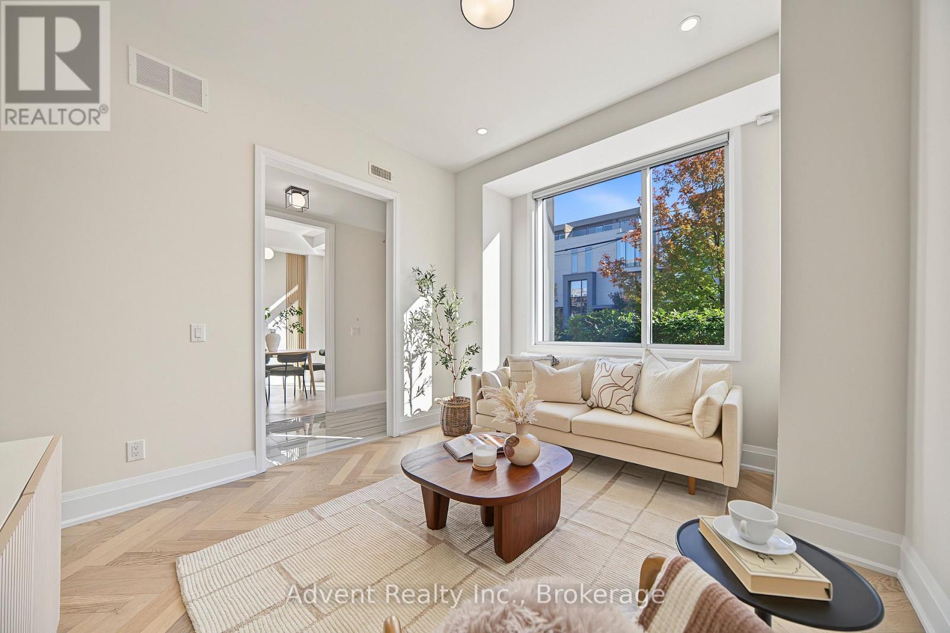
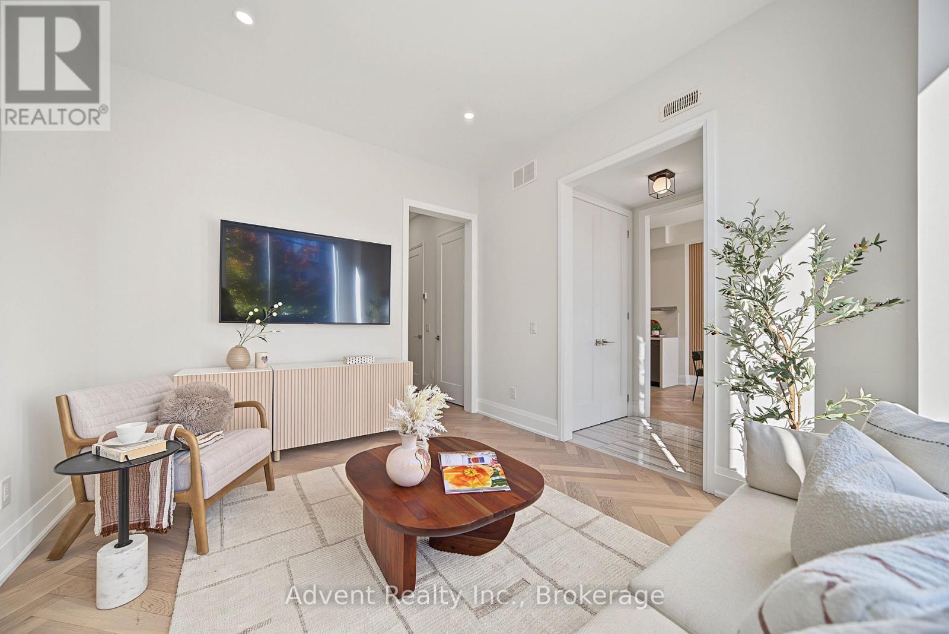
WELCOME TO SOPHISTICATED BAYVIEW VILLAGE LIVING! This exceptional townhome offers 3 spacious bedrooms plus a versatile den and 3 beautifully appointed bathrooms. Soaring 10-ft ceilings, rich hardwood flooring, stylish pot lights, automatic blinds in the primary bedroom, and fresh paint create a refined, move-in-ready setting. The modern designer kitchen features high-end Miele appliances, sleek quartz countertops, and custom cabinetry, perfectly suited for both everyday living and entertaining. The luxurious primary suite offers a five-piece ensuite and generous walk-in closet, complemented by convenient second-floor laundry. Enjoy an impressive 347 sq. ft. rooftop terrace with a dedicated storage room and gas line, ideal for outdoor dining and BBQs. Two dedicated underground tandem parking spaces are conveniently located directly beside the unit, with direct access from the basement to the parking area. Abundant storage throughout adds exceptional functionality. Ideally situated in prestigious Bayview Village, with easy access to Bayview TTC Station, Hwy 401, Bayview Village Shopping Centre, fine dining, shopping, and everyday amenities. A rare offering that combines refined interiors, generous outdoor space, exceptional parking, and effortless convenience.
Map data © OpenStreetMap contributors
No open houses are scheduled for this home.
Can't make it? Request a private viewing.
| Living room | Main level | 4.02 x 3.44 m |
| Dining room | Main level | 3.38 x 2.77 m |
| Kitchen | Main level | 2.96 x 2.78 m |
| Bedroom 2 | Second level | 3.41 x 3.17 m |
| Bedroom 3 | Second level | 4.12 x 3.08 m |
| Primary Bedroom | Third level | 3.35 x 3.72 m |
| Den | Third level | 4.2 x 3.97 m |