 For sale 50
$1,799,000
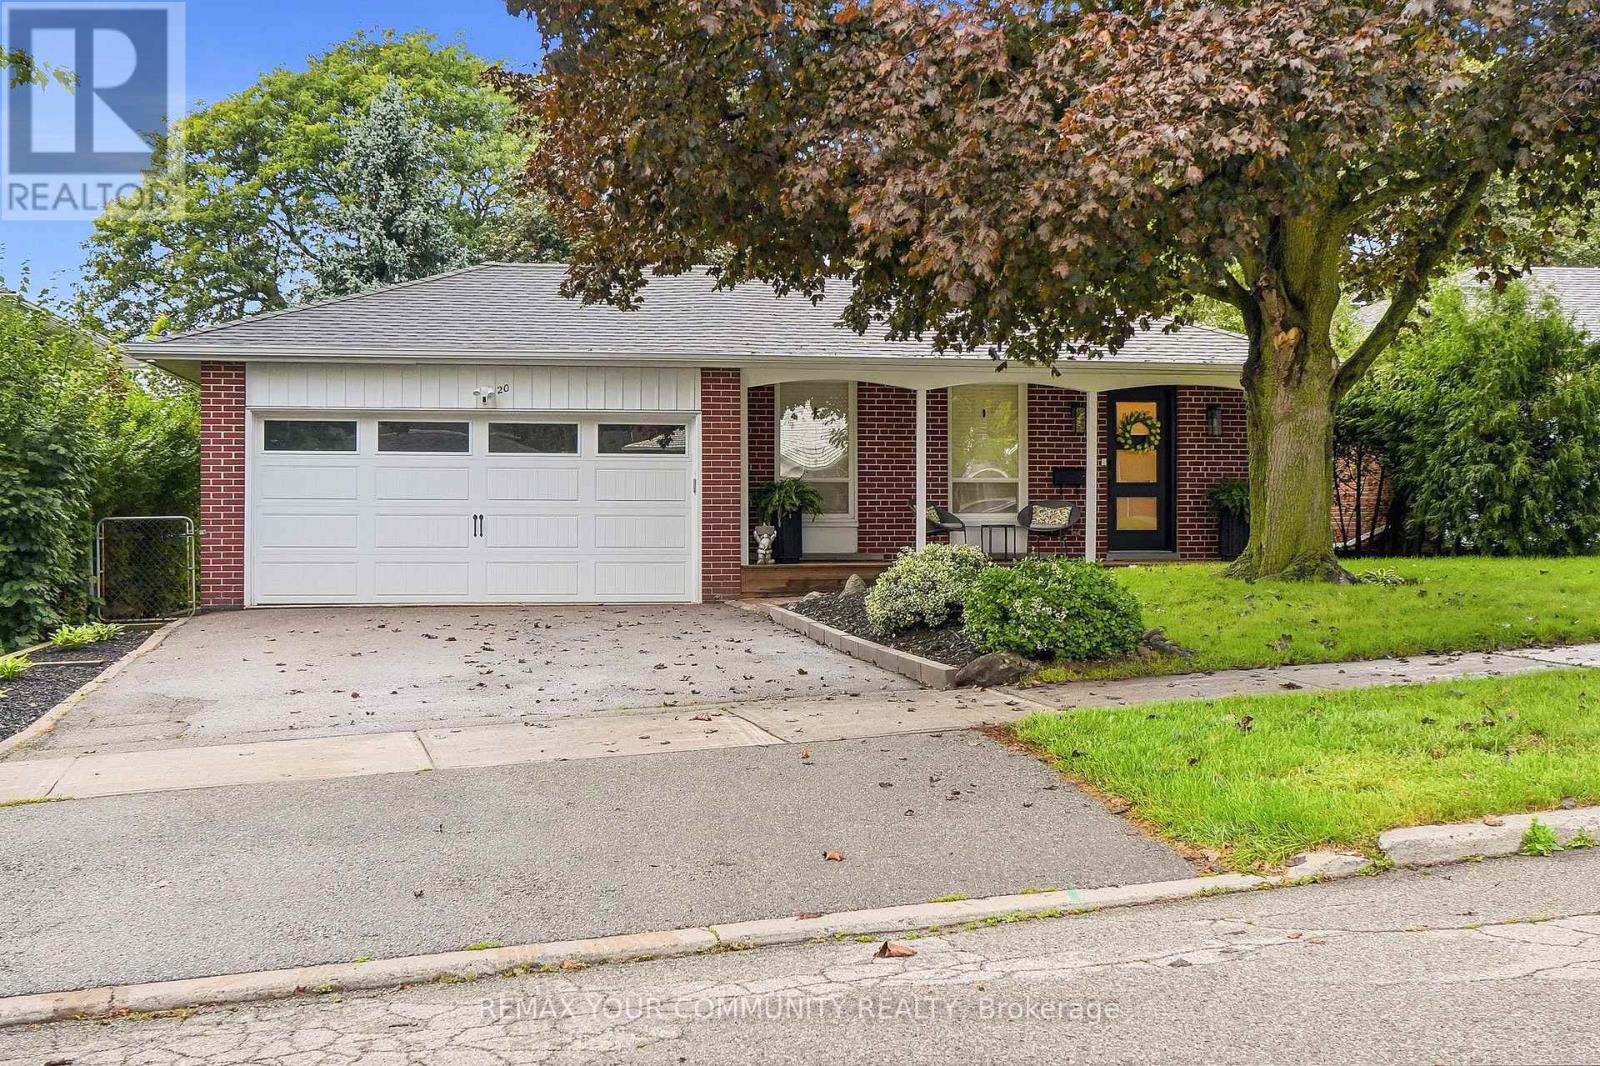
3+1 bed3 bath1,100–1,500 sq ft
20 Ringwood Crescent
Henry Farm, Toronto
28 days agoMLS® C13784346
REMAX YOUR COMMUNITY REALTY
183 Wellington Street West #2403
Waterfront Communities C1, Toronto, Ontario M5V0A1
For sale· Added
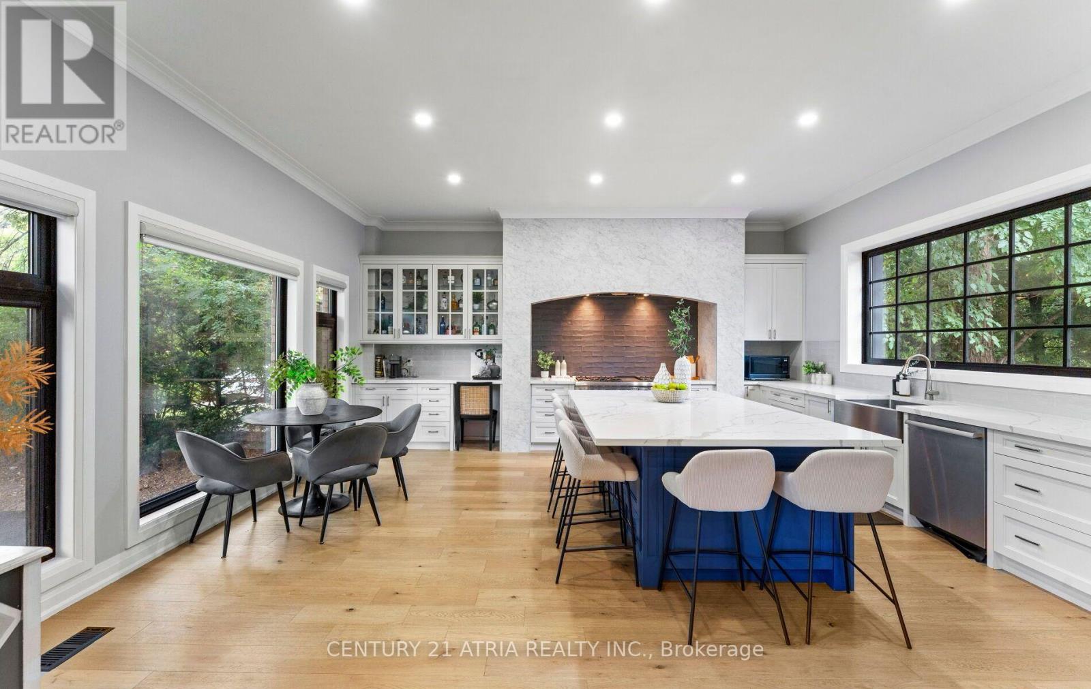

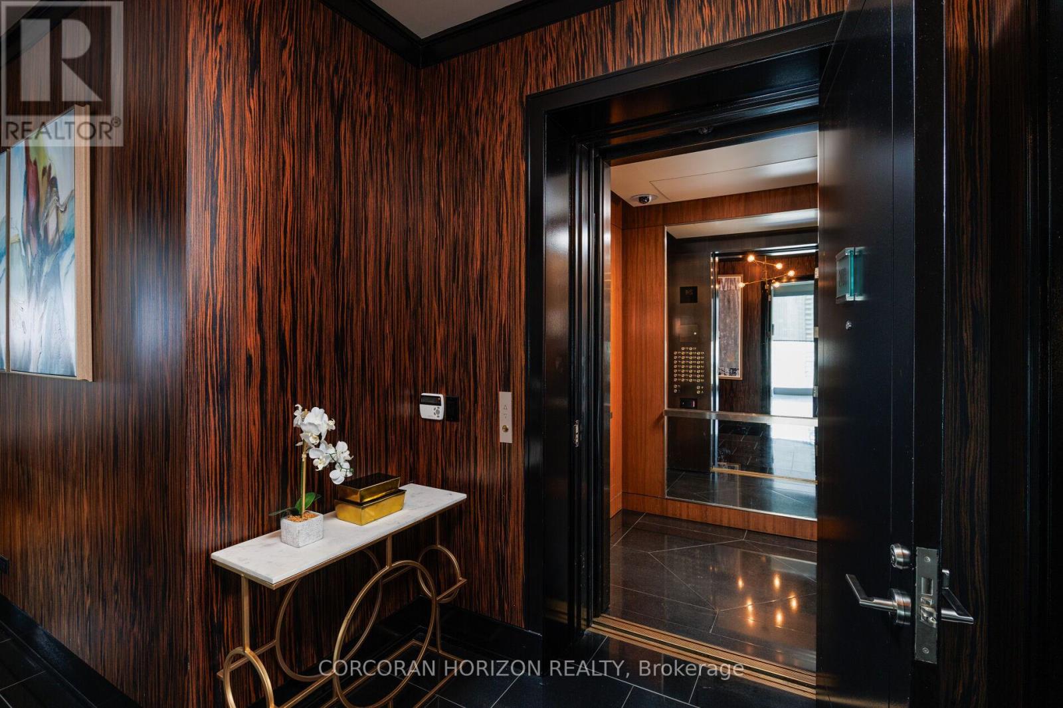
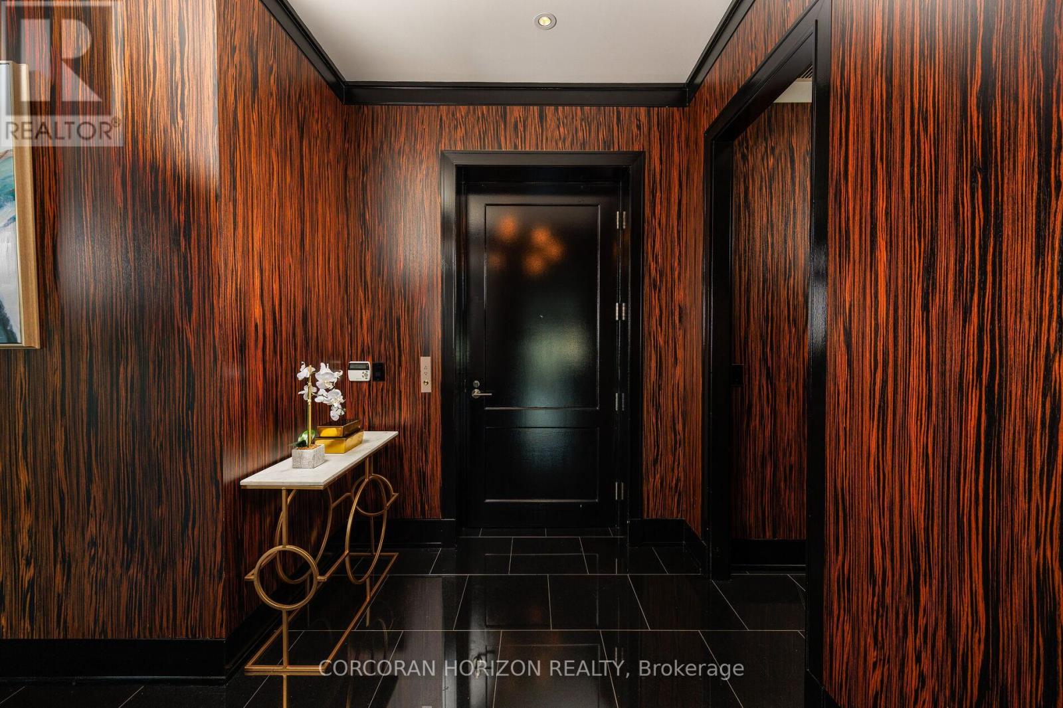
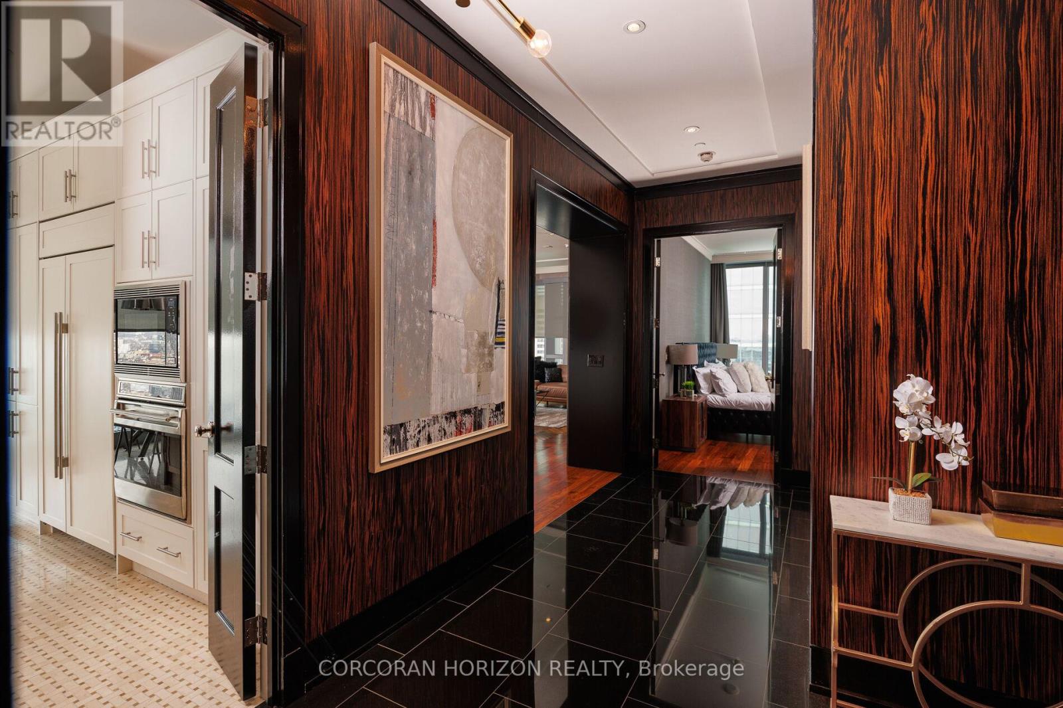
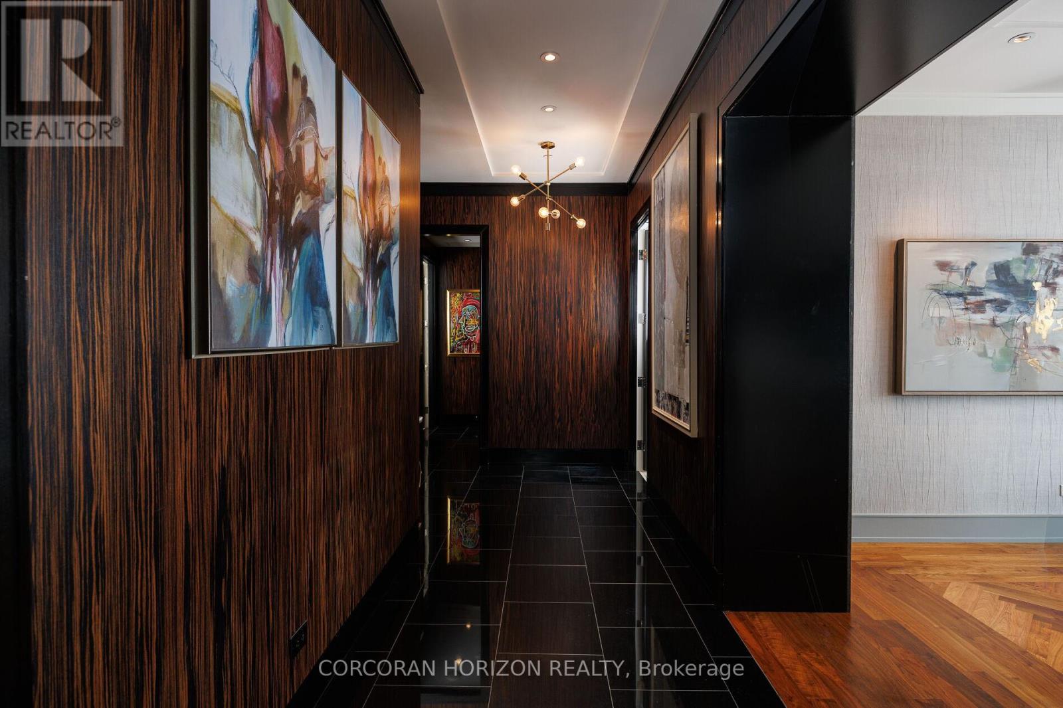
Experience Unparalleled Luxury And Privacy With DIRECT PRIVATE ELEVATOR ACCESS To This Remarkable Executive Suite. From The Moment You Step Inside, You'll Be Captivated By Breathtaking City Skyline Views And An Abundance Of Natural Light. This One-Of-A-Kind Residence Is Adorned With Layers Of Designer Finishes, Including Elegant Herringbone Floors, A Marble-Faced Gas Fireplace, Textured Walls, Custom Lighting, And Bespoke Window Coverings.The Open-Concept, 1675 Sqft Layout Is Ideal For Entertaining, Seamlessly Connecting To A High-End Chefs Kitchen Complete With An Eat-In Breakfast Area. Indulge In The World-Class Amenities Of The Ritz-Carlton Residences, Including A 24-Hour Concierge, Valet, Porter Services, A State-Of-The-Art Fitness Centre, Luxury Spa, And An Indoor Pool. Welcome Home To Elevated Living At Its Finest.
Map data © OpenStreetMap contributors
No open houses are scheduled for this home.
Can't make it? Request a private viewing.
| Living room | Main level | 4.19 x 4.93 m |
| Dining room | Main level | 3.71 x 5.54 m |
| Kitchen | Main level | 4.37 x 3.51 m |
| Eating area | Main level | 4.37 x 1.91 m |
| Primary Bedroom | Main level | 5.26 x 3.45 m |
| Laundry room | Main level | 3.86 x 3.45 m |