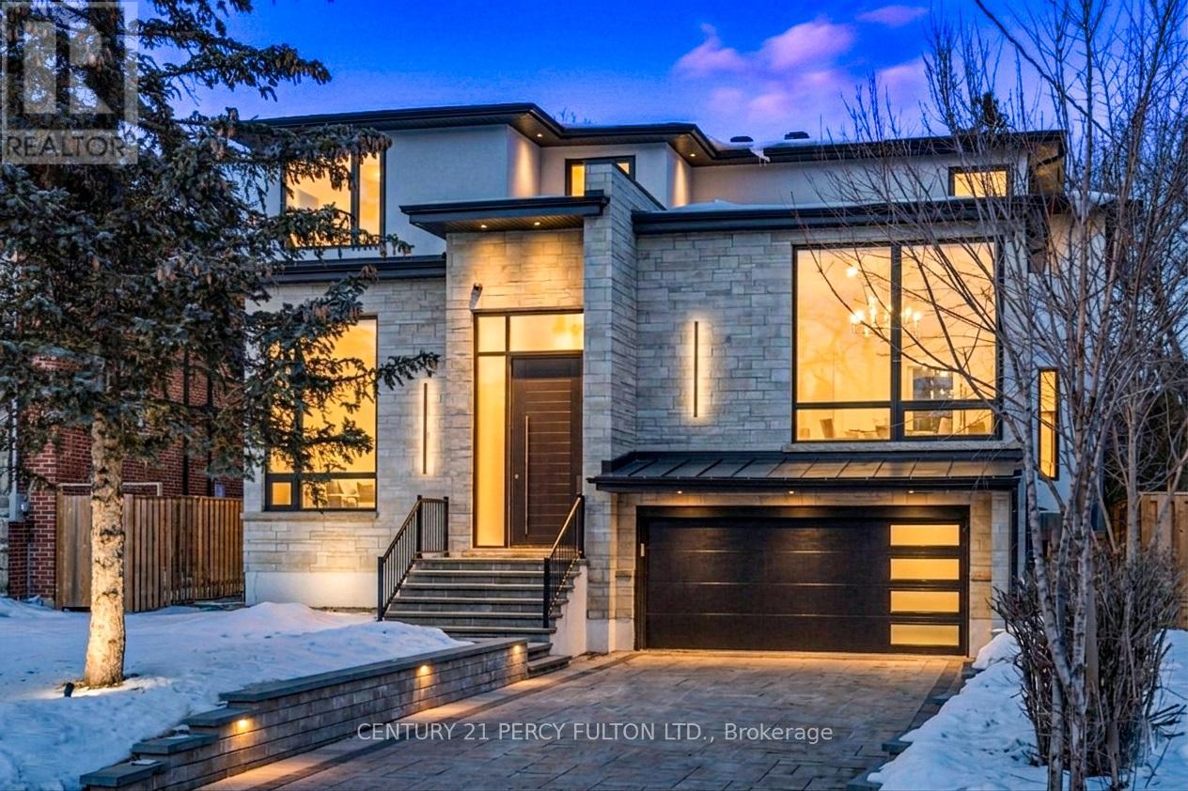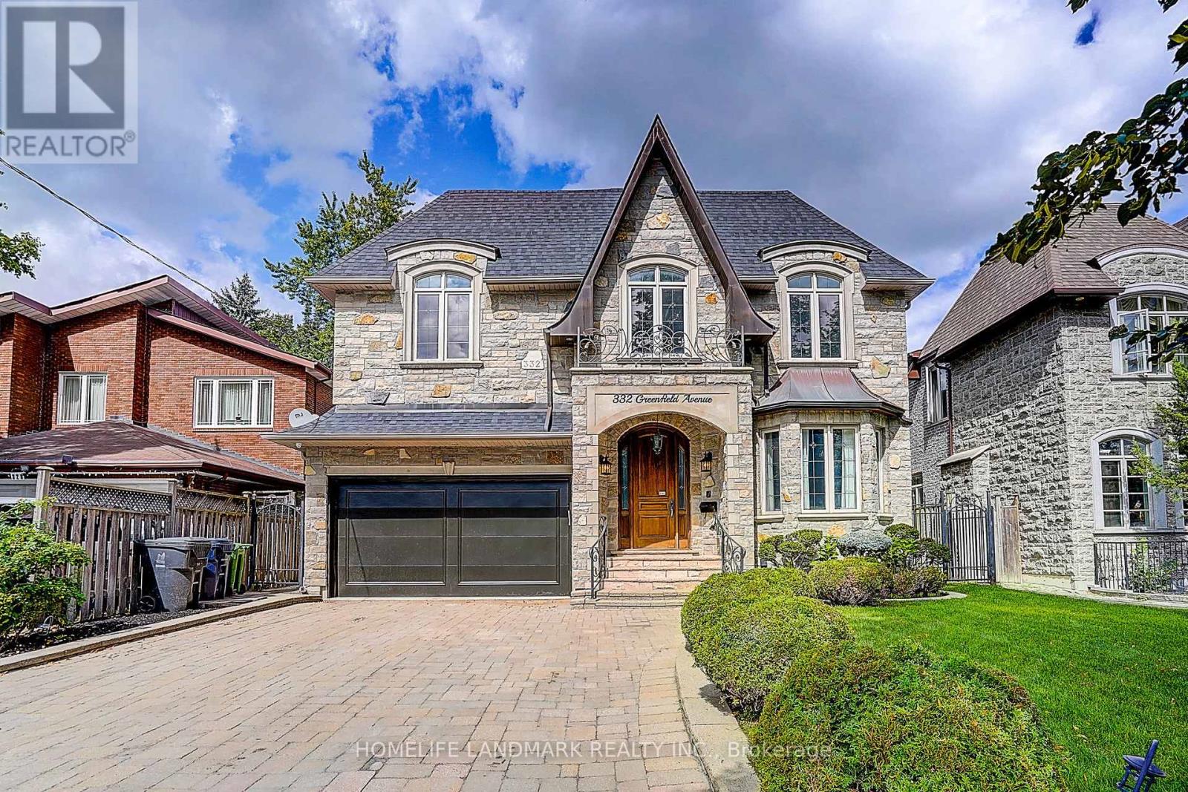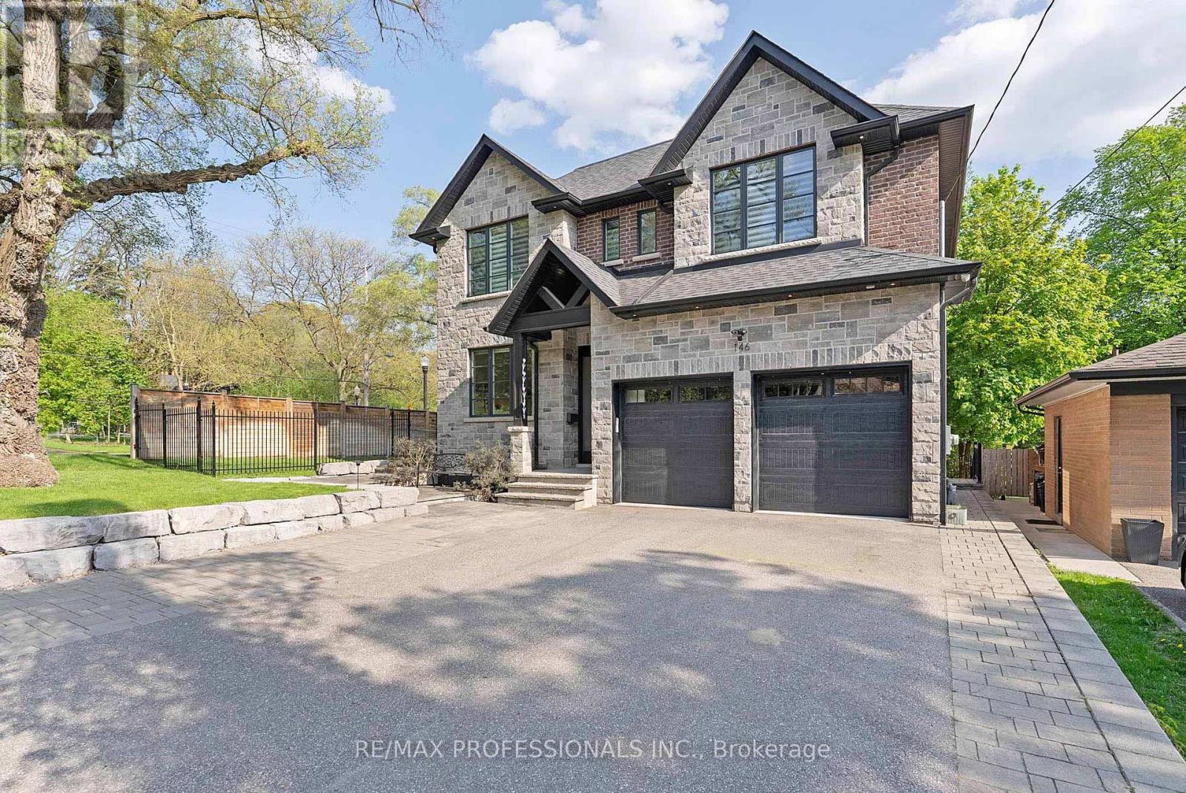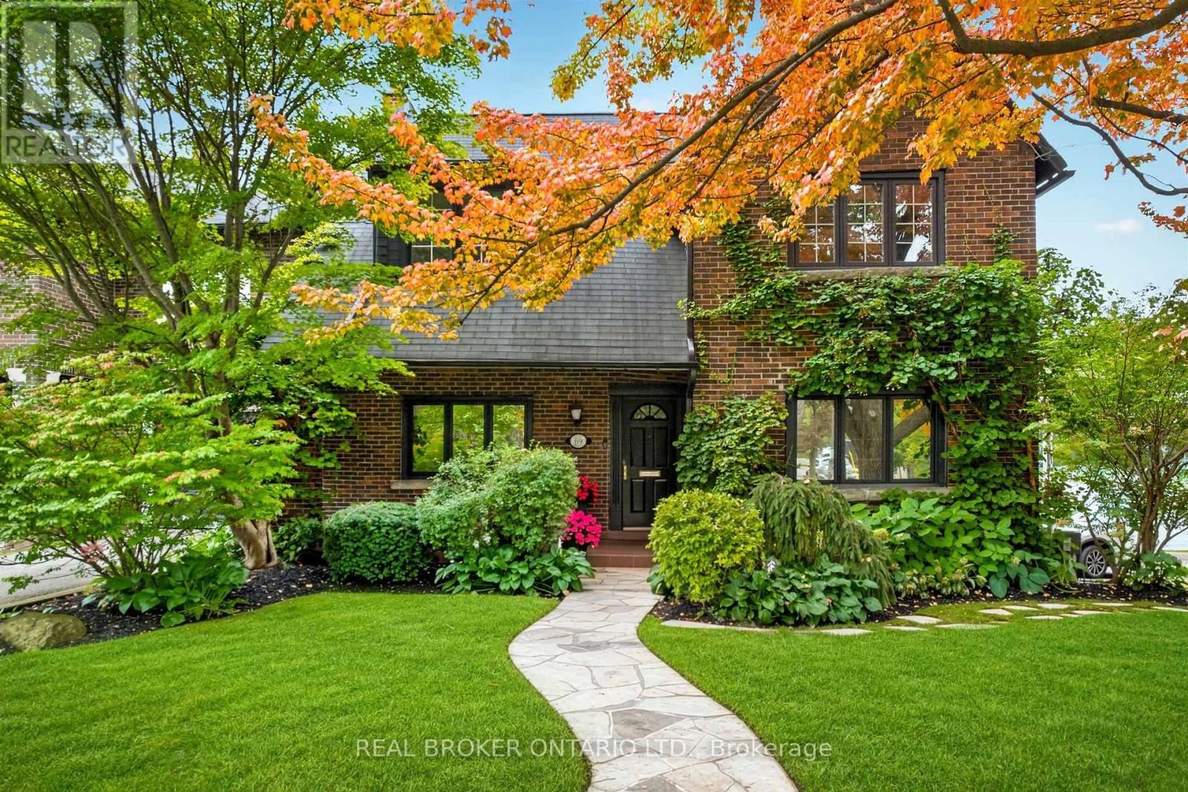
 For sale 50
$3,159,900
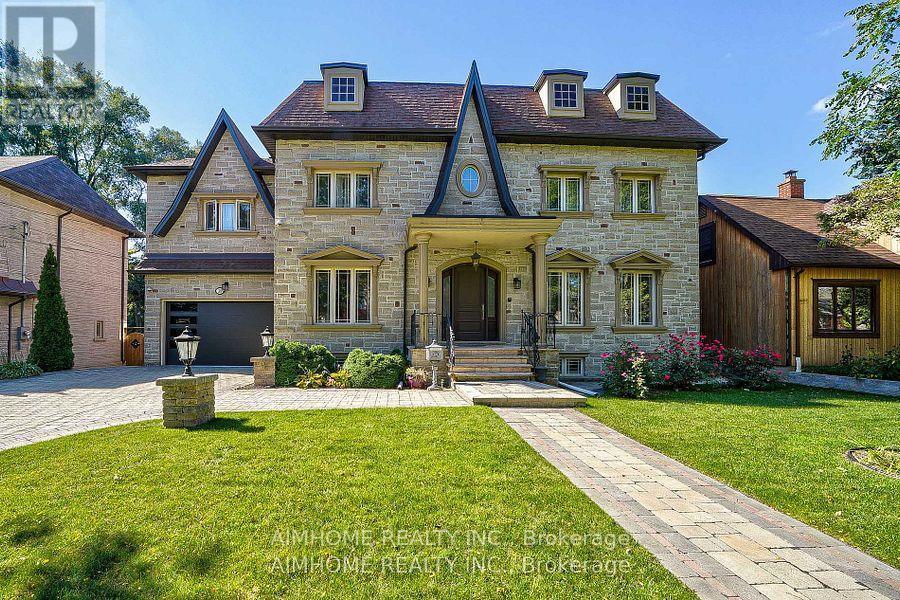
5+3 bed7 bath3,500–5,000 sq ft
38 Pheasant Road
Newtonbrook East, Toronto
6 months agoMLS® C12955030
AIMHOME REALTY INC.
2 Post Road #309
Bridle Path-Sunnybrook-York Mills, Toronto, Ontario M3B3M7
For sale· Added
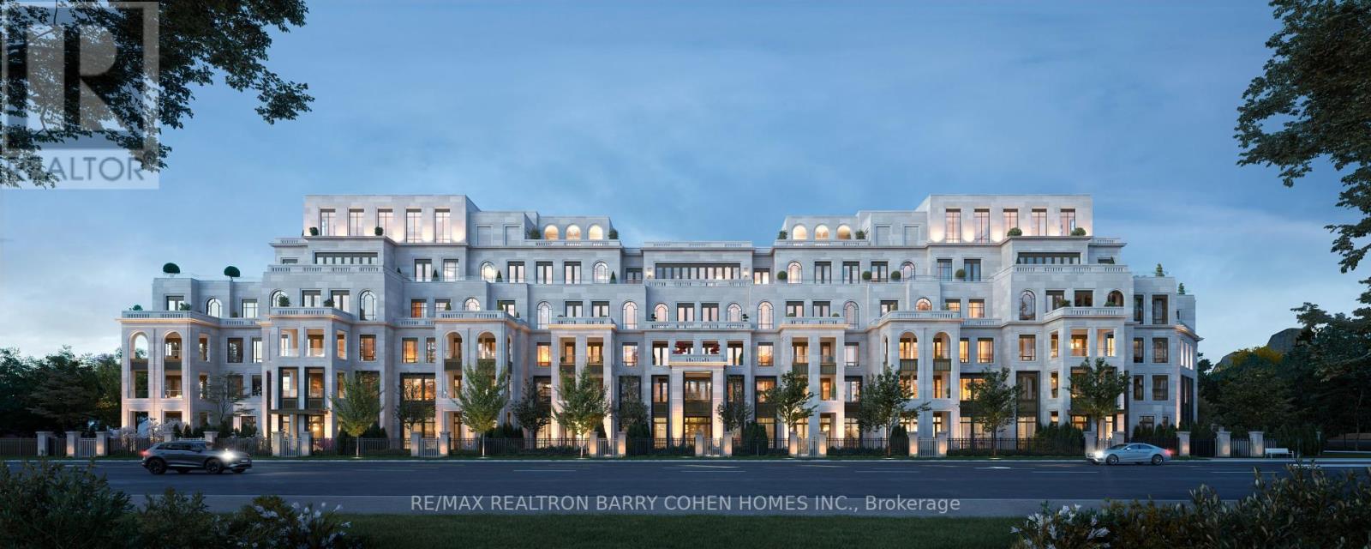
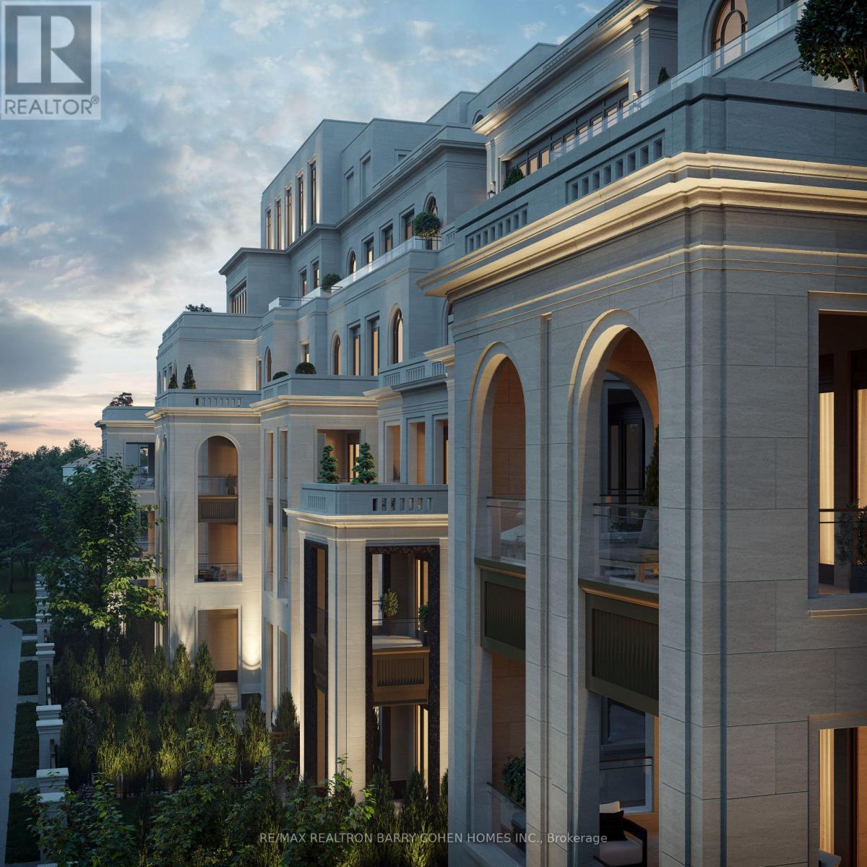
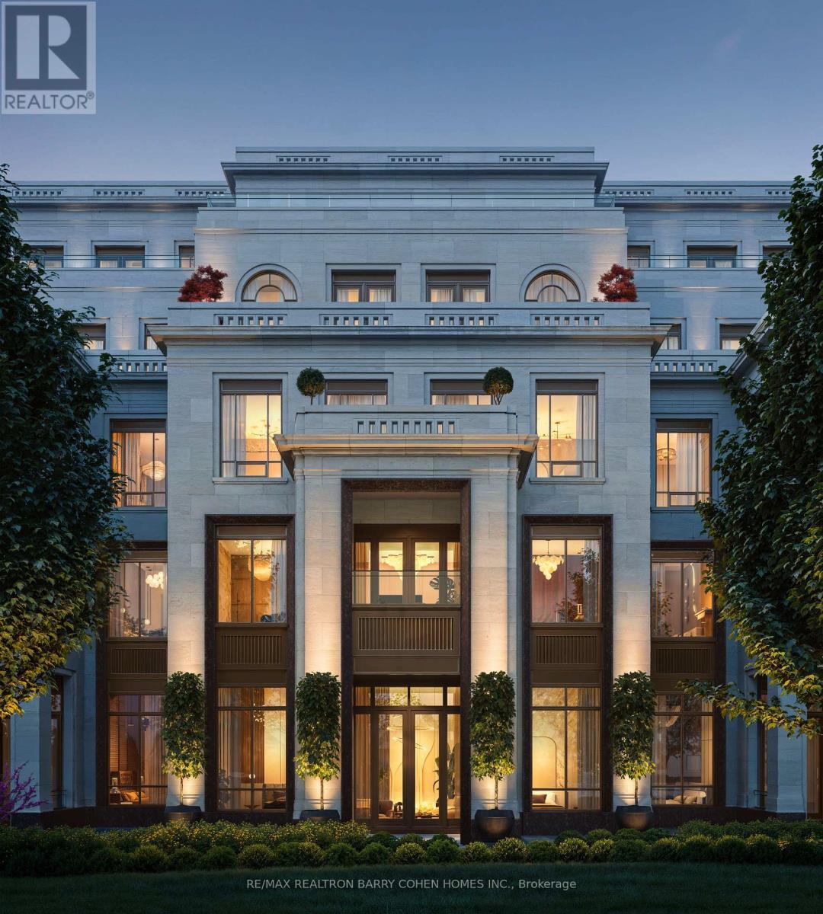
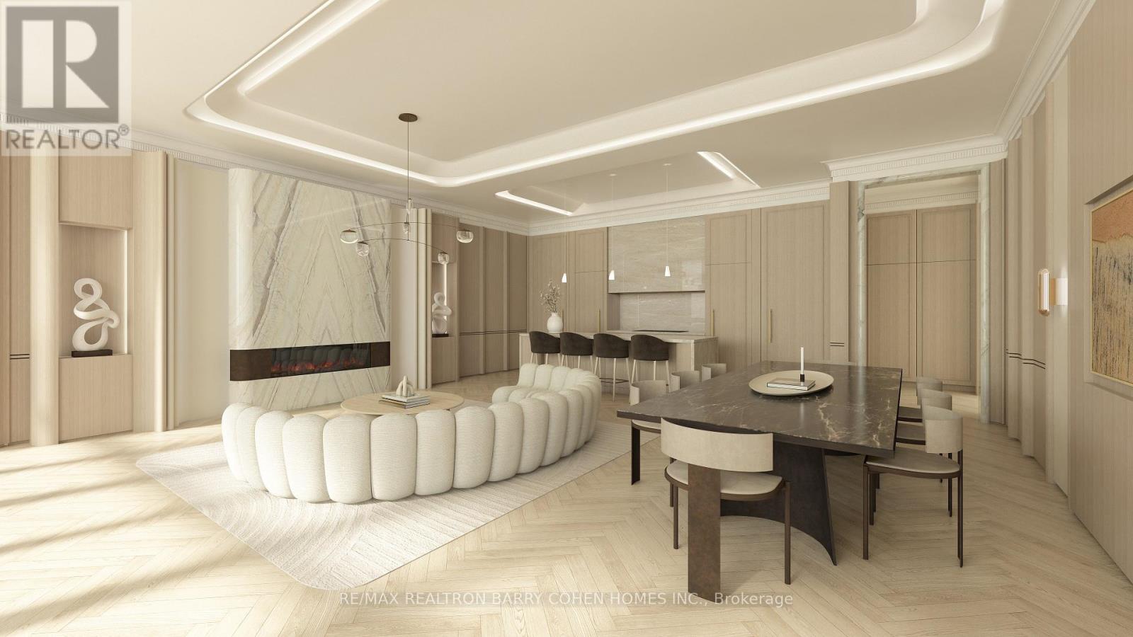
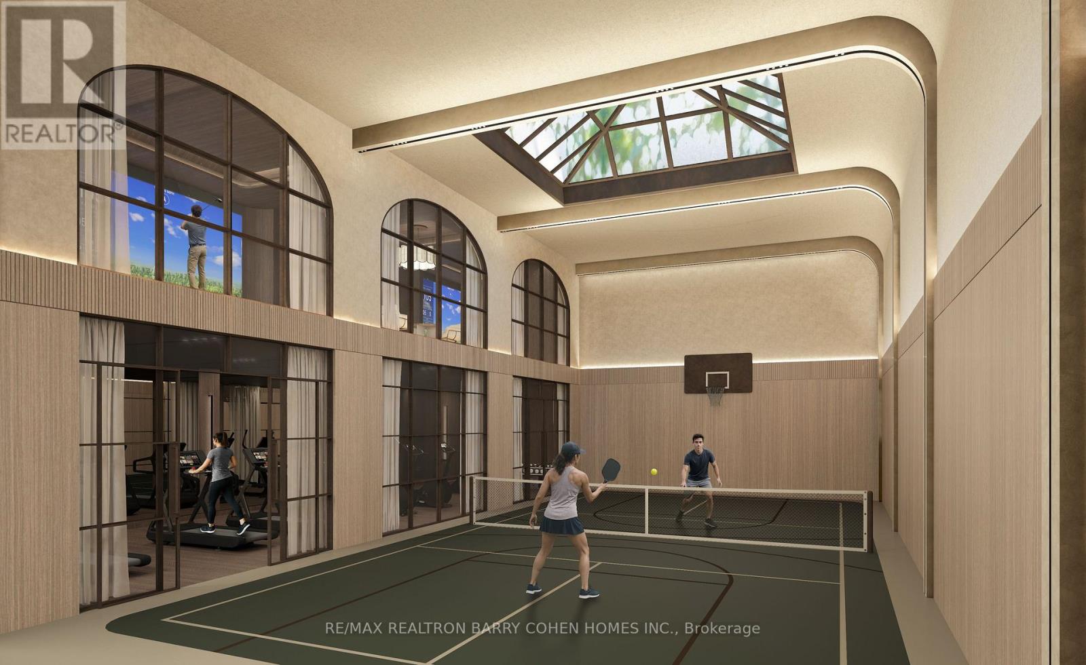
61 timeless residences coming soon to the highly coveted Bridle Path. Five-storey Beaux-Arts design artfully envisioned by world renowned architect Richard Wengle. Masterfully built by North Drive. Offering the security and ease of lock and go convenience, these homes are paired with the refined amenities of a boutique hotel. Its interiors are a display of bespoke luxury that welcomes you to experience the true beauty of opulent living. With soaring ceilings, expansive living areas perfect for entertaining, thoughtfully designed kitchens with centre islands, walk-in pantries, and spacious private terraces equipped with gas lines for barbeques, every detail is crafted to ensure these residences feel like home. Great ability to customize. Steps to exclusive clubs, golf courses and recreational spaces epitomize a lifestyle of enviable leisure while prestigious educational institutions signal the path to a bright and exceptional future. 2 Post Road reflects excellence in every way.
Map data © OpenStreetMap contributors
No open houses are scheduled for this home.
Can't make it? Request a private viewing.
| Living room | Main level | 5.48 x 4.26 m |
| Dining room | Main level | 5.63 x 5.42 m |
| Kitchen | Main level | 6.27 x 2.8 m |
| Eating area | Main level | 2.8 x 2.3 m |
| Primary Bedroom | Main level | 4.26 x 3.65 m |
| Bedroom 2 | Main level | 4.26 x 3.04 m |