 NewFor sale 50
$888,000
3+1 bed3 bath1,100–1,500 sq ft
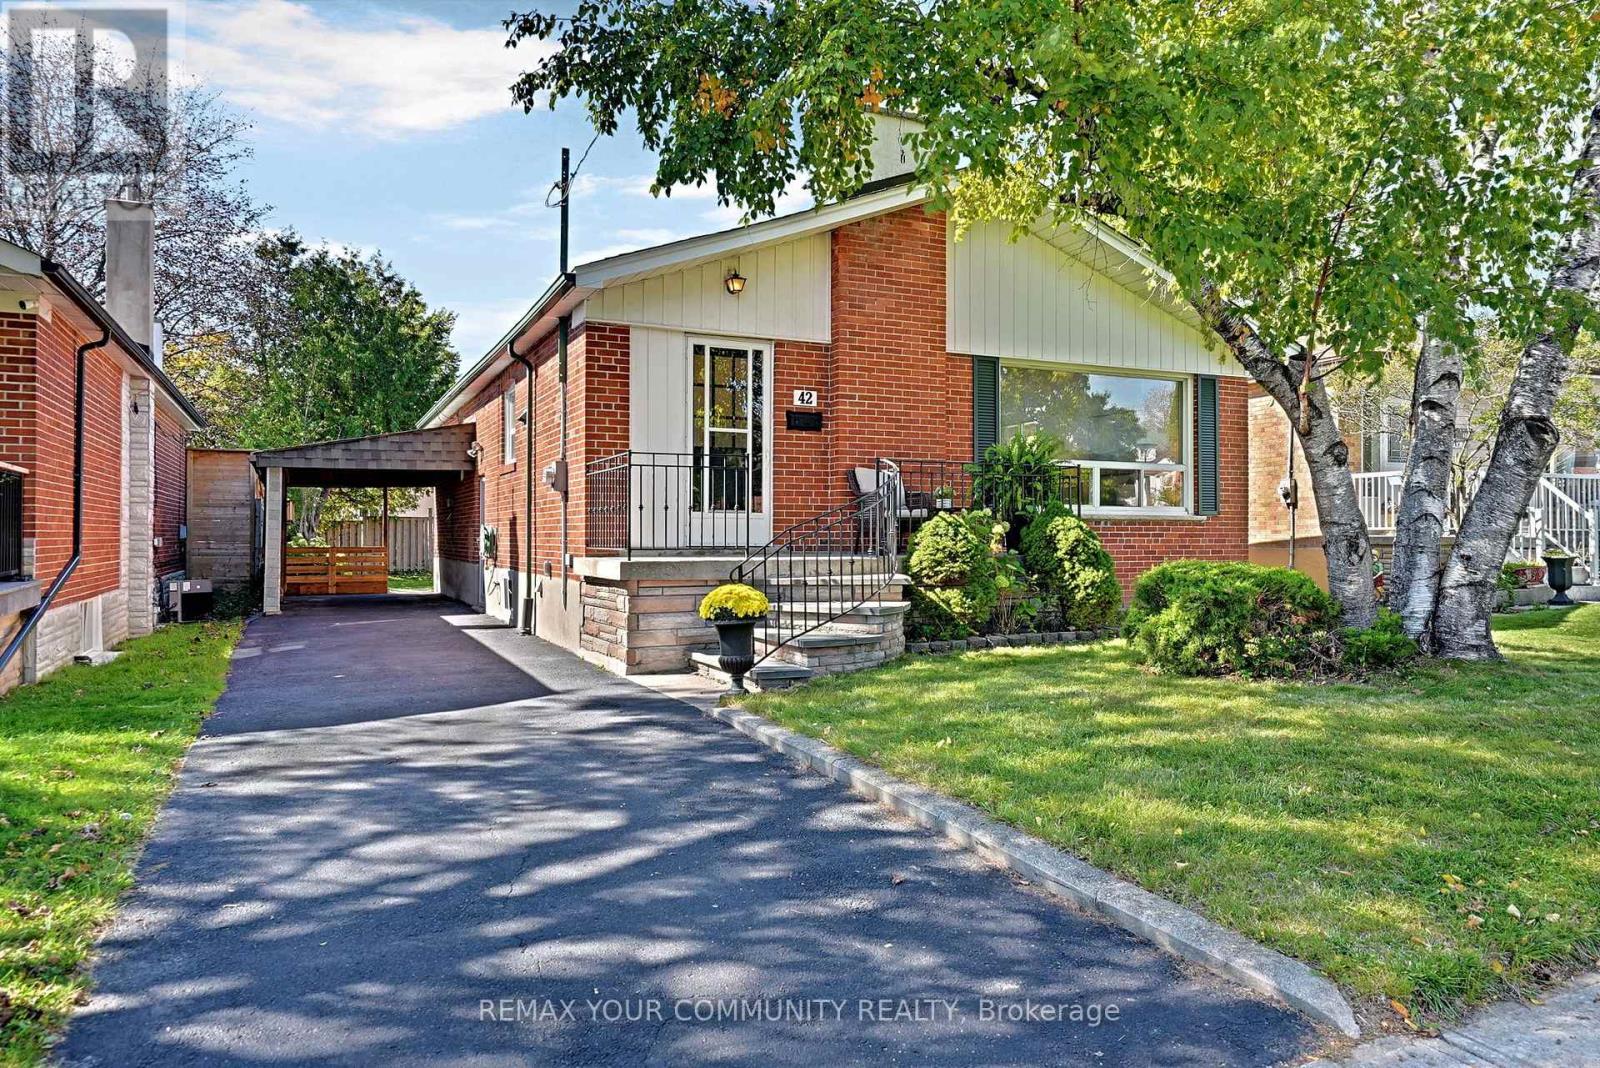
42 Beacon Road
Dorset Park, Toronto
5 days agoMLS® E13875086
REMAX YOUR COMMUNITY REALTY
21 Grove Park Crescent
Don Valley Village, Toronto, Ontario M2J2C7
For sale· Added
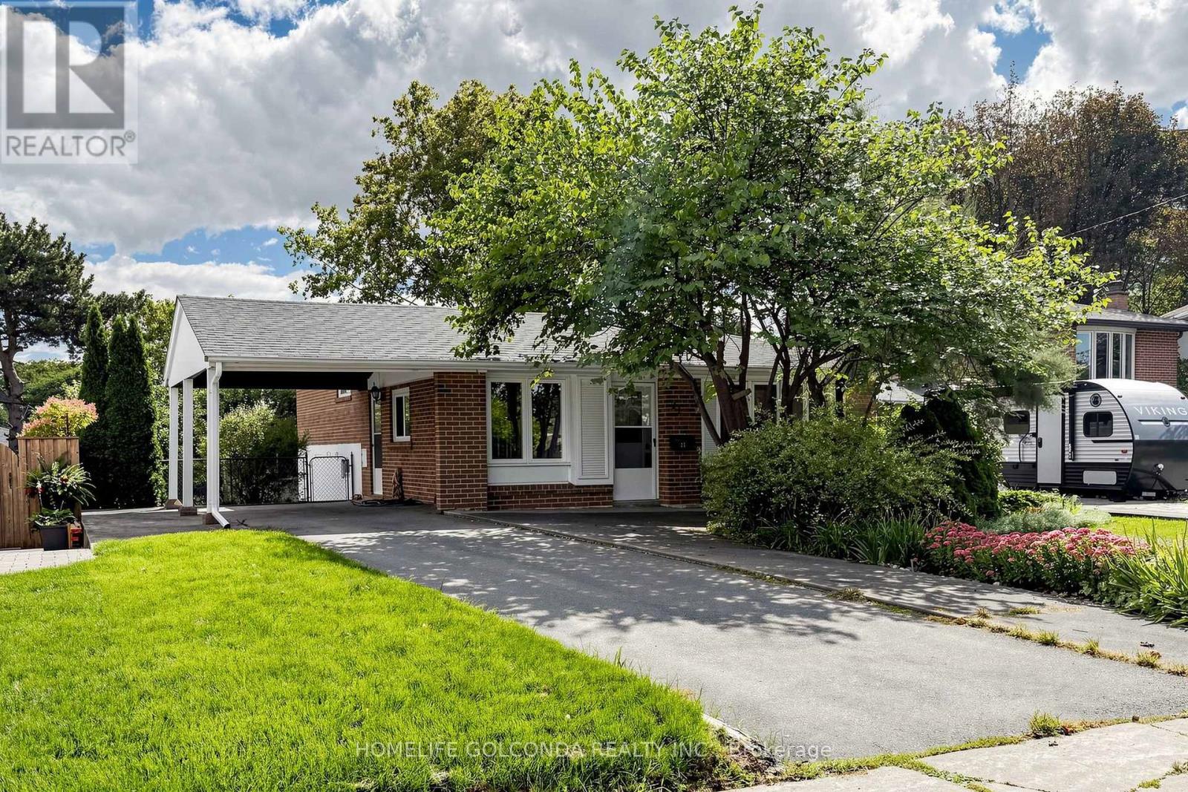
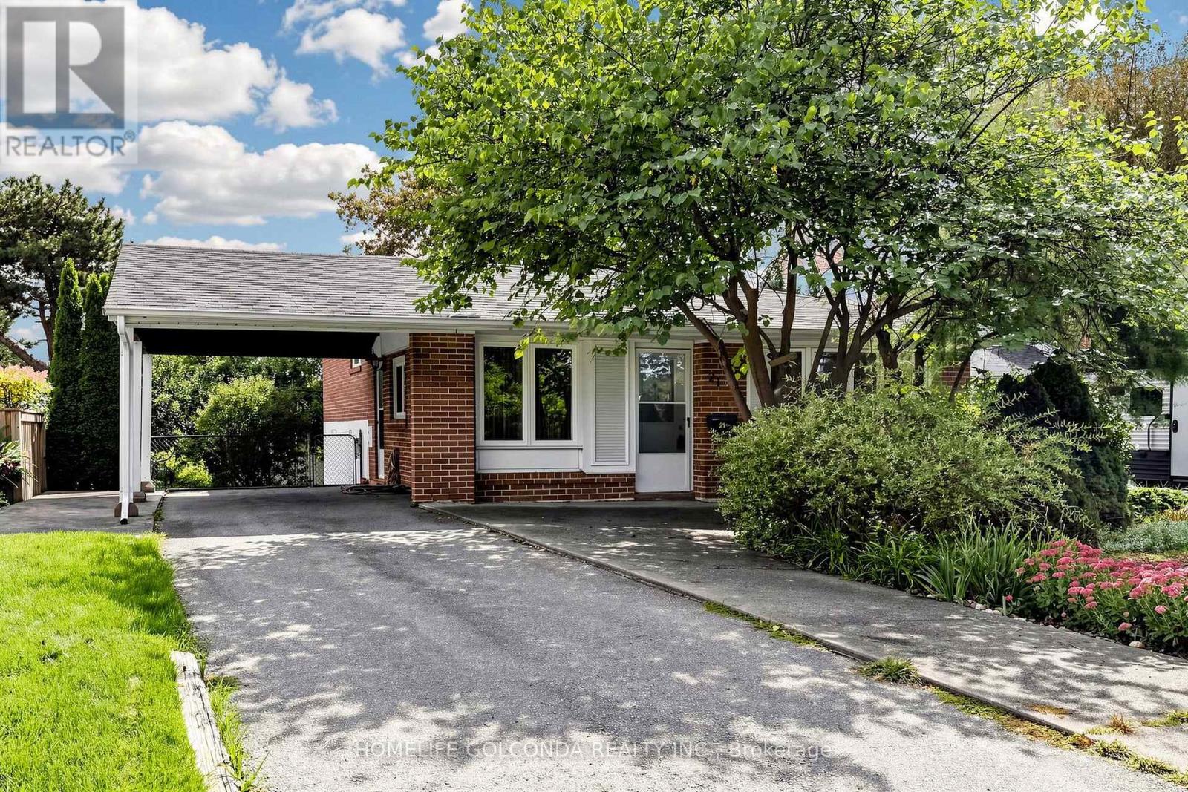
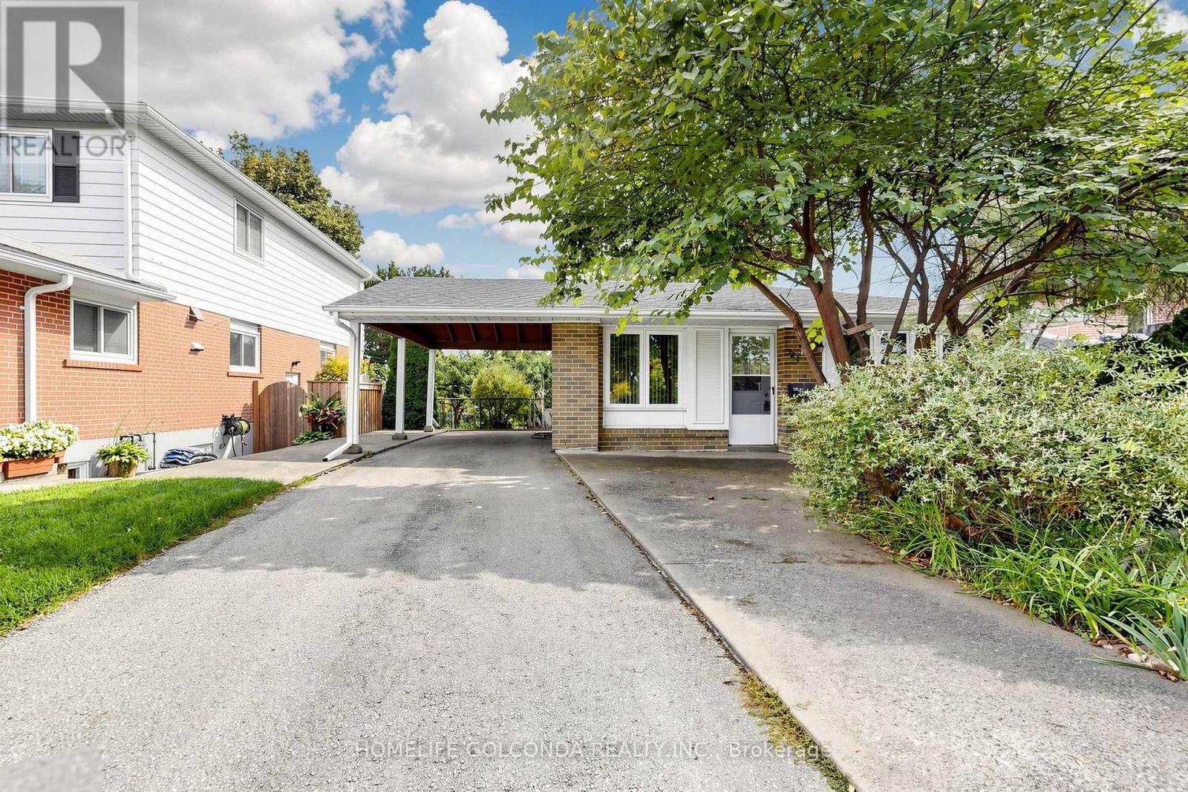
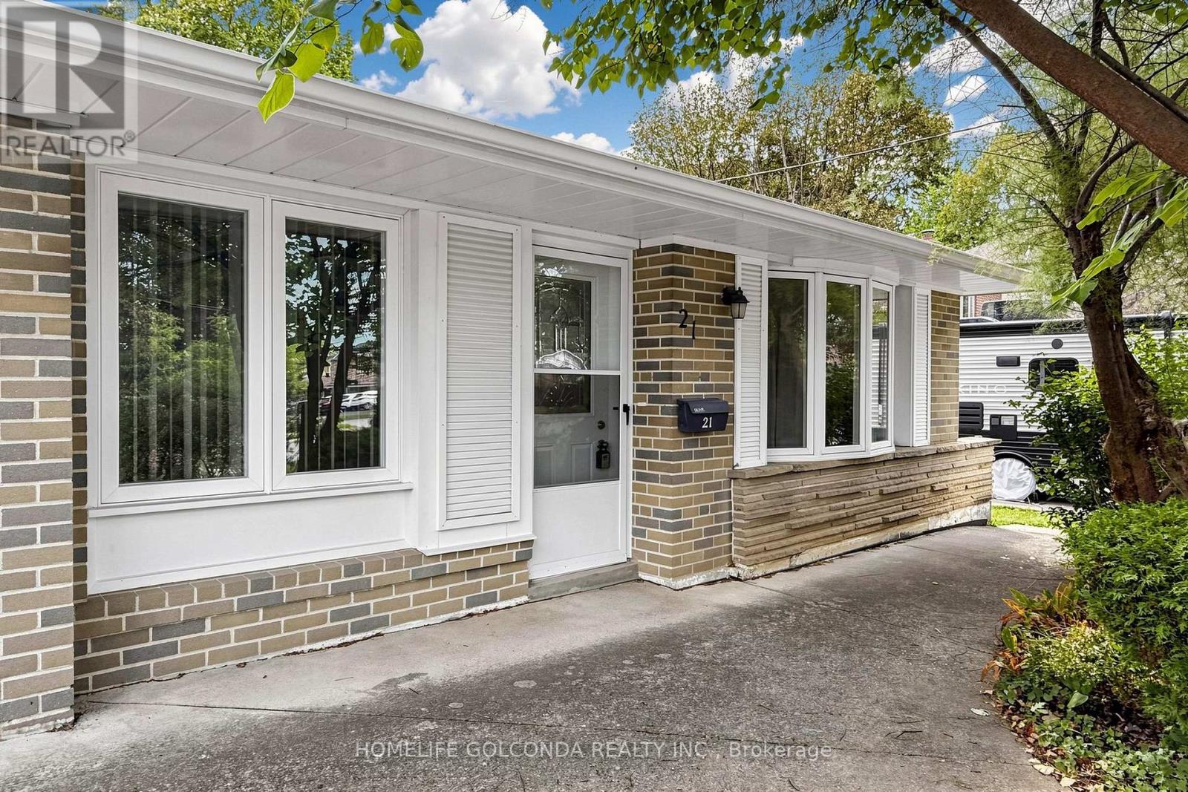
Prime Leslie & Sheppard Location! Welcome to this charming and versatile home situated on a generous 53 x 116 ft south-facing lot in a highly sought-after North York neighbourhood. Featuring 3+1 bedrooms, 1+1 kitchens, and 3 washrooms, this property offers an excellent combination of comfortable family living and income potential.The finished walk-out basement apartment provides a separate living space with excellent potential for extended family, guests, or rental income. The south-facing backyard offers abundant natural light and a wonderful outdoor space for entertaining, gardening, or family enjoyment.Enjoy exceptional convenience with Leslie Subway Station within walking distance, while Bayview Village, Fairview Mall, North York General Hospital, parks, trails, restaurants, and shops are all nearby. Easy access to Hwy 401, DVP, and Hwy 404 makes commuting throughout the GTA a breeze.
Map data © OpenStreetMap contributors
No open houses are scheduled for this home.
Can't make it? Request a private viewing.
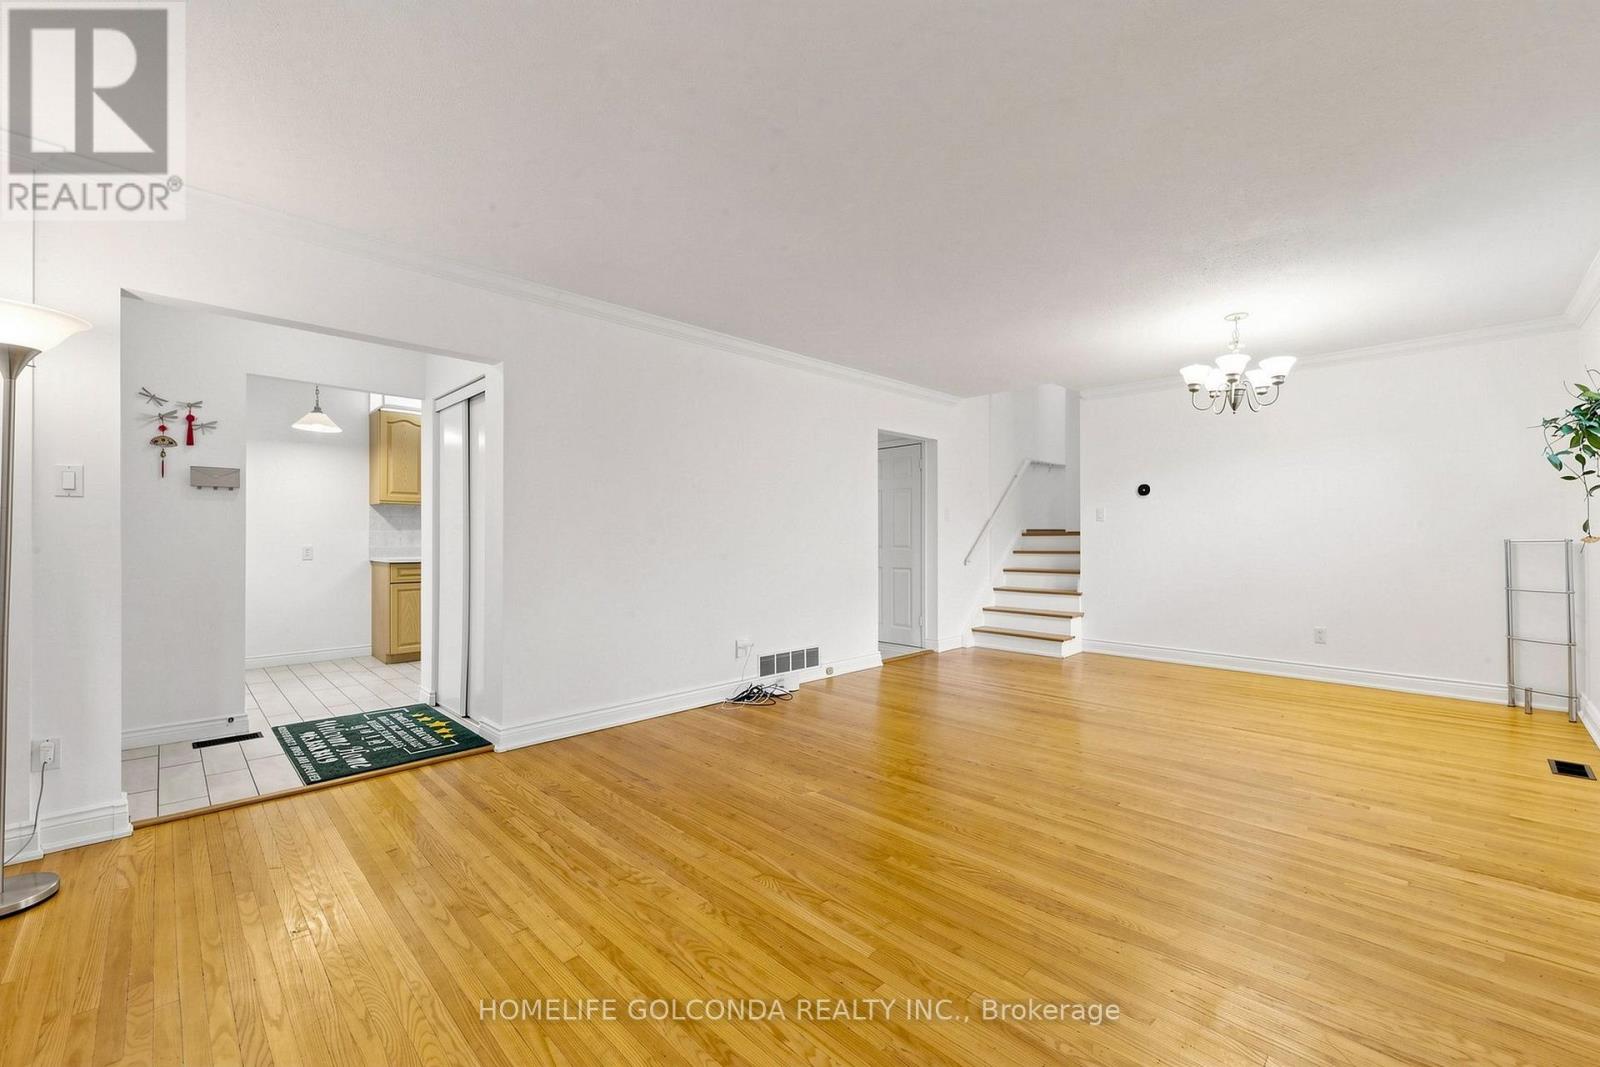
| Living room | Main level | 6.95 x 4.1 m |
| Dining room | Main level | 6.95 x 4.1 m |
| Kitchen | Main level | 4.74 x 3.41 m |
| Primary Bedroom | Upper Level | 4.54 x 3 m |
| Bedroom 2 | Upper Level | 4.33 x 3.03 m |
| Bedroom 3 | Upper Level | 3.46 x 2.62 m |
| Bedroom 4 | Lower level | 4.06 x 3.4 m |
| Family room | Lower level | 4.75 x 4.06 m |