 NewFor sale 50
$888,000
3+1 bed3 bath1,100–1,500 sq ft
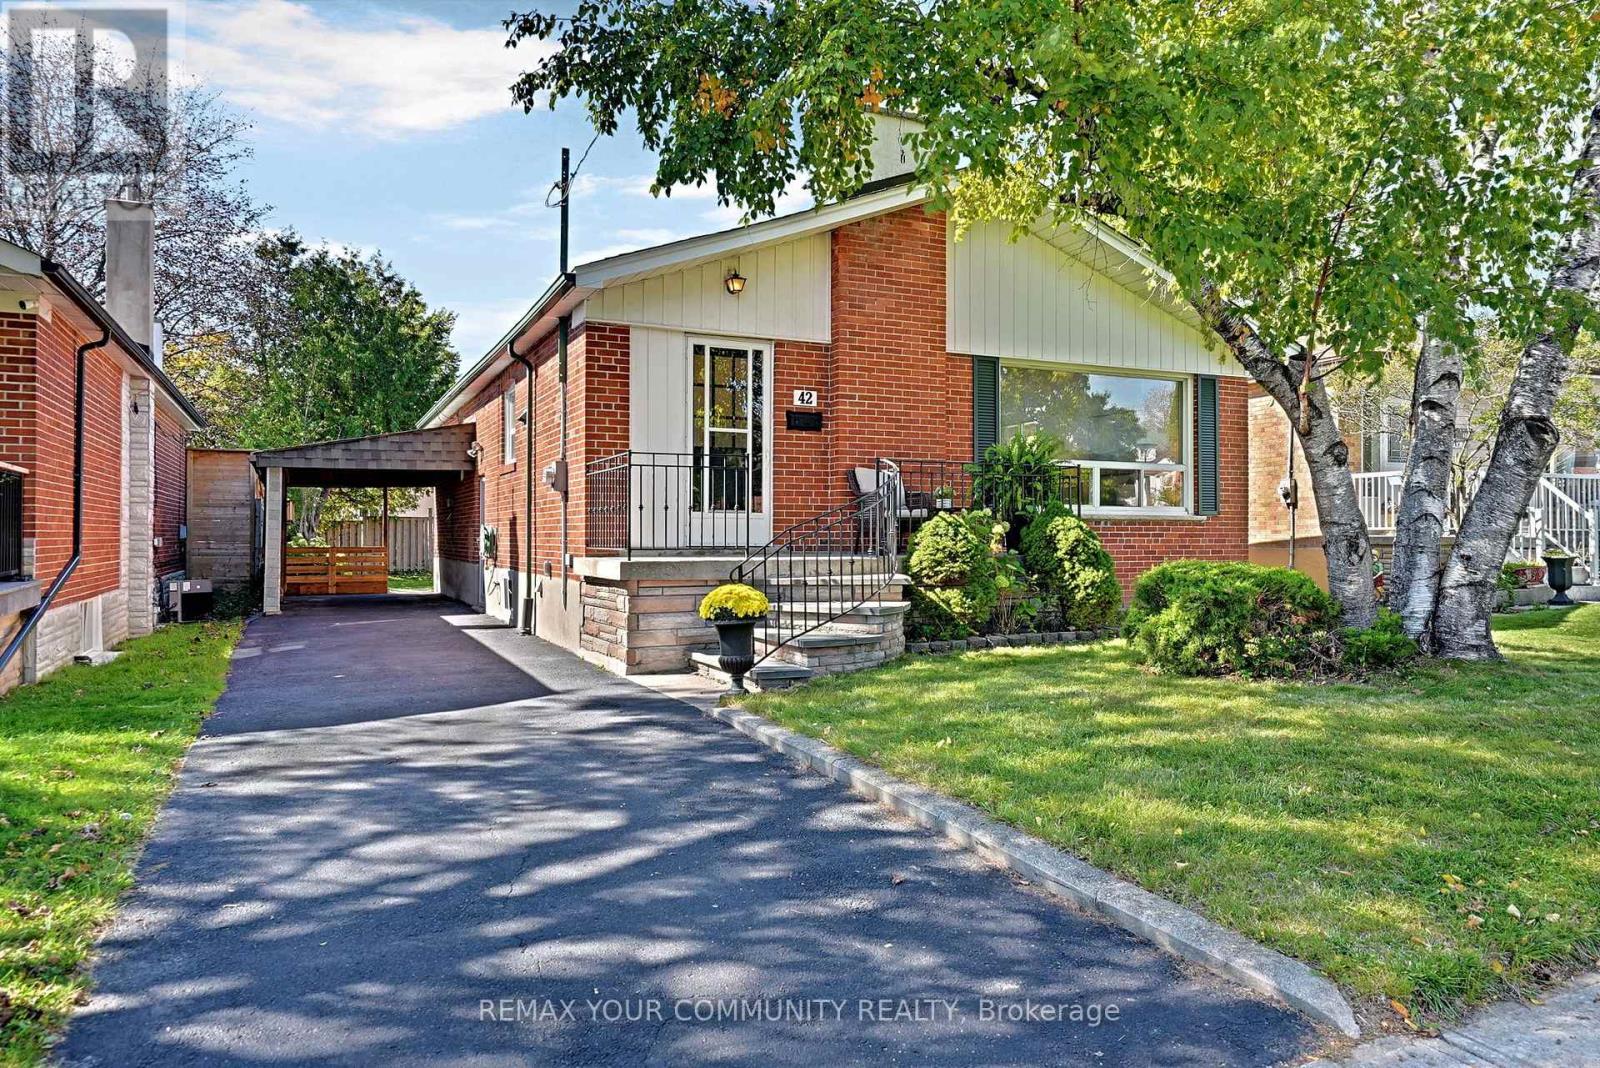
42 Beacon Road
Dorset Park, Toronto
5 days agoMLS® E13875086
REMAX YOUR COMMUNITY REALTY
21 South Bonnington Avenue
Birchcliffe-Cliffside, Toronto, Ontario M1N3M2
For sale· Added
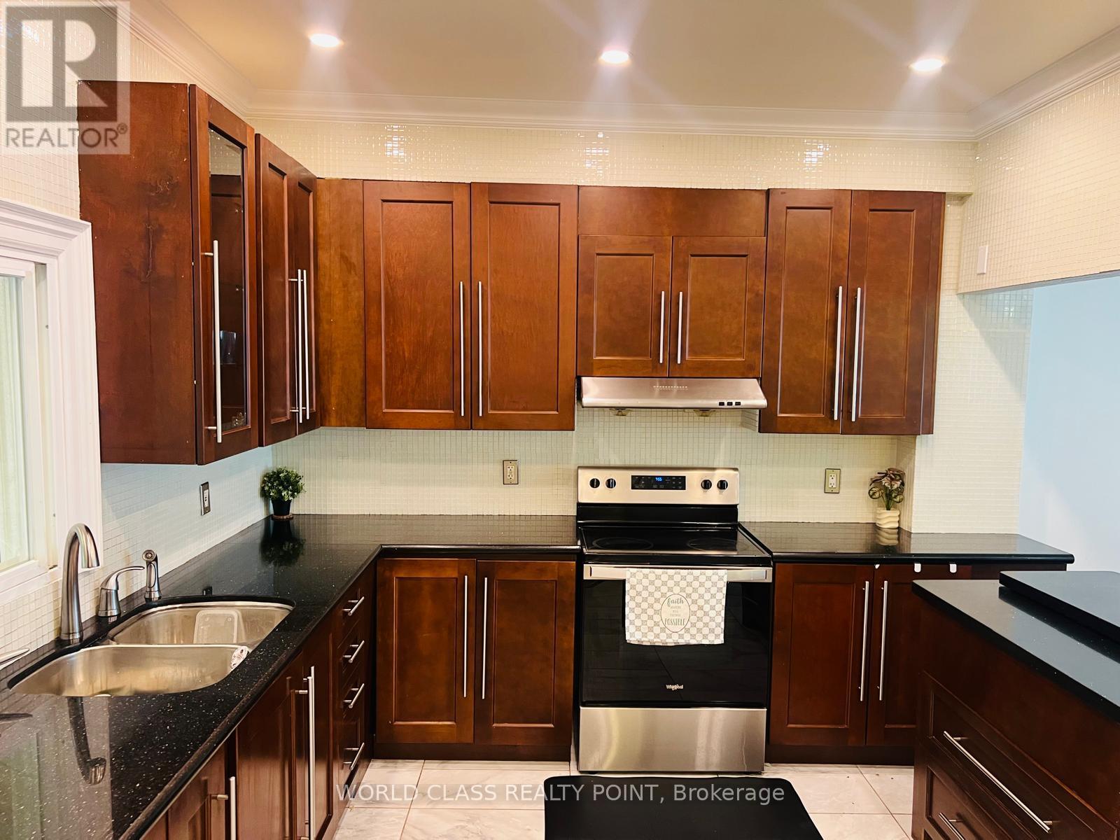
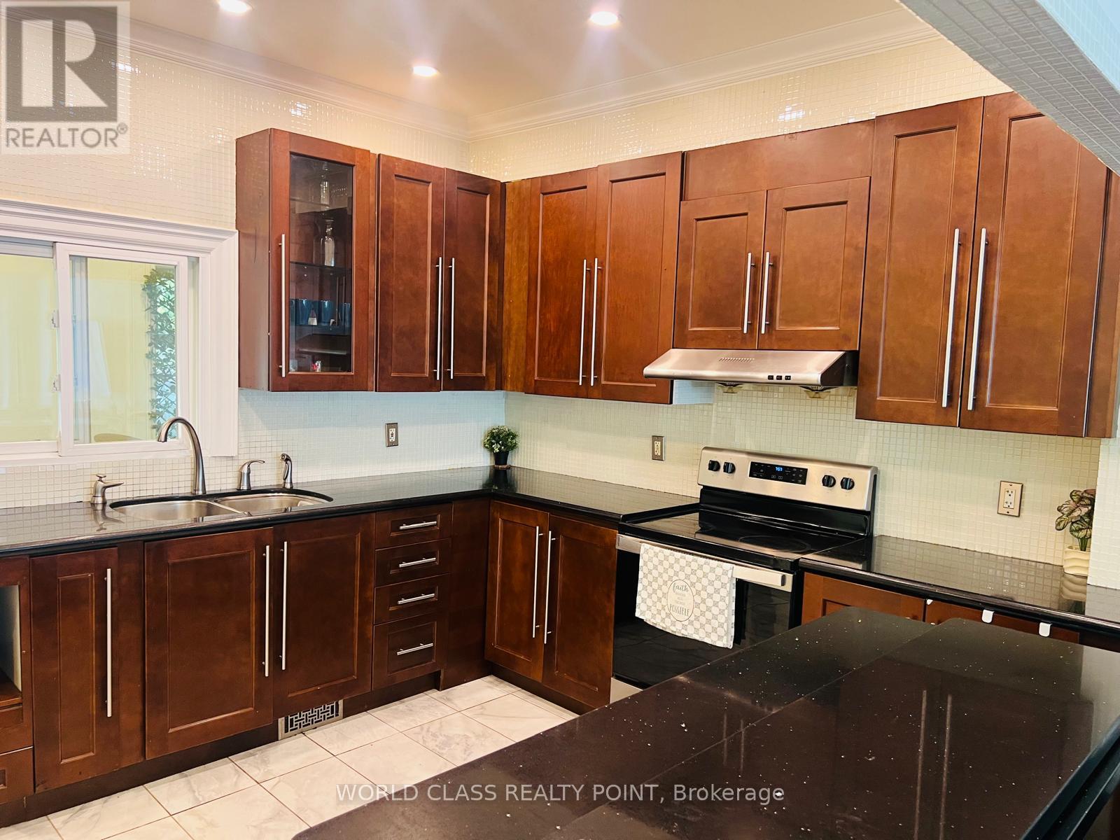
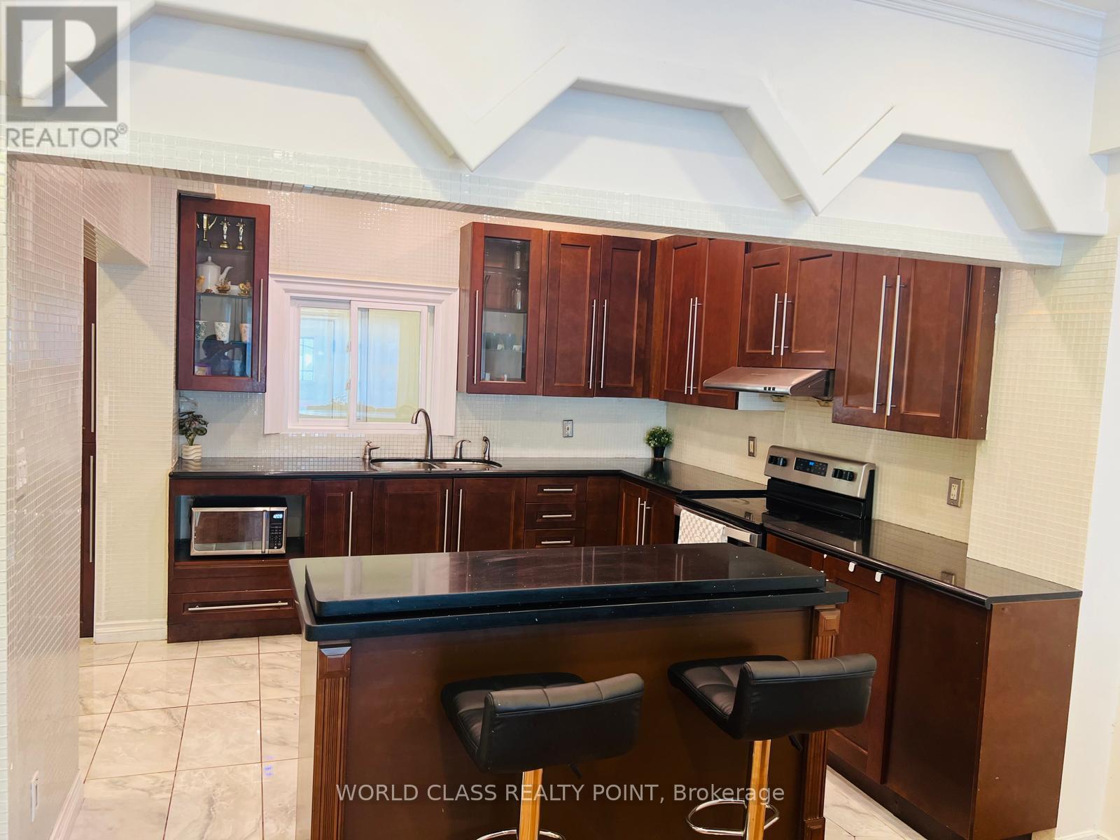
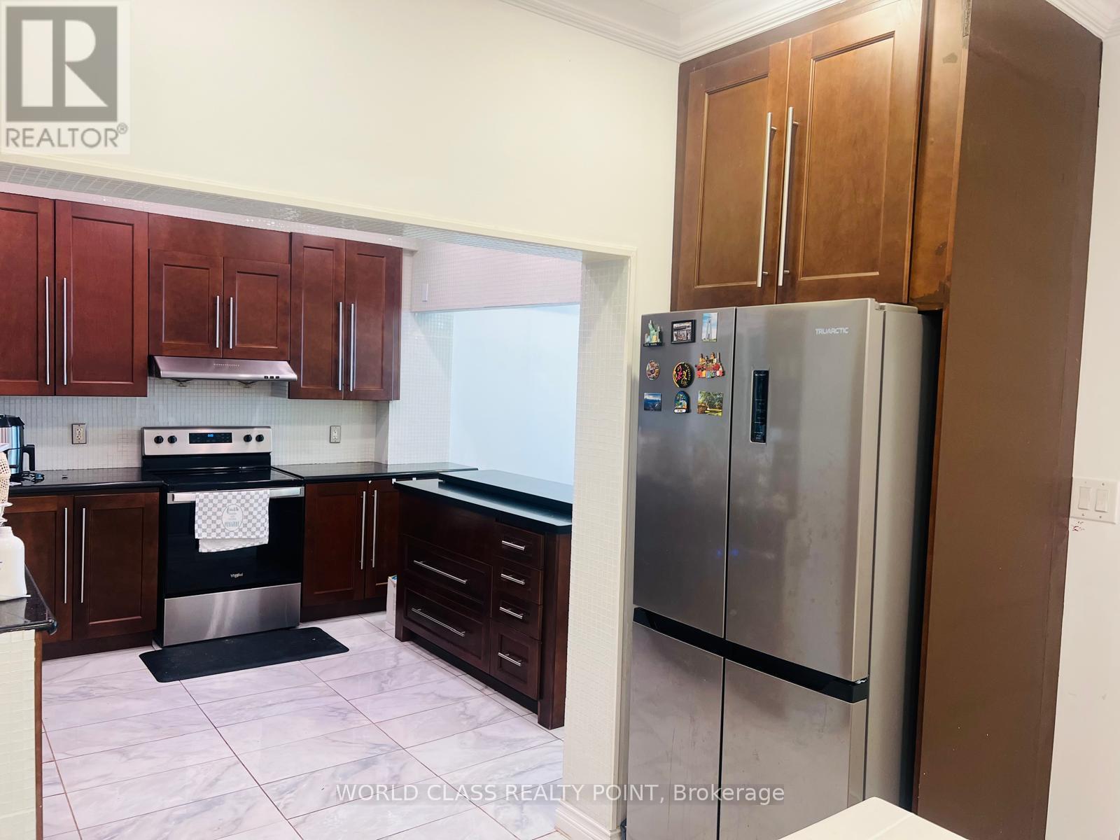
Welcome home to 21 South Bonnington Ave-a charming and spacious 2-storey retreat set on a peaceful, tree-lined street. Main Floor Living: Bright, open-concept living and dining area featuring gleaming hardwood floors. The generously sized kitchen sits at the heart of the home, ready for your custom touch. Includes a versatile living area, plus a convenient powder room with side access and walkout to the back deck. Upper Level: Head up the oak staircase to a primary suite, closets, and a private ensuite. Three additional spacious bedrooms share a bright second-floor bathroom with a classic tub. Features convenient Basement Laundry. Outdoors & Lower Level: A gardener's paradise and an expansive deck. Complete with a storage shed on a concrete pad and the basement offering endless potential for recreation room, home office or an extra storage. This house is located in a quiet, family-friendly neighborhood close to transit, top schools, local shops, parks, and highway access.
Map data © OpenStreetMap contributors
No open houses are scheduled for this home.
Can't make it? Request a private viewing.
| Living room | Main level | 3.7 x 3.35 m |
| Dining room | Main level | 3.35 x 3.7 m |
| Kitchen | Main level | 2.7 x 2.13 m |
| Primary Bedroom | Second level | 4.19 x 2.99 m |
| Bedroom 2 | Second level | 2.8 x 2.74 m |
| Bedroom 3 | Second level | 3.7 x 3.22 m |
| Bedroom 4 | Second level | 3.7 x 3.22 m |
| Bedroom 5 | Basement | 2.9 x 3.1 m |
| Recreational, Games room | Basement | 4.7 x 3.3 m |