 NewFor sale 50
$888,000
3+1 bed3 bath1,100–1,500 sq ft
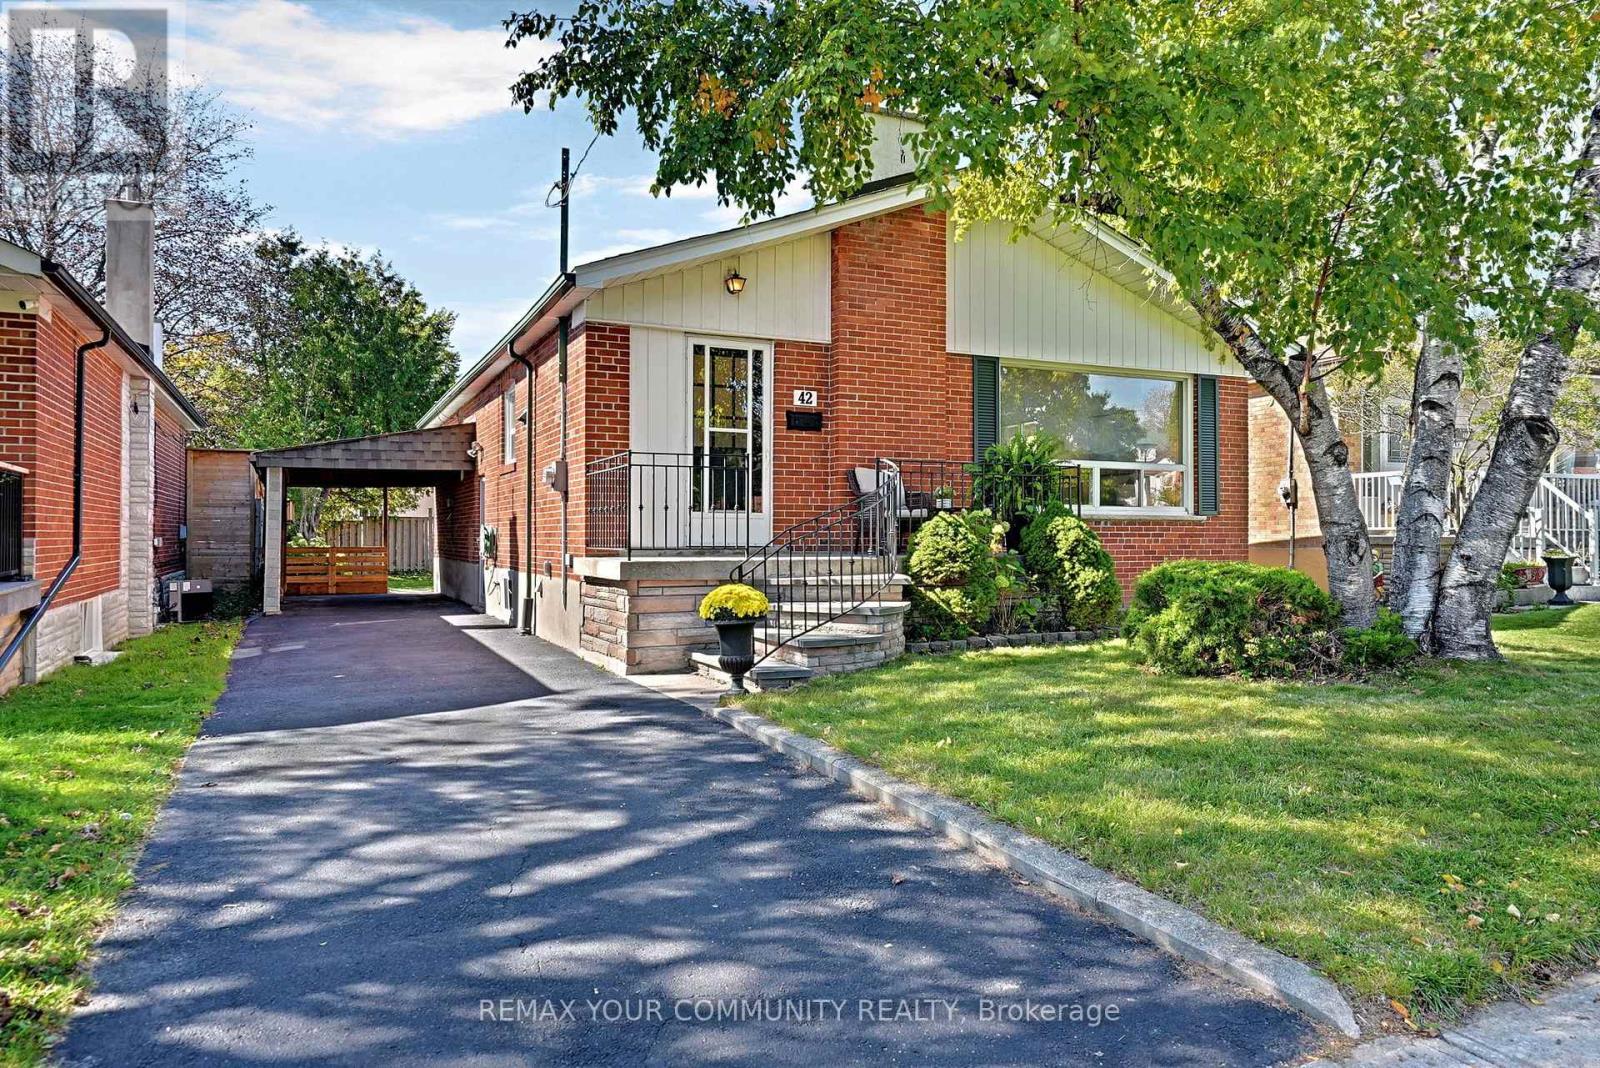
42 Beacon Road
Dorset Park, Toronto
5 days agoMLS® E13875086
REMAX YOUR COMMUNITY REALTY
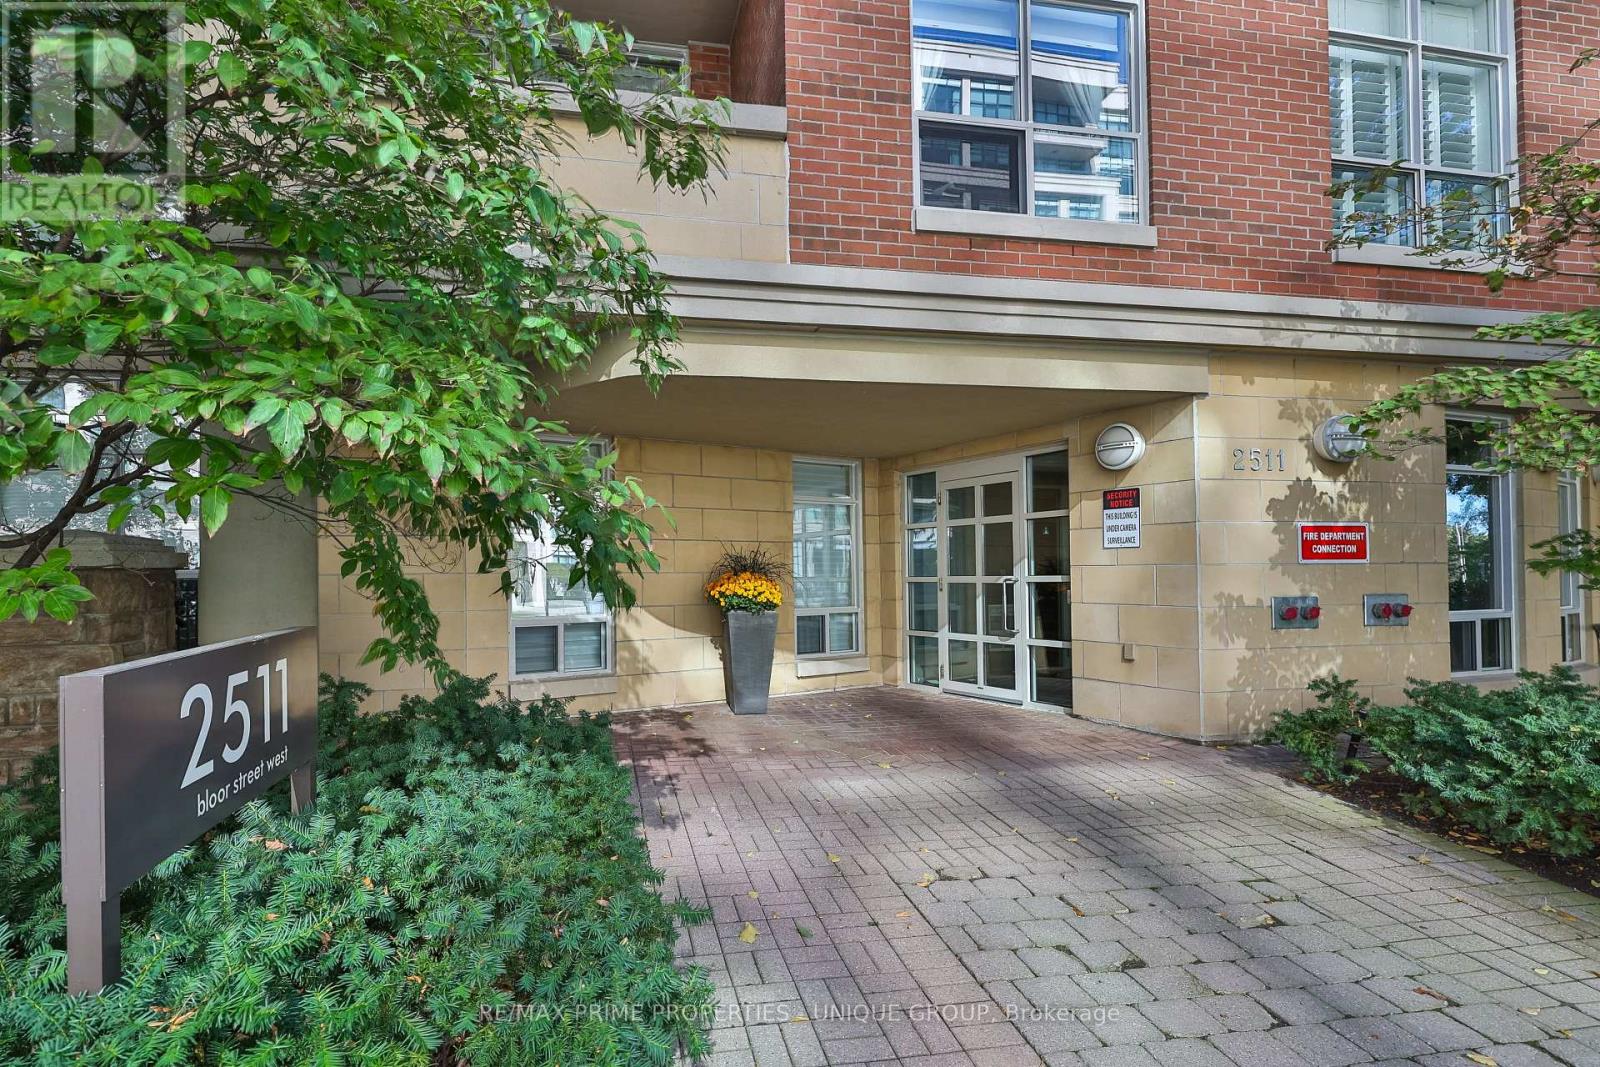
2511 Bloor Street West #202
High Park-Swansea, Toronto, Ontario M6S5A6
For sale· Added
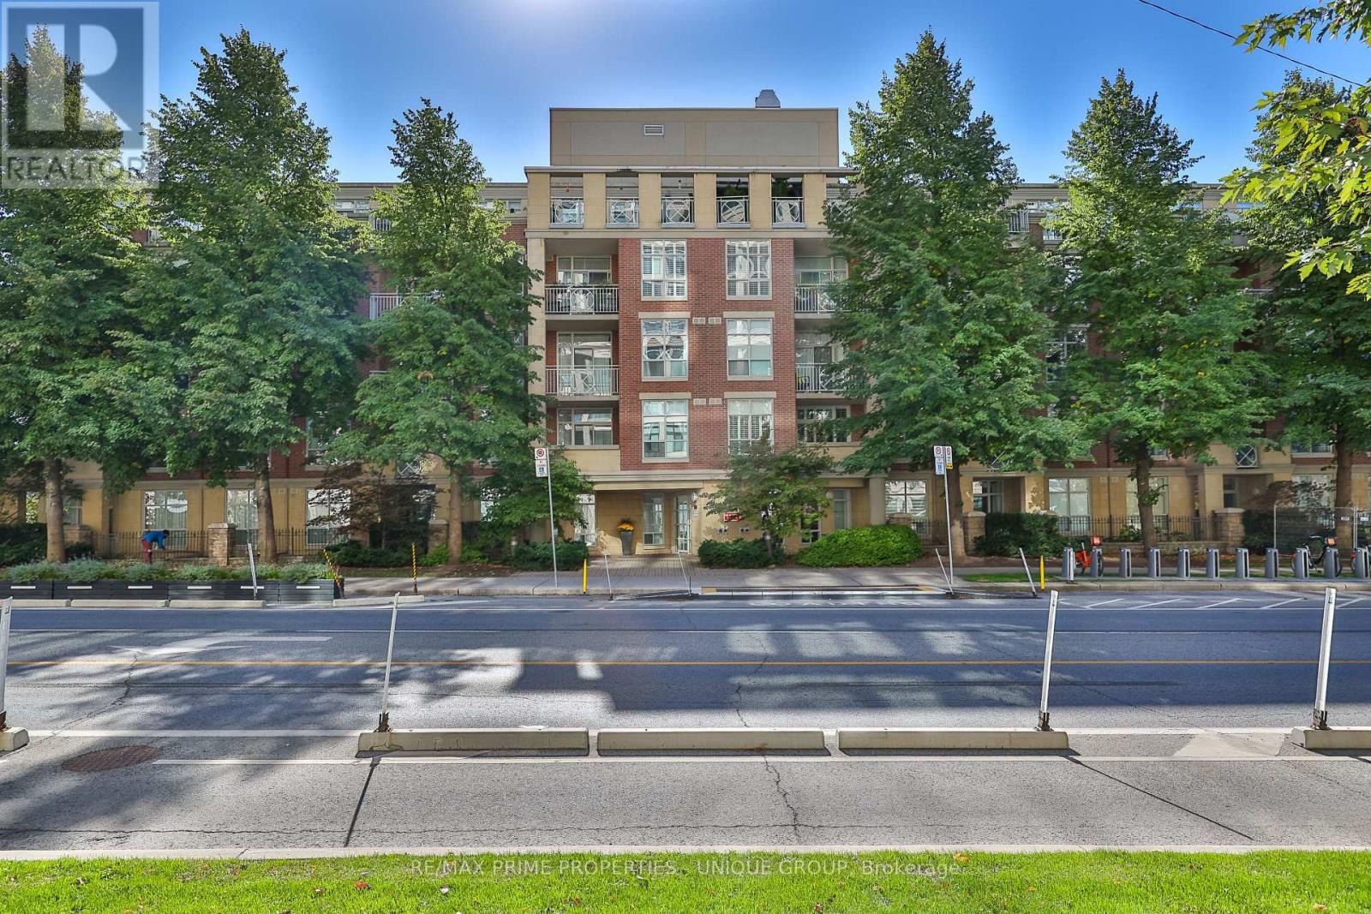
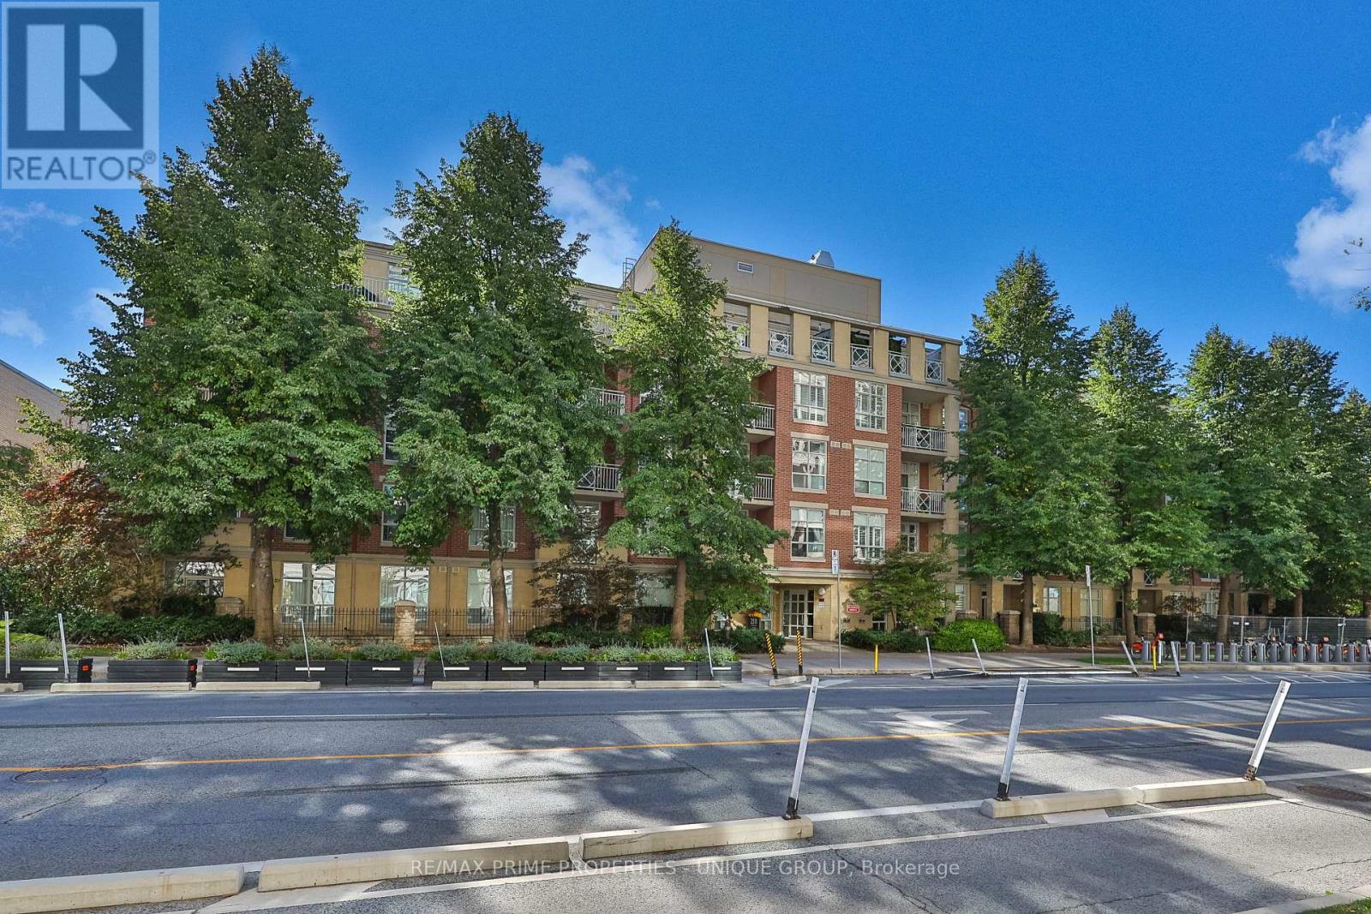
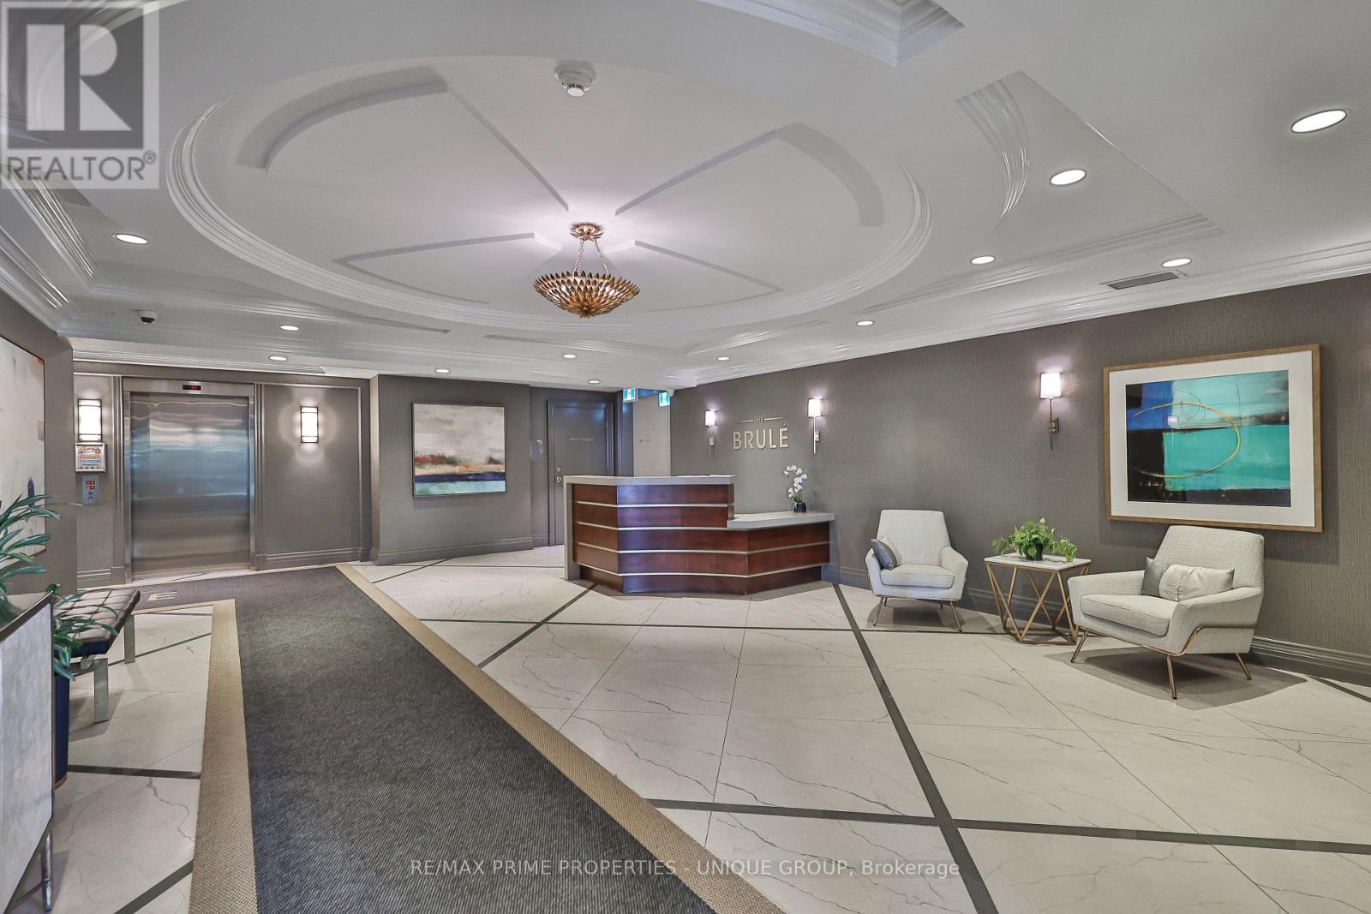
Welcome to The Brule! Spanning approx. 1,200 sq ft, this fully renovated, light and sun-filled south-facing suite offers turnkey living with serene tree-lined views. Designed for effortless entertaining, the open-concept layout features a gourmet chef's kitchen complete with a large island with seating for two, pot drawers, wine rack, and ample storage. The living room boasts custom built-in shelving with media storage, while the dining area offers a walk-out to a quiet, sun-filled south balcony. Unwind in the spacious primary bedroom featuring a walk-in closet and an updated 4-piece ensuite. The highly versatile 2+1 layout includes a 3rd bedroom perfect for a home office or extra bedroom, plus a large laundry room with additional storage space. Upgraded throughout with modern laminate flooring, pot lighting, and updated bathrooms. Building amenities include a party room complete with a large BBQ and dining area surrounded by beautiful gardens-excellent for hosting your gatherings! Includes a rare 2-car tandem parking space and private storage locker. Rogers TV and Internet included in maintenance.
Map data © OpenStreetMap contributors
No open houses are scheduled for this home.
Can't make it? Request a private viewing.
| Living room | Main level | 6.34 x 3.29 m |
| Dining room | Main level | 3.87 x 2.73 m |
| Kitchen | Main level | 3.31 x 2.66 m |
| Primary Bedroom | Main level | 7.12 x 3.3 m |
| Bedroom 2 | Main level | 4.37 x 2.74 m |
| Den | Main level | 3.54 x 2.49 m |
| Laundry room | Main level | 2.82 x 1.35 m |