 For sale 50
$1,078,000
3+2 bed4 bath1,100–1,500 sq ft
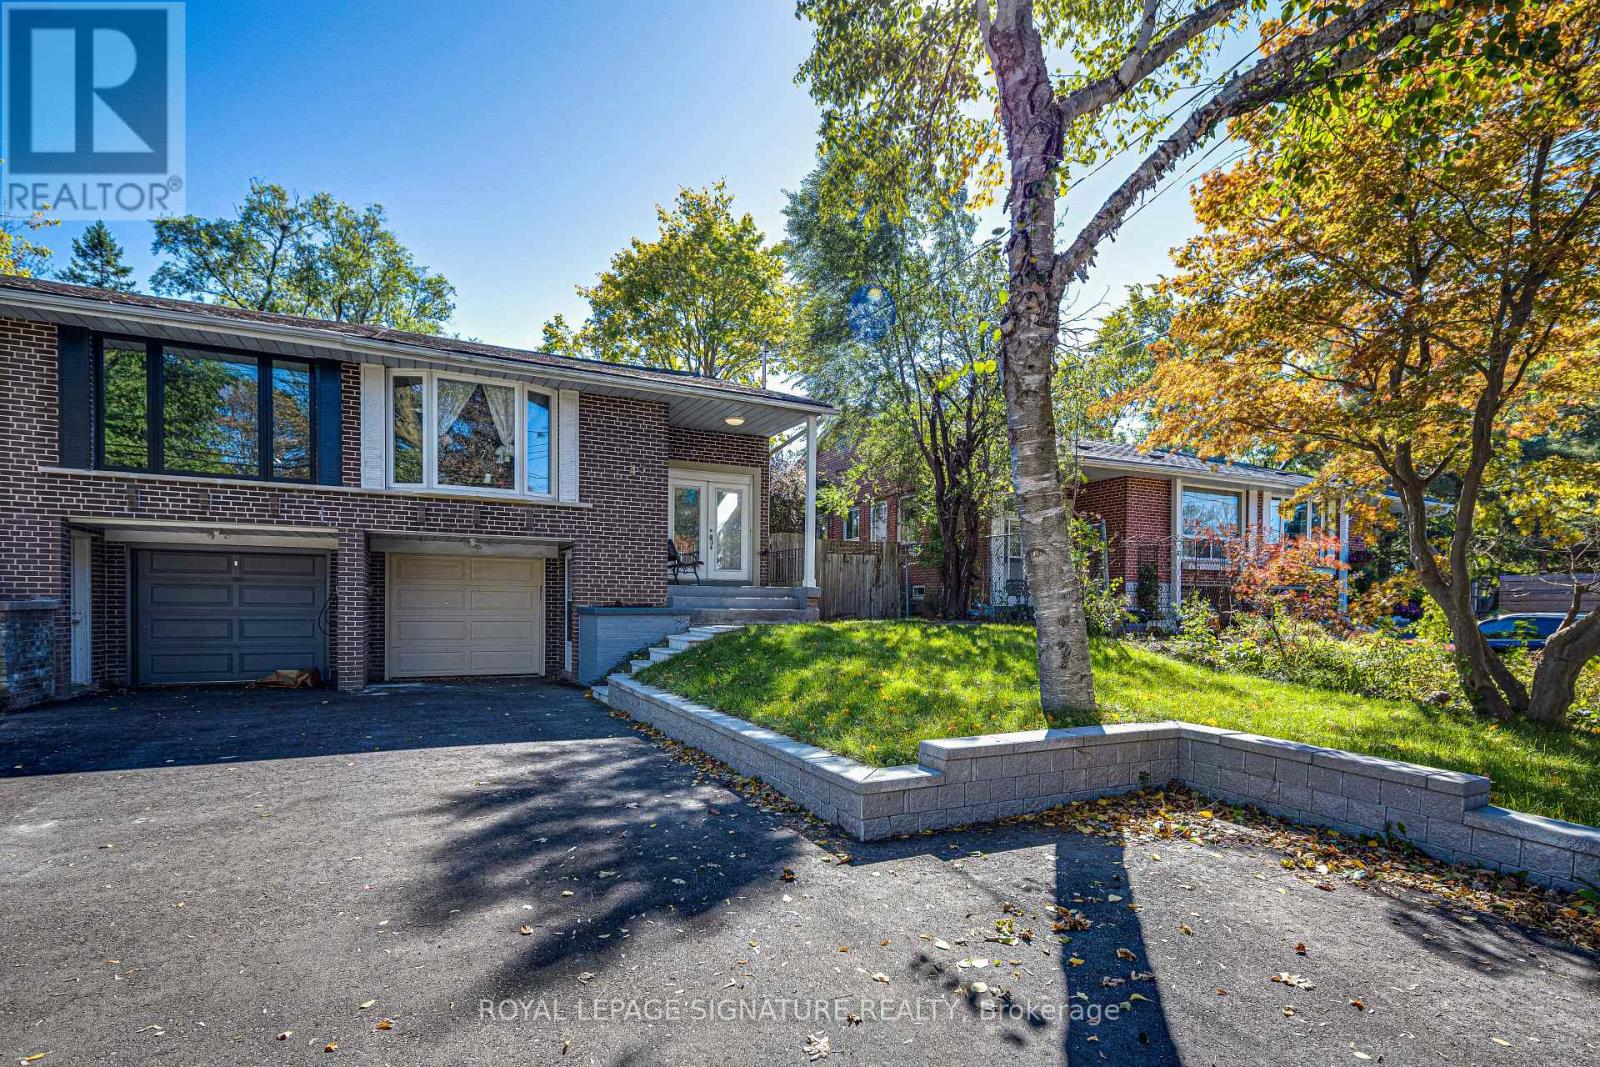
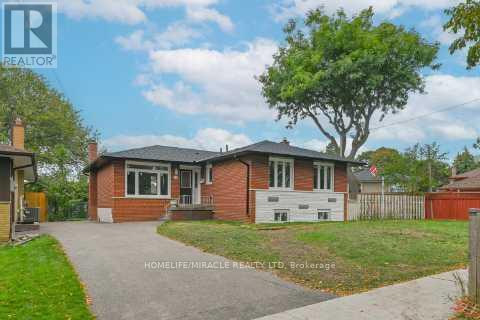
46 Flintwick Drive
Bendale, Toronto
2 months agoMLS® E13618686
HOMELIFE/MIRACLE REALTY LTD
26 Capreol Court #G17
Waterfront Communities C1, Toronto, Ontario M5V4A3
For sale· Added
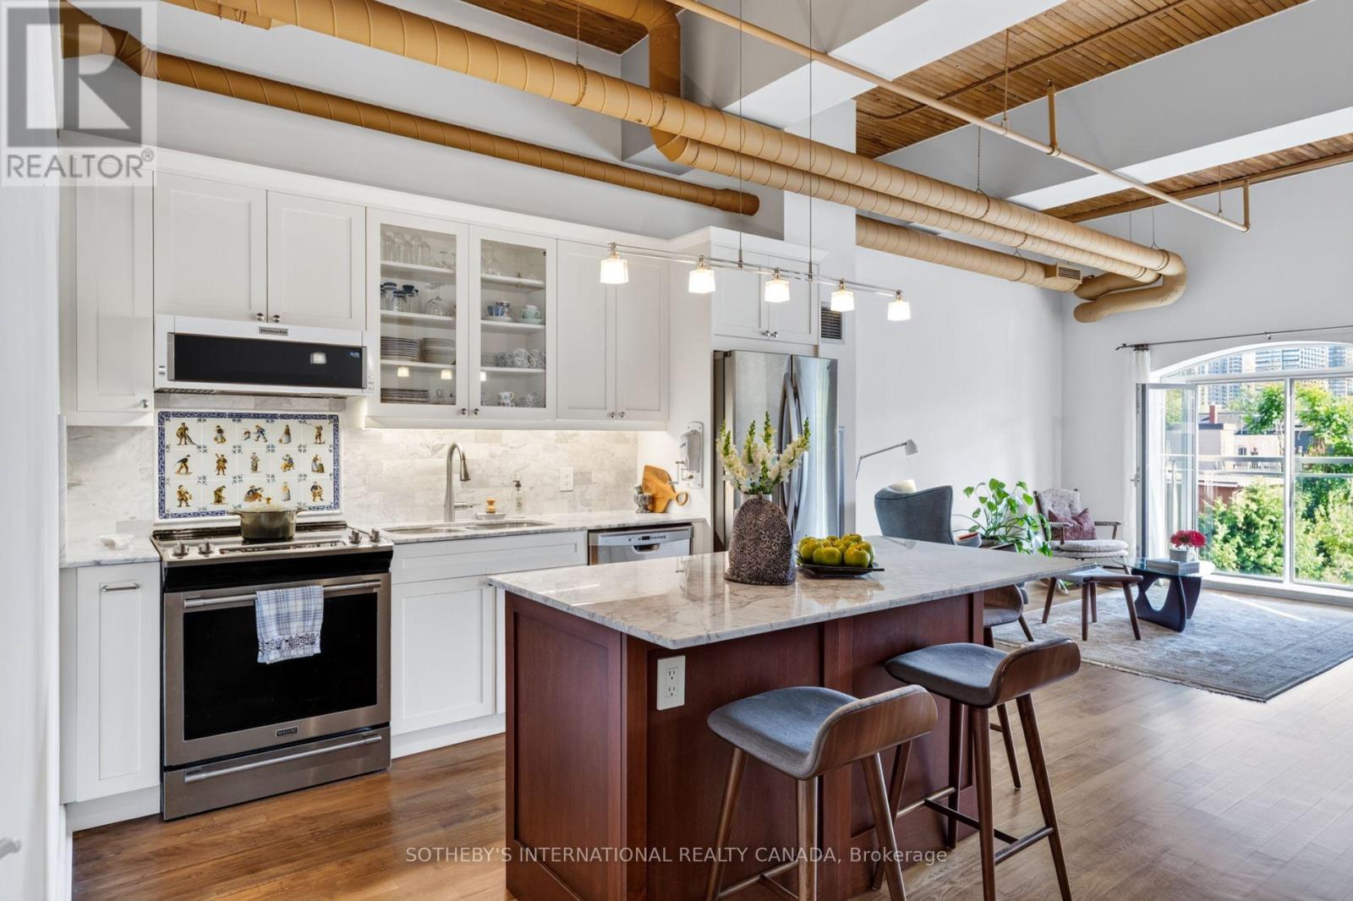
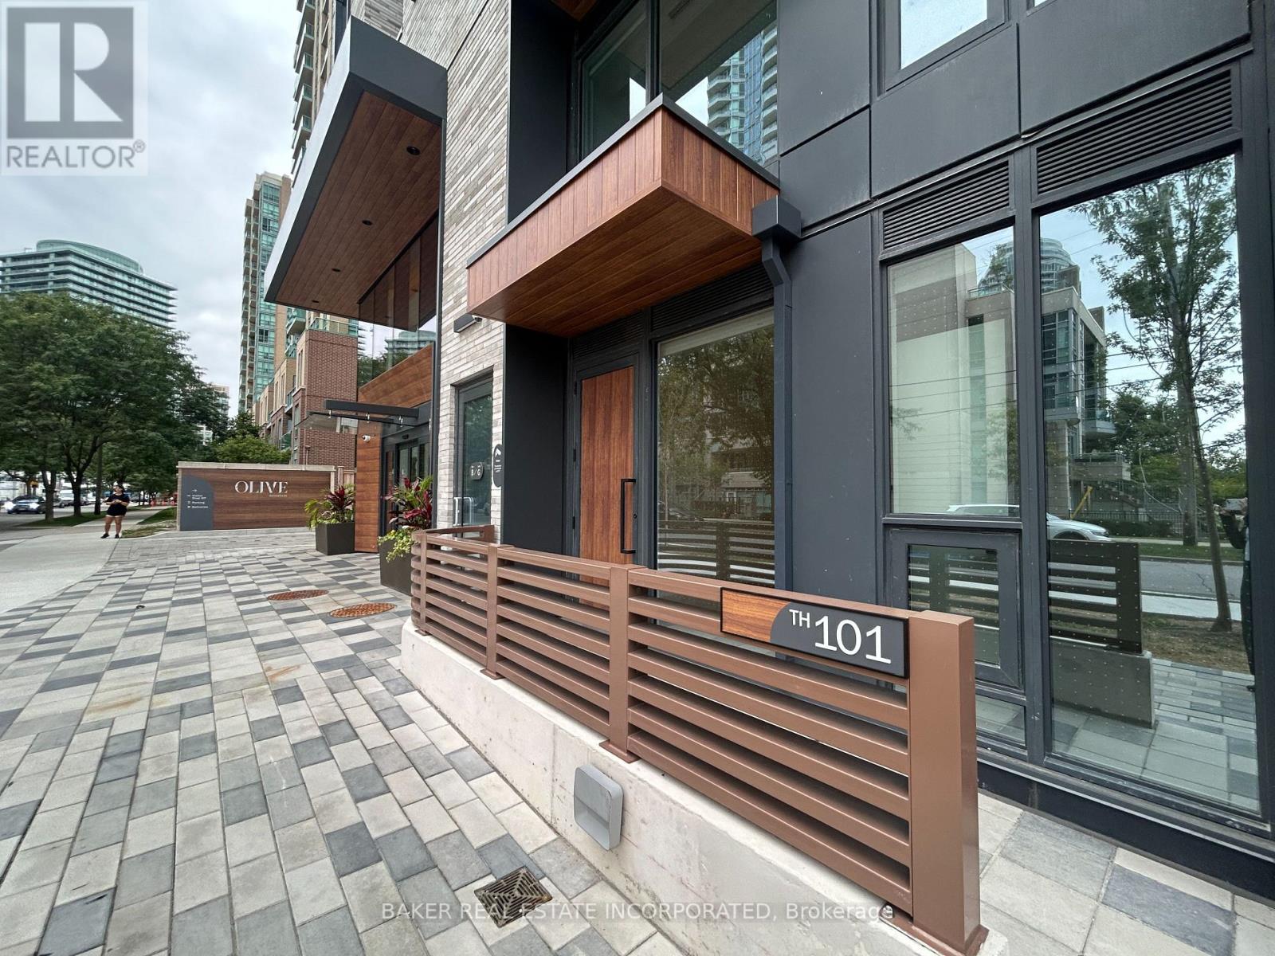
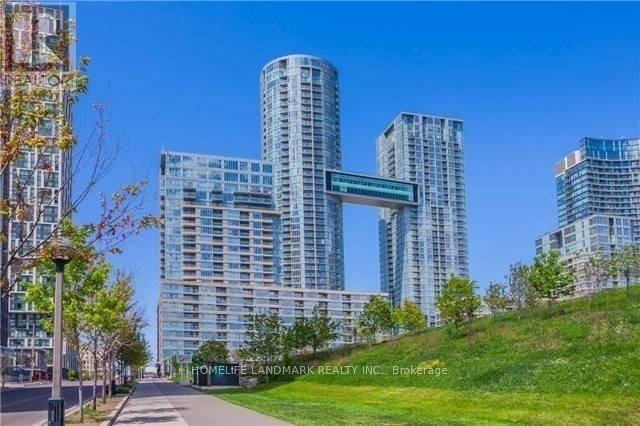
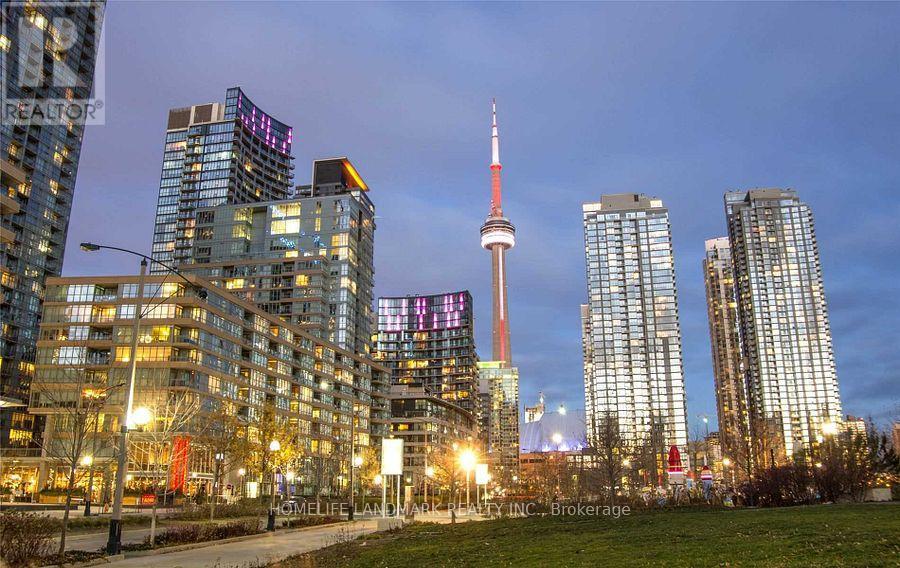
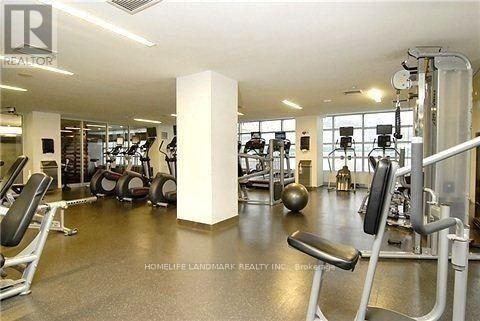
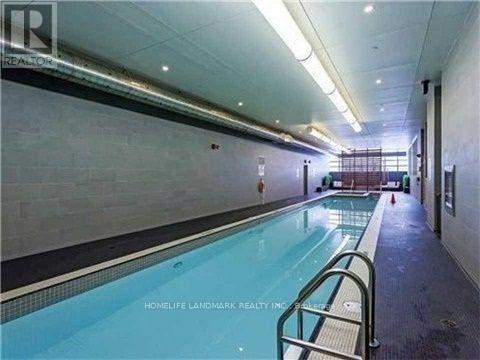
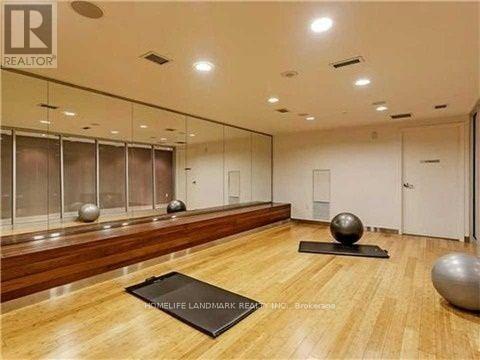
Stunning 3-Bedroom Townhouse In The Heart Of Downtown Toronto!3 Full-Sized Bathroom,1768 Sqf plus 162 Sqf Terrace, Main Floor: floor to ceiling windows, one modern kitchen with b/i appliances, high ceilings, large terrace and more!Second Floor:2 bedroom with 2 full-size Bathrooms,1 living room with a Den,big windows. 2 parkings and 2 lockers!Two Separate Entrances,Top Of The Line Amenities! Elementary Schools, A Community Center And Steps To Flagship Loblaws,Sobey's,LCBO, Shoppers Drug Mart, TTC, Waterfront, CN Tower, Union Station, Financial & Entertainment District, King West, Shops, Restaurants, Groceries, Billy Bishop Airport, And Much Much More!!
Map data © OpenStreetMap contributors
No open houses are scheduled for this home.
Can't make it? Request a private viewing.
| Office | Main level | 3.8 x 3.2 m |
| Bedroom 3 | Main level | 3.2 x 3.3 m |
| Kitchen | Main level | 2.3 x 3.3 m |
| Primary Bedroom | Upper Level | 4 x 3 m |
| Bedroom 2 | Second level | 3 x 4.3 m |
| Family room | Second level | 4.08 x 6 m |
| Den | Second level | 3.38 x 2.23 m |