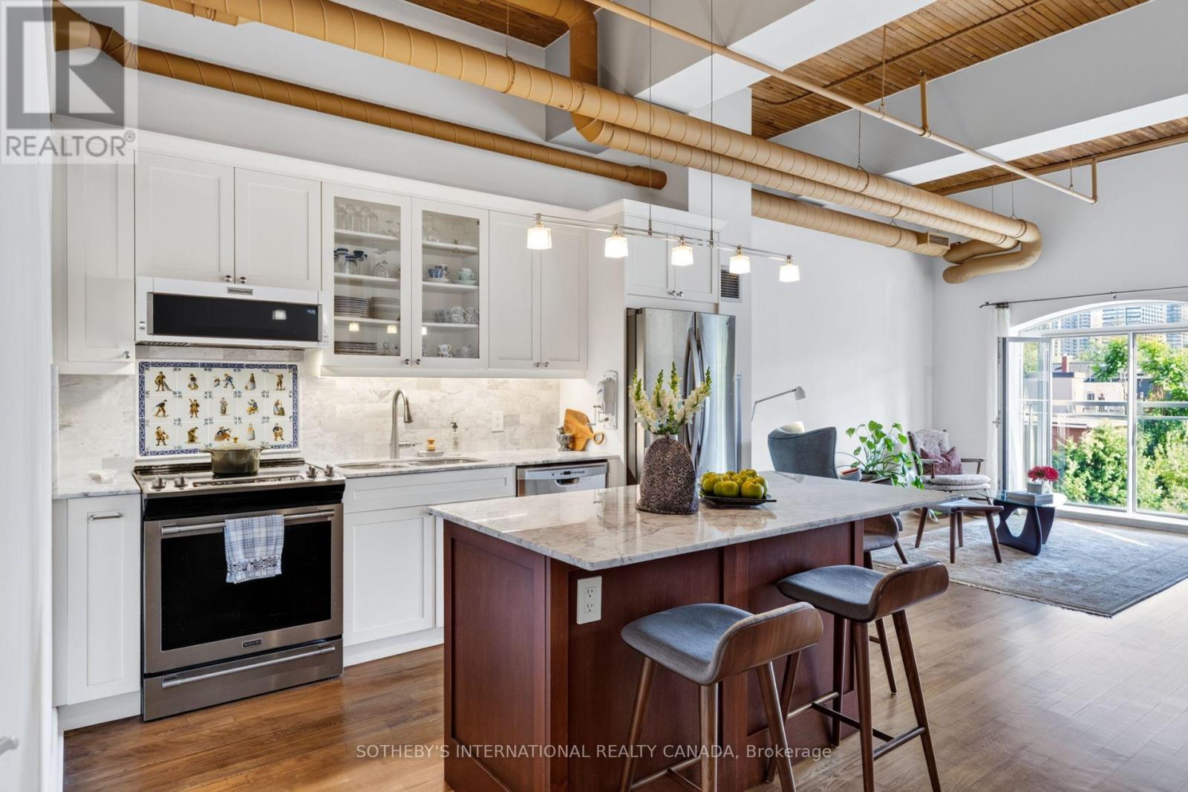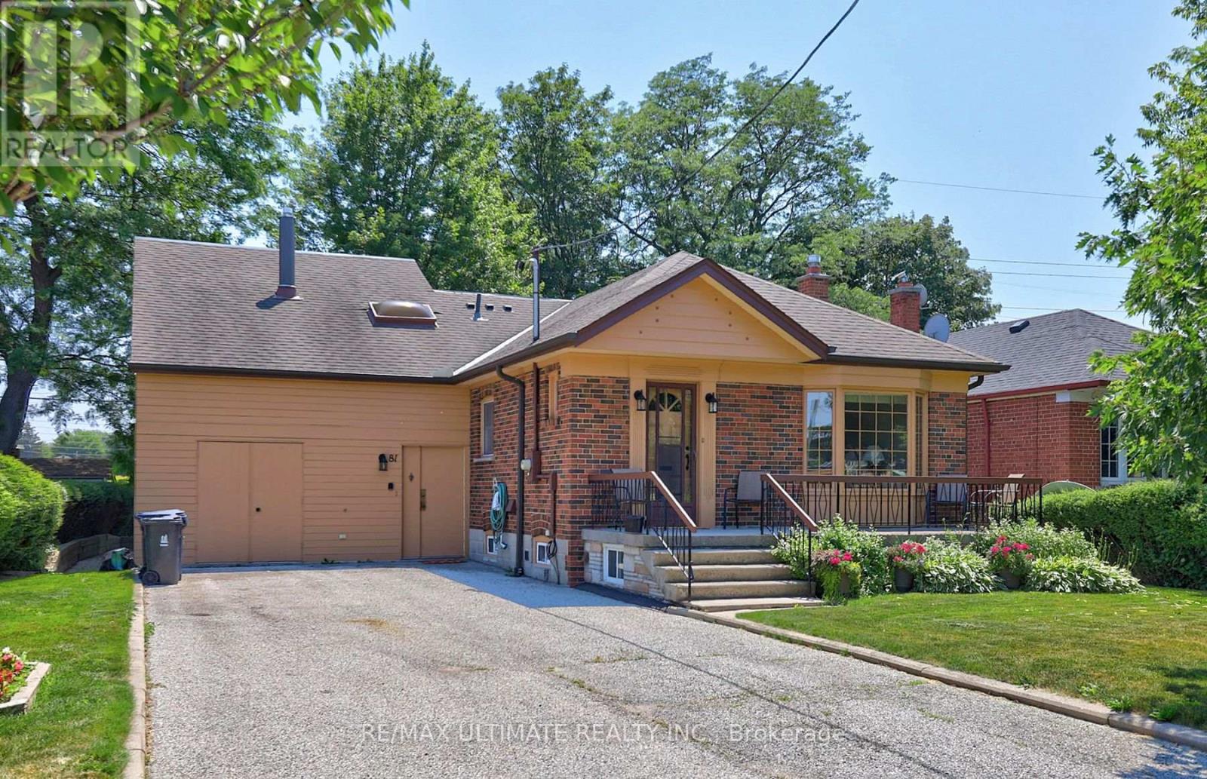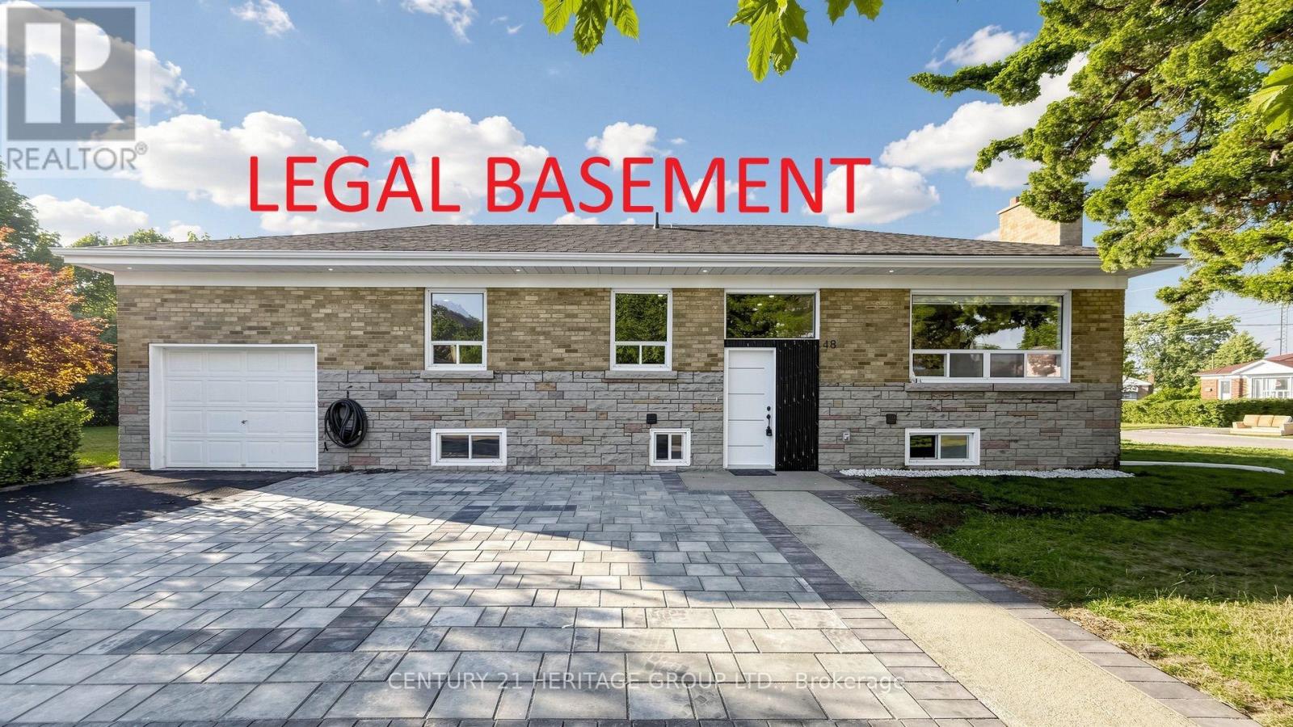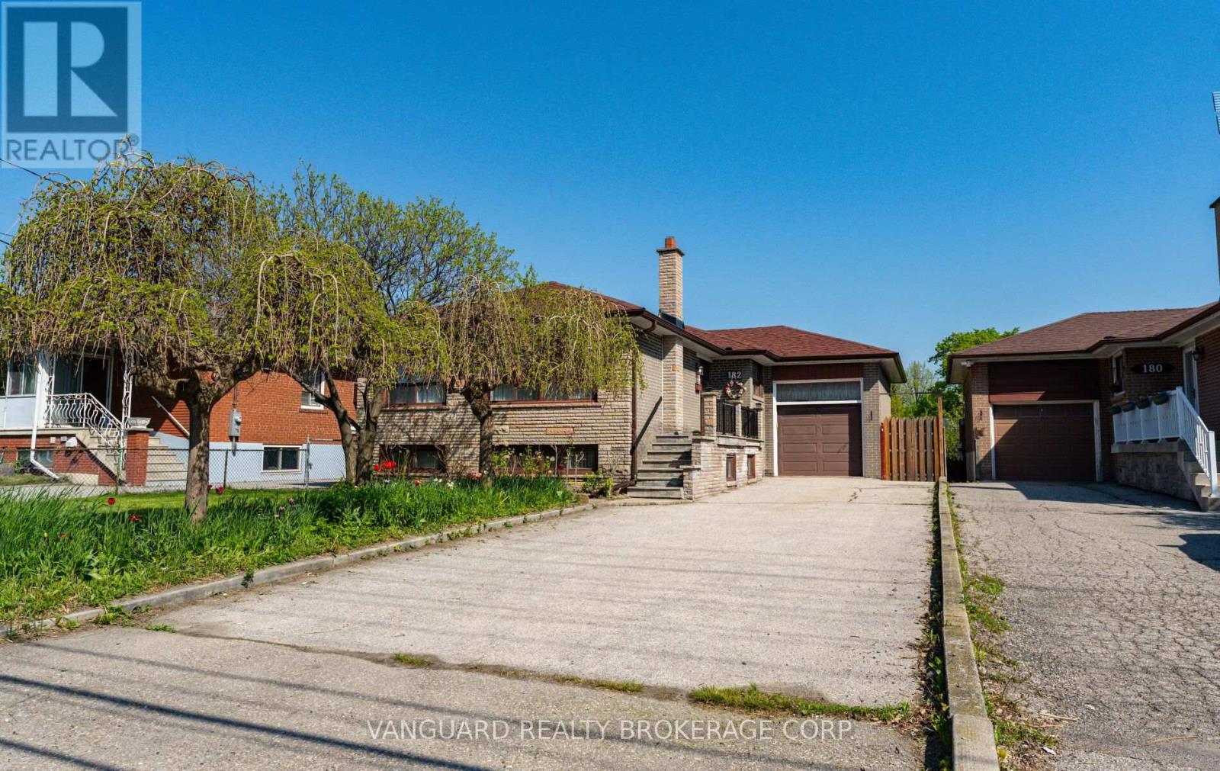
 For sale 50
$1,090,000
3+1 bed2 bath1,100–1,500 sq ft
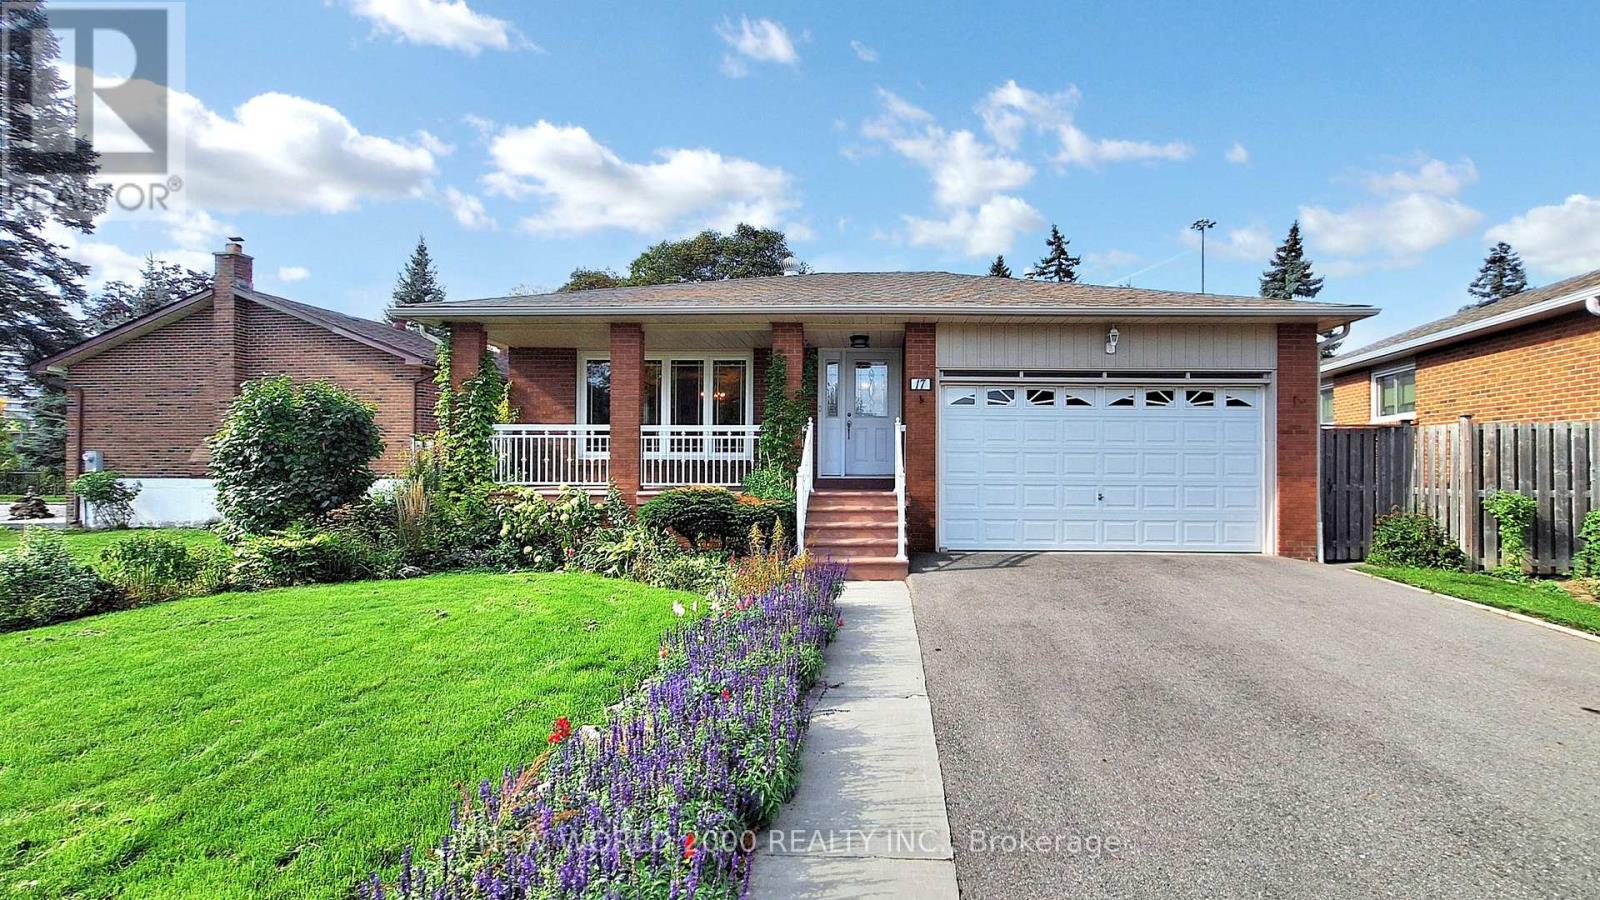
17 Squirewood Road
Pleasant View, Toronto
2 months agoMLS® C13649002
NEW WORLD 2000 REALTY INC.
29 Doverwood Court
Newtonbrook East, Toronto, Ontario M2M2G6
For sale· Added
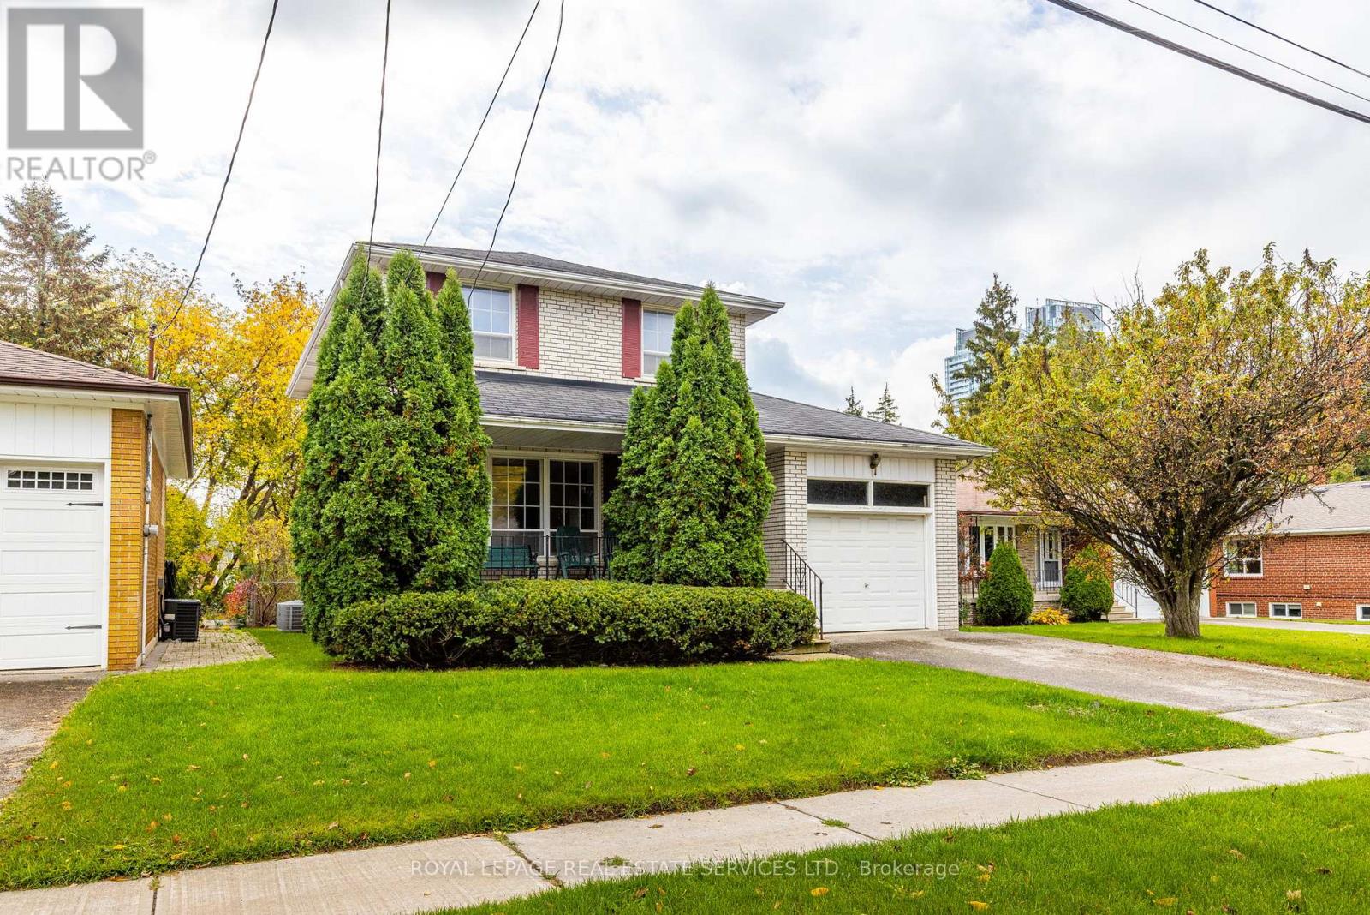
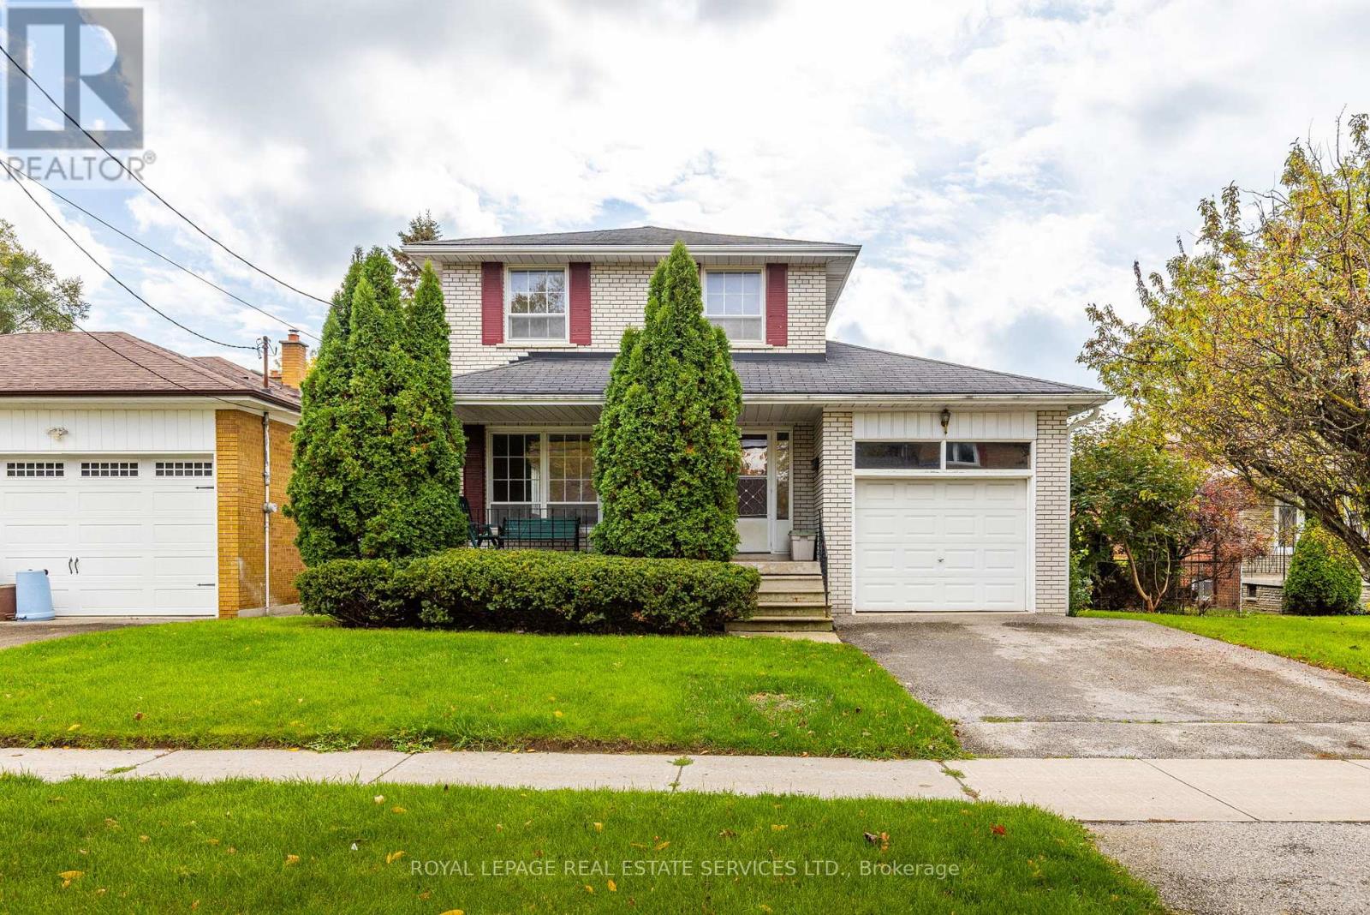
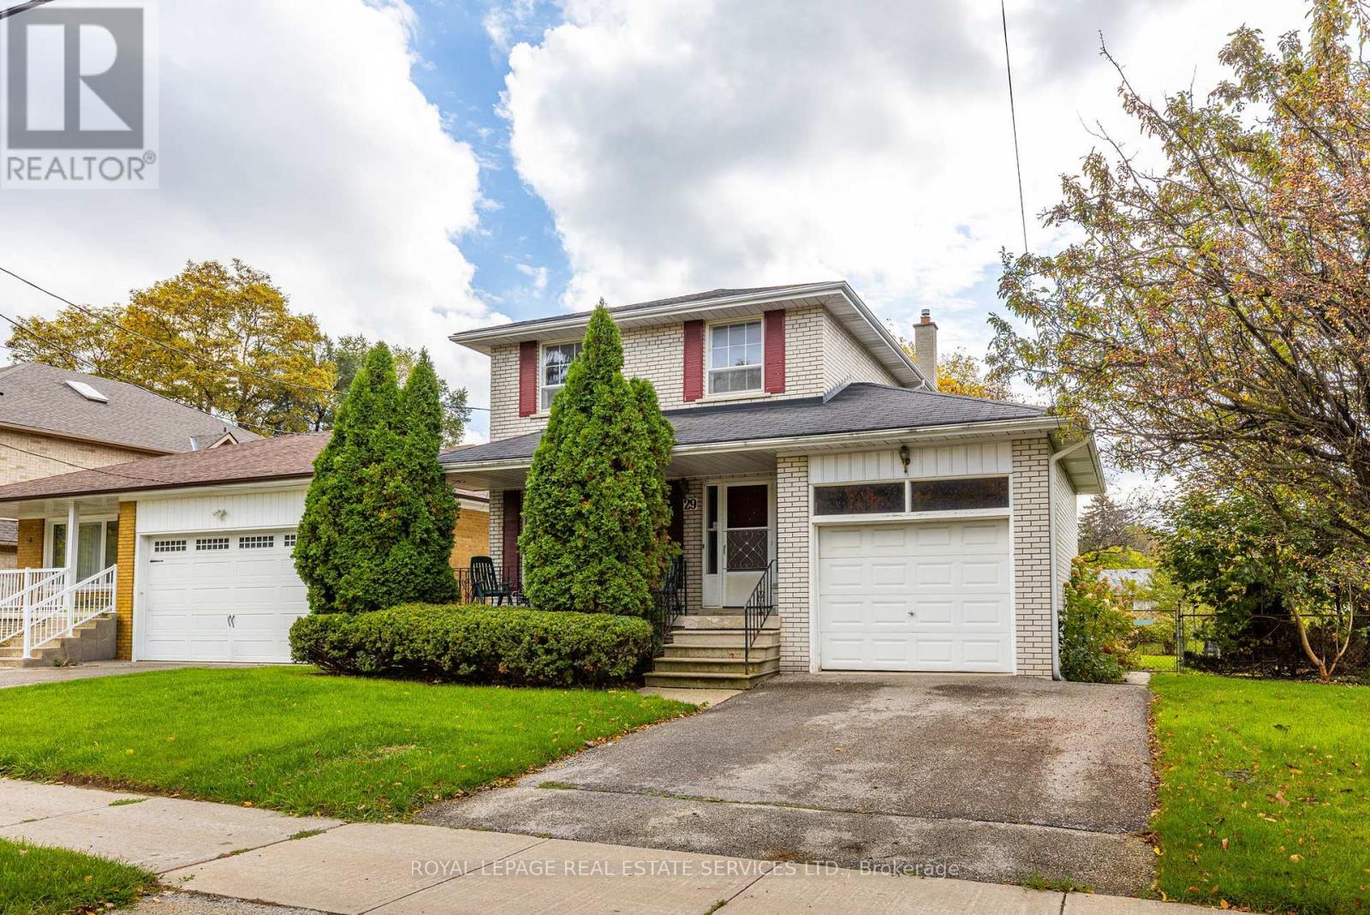
Renovators Dream!!! Welcome Home to 29 Doverwood Court! Tucked away on a serene, child-friendly court on a 58 x 126 foot south facing lot, this bright and elegant 4-bedroom detached home offers the perfect blend of quiet neighborhood charm and urban convenience. The coveted south-facing exposure floods the spacious layout with natural light, leading out to an expansive, private backyard oasis perfect for family entertaining. Enjoy absolute peace of mind with a brand-new gas furnace (2025). Just a short stroll to Yonge Street, effortless TTC transit, premier local shops, and fantastic dining. Move right in, customize to your taste, or expand down the road. A rare opportunity to plant roots in a top-tier community!
Map data © OpenStreetMap contributors
No open houses are scheduled for this home.
Can't make it? Request a private viewing.
| Sep 30, 2026 | $1,450,000 | ▼ $49,000 |
| Sep 9, 2026 | $1,499,000 | ▼ $100,000 |
| Sep 4, 2026 | $1,599,000 | First recorded price |
Price changes since Sep 4, 2026.
| Living room | Ground level | 4.14 x 3.69 m |
| Dining room | Ground level | 3.69 x 3.55 m |
| Kitchen | Ground level | 3.55 x 2.64 m |
| Eating area | Ground level | 2.64 x 2.24 m |
| Primary Bedroom | Second level | 4.07 x 3.69 m |
| Bedroom 2 | Second level | 2.95 x 2.74 m |
| Bedroom 3 | Second level | 2.8 x 2.67 m |
| Bedroom 4 | Second level | 3.68 x 3.36 m |
| Recreational, Games room | Lower level | 7.43 x 3.36 m |