 For sale 50
$2,188,000
4+1 bed4 bath1,500–2,000 sq ft
5 Donnybrook Lane
Kingsway South, Toronto
3 months agoMLS® W13483050
SUTTON GROUP-ADMIRAL REALTY INC.
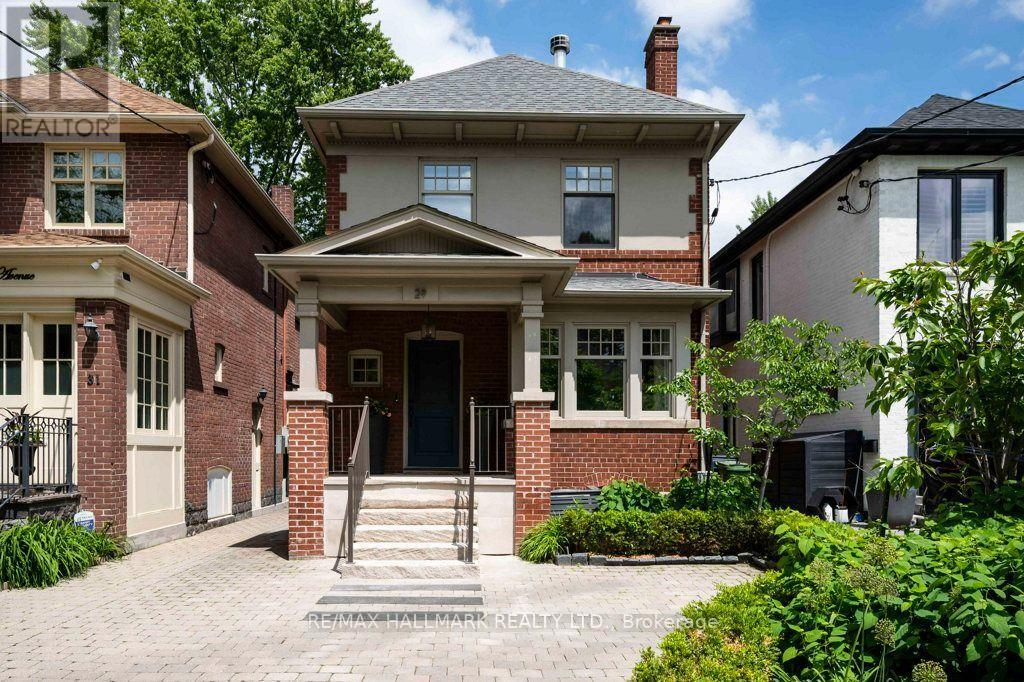
29 Standish Avenue
Rosedale-Moore Park, Toronto, Ontario M4W3B2
For sale· Added
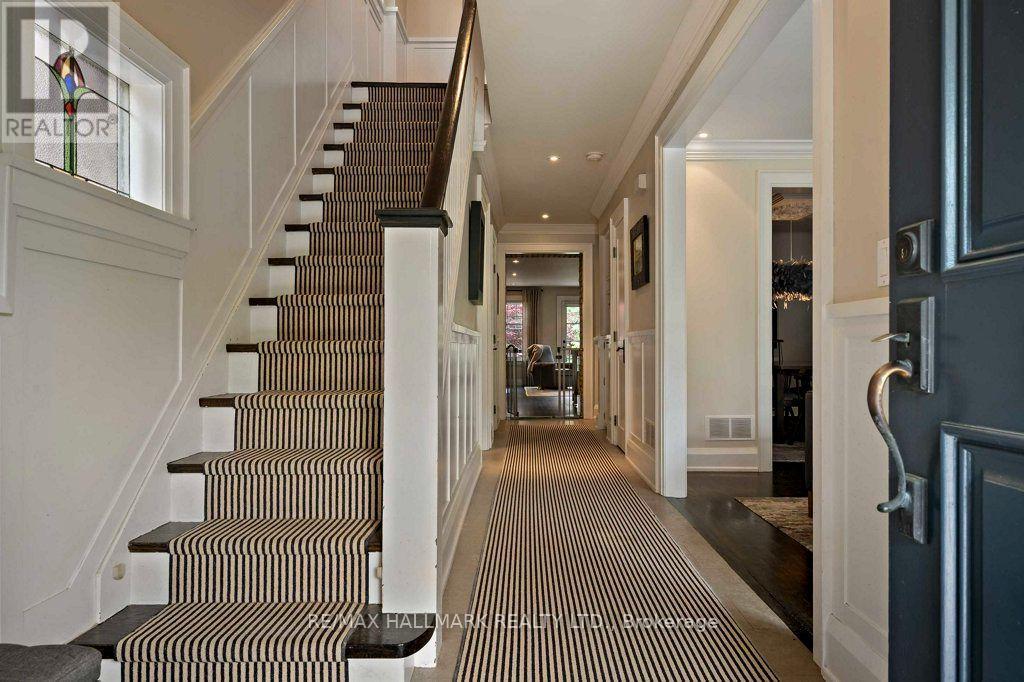
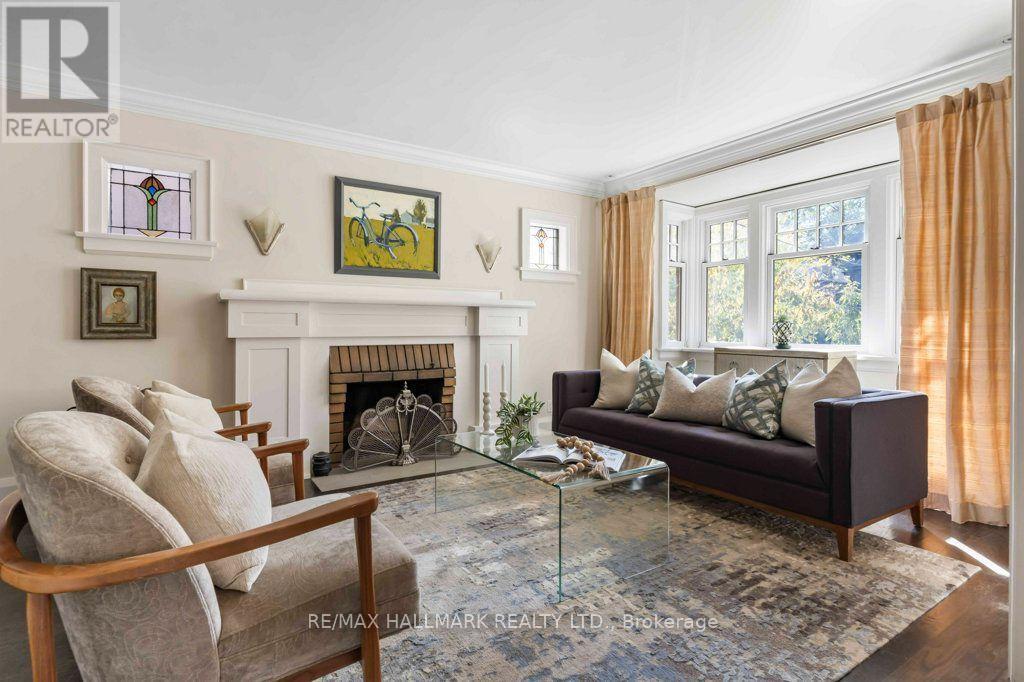
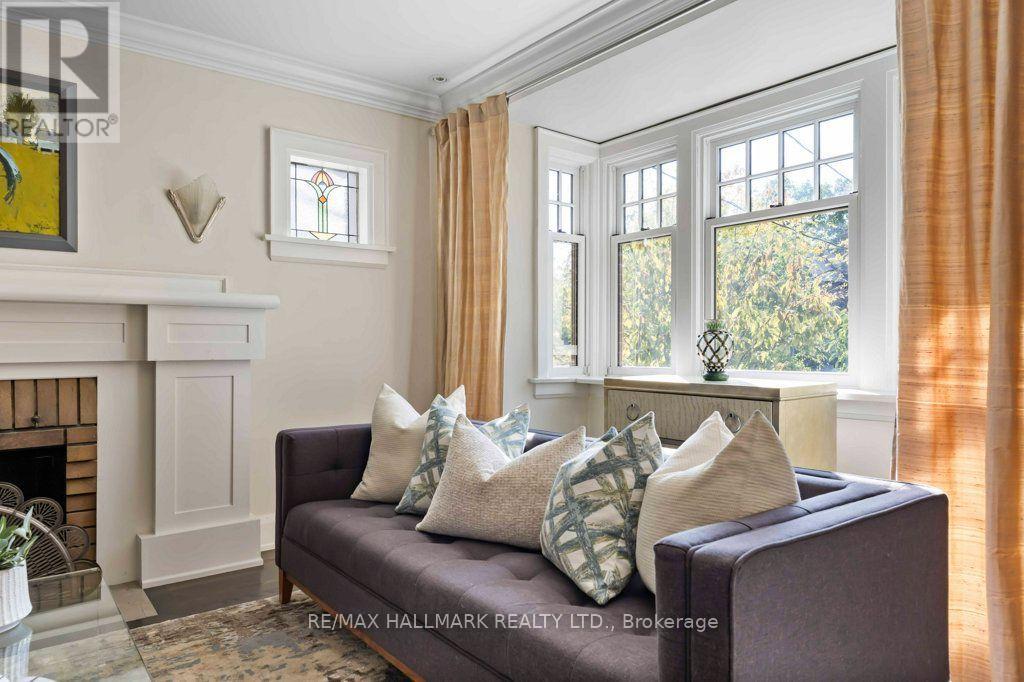
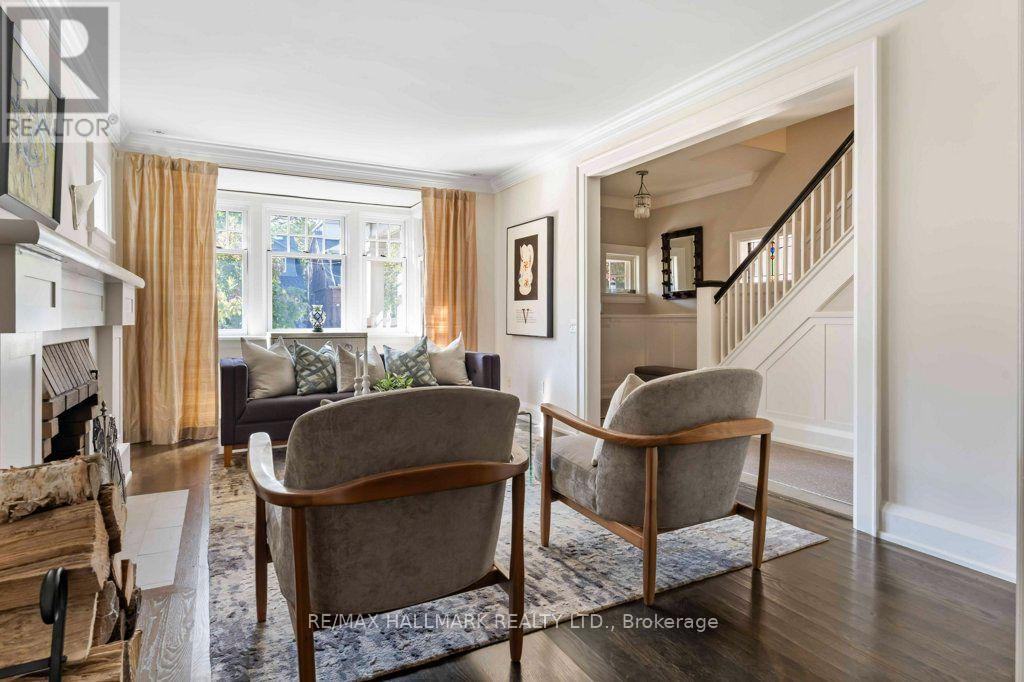
A Private Retreat. An Extraordinary Setting. Tucked Away On One Of North Rosedale's Most Coveted Streets, Just Steps From Beautiful Chorley Park, This Exceptional 3+1 Bedroom, 3.5-Bathroom Detached Home Offers A Rare Combination Of Space, Privacy And Timeless Elegance. Surrounded By Mature Trees And The Natural Beauty Of The Rosedale Ravine, The Setting Feels Remarkably Peaceful, Yet Remains Connected To Everything The City Has To Offer. Inside, Generous Principal Rooms Provide Wonderful Spaces For Both Everyday Family Living And Entertaining, Including A Formal Living Room, Inviting Family Room And Three Wood-Burning Fireplaces That Add Warmth And Character Throughout. The Well-Appointed Kitchen Features Premium Appliances, Including A Viking Gas Range And Oven, While The Excavated Lower Level Offers Impressive Ceiling Height And Exceptional Versatility, With An Additional Bedroom, Kitchenette And Separate Side Entrance, Ideal For Guests Or Nanny Accommodations. Outdoors, Discover A Truly Spectacular Backyard Oasis. Beautifully Landscaped And Exceptionally Private, This Inviting Retreat Features Mature Trees, Lush Gardens, Thoughtfully Designed Dining And Seating Areas, Outdoor Lighting And A Fire Pit For Memorable Evenings Outdoors. Complete With Private Parking For One Car, And Just A Short Stroll To Chorley Park's Scenic Walking Trails, Summerhill Market, Excellent Schools And Neighbourhood Amenities, This Is A Rare Opportunity To Enjoy The Serenity Of North Rosedale Without Sacrificing The Convenience Of City Living. An Extraordinary Home In An Equally Extraordinary Setting. Let Your Next Chapter Begin.
Map data © OpenStreetMap contributors
No open houses are scheduled for this home.
Can't make it? Request a private viewing.
| Foyer | Main level | 2.43 x 1.68 m |
| Bedroom 4 | Lower level | 3.29 x 2.76 m |
| Other | Lower level | 2.78 x 2.09 m |
| Utility room | Lower level | 2.78 x 1.79 m |
| Living room | Main level | 5.68 x 3.42 m |
| Dining room | Main level | 3.77 x 3.27 m |
| Kitchen | Main level | 5.71 x 2.66 m |
| Family room | Main level | 5.71 x 4.57 m |
| Primary Bedroom | Second level | 6.53 x 3.92 m |
| Bedroom 2 | Second level | 5.01 x 2.71 m |
| Bedroom 3 | Second level | 4.41 x 3.25 m |
| Laundry room | Second level | 2.57 x 1.49 m |
| Media | Lower level | 7.03 x 5.34 m |