 For sale 50
$2,188,000
4+1 bed4 bath1,500–2,000 sq ft
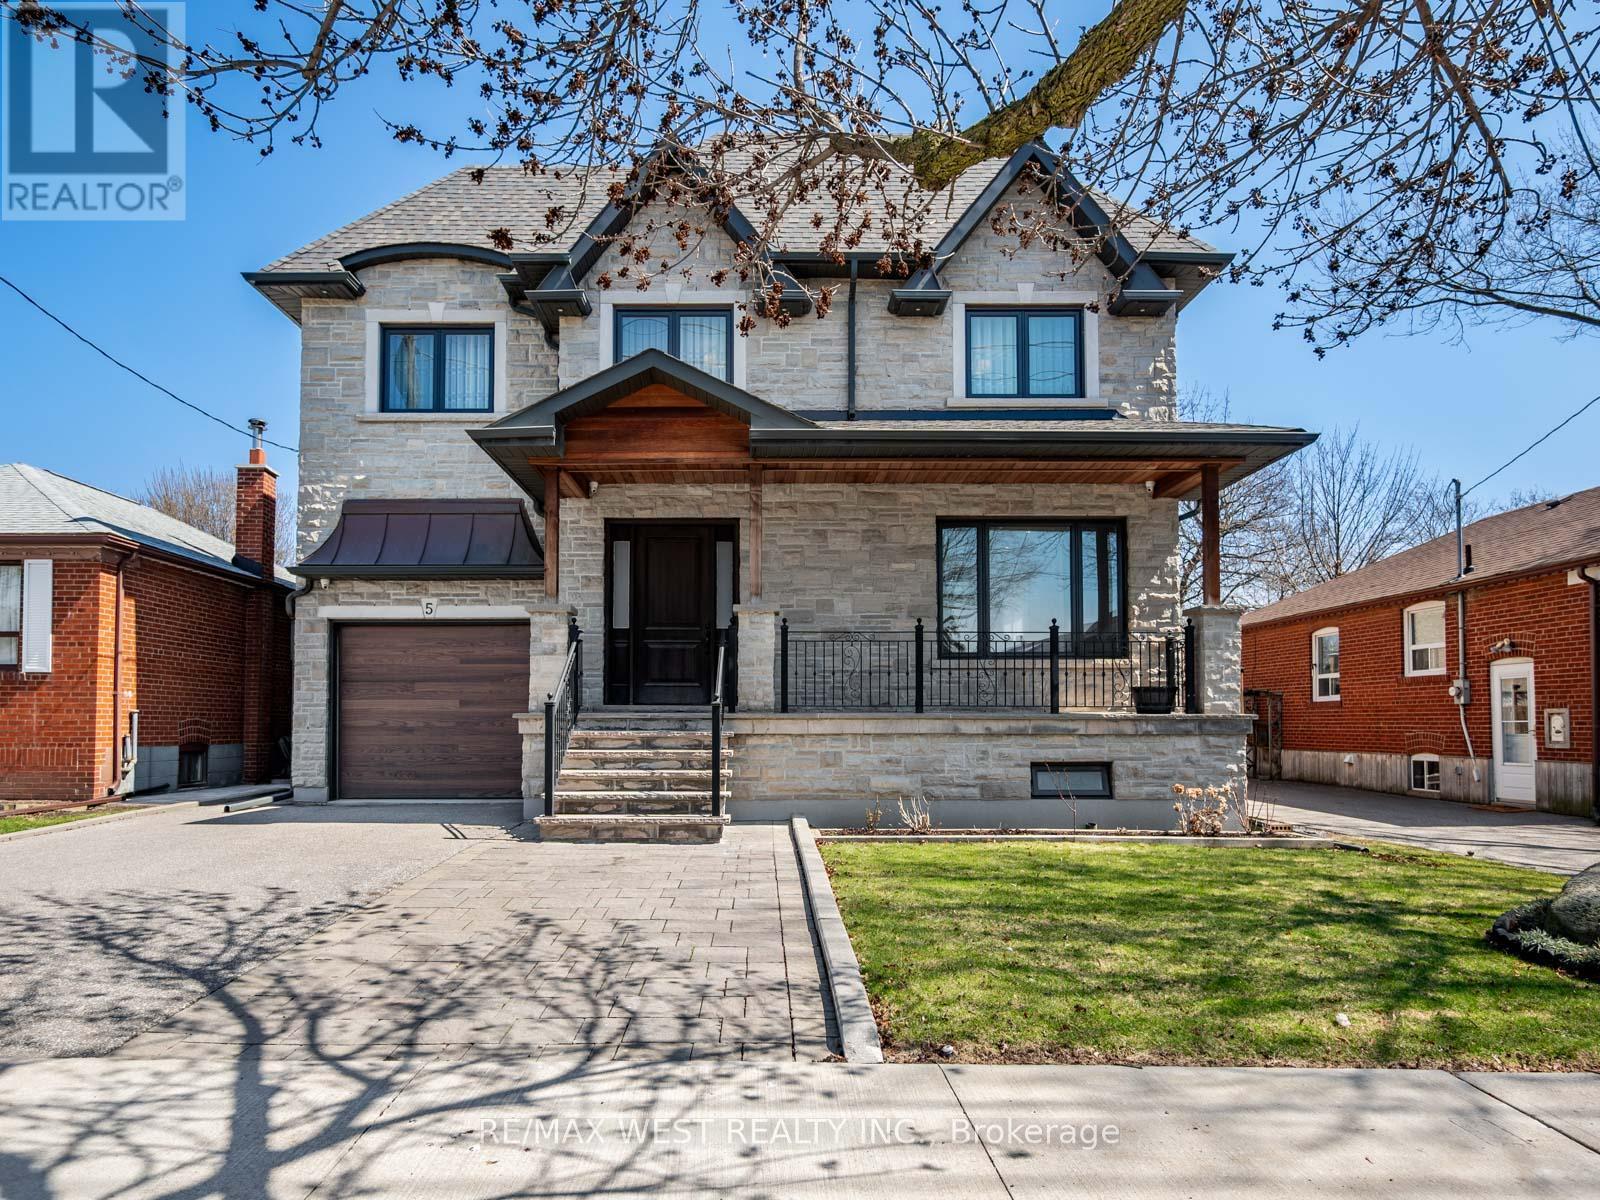
5 Donnybrook Lane
Kingsway South, Toronto
3 months agoMLS® W13483050
SUTTON GROUP-ADMIRAL REALTY INC.
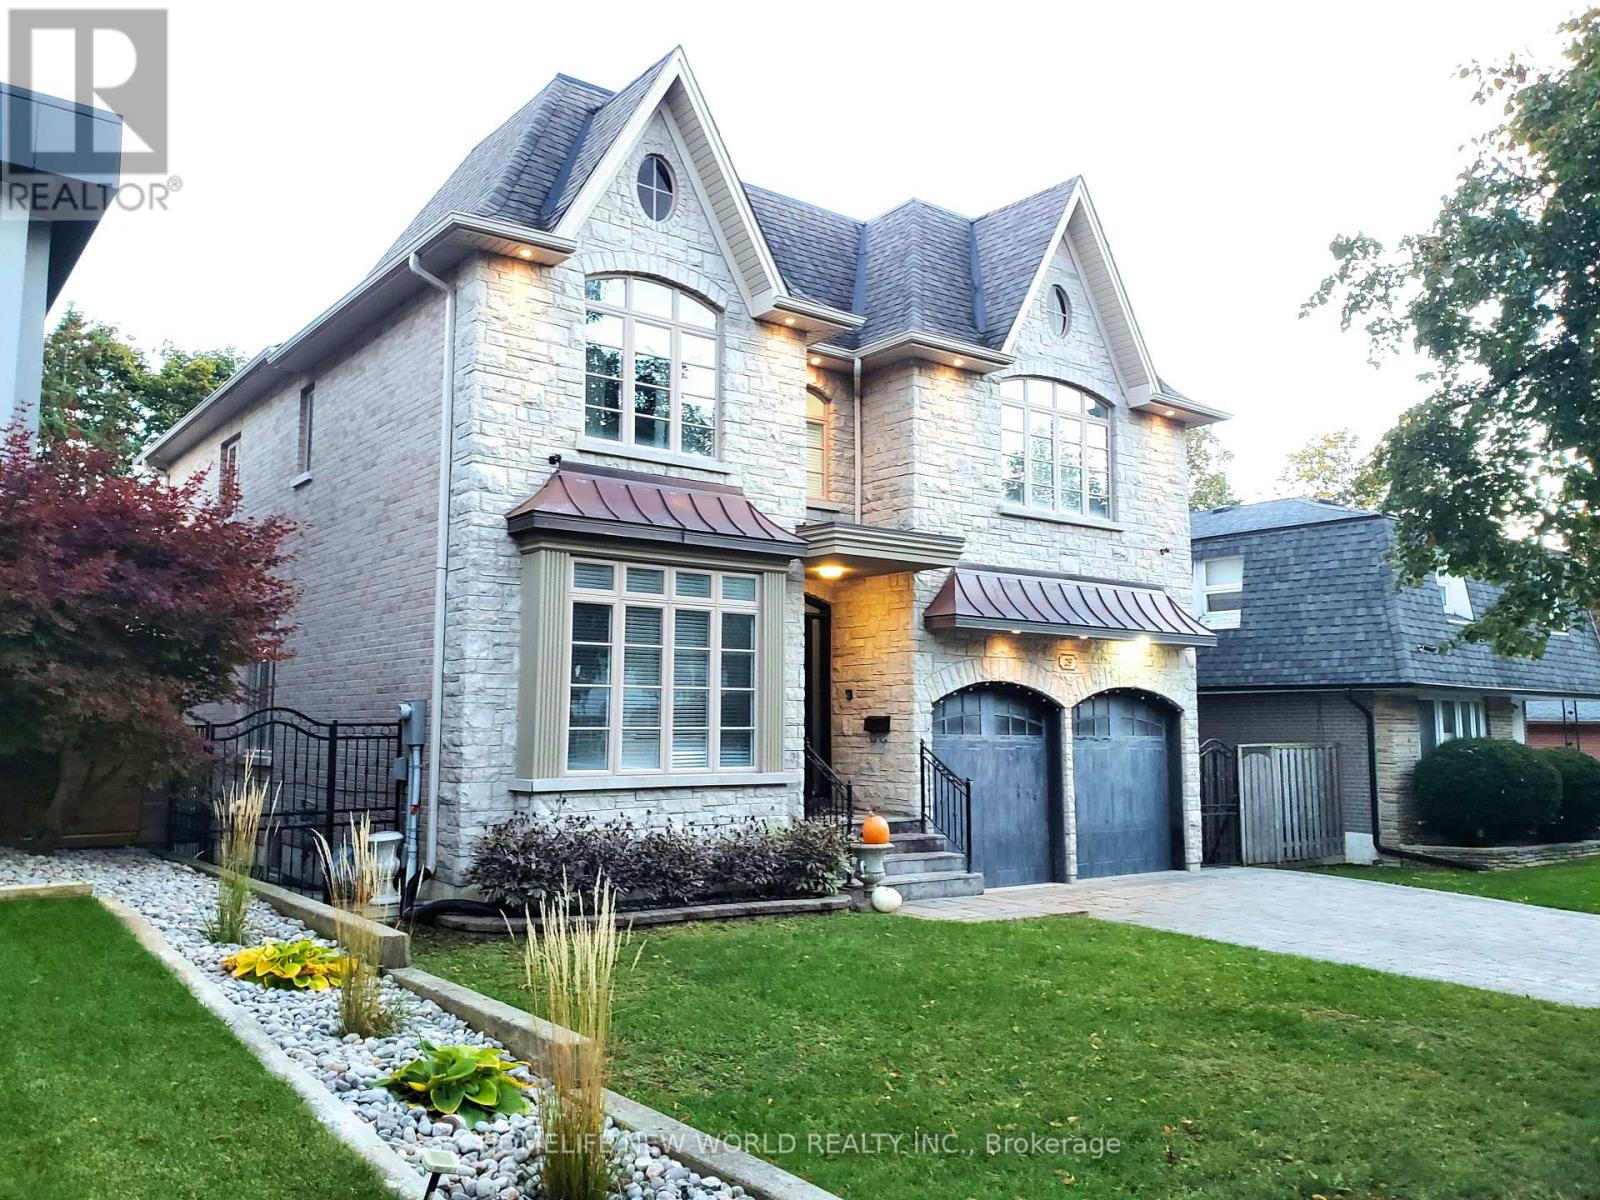
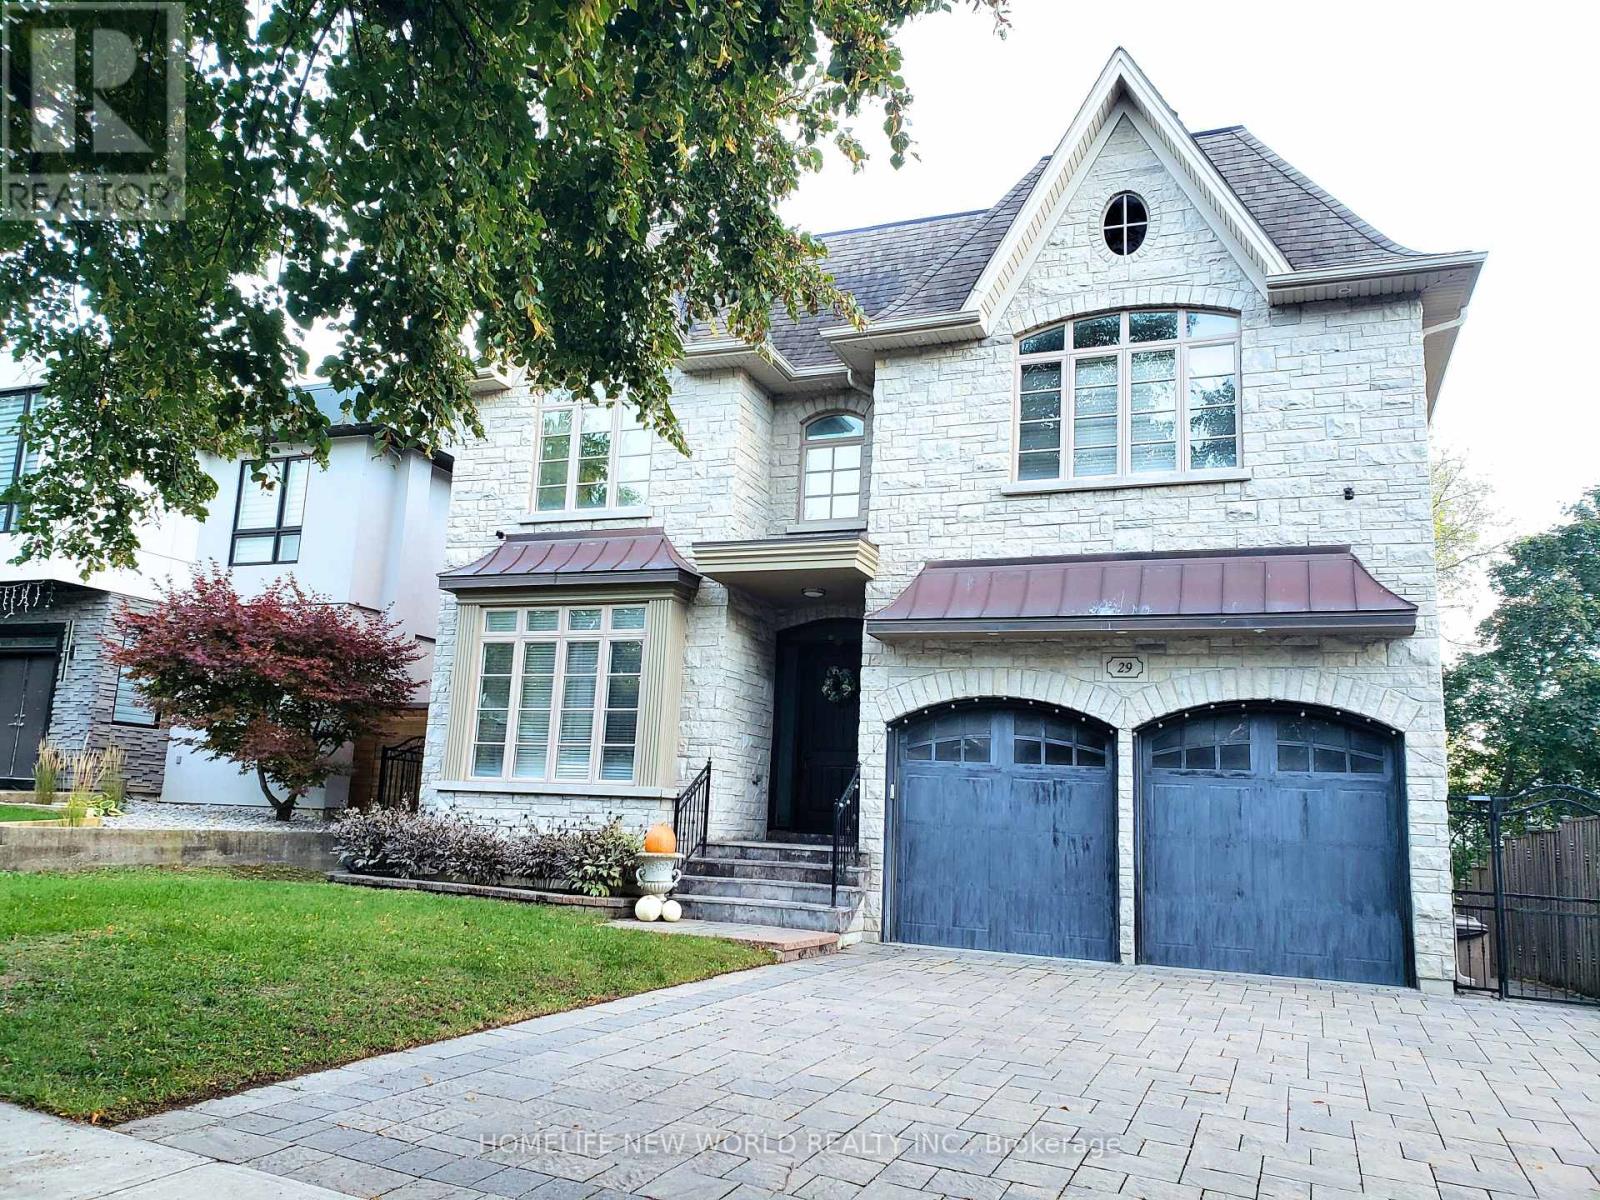
29 Threadneedle Crescent
Hillcrest Village, Toronto, Ontario M2H1Z5
For sale· Added
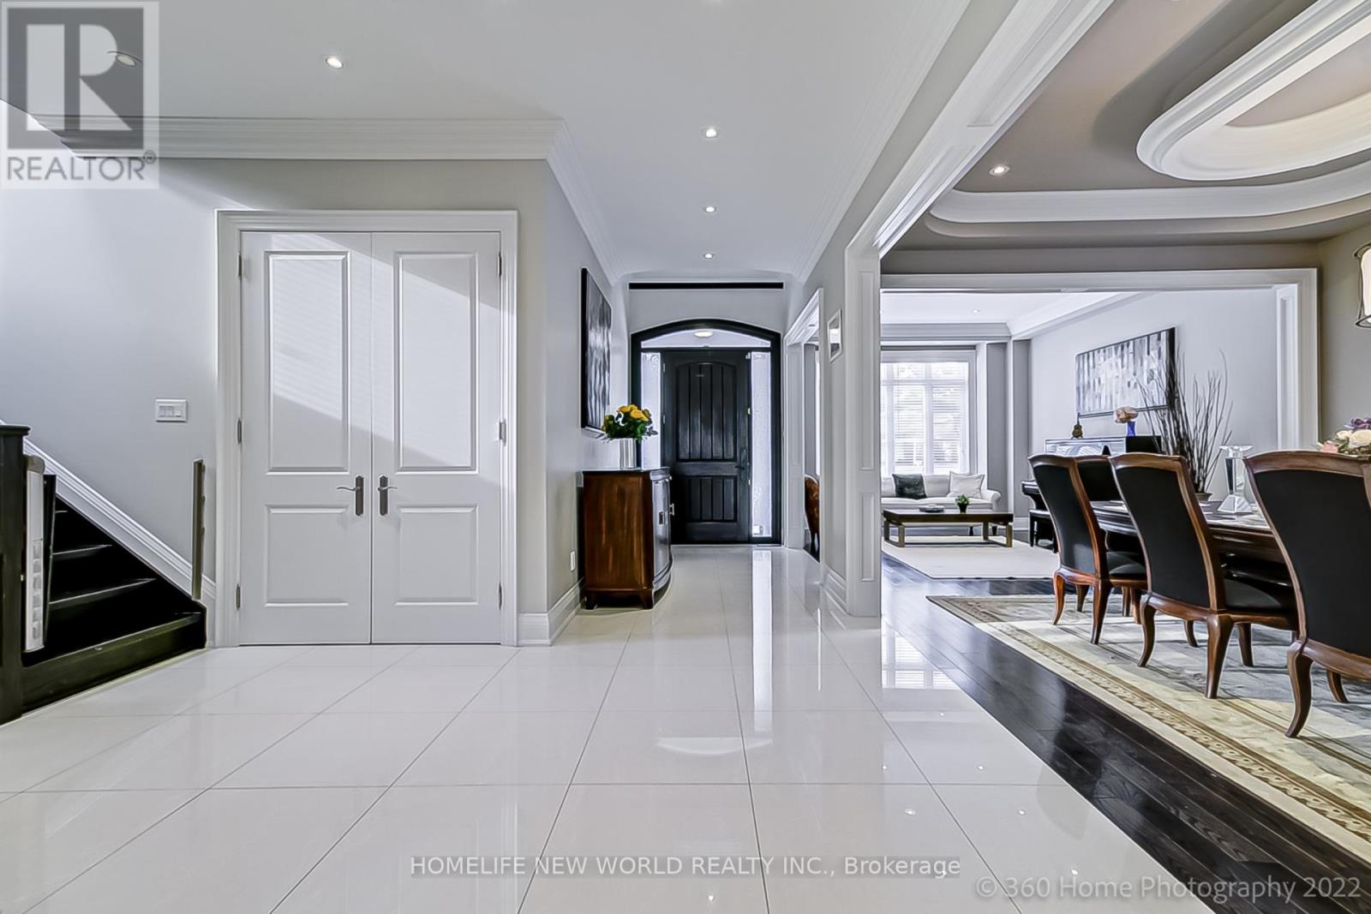
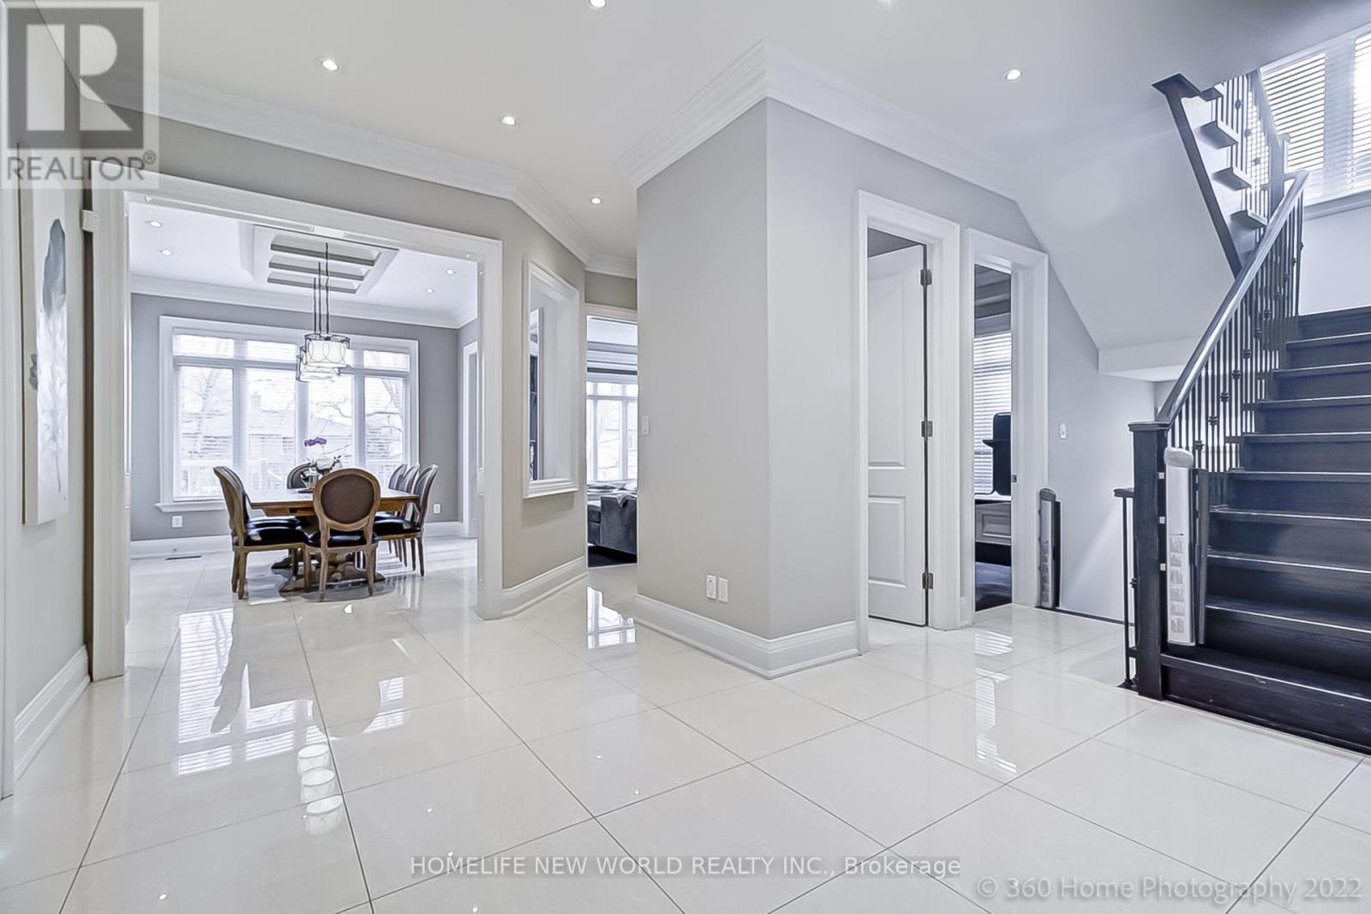
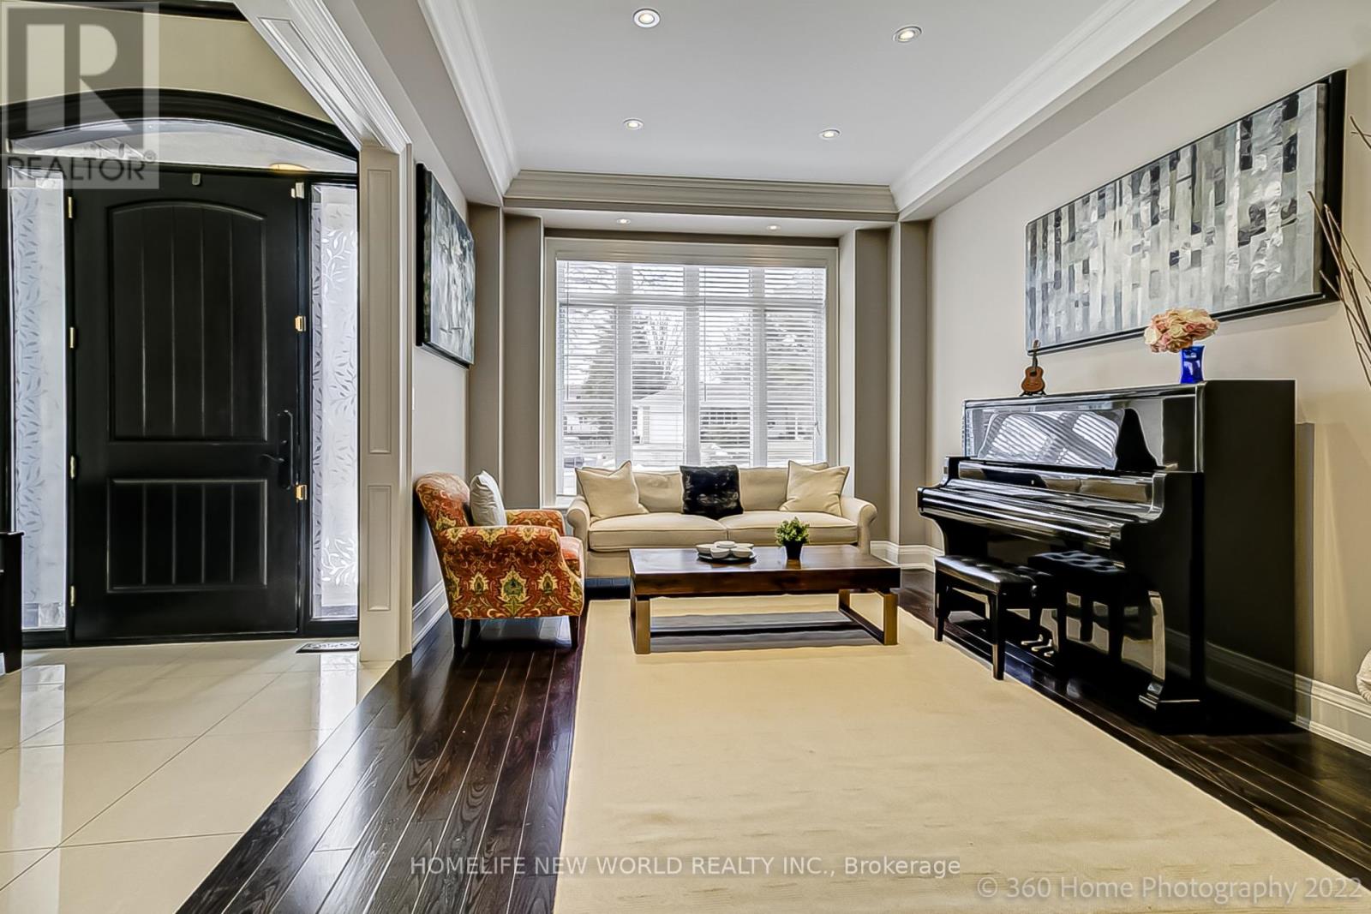
Customer-Built Gorgeous Home. Excellent Layout With 10' Celling On Main. Crown Moldings. Wainscotings. Pot Lights. 2 Skylits. Main Flr Office. family Sized Kitchen With Central Island, Granite Counter. Large Breakfast Area W/O To Deck. 2 Gas Fireplaces.Master Br W/Spa Like 6Pc Ensuite, His/Her W/I Closet, Gas Fireplace, Pro Finished W/O To Backyard Basement W/Wet Bar, Huge Rec Area, 2 Brs, 4Pc Bath. Interlock Driveway. Close To TTC, HWY, Shopping, Restaurants, Library, Top Schools.
Map data © OpenStreetMap contributors
No open houses are scheduled for this home.
Can't make it? Request a private viewing.
| Oct 13, 2026 | $2,880,000 | ▼ $300,000 |
| Sep 19, 2026 | $3,180,000 | First recorded price |
Price changes since Sep 19, 2026.
| Living room | Main level | 4.85 x 3.65 m |
| Recreational, Games room | Basement | 7.4 x 7.02 m |
| Bedroom | Basement | 4.57 x 4.4 m |
| Bedroom 2 | Basement | 0 x 0 m |
| Dining room | Main level | 4.9 x 3.65 m |
| Family room | Main level | 4.33 x 4.38 m |
| Kitchen | Main level | 3.92 x 3.86 m |
| Eating area | Main level | 4.85 x 2.86 m |
| Office | Main level | 3.04 x 3.01 m |
| Primary Bedroom | Second level | 5.58 x 4.25 m |
| Bedroom 2 | Second level | 5.28 x 4.16 m |
| Bedroom 3 | Second level | 4.03 x 3.63 m |
| Bedroom 4 | Second level | 3.98 x 3.64 m |