 For sale 50
$1,175,000
4+2 bed4 bath1,500–2,000 sq ft
41 Graybark Crescent
Highland Creek, Toronto
2 months agoMLS® E13637166
CENTURY 21 LEADING EDGE REALTY INC.
299 Horsham Avenue
Willowdale West, Toronto, Ontario M2R1G5
For sale· Added
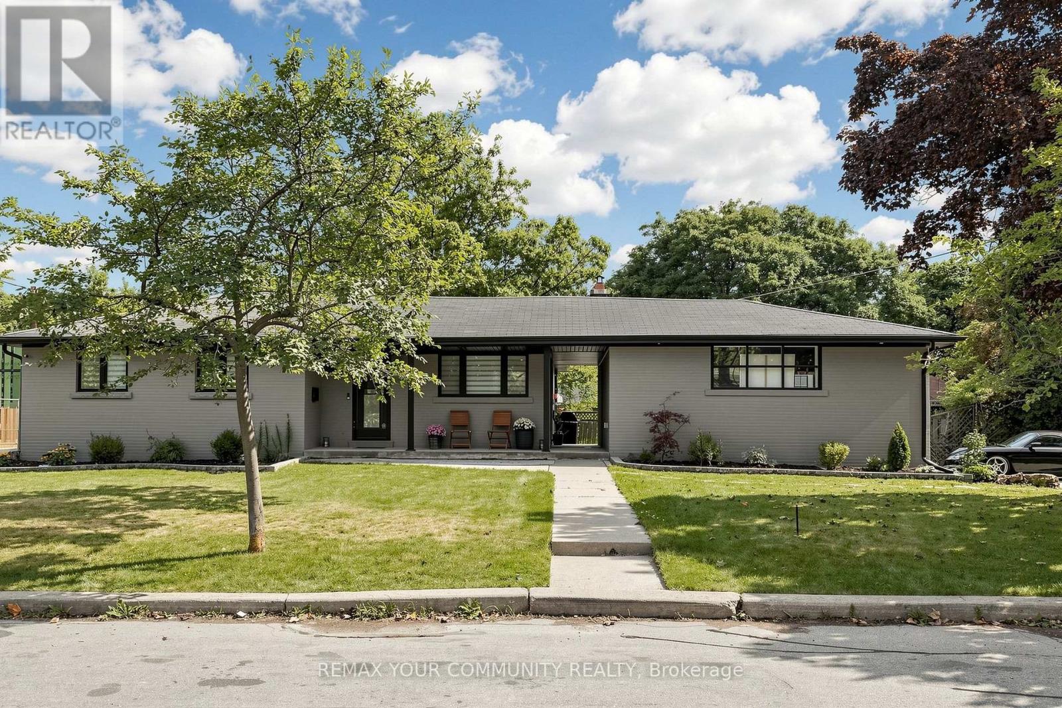
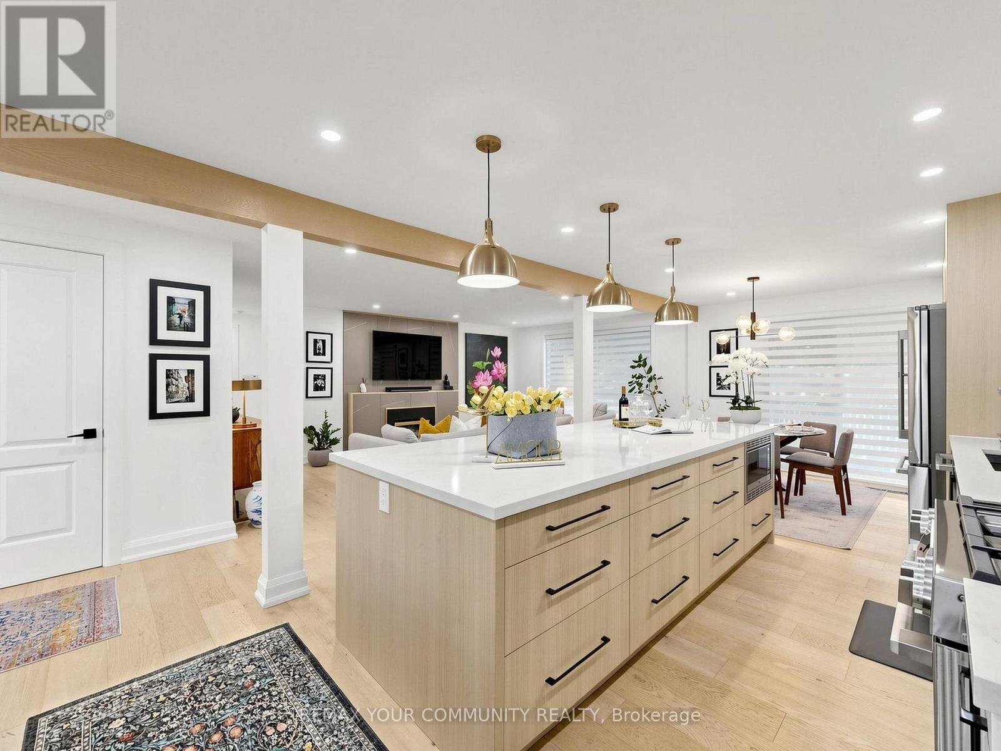
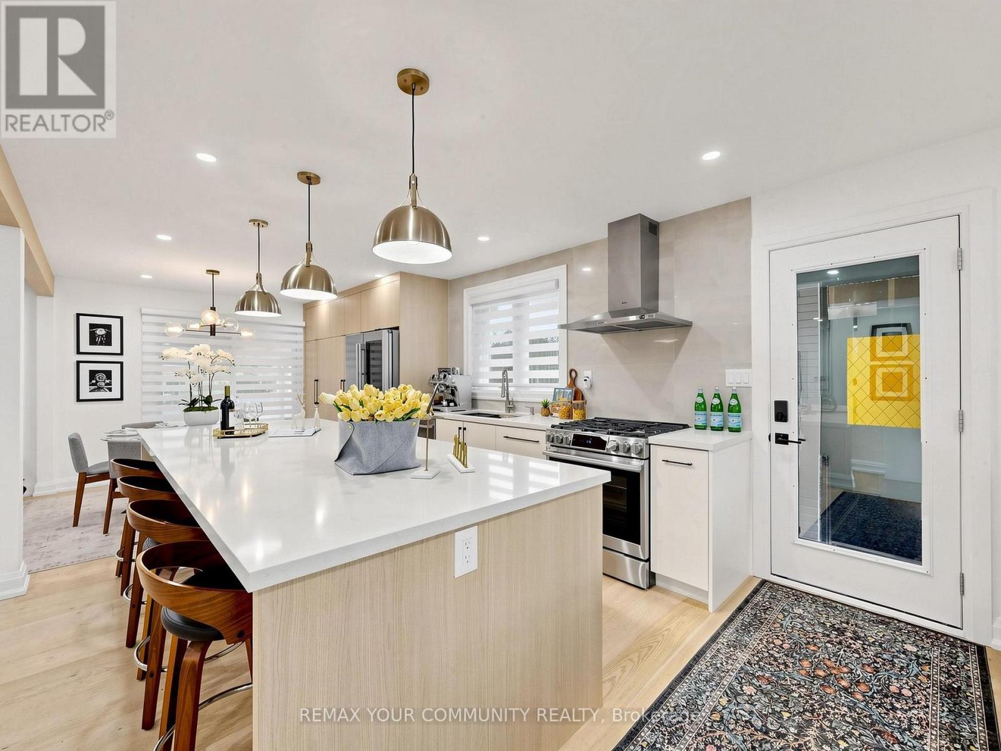
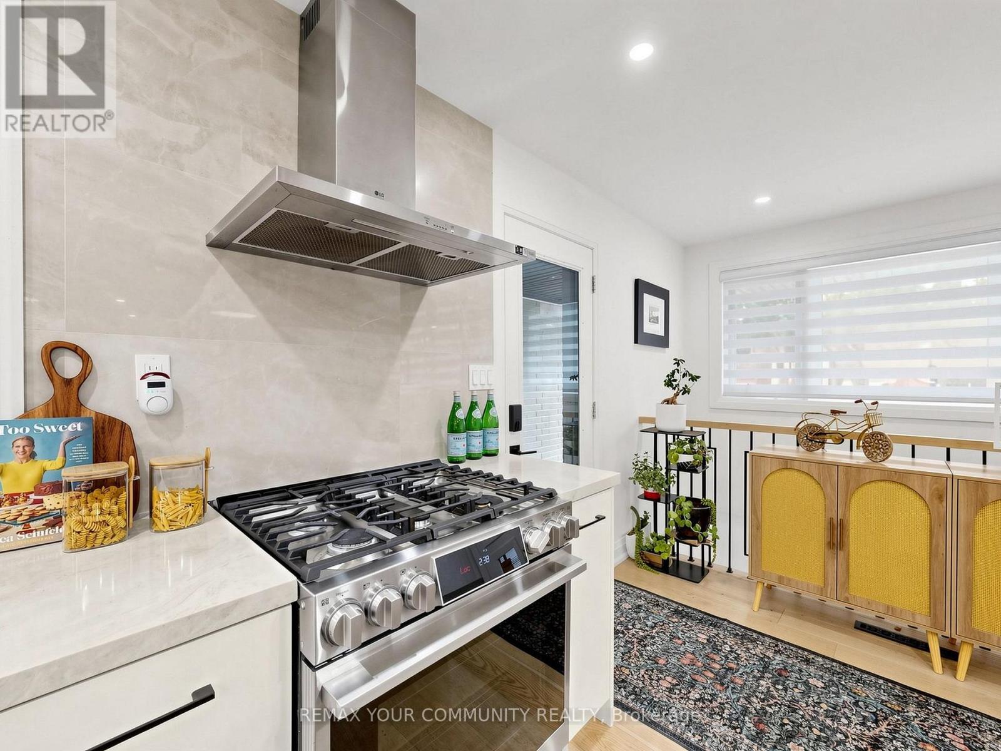
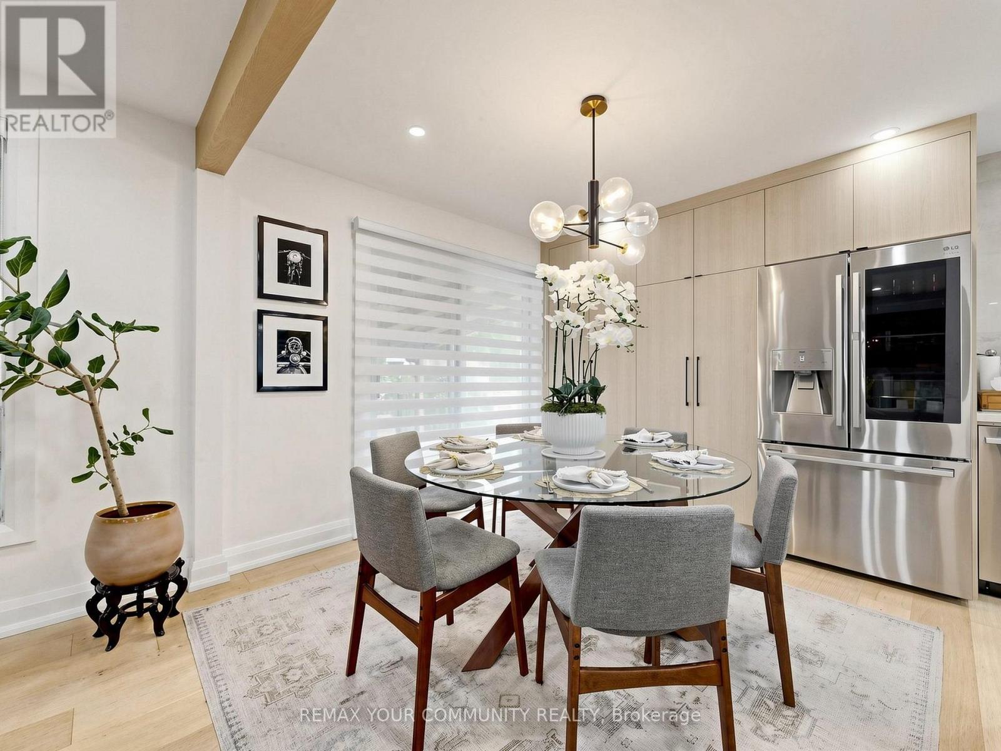
Welcome to this stunning, fully renovated detached bungalow on an impressive corner lot! Offering approximately 3,000 sq. ft. of beautifully finished living space, this bright, open-concept home blends modern design, quality finishes and exceptional functionality. The heart of the home is the spectacular kitchen, featuring a huge quartz island, high-end LG Studio appliances, floor-to-ceiling pantry storage and seamless flow into the spacious family room-perfect for entertaining and everyday living. The fully finished lower level offers a bedroom, den/office space and generous family room, providing excellent flexibility for family, guests or a home office. Adding versatility and income potential, the home features a self-contained unit with a separate entrance, currently generating $1,600/month in rental income. The unit will be vacant and available for the buyer's use upon closing, as the current tenant will vacate prior to possession. A true standout is the detached 2-car garage with soaring ceilings, connected to the home by a breezeway. Fully insulated and finished with industrial porcelain tile flooring, the garage offers an exceptional workshop, hobby or storage space. The expansive circular driveway accommodates up to 10 vehicles. Enjoy convenient North York living with easy access to TTC, major highways, shopping, dining, parks, recreation, schools and everyday amenities. A desirable location offering a great balance of quiet residential living and urban convenience. Don't miss this exceptional opportunity to own a beautifully renovated home on a rare oversized corner lot, complete with abundant parking, premium garage/workshop, flexible living space and additional rental income. A must see! Sellers and Listing Brokerage make no representation or warranty regarding the retrofit status of the property. Buyer and Buyer's Agent to conduct their own due diligence.
Map data © OpenStreetMap contributors
No open houses are scheduled for this home.
Can't make it? Request a private viewing.
| Oct 2, 2026 | $1,549,000 | ▼ $39,000 |
| Sep 4, 2026 | $1,588,000 | First recorded price |
Price changes since Sep 4, 2026.
| Primary Bedroom | Main level | 4.5 x 4.1 m |
| Laundry room | Basement | 2.4 x 1.9 m |
| Bedroom 5 | Basement | 3.3 x 2.5 m |
| Kitchen | Basement | 4.3 x 3.7 m |
| Bedroom 2 | Main level | 3.5 x 3.4 m |
| Bedroom 3 | Main level | 3.8 x 2.5 m |
| Family room | Main level | 6.1 x 4 m |
| Kitchen | Main level | 7.7 x 3.5 m |
| Dining room | Main level | 7.5 x 3.5 m |
| Foyer | Main level | 2.5 x 1.5 m |
| Bedroom 4 | Basement | 4.4 x 3.2 m |
| Recreational, Games room | Basement | 8.4 x 4.2 m |
| Den | Basement | 3.2 x 3 m |