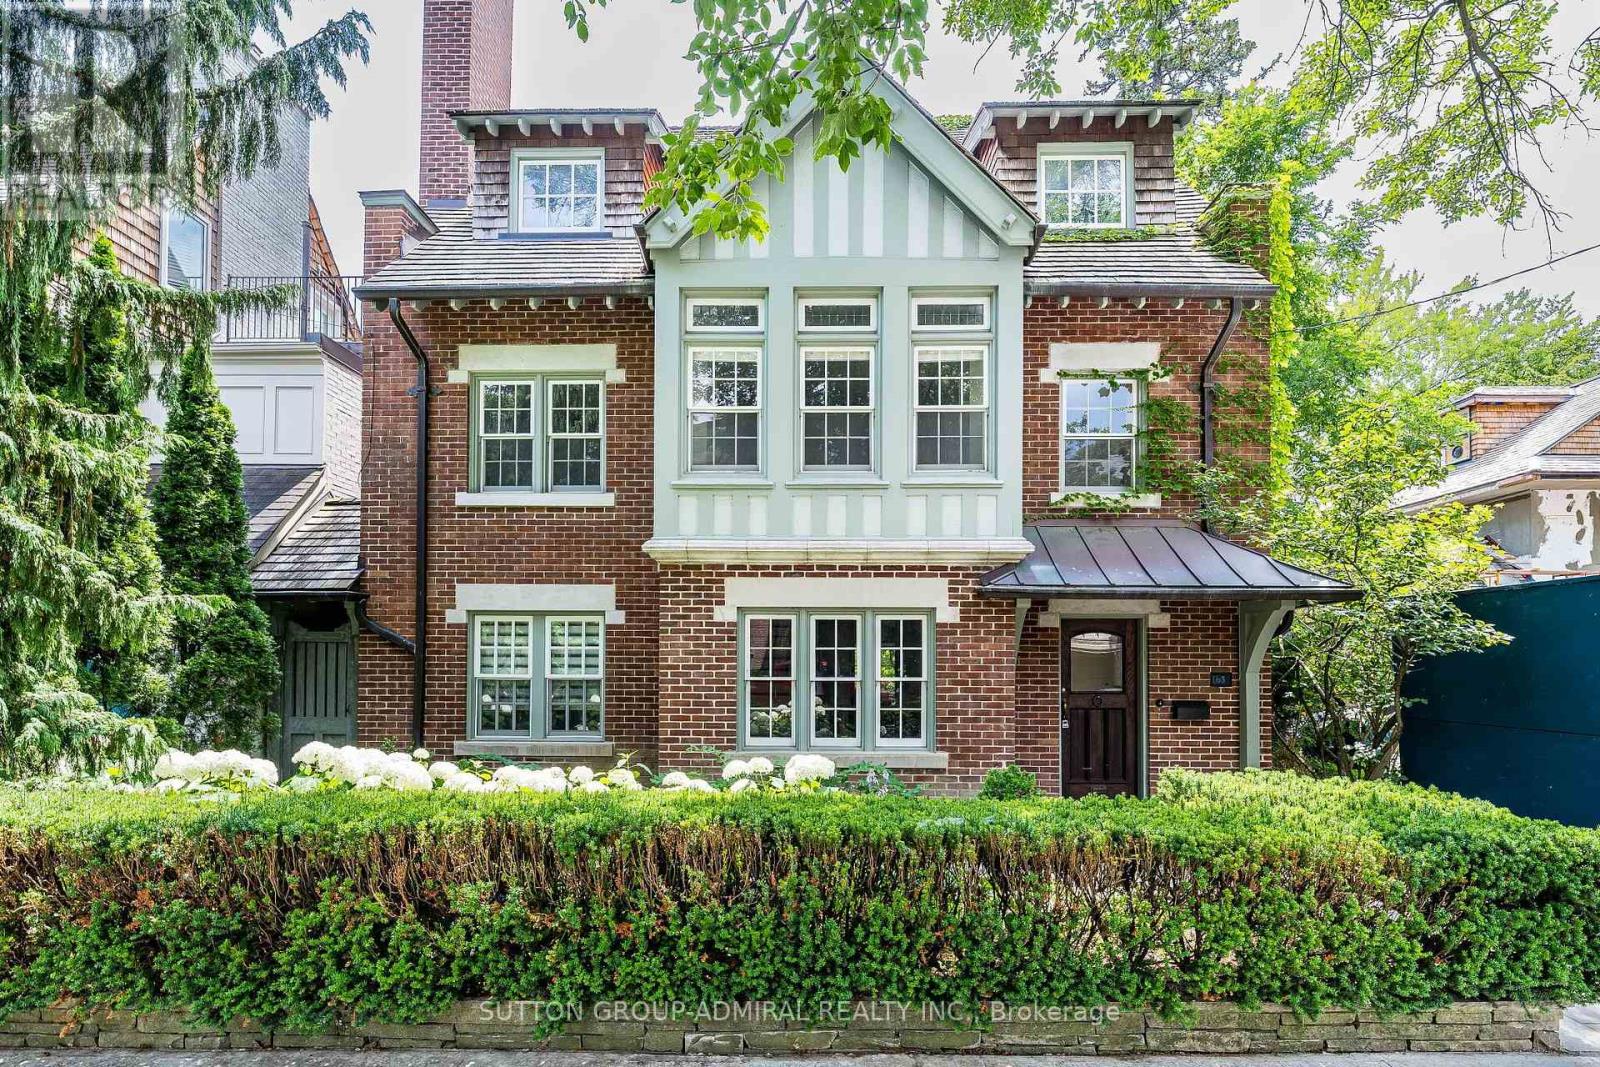
 For rent 50
$12,800/mo
7 bed5 bath3,500–5,000 sq ft
63 Highland Avenue
Rosedale-Moore Park, Toronto
1 month agoMLS® C13731350
SUTTON GROUP-ADMIRAL REALTY INC.
3 Mcalpine Street #701
Annex, Toronto, Ontario M5R3T5
For rent· Added
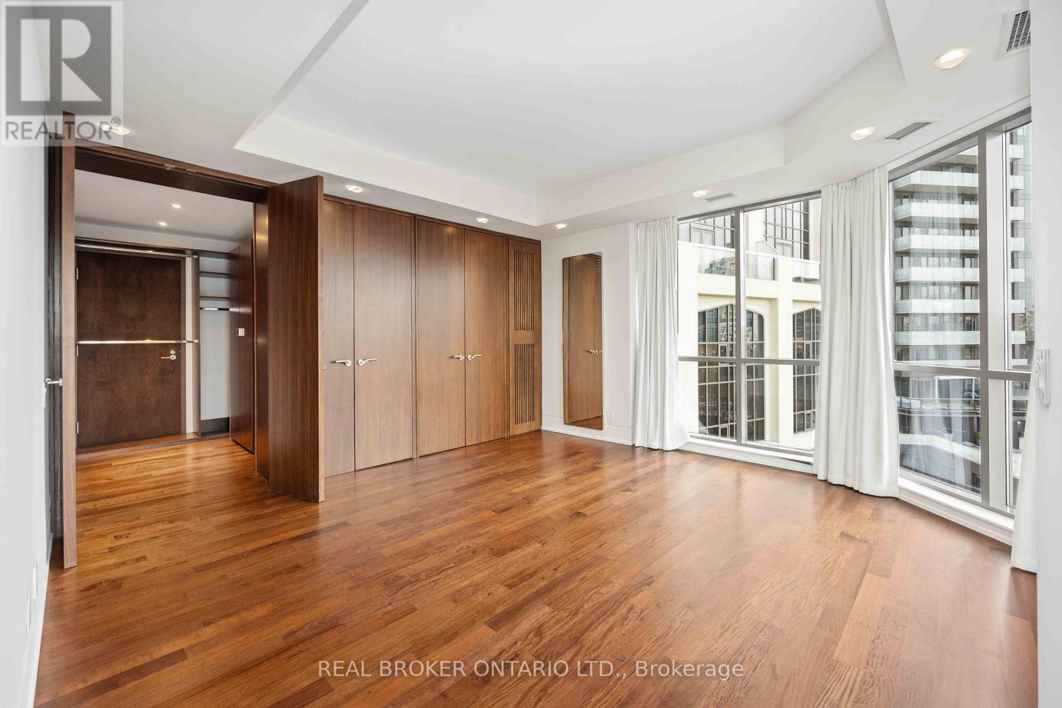
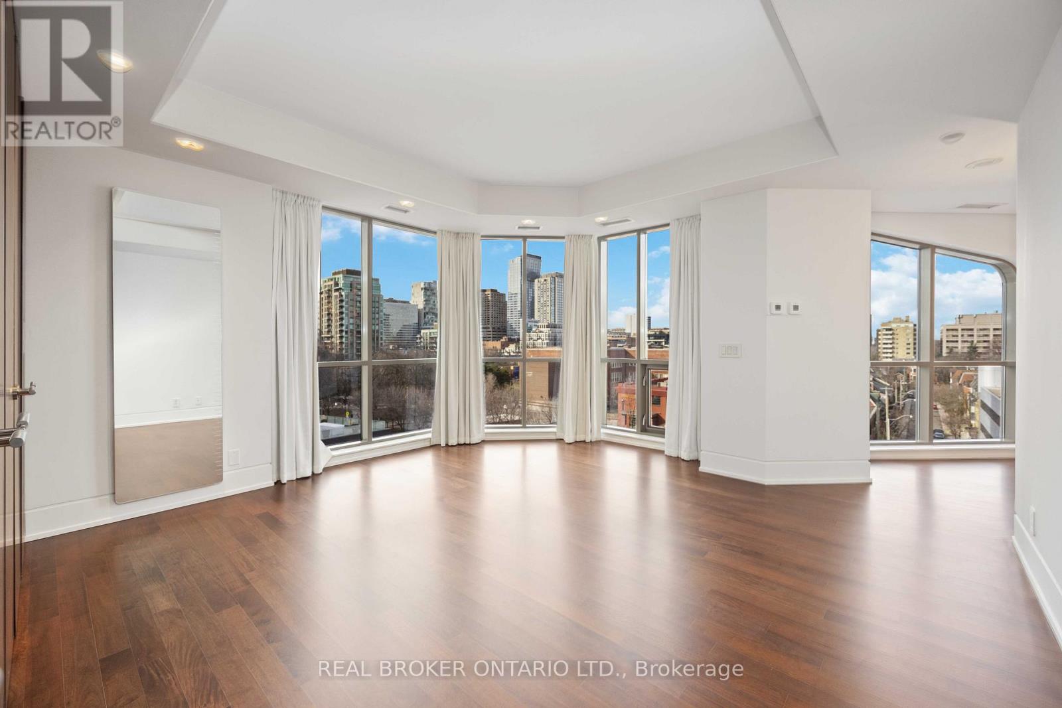
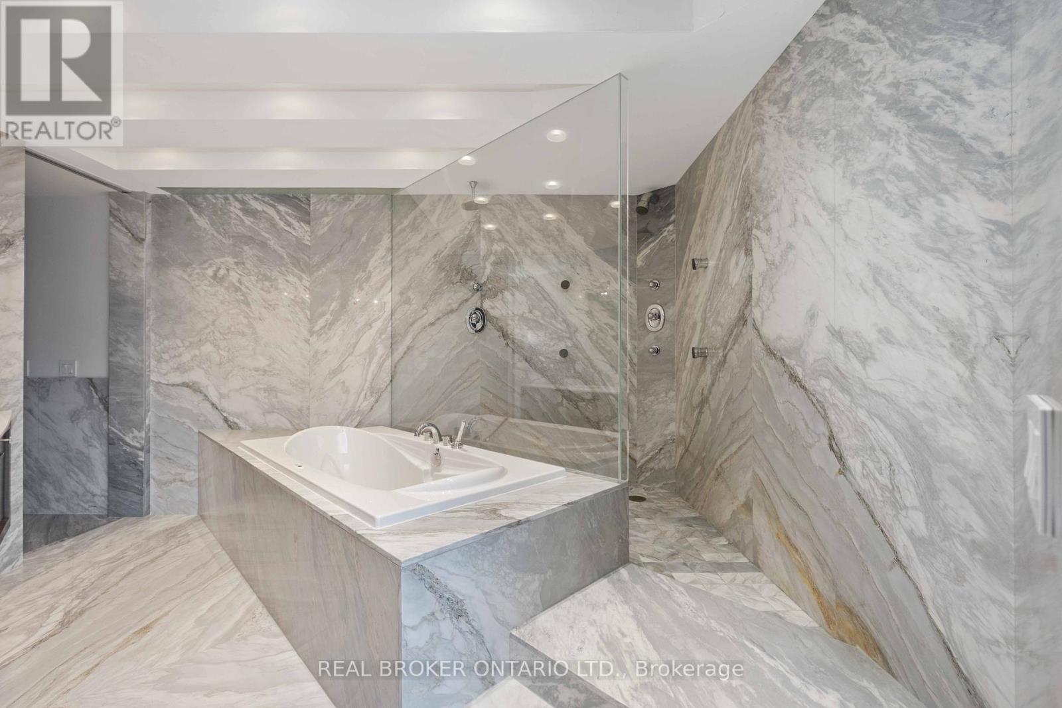
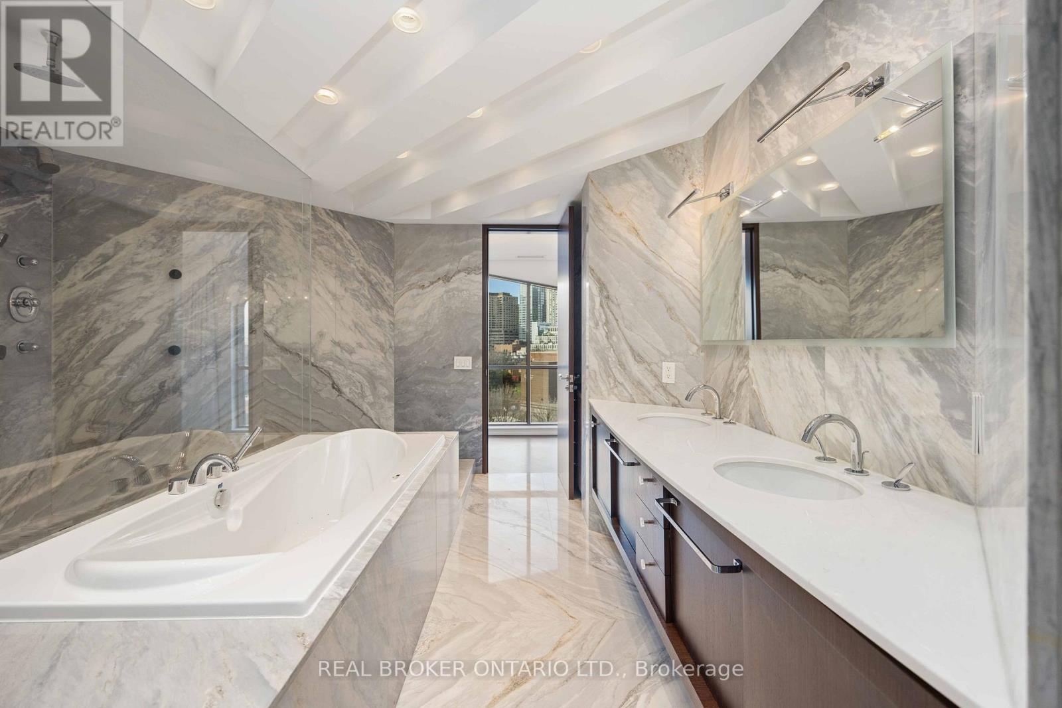
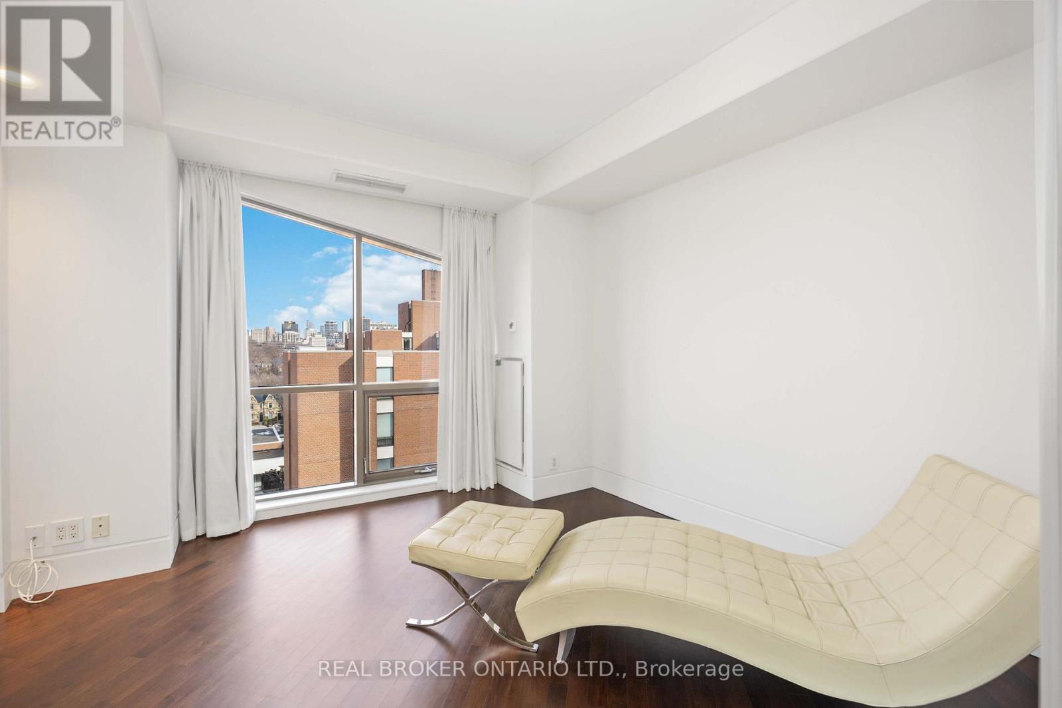
** This Unit Is 2 Units Combined - #701 & #702.** Wait Until You See This RARE Magnificent Two Storey Unit At The Iconic Domus In Yorkville! With 3273 Sq Ft Of Luxurious Living Space This Is The Ultimate Place To Call Home. Enjoy The Endless City Views On The Private Wraparound Terrace. This Unit Has It All; Open Concept Layout, Top Of The Line Finishes, Floor-To-Ceiling Windows, Chef-Inspired Modern Kitchen, Tons Of Storage And So Much More! Retreat To The Second Floor To Experience A Private Oasis Featuring Double And Walk-In Closets With Custom Built-Ins, Grand 7Pc Ensuite And A Den. Building Amenities Include 24Hr Concierge, Gym, Party Room, Guest Suites, Car Wash And Visitor Parking.
Map data © OpenStreetMap contributors
No open houses are scheduled for this home.
Can't make it? Request a private viewing.
| Foyer | Main level | 4.4 x 3.88 m |
| Living room | Main level | 10.8 x 5.7 m |
| Dining room | Main level | 6.08 x 5.7 m |
| Kitchen | Main level | 5 x 4.79 m |
| Family room | Main level | 5.34 x 3.35 m |
| Bedroom | Main level | 5.84 x 3.07 m |
| Bedroom 2 | Main level | 3.74 x 2.77 m |
| Primary Bedroom | Main level | 4.5 x 4.48 m |
| Den | Main level | 3.63 x 3.35 m |