 For sale 50
$2,188,000
4+1 bed4 bath1,500–2,000 sq ft
5 Donnybrook Lane
Kingsway South, Toronto
3 months agoMLS® W13483050
SUTTON GROUP-ADMIRAL REALTY INC.
302 Johnston Avenue North
Lansing-Westgate, Toronto, Ontario M2N1H7
For sale· Added
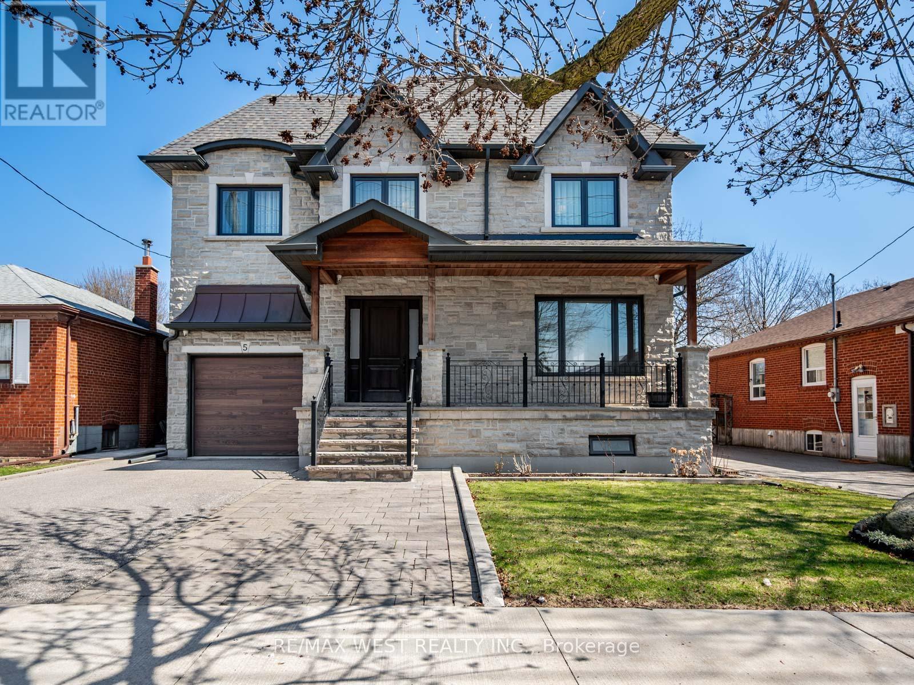
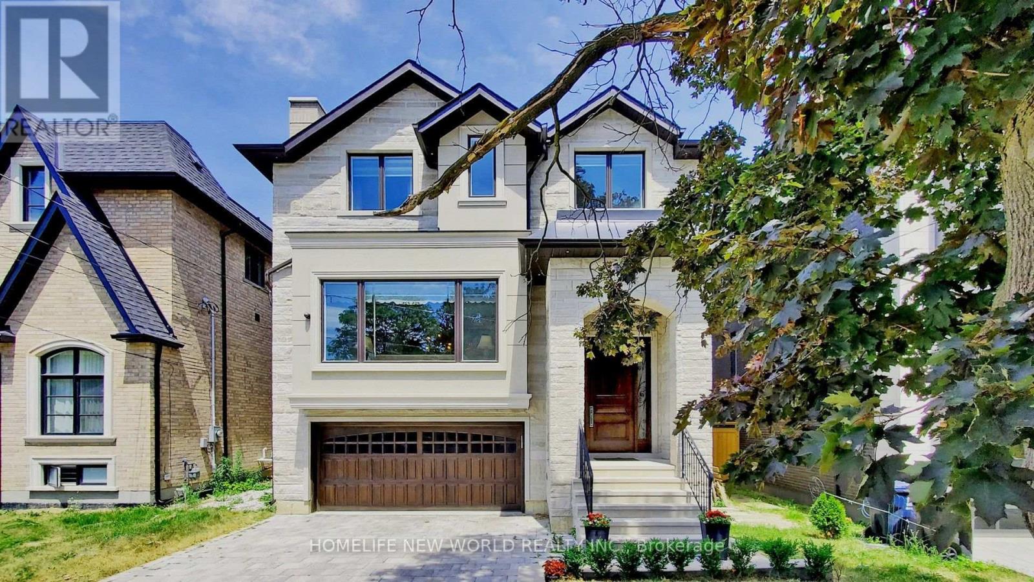
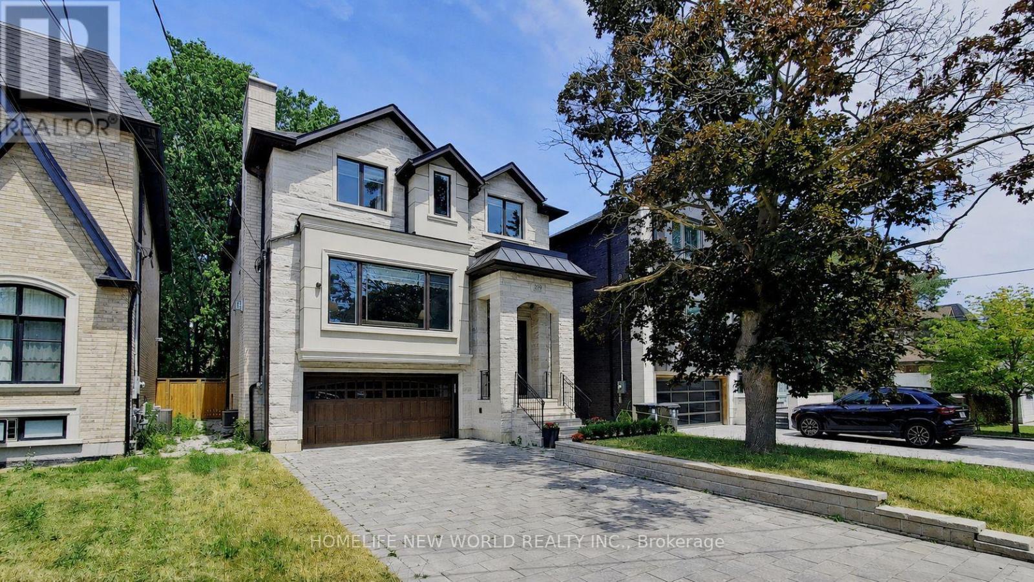
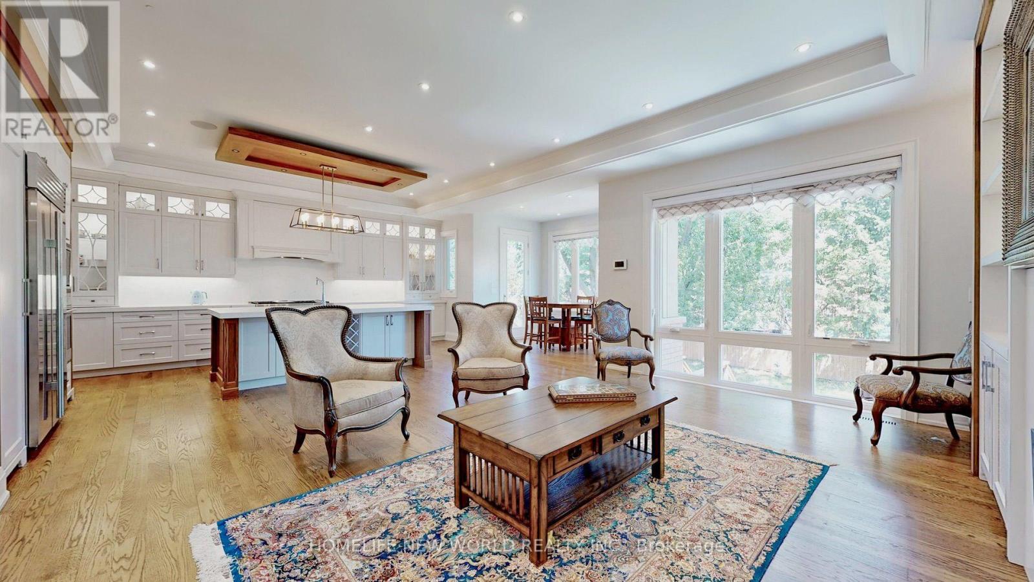
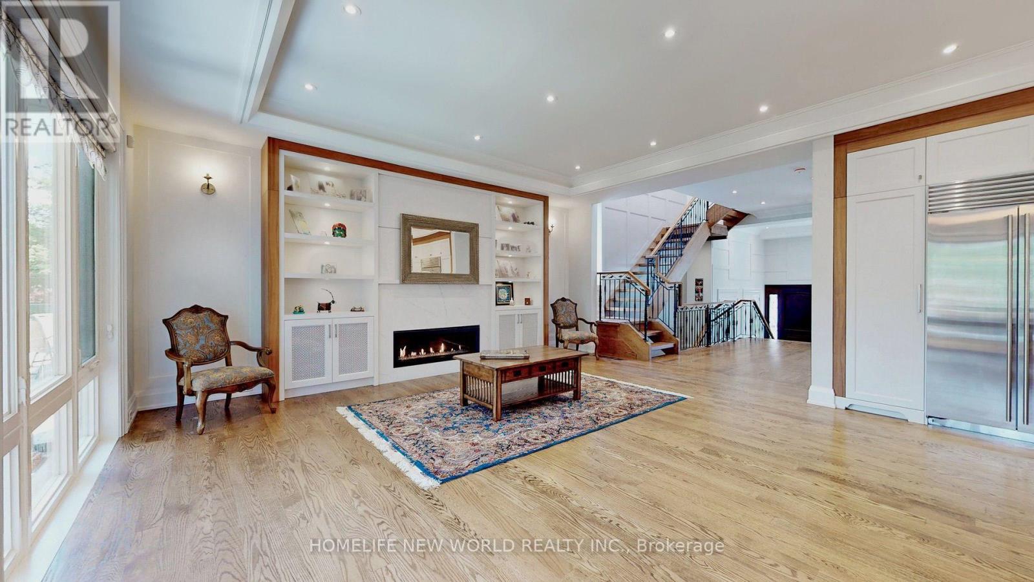
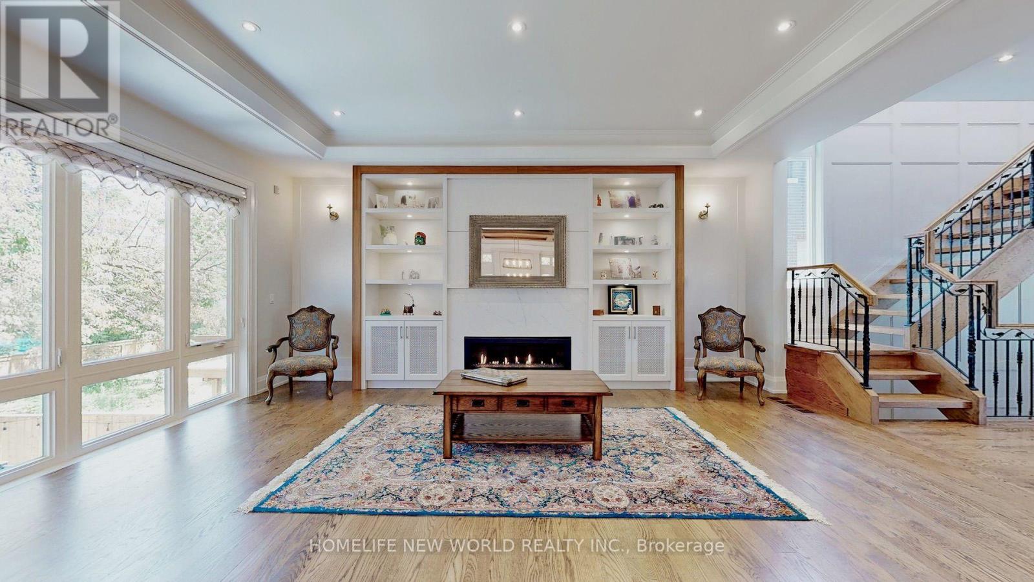
Exquisite Contemporary Custom Built Luxury Home ,Spacious & Well Appointed Layout Located In Prestigious Lansing-Westgate Neighborhoods , Steps From Yonge & Sheppard! 4,415 Sq ft (3,295 Sq ft + 1,120 Sq ft) Living Space! Soaring 10ft High Ceilings On Main & In Walk-Out Basement! Featuring 4+1 Bedrooms, 6 Bathrooms, 2 Gas Fireplaces & 2 Furnace .Smart Home Automation! Heated Flooring At Basement & Primary Bathroom Ensuite! Chef's Gourmet Kitchen Features Sub-Zero Fridge & Wolf Gas Cooktop, Water-Fall Centre Island,, Family Room With Gas Fireplace & Walkout To Elevated Backyard Deck, Huge 2nd Floor Skylight, Primary Bedroom With Walk-In Closet & 6pc Ensuite With Heated Floor, 2nd & 3rd & 4th Bedrooms With 4pc Ensuite, 2nd Floor Laundry Room, Basement With Wet-Bar, Heated Floor & Walkout To Yard, Hardwood Flooring Throughout Main & 2nd Floors, Built-In Speakers, Exercise Room & Nanny's room. With two furnace. Built-In 2-Car Garage, Stone-Interlock Driveway, Top Rated Schools Including Cameron PS, Willowdale MS, Northview Heights SS, Located Steps From 2 TTC Subway Stations-Sheppard/Yonge Subway Station! Shopping At Yonge & Sheppard Centre + Centrepoint Mall, Earl Bales Park With North York Ski Centre & Hwy 401
Map data © OpenStreetMap contributors
No open houses are scheduled for this home.
Can't make it? Request a private viewing.
| Bedroom | Basement | 3.75 x 3.1 m |
| Office | Basement | 2.8 x 2.75 m |
| Dining room | Main level | 5.3 x 6.7 m |
| Family room | Main level | 6.35 x 5.8 m |
| Kitchen | Main level | 6.25 x 3.15 m |
| Eating area | Main level | 3.1 x 2.15 m |
| Primary Bedroom | Second level | 6.4 x 4.25 m |
| Bedroom 2 | Second level | 3.88 x 3.88 m |
| Bedroom 3 | Second level | 5.22 x 3.88 m |
| Bedroom 4 | Second level | 4.4 x 3.1 m |
| Exercise room | Basement | 8.6 x 4.15 m |