 For sale 50
$1,799,000
3+1 bed3 bath1,100–1,500 sq ft
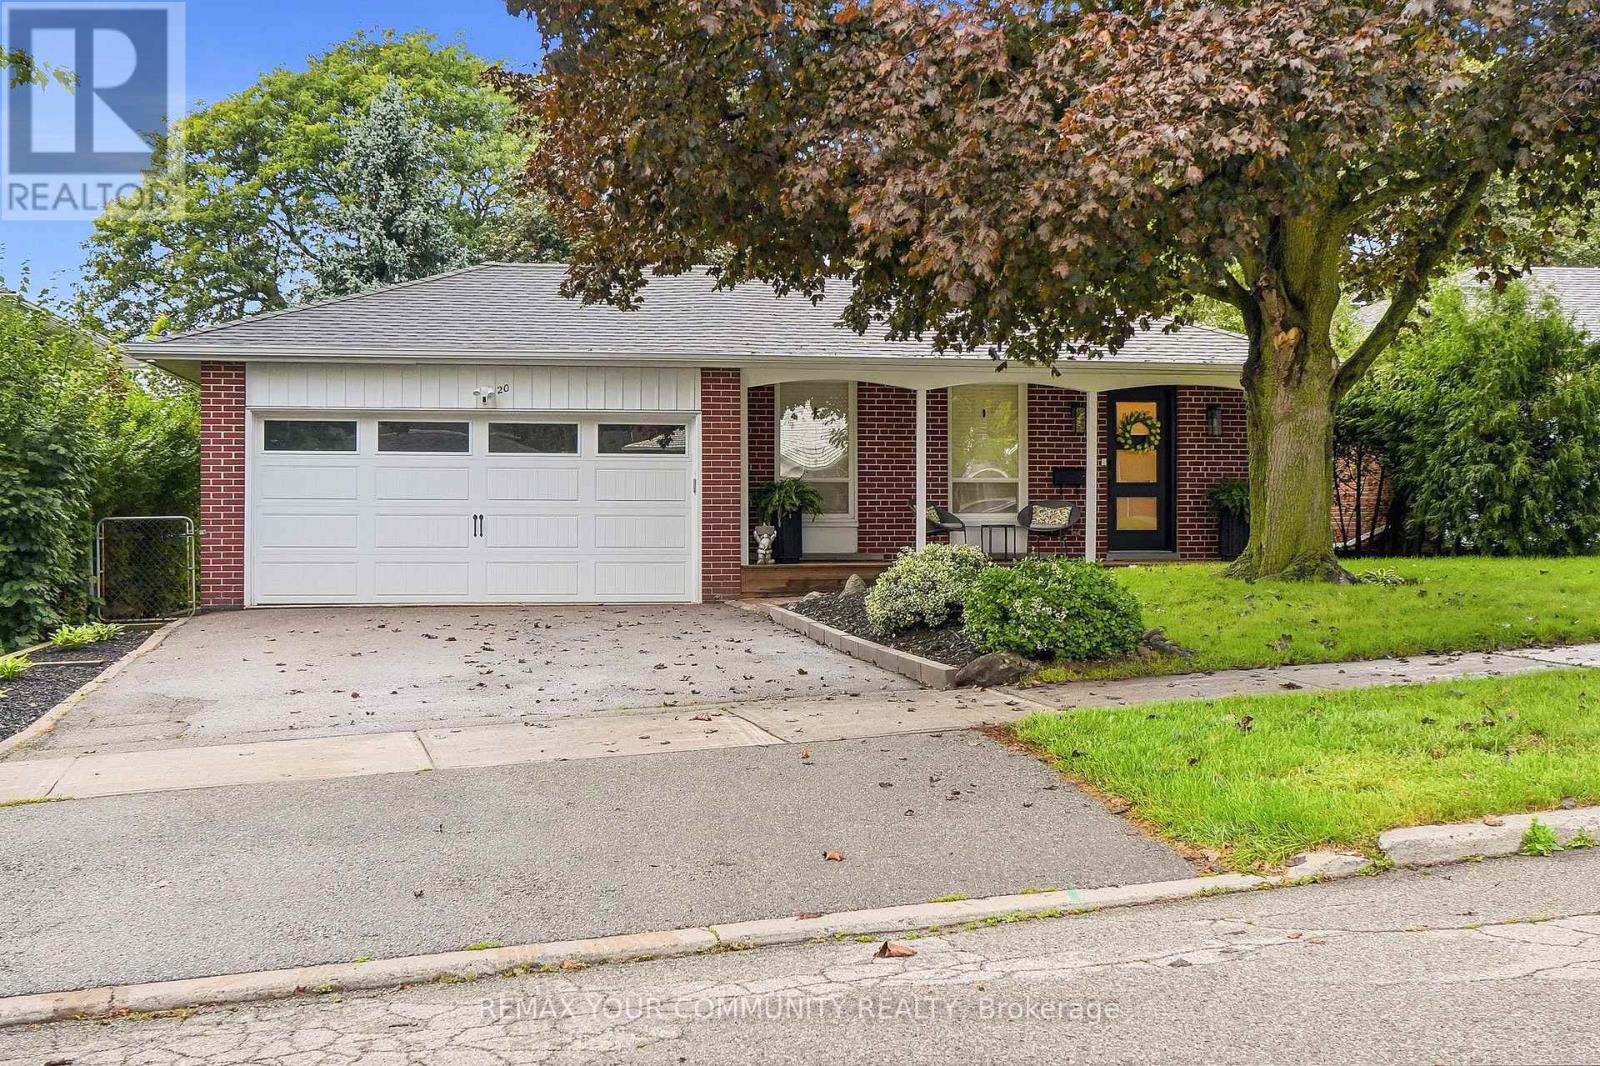
20 Ringwood Crescent
Henry Farm, Toronto
28 days agoMLS® C13784346
REMAX YOUR COMMUNITY REALTY
309 Hillcrest Avenue
Willowdale East, Toronto, Ontario M2N3P5
For sale· Added
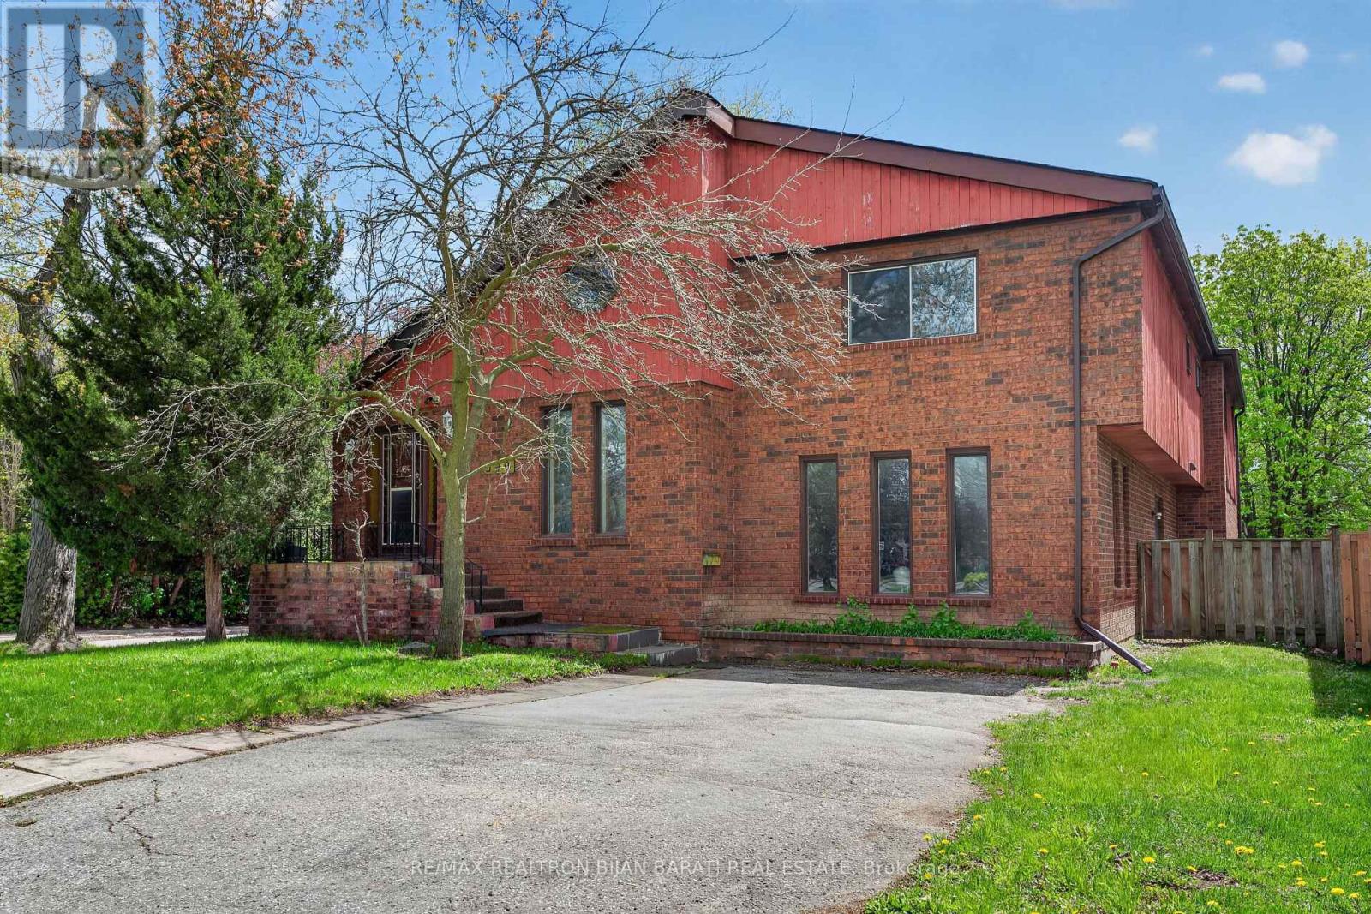
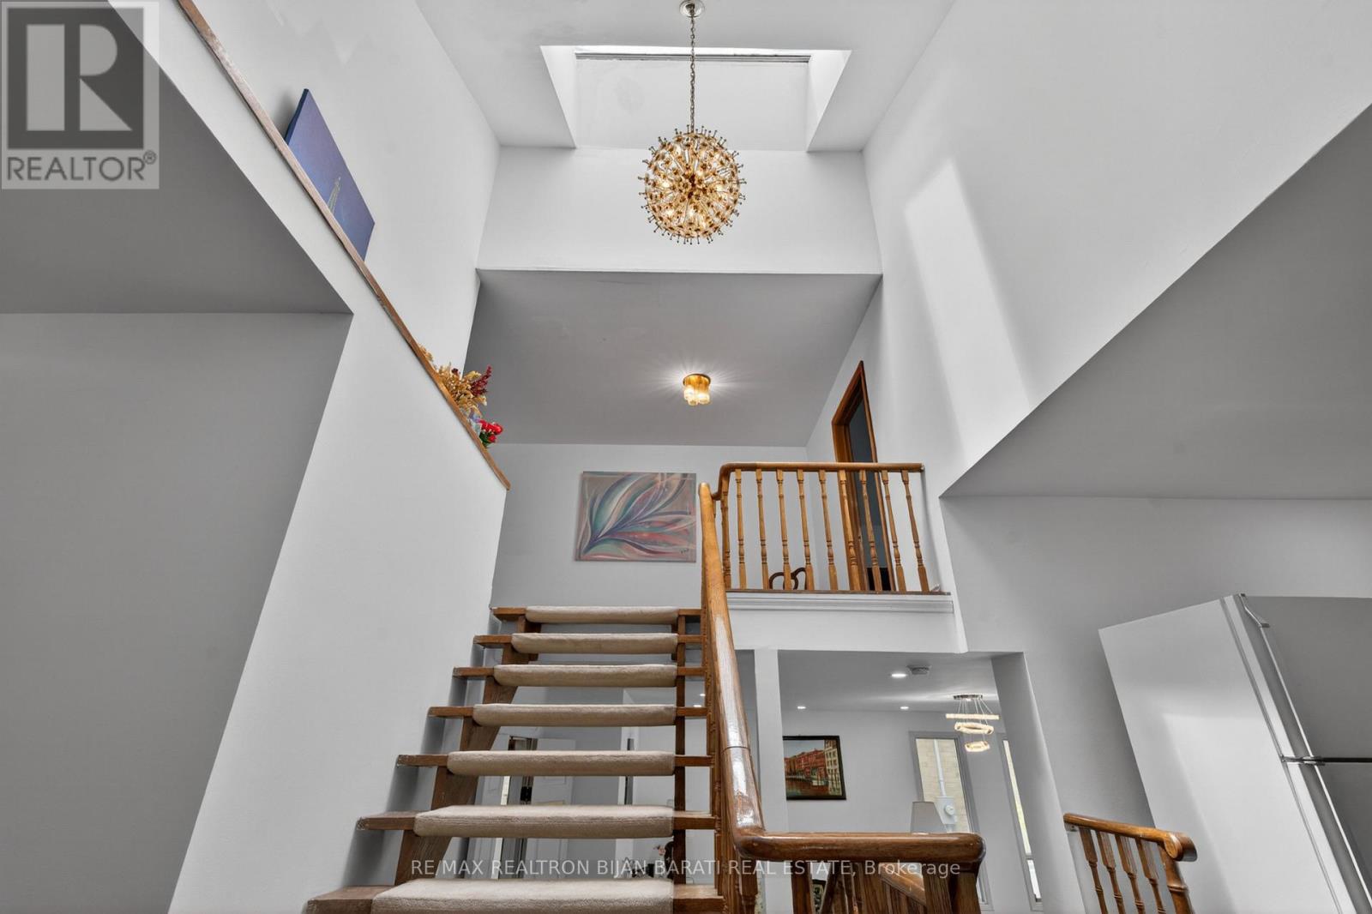
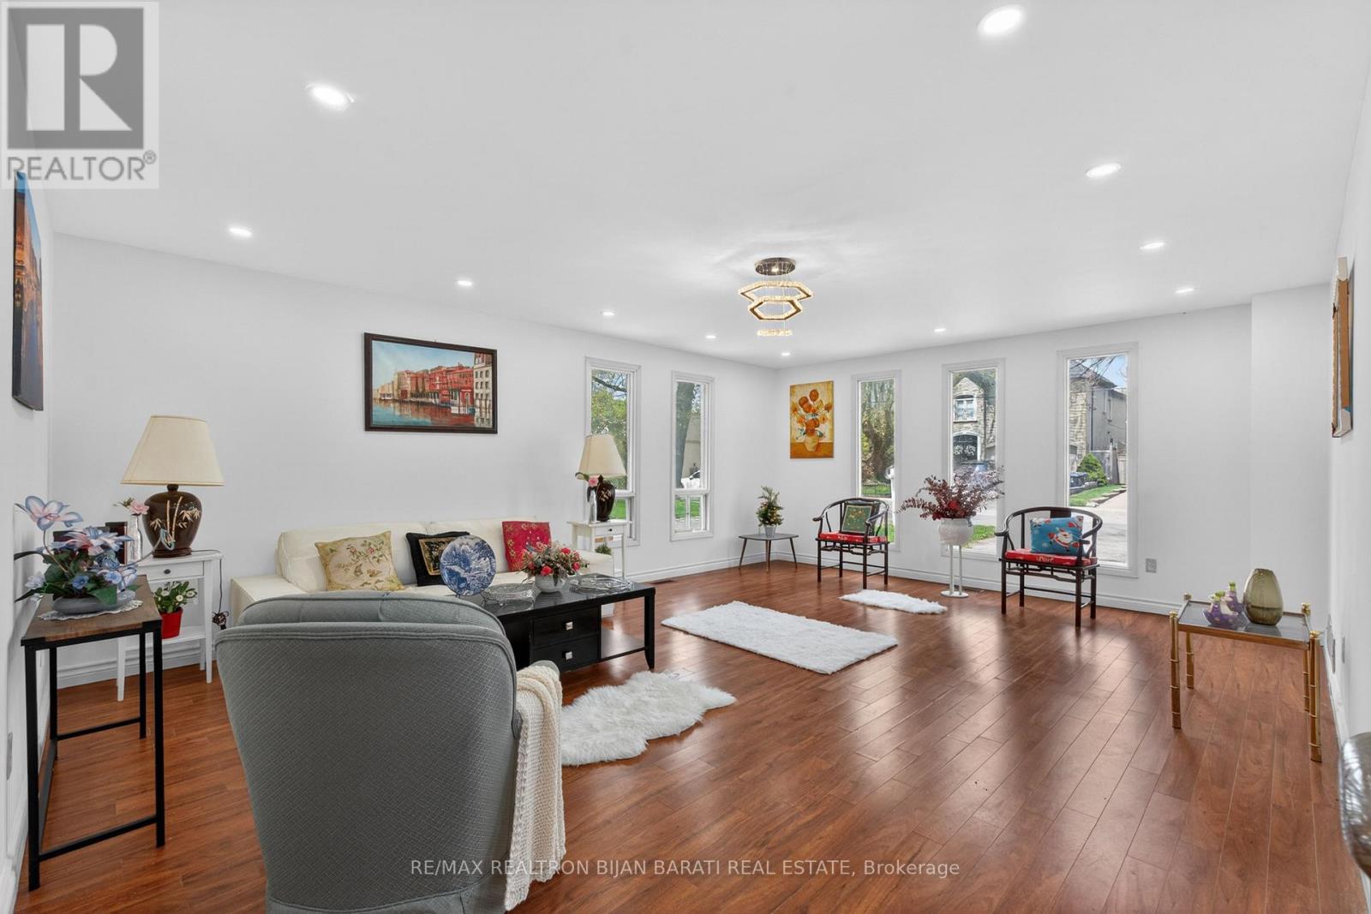
Welcome to 309 Hillcrest Ave! A Bright and Spacious Custom-Built Residence On A Premium 50' X 130' South-Facing Lot (6,545 Sq. Ft.) Located On One of The Most Desirable Streets In the Heart Of Willowdale East. This Well-Designed Home Features Approximately 3,000 Sq. Ft. Above Grade! 4+2 Bedrooms, 4 Bathrooms, 2 Kitchens, and An Ideal Family Friendly Layout with Exceptional Renovation Or Remodelling Potential. A Rare Highlight Is The Two Separate Driveways with Access from Both Hillcrest Ave and Wilfred Ave.The Main Floor Showcases Expansive Living, Dining, And Family Rooms with A Walkout to A Private Patio and Family Sized Backyard. The Sun-Filled Kitchen Includes A Breakfast Area, While The Dramatic Central Skylight and Open-Riser Oak Staircase Bring Warmth and Natural Light Throughout The Home. Hardwood and Laminate Flooring Run Throughout Both The Main and Upper Levels.Upstairs, The Generous Primary Retreat Offers A Walk-In Closet and 4-Pc Ensuite, While The Additional Bedrooms Share A Spacious 5-Pc Bathroom.The Finished Walkout Basement Apartment Provides Excellent Flexibility and Income Potential, Complete With A Recreation Room, Great Room/Bedroom, Den, Kitchen, and 4-Pc Bath. Ideally Situated Just Minutes From Bayview & Sheppard, Bayview Village, TTC Subway, Hwy 401, Parks, Library, Community Centre, and Top-Ranked Schools Including Earl Haig Secondary School, Hollywood Public School, and Bayview Middle School. A Rare Opportunity To Renovate, Remodel Your Dream Home In One Of the Best Pockets of Willowdale East!
Map data © OpenStreetMap contributors
No open houses are scheduled for this home.
Can't make it? Request a private viewing.
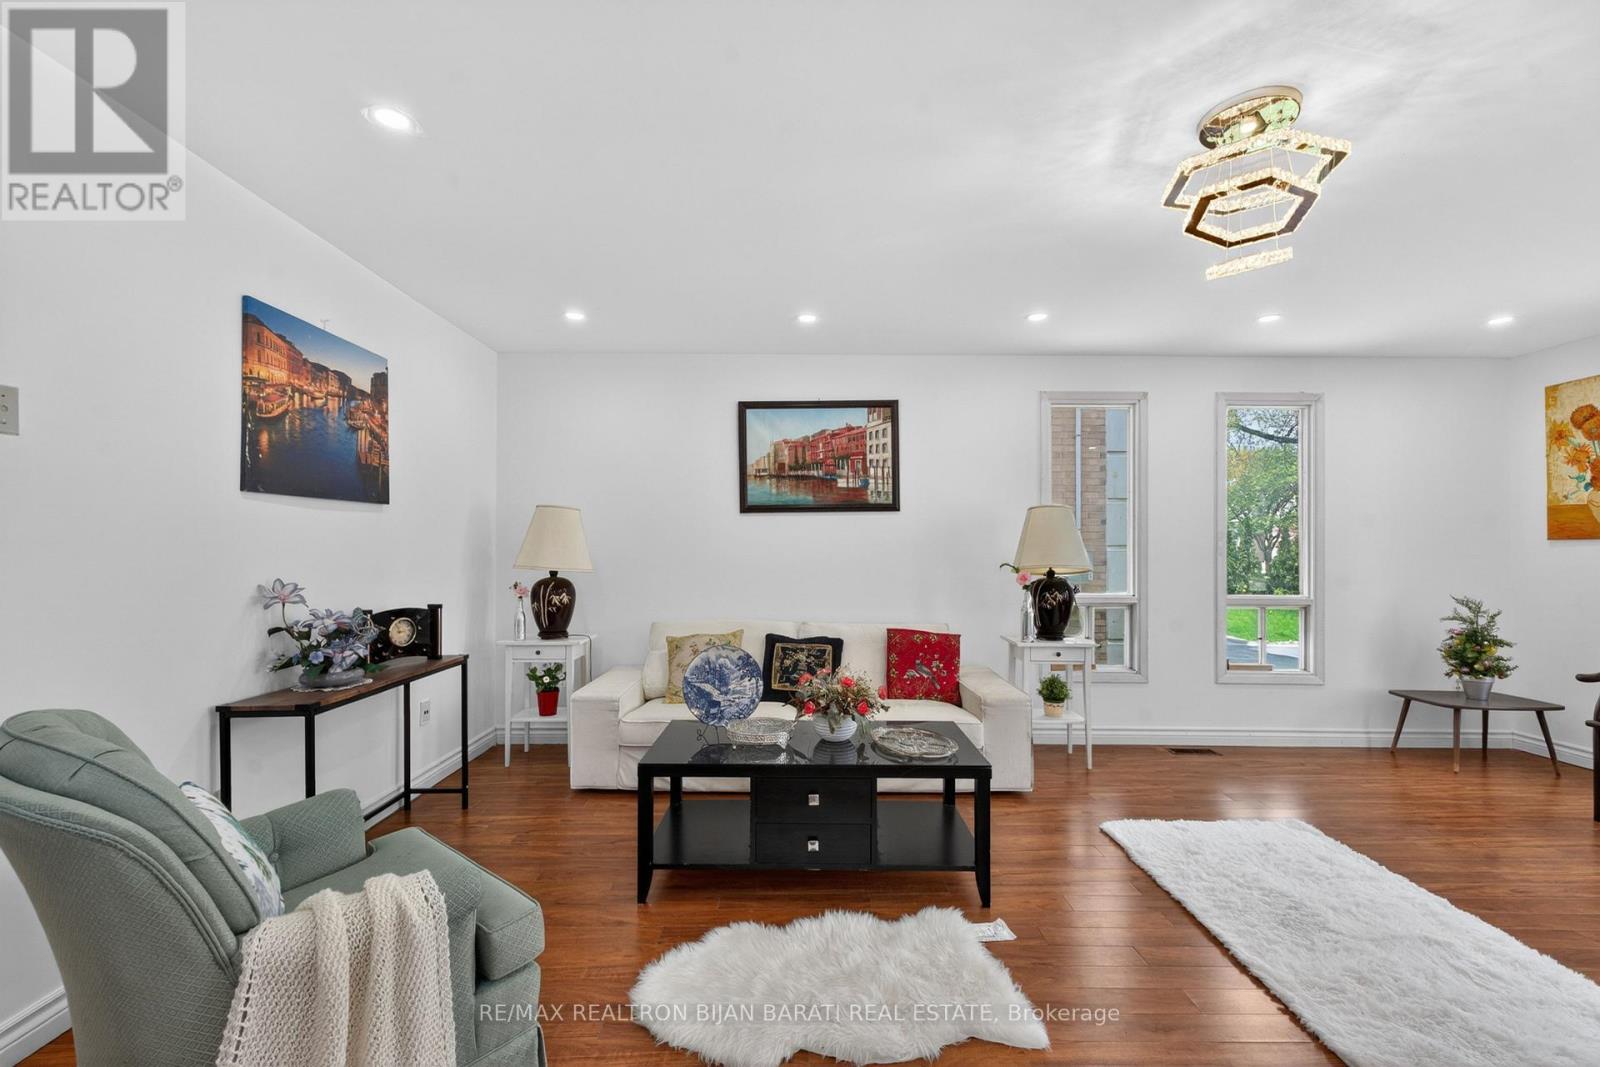
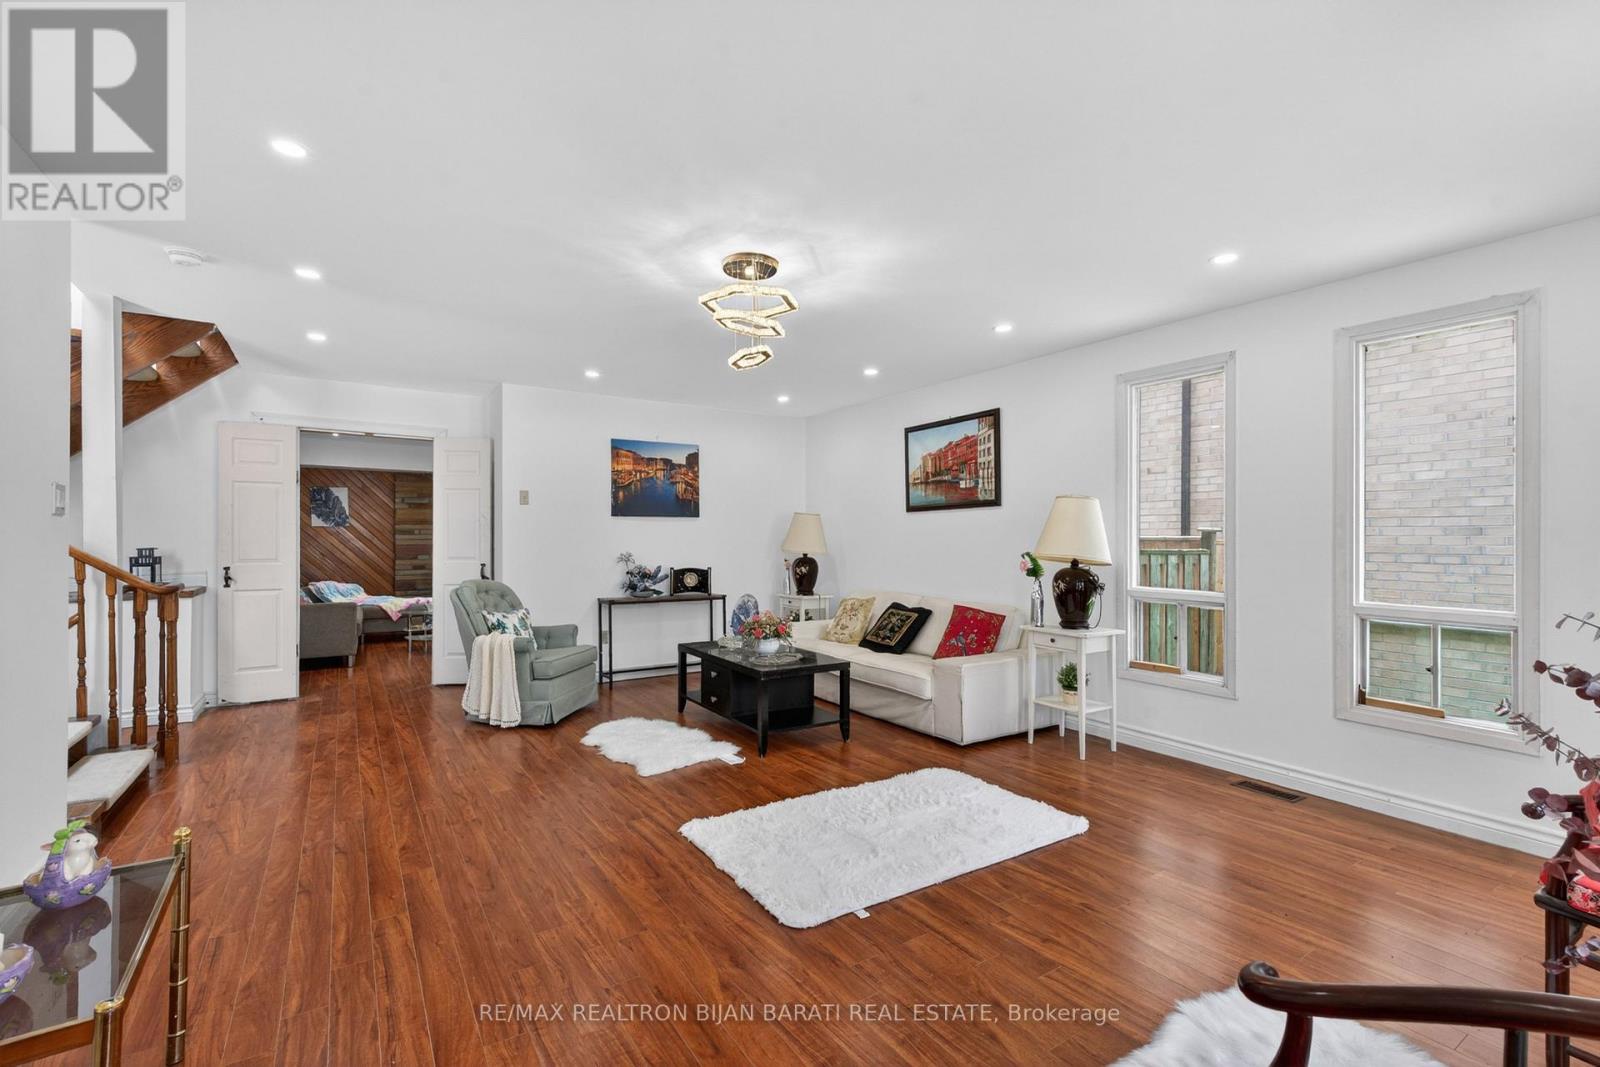
| Living room | Ground level | 6.36 x 4.79 m |
| Recreational, Games room | Basement | 5.15 x 3.11 m |
| Bedroom | Basement | 4.43 x 3.06 m |
| Den | Basement | 4.18 x 2.77 m |
| Kitchen | Basement | 0 x 0 m |
| Family room | Ground level | 7.6 x 5.07 m |
| Dining room | Main level | 4.1 x 3.71 m |
| Kitchen | Main level | 4.68 x 2.96 m |
| Eating area | Main level | 3.67 x 2.98 m |
| Primary Bedroom | Second level | 5.38 x 4.33 m |
| Bedroom 2 | Second level | 3.62 x 3.45 m |
| Office | Second level | 4.08 x 3.31 m |
| Bedroom 3 | Second level | 3.72 x 2.98 m |
| Bedroom 4 | Second level | 3.46 x 2.95 m |