 NewFor sale 50
$888,000
3+1 bed3 bath1,100–1,500 sq ft
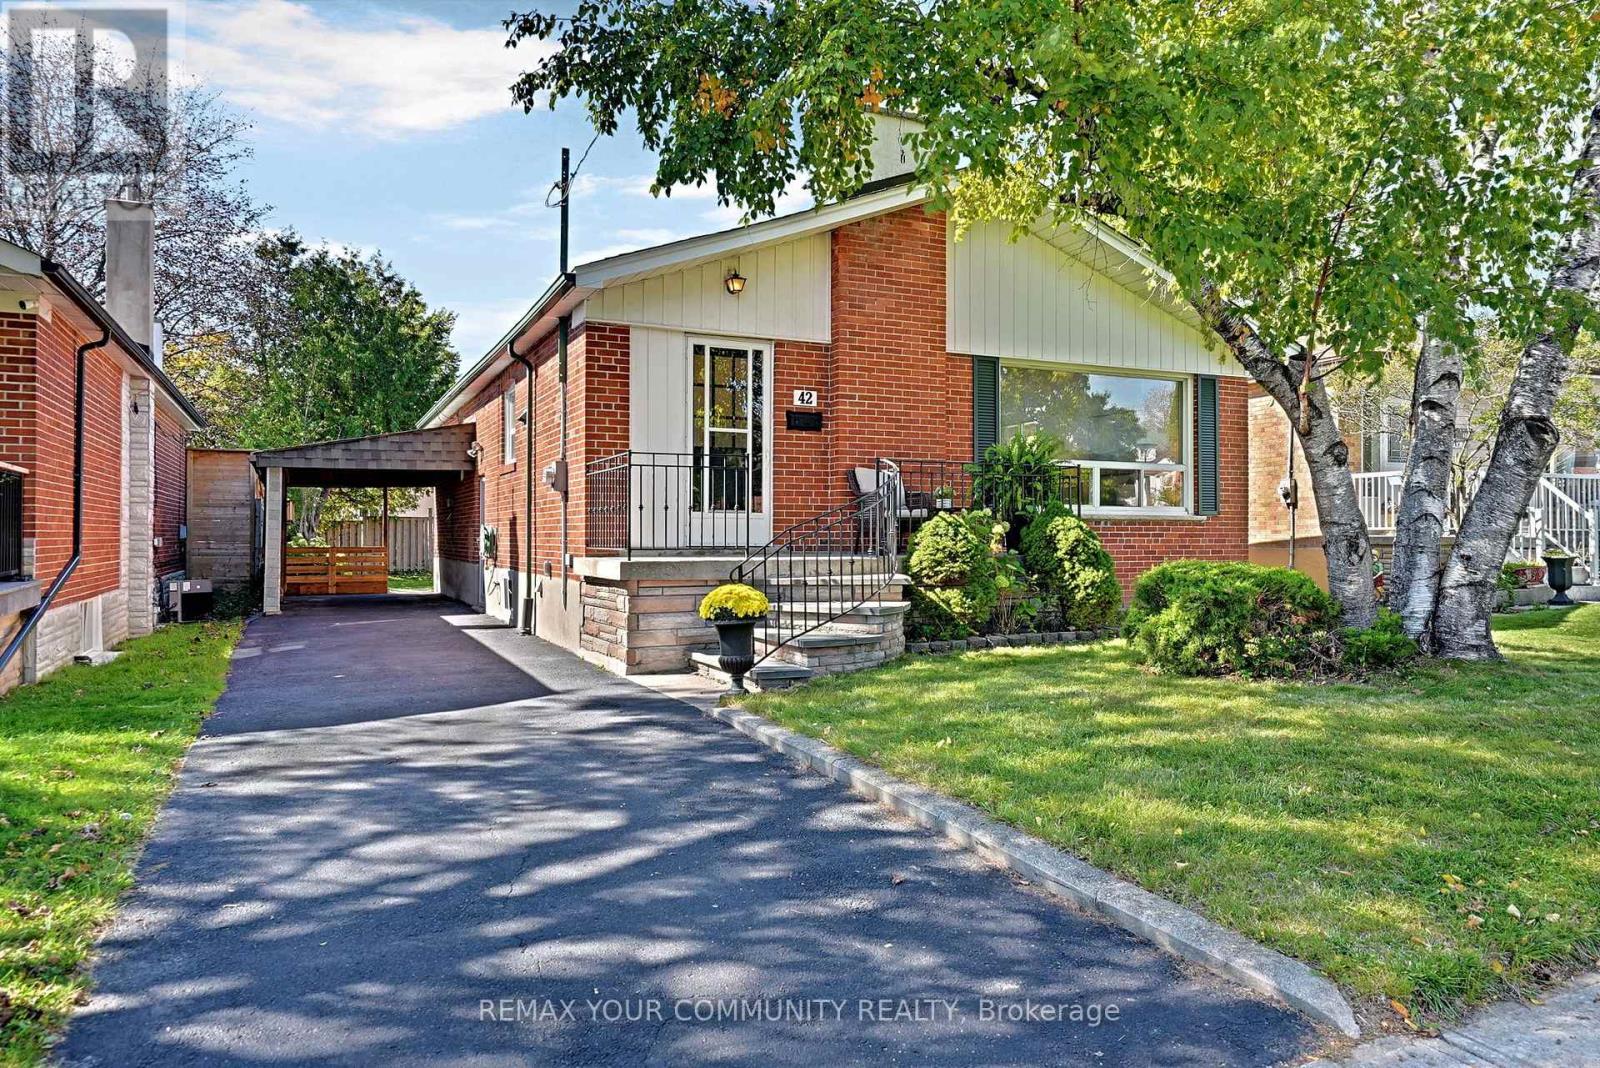
42 Beacon Road
Dorset Park, Toronto
5 days agoMLS® E13875086
REMAX YOUR COMMUNITY REALTY
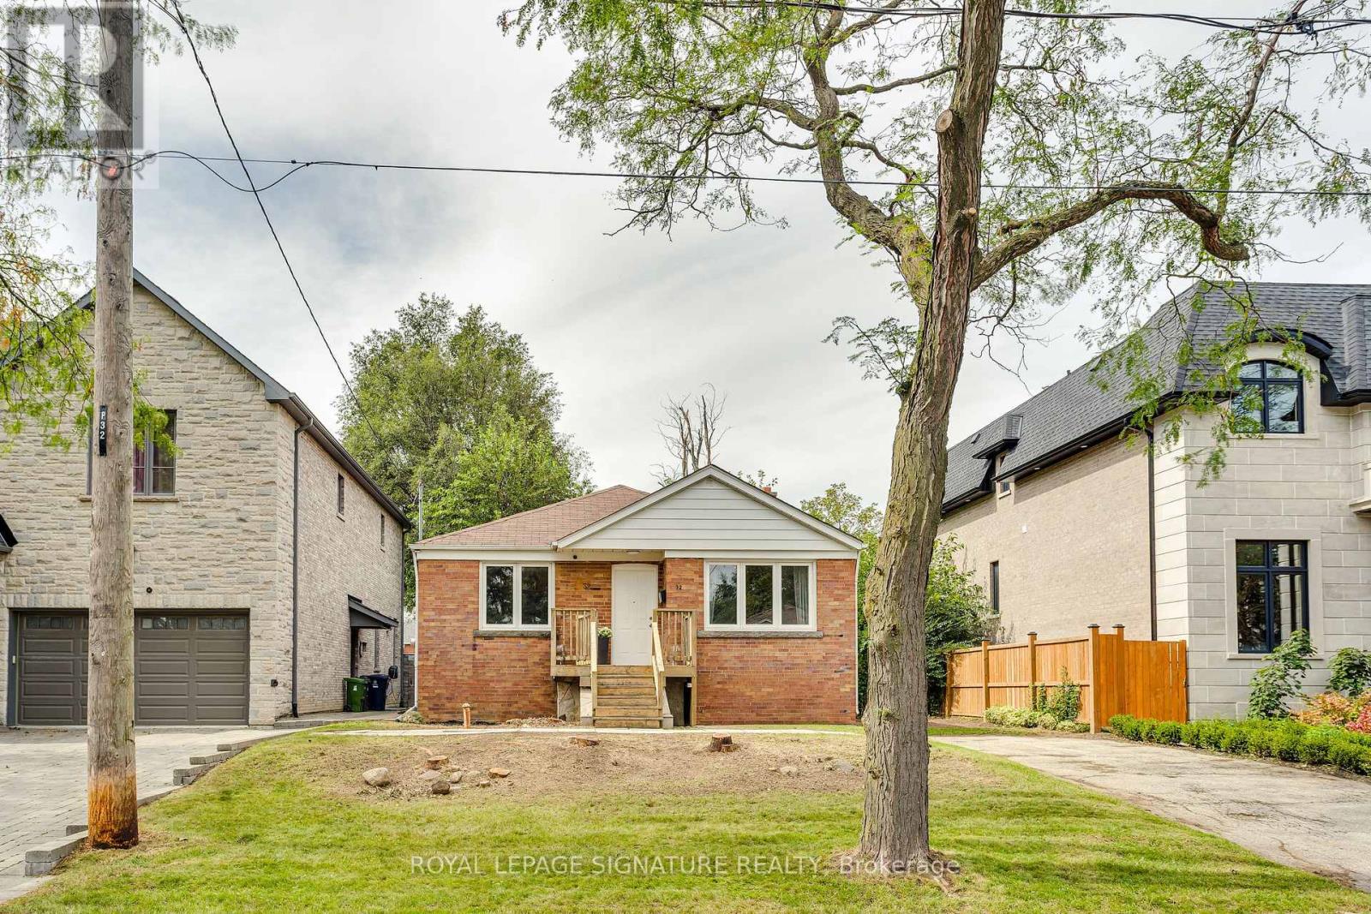
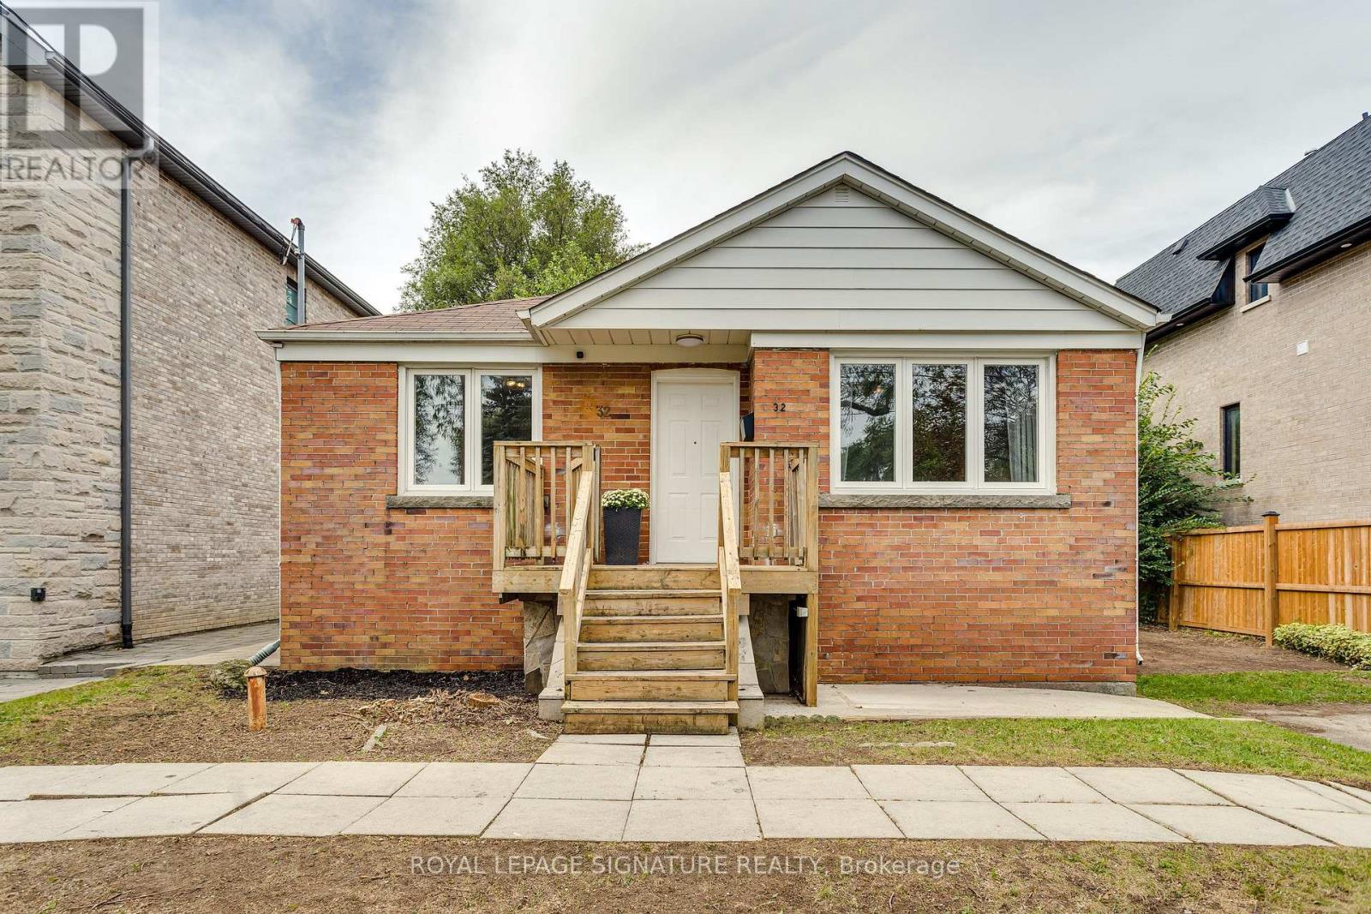
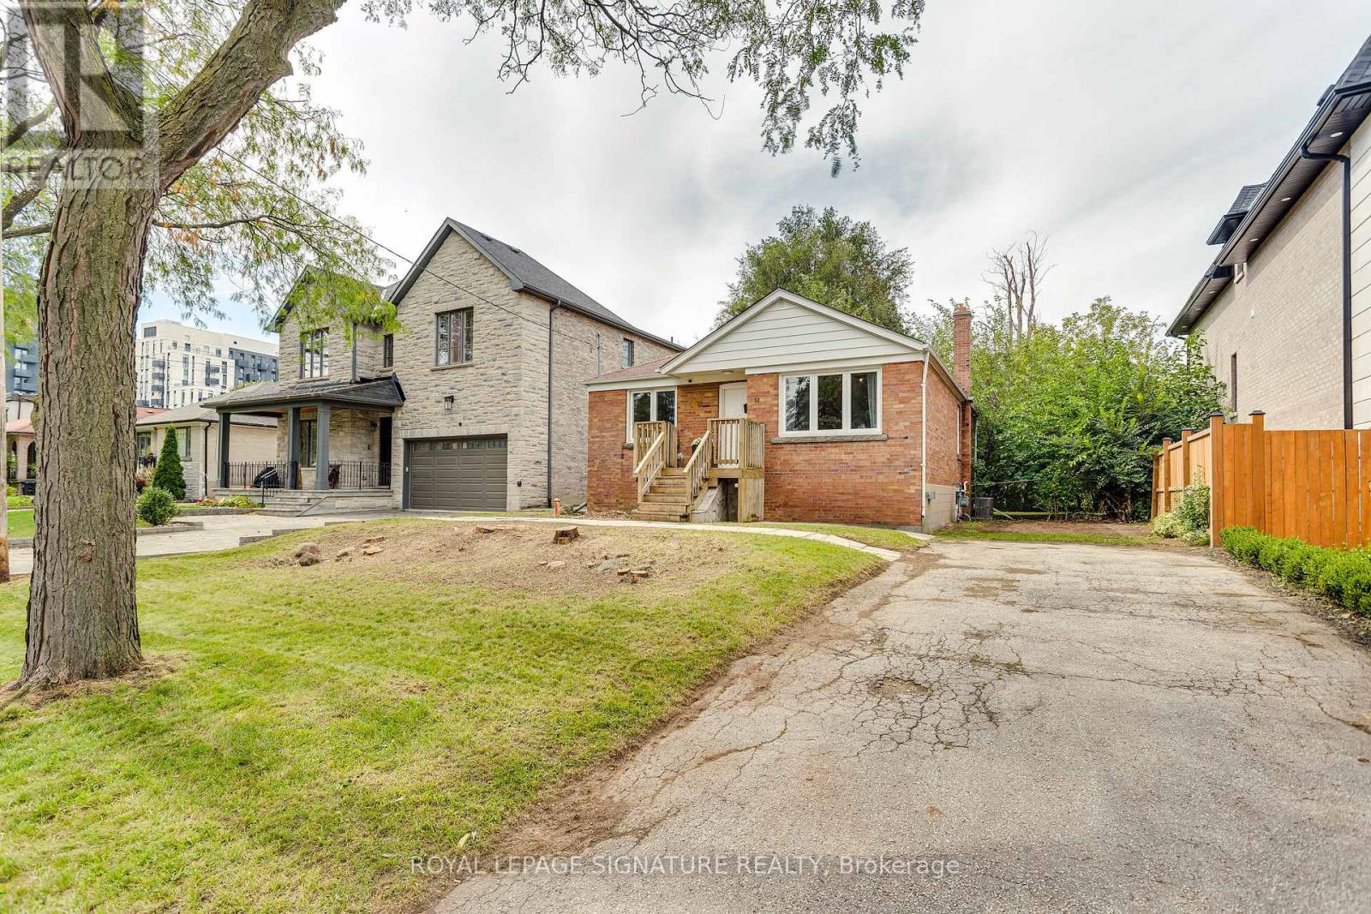
32 Wigan Crescent
Clanton Park, Toronto, Ontario M3H3A4
For sale· Added
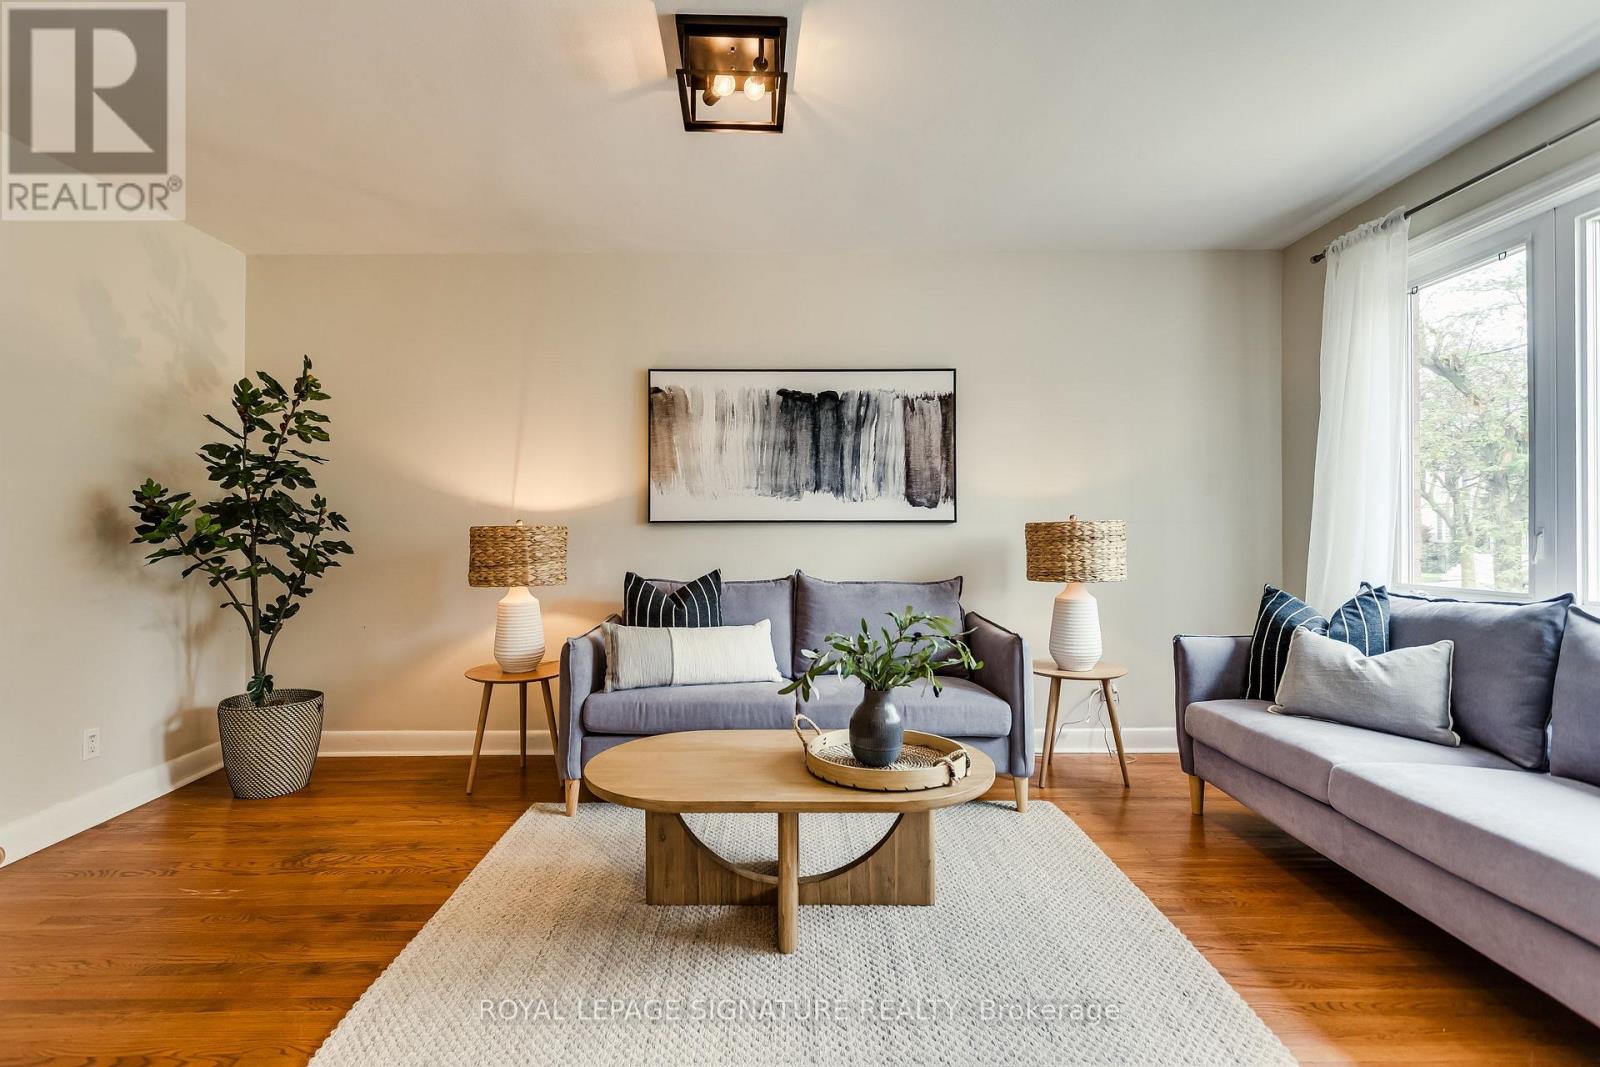
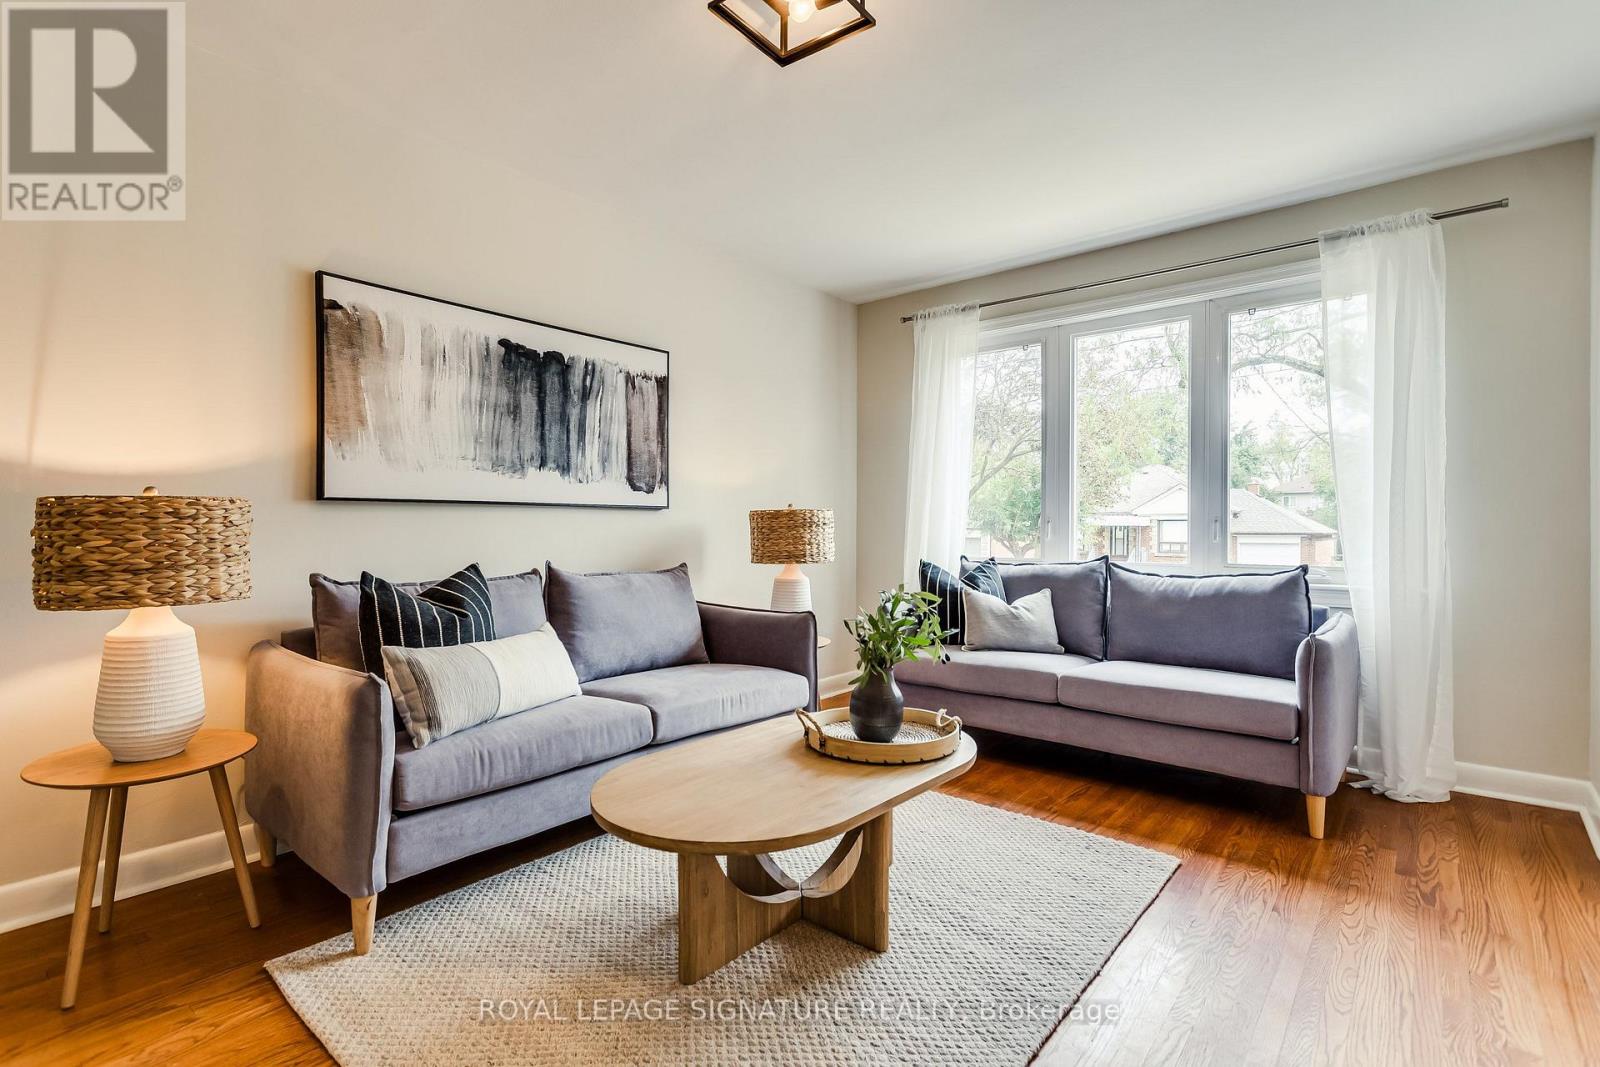
Wigan Crescent in beautiful Clanton Park is a quiet sought-after street, tucked away from it all with incredible community vibes. Extra special streets with good sized bungalows and large lots aren't available too often and 32 Wigan Crescent is no exception, it's available for the first time in more than 70 years. Features include an updated kitchen with laminate flooring and stainless steel appliances, three well sized bedrooms with hardwood flooring, a spacious living and dining room, updated windows, 1190 sf on each level and a huge unfinished basement ready for your customization. You're also walking distance to Wilson Subway and superb schools and minutes to the Allen and Highway 401. Move in, Renovate or build your dream home. Don't miss this special opportunity!
Map data © OpenStreetMap contributors
No open houses are scheduled for this home.
Can't make it? Request a private viewing.
| Living room | Main level | 5.18 x 3.35 m |
| Dining room | Main level | 3.1 x 3.53 m |
| Kitchen | Main level | 3.96 x 3.81 m |
| Primary Bedroom | Main level | 3.66 x 4.17 m |
| Bedroom 2 | Main level | 2.74 x 3.38 m |
| Bedroom 3 | Main level | 3.35 x 2.67 m |
| Great room | Basement | 8.69 x 8.33 m |
| Other | Basement | 3.48 x 8.33 m |