 For sale 50
$545,000
2 bed2 bath700–799 sq ft
10 Eva Road #ph01
Etobicoke West Mall, Toronto
3 months agoMLS® W13543886
RE/MAX REAL ESTATE CENTRE INC.
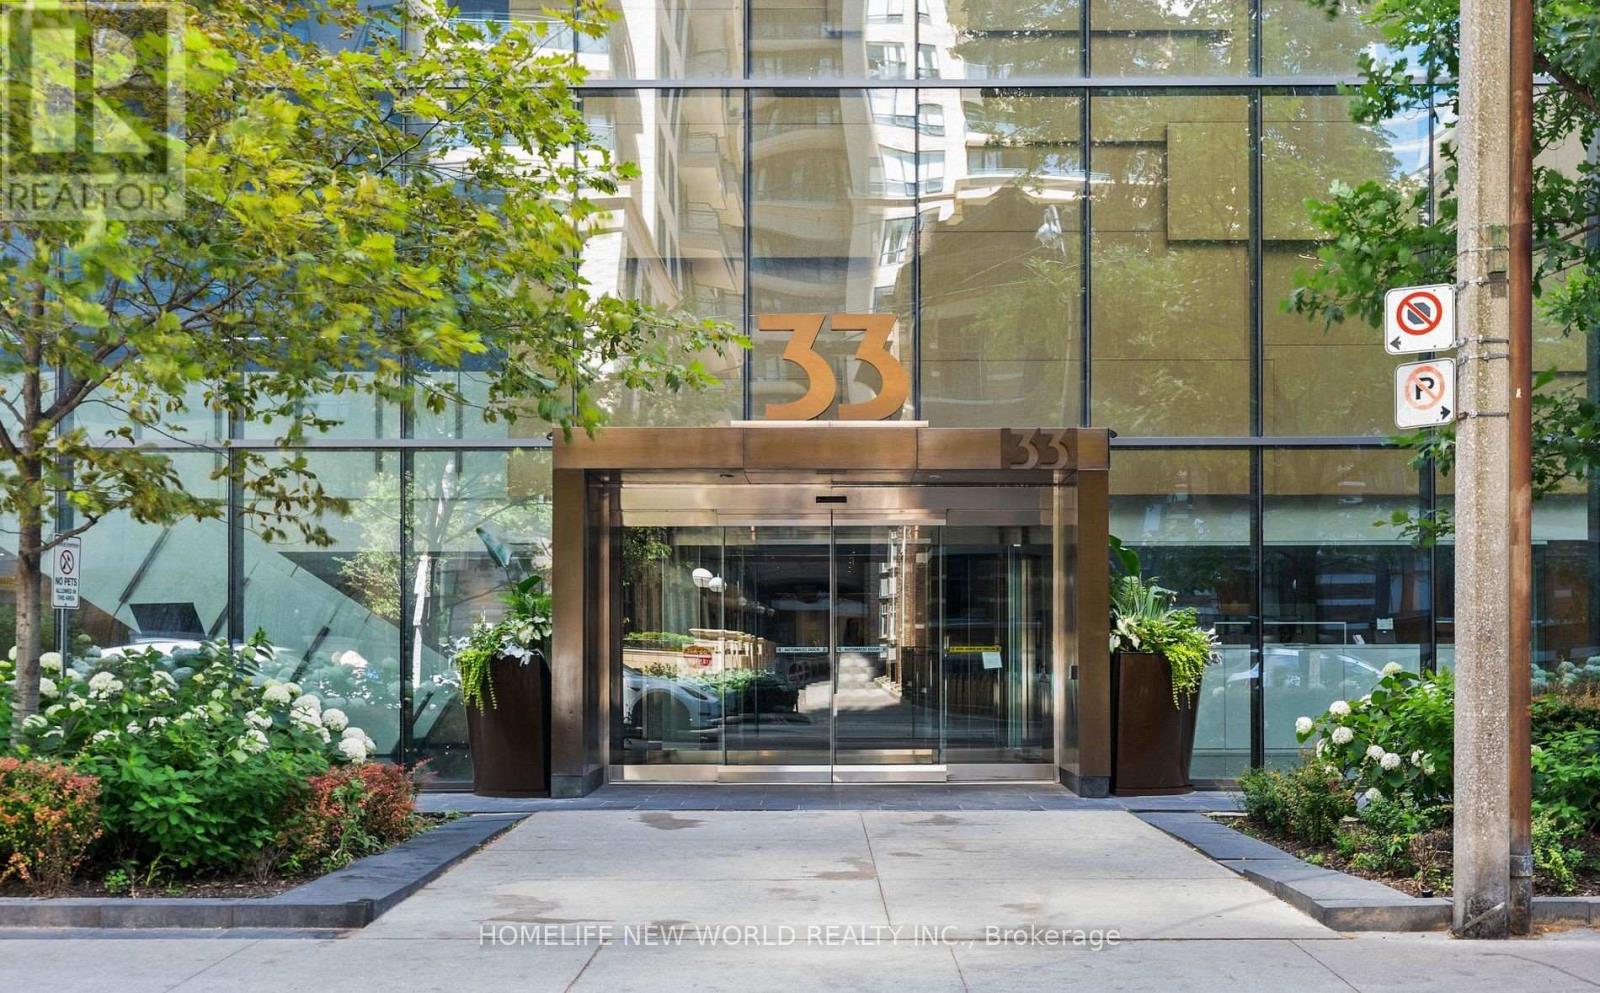
33 Charles Street East #2109
Church-Yonge Corridor, Toronto, Ontario M4Y0A2
For sale· Added
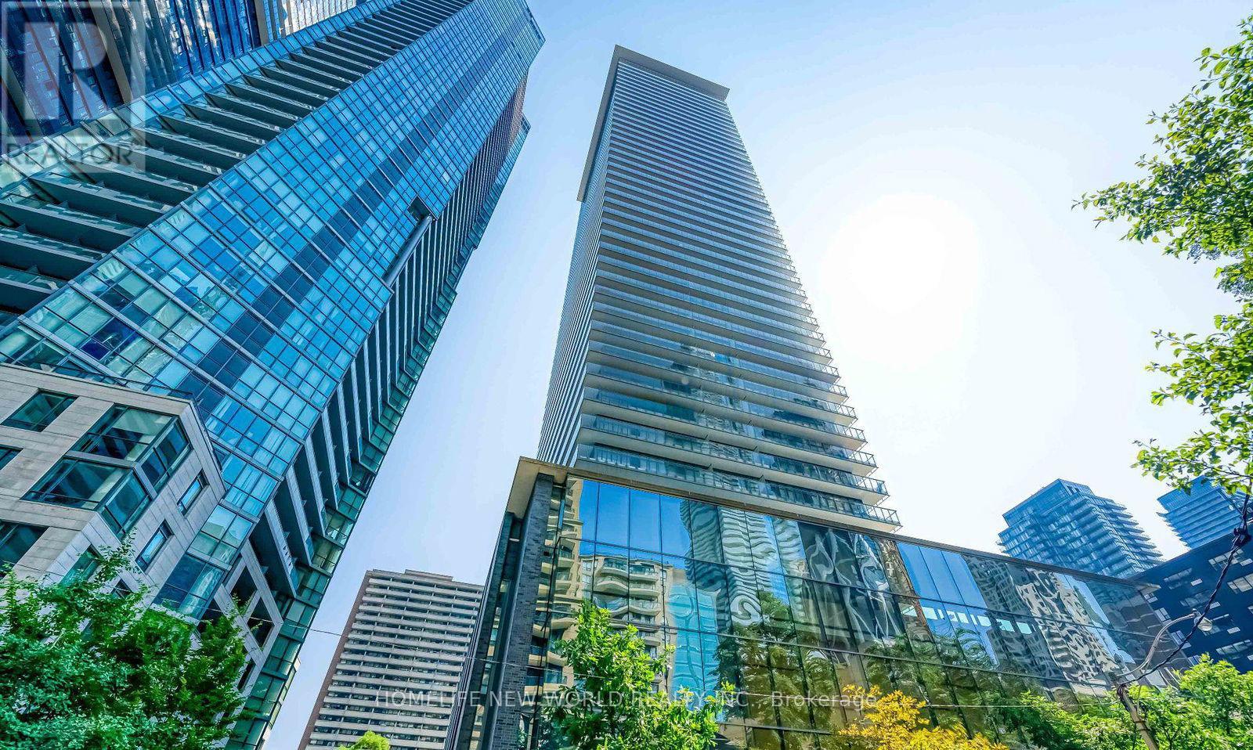
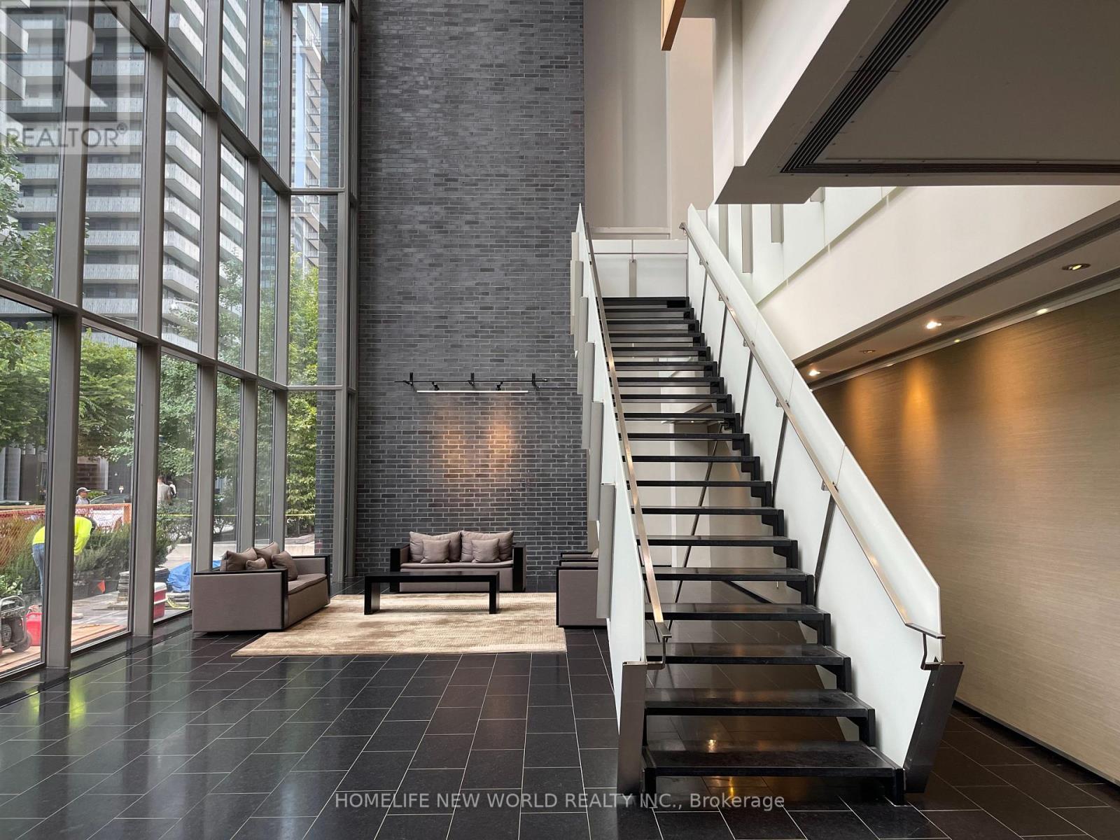
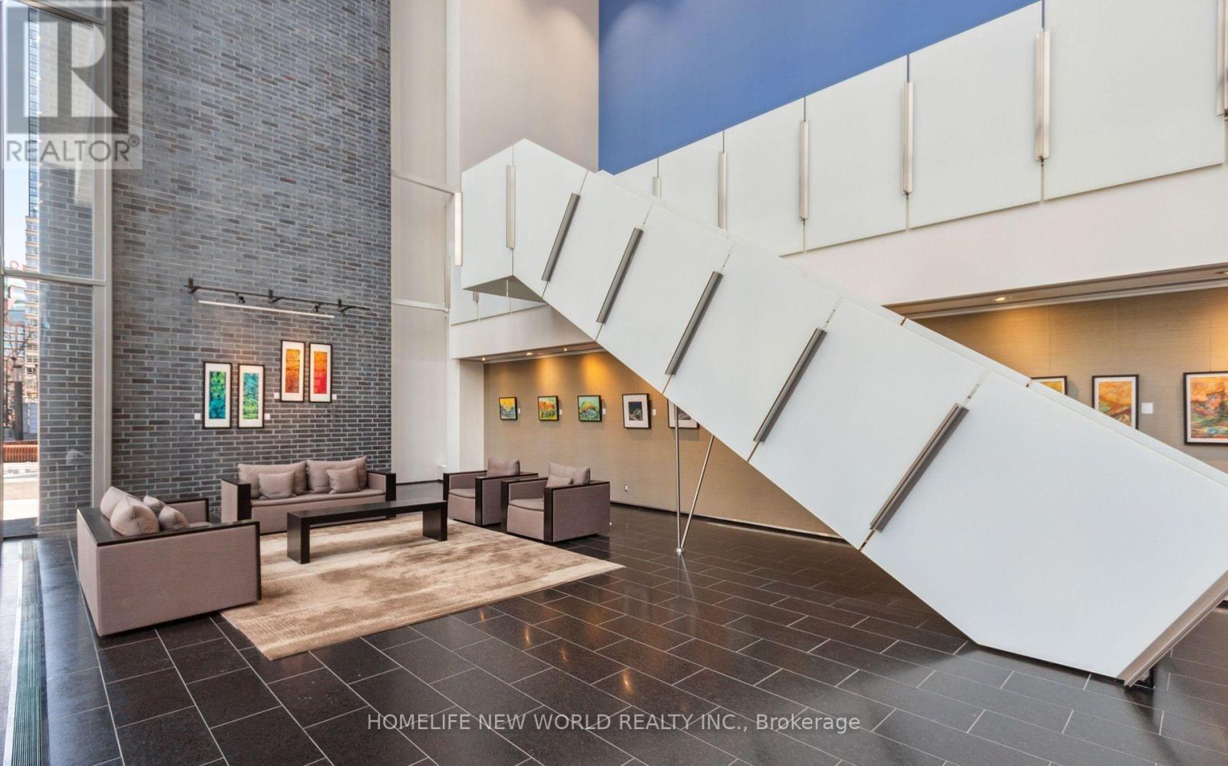
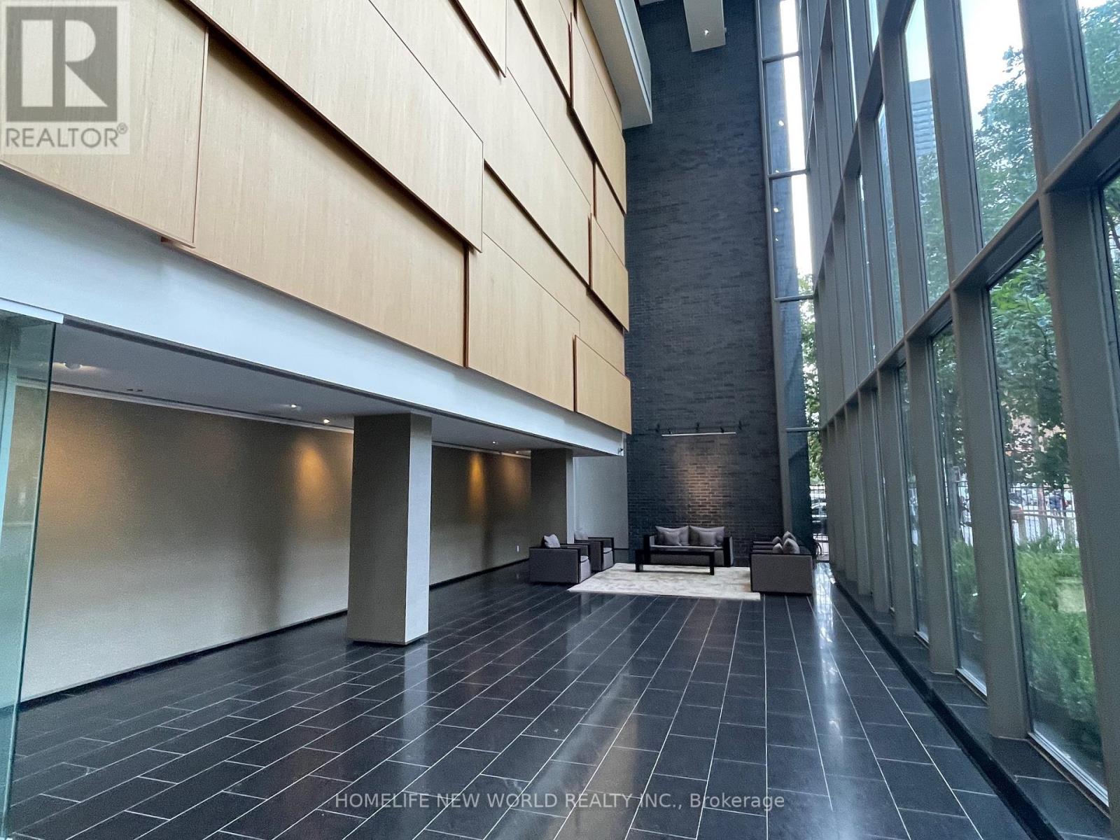
In The Heart Of Yonge/Bloor/Yorkville At The Prestigious Casa One, Spectacular Corner Unit With A Parking. Enjoy Beautiful Sunsets From Your Wrap Around Corner Balcony With Gas Line For Summer Bbqs. 9' Ceilings And Floor-To-Ceiling Windows. Best 2 Bedrooms Layout In The Building With Full piece Washrooms. Very Bright and Sunshine. The Whole Unit's Furniture is given as a Big Gift to The Buyer For FREE!!!! . Casa Condo Is A Luxury Building With 1st Class Amenities, Concierge Services, Year-Round Heated Outdoor Pool, Hot Tub, Yoga, Lounge & More Fully Equipped Fitness Rooms, Party Room, Guest Suites, 24Hr Concierge And More!! Steps To 2 Subway Lines, Restaurants, Park, Library, Shopping, Yorkville & The Best Of All Downtown Toronto!
Map data © OpenStreetMap contributors
No open houses are scheduled for this home.
Can't make it? Request a private viewing.
| Living room | Flat | 6.59 x 3.8 m |
| Dining room | Flat | 6.59 x 3.8 m |
| Kitchen | Flat | 3.45 x 1.62 m |
| Primary Bedroom | Flat | 3.77 x 2.74 m |
| Bedroom 2 | Flat | 2.99 x 2.92 m |
| Laundry room | Flat | 0 x 0 m |
| Bathroom | Flat | 0 x 0 m |