 For sale 50
$2,188,000
4+1 bed4 bath1,500–2,000 sq ft
5 Donnybrook Lane
Kingsway South, Toronto
3 months agoMLS® W13483050
SUTTON GROUP-ADMIRAL REALTY INC.
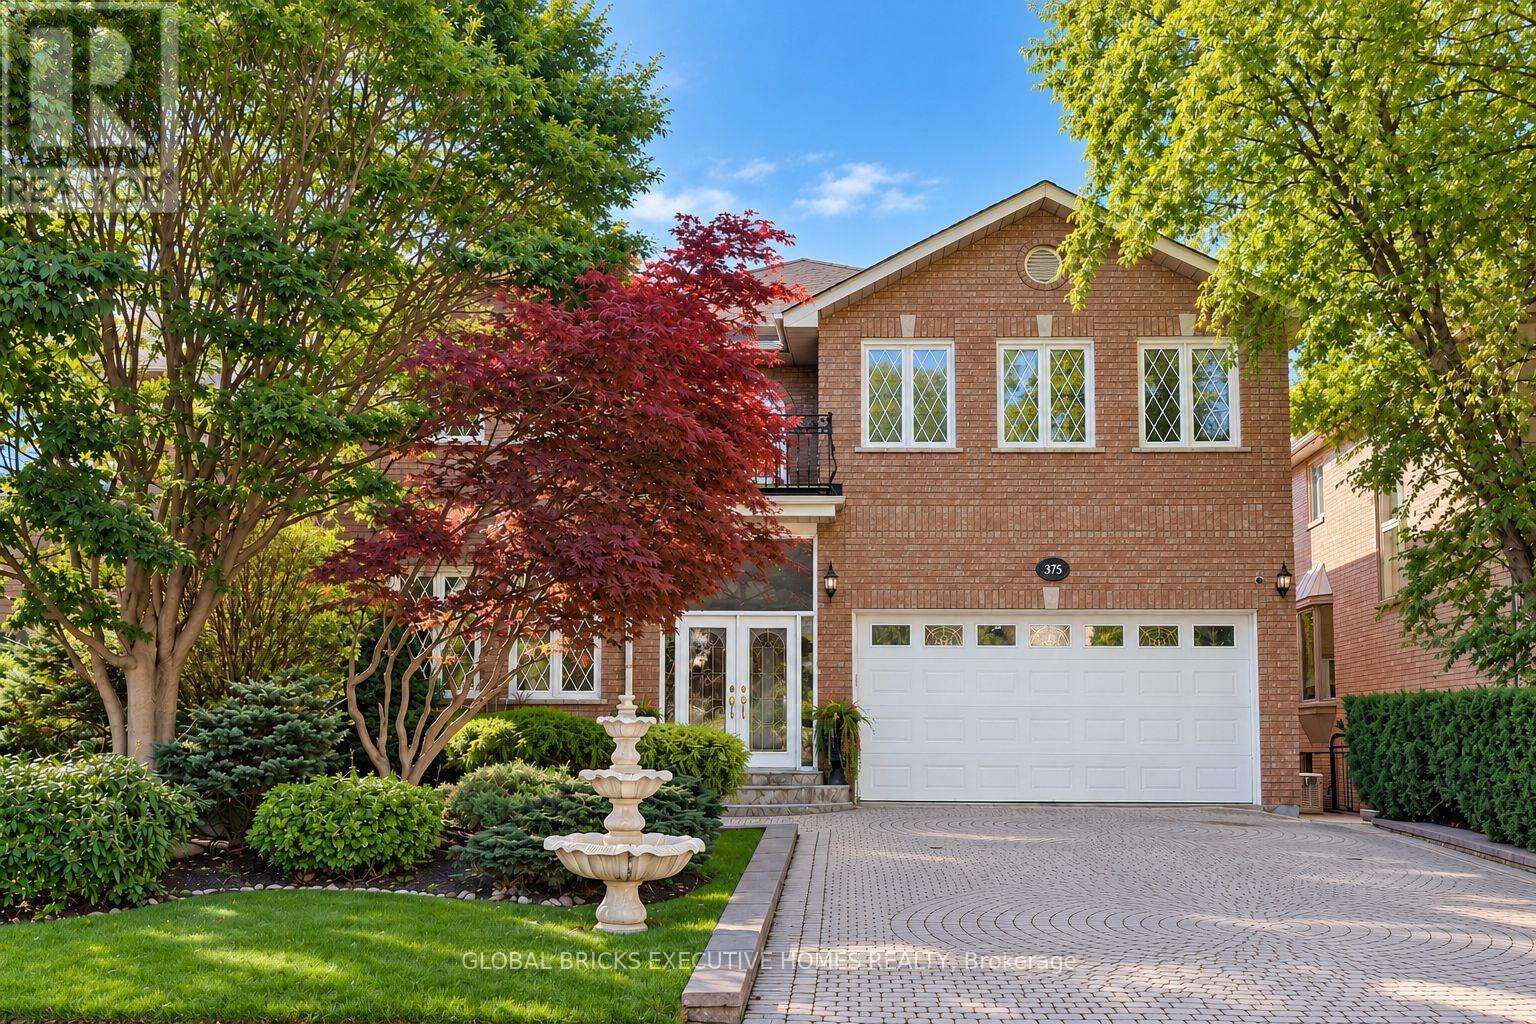
375 Princess Avenue
Willowdale East, Toronto, Ontario M2N3S7
For sale· Added
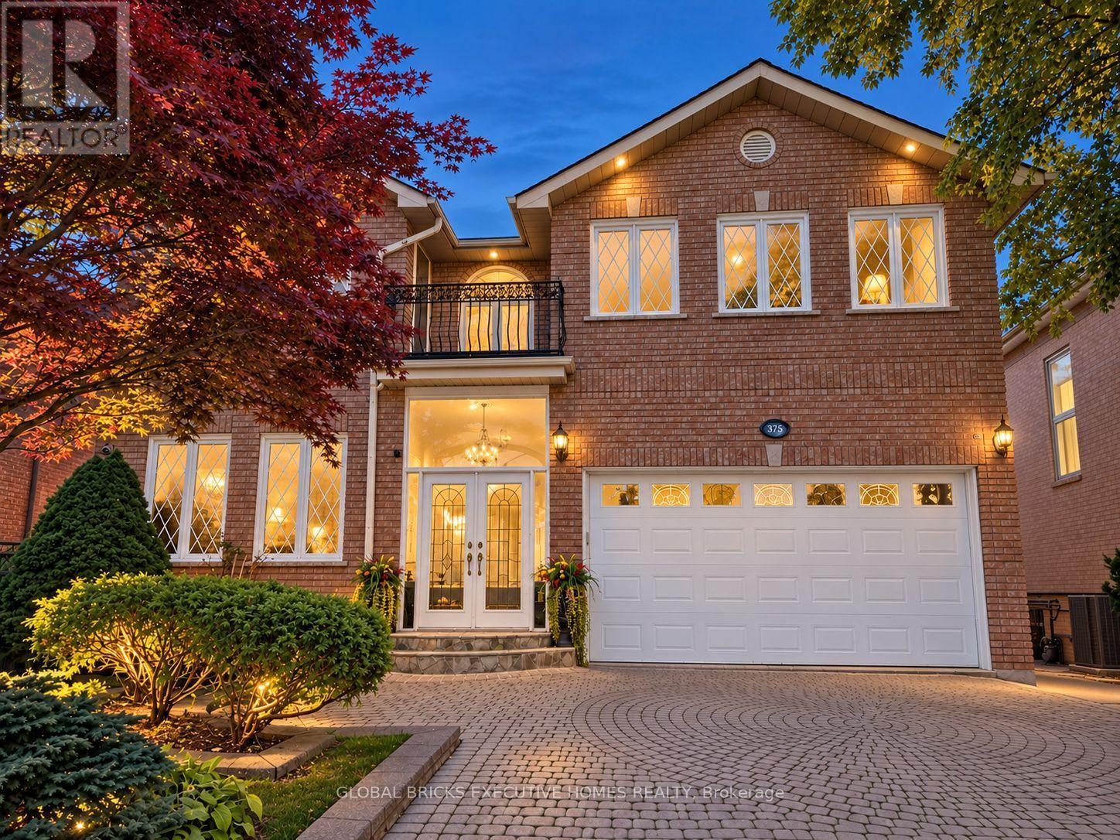
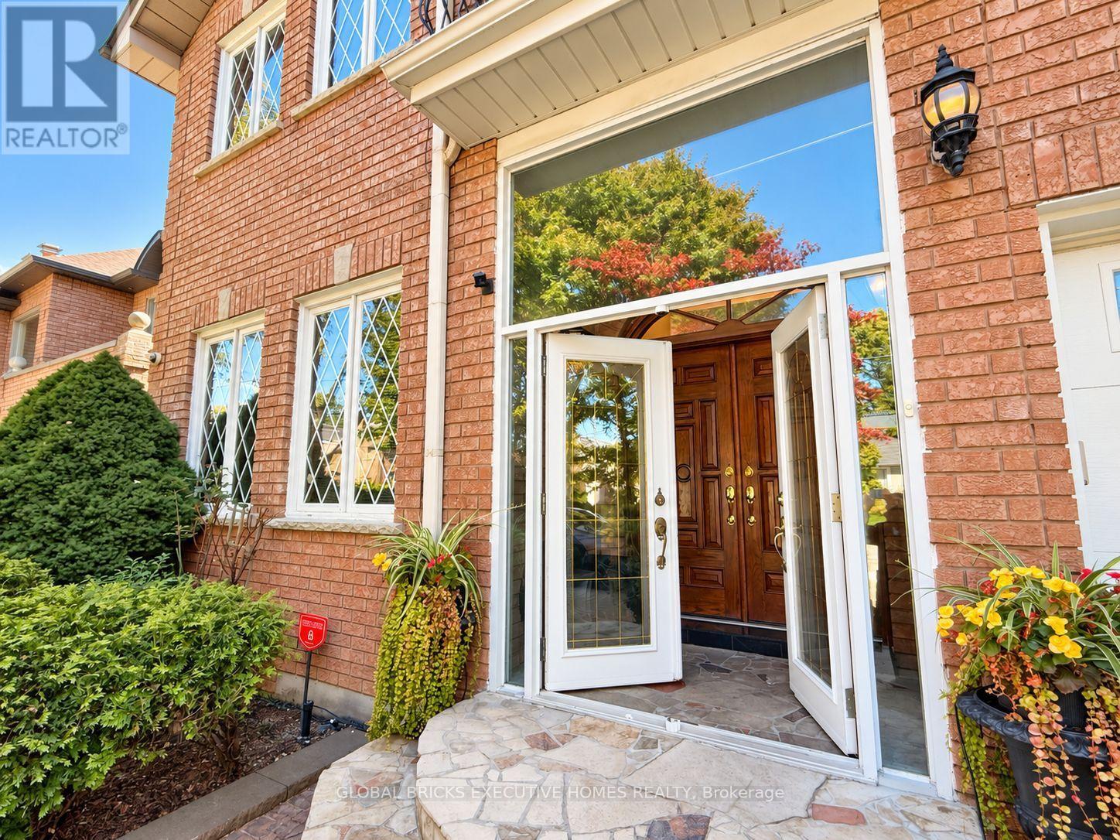
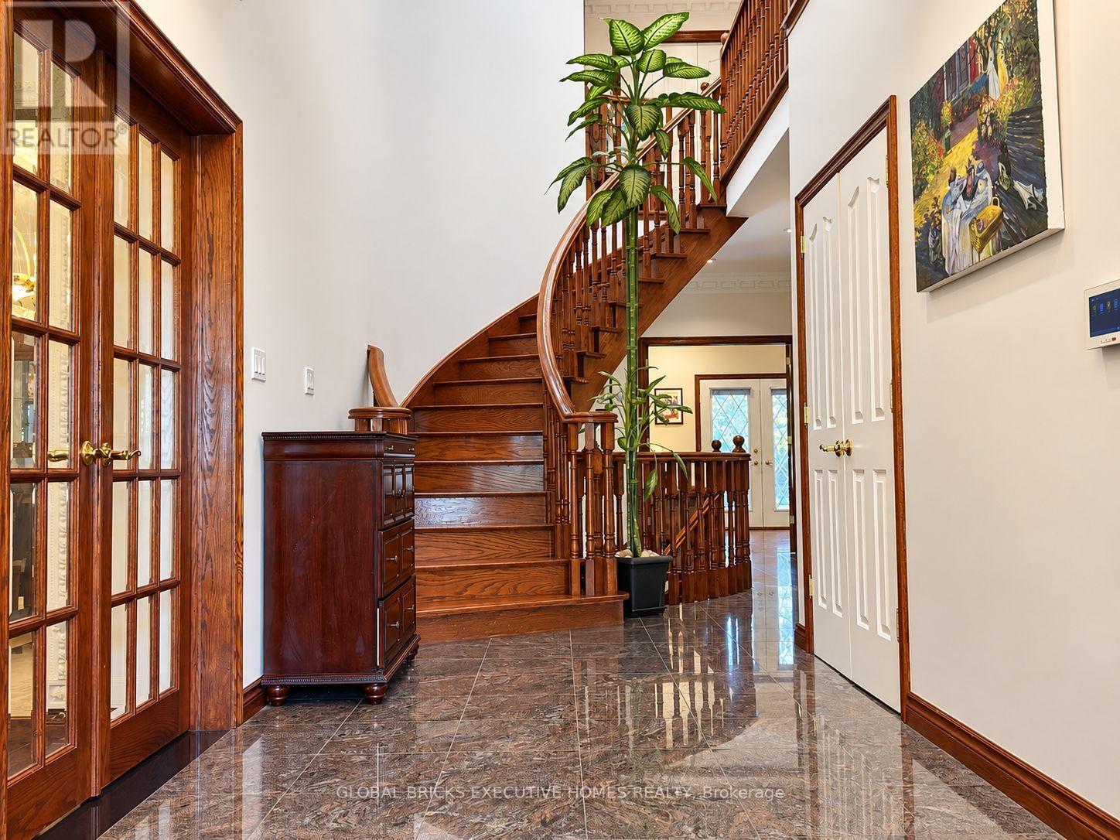
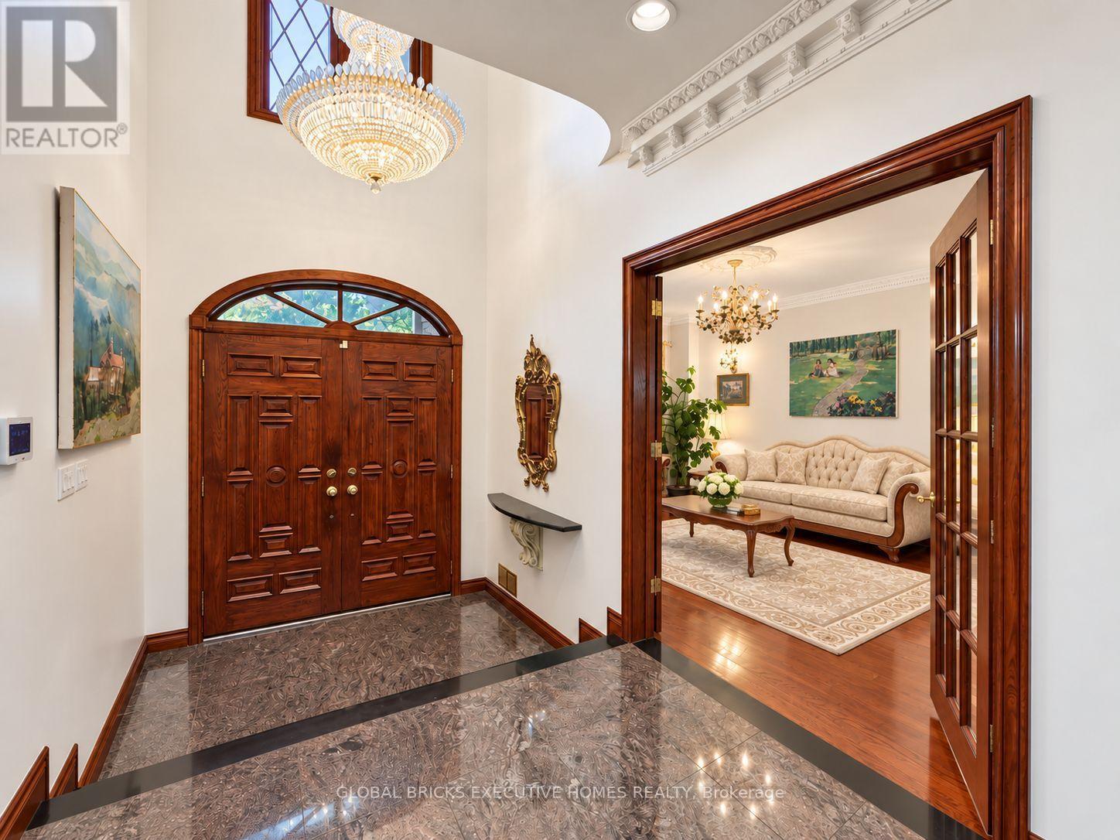
Well Maintained Luxury Masterpiece In Coveted Bayview/Sheppard Area! Approx 4100Sf + 1700 sf Professionally Finished Walk-Out Basement. Premium South-Facing Backyard on the Prestigious Princess Ave.. Grand 2-St Foyer Welcomes You With Soaring 9' Ceilings, Bright Skylight, Elegant Potlights & 3/4" Hardwood Floors Throughout 2 Levels. Enclosed Front Entry Features Intricate Mosaic Flooring. Huge Modern Chef's Kitchen Outfitted W/ Premium Corian Countertops, Valanced Lighting, Pantry. 16"x16" Granite Floors in Hallway. Family Room With Custom B/I Bookcase & Cozy Gas Fireplace. Superb Layout Incls 2 Large Bedrooms With Walk-Outs To Private Balconies, Plus A Principal Suite Equipped With Built-In Desk, 6 Piece Ensuite, Outstanding Backyard Oasis Boasts A Large Walk-Out Deck, Lavish Professional Landscaping and Garden, Mature Trees with Total Privacy. Interlocking Driveway & Inground Sprinkler System. Ultimate Lower Level Entertainment Hub Showcases A Sound-Proof Home Theatre, Full Wet Bar, 2nd Kitchen, Stunning Marble Dance Floor & Built-In Light Niches. Unwind In Your Private Spa Zone Featuring Jacuzzi Plus A Wet & Dry Sauna! Extra Convenience With Dedicated Service Staircase & Beautiful Custom Wood Trim for All Windows and Doors. Central Air (CAC), Central Vac (CVAC), Central Alarm, Humidifier & Electronic Air Cleaner. Steps To Top-Ranked Schools: Hollywood Public School, Bayview Middle School & Renowned Earl Haig Secondary School. Walk To Bayview Village Shopping Centre, Groceries, Library, YMCA, Nearby Parks & Walking Trails. Exceptionally Easy Access To Hwy 401, Plus Yonge & Bayview Subway Stations. Must See!
Map data © OpenStreetMap contributors
No open houses are scheduled for this home.
Can't make it? Request a private viewing.
| Living room | Main level | 10.05 x 4.05 m |
| Media | Basement | 7.19 x 3.54 m |
| Office | Basement | 3.79 x 3.77 m |
| Recreational, Games room | Basement | 11.37 x 4.08 m |
| Kitchen | Basement | 3.53 x 2.16 m |
| Dining room | Main level | 10.05 x 4.05 m |
| Family room | Main level | 5.87 x 4.27 m |
| Library | Main level | 4.11 x 2.82 m |
| Kitchen | Main level | 7.92 x 5.79 m |
| Primary Bedroom | Second level | 10.97 x 7.62 m |
| Bedroom 2 | Second level | 8.84 x 3.81 m |
| Bedroom 3 | Second level | 5.26 x 4.65 m |
| Bedroom 4 | Second level | 4.12 x 3.9 m |
| Sunroom | Main level | 3.96 x 2.08 m |