 NewFor sale 50
$888,000
3+1 bed3 bath1,100–1,500 sq ft
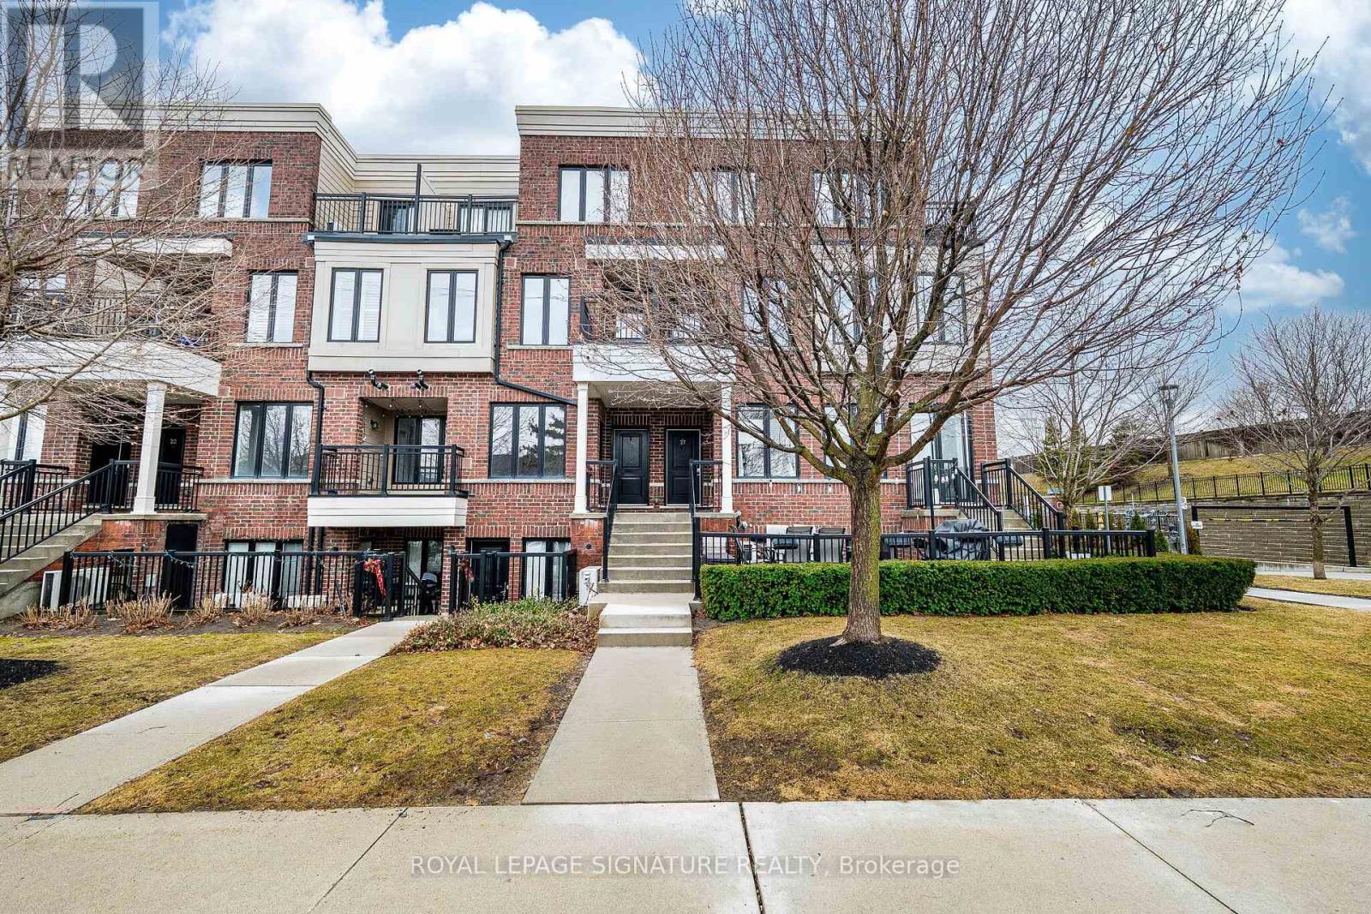
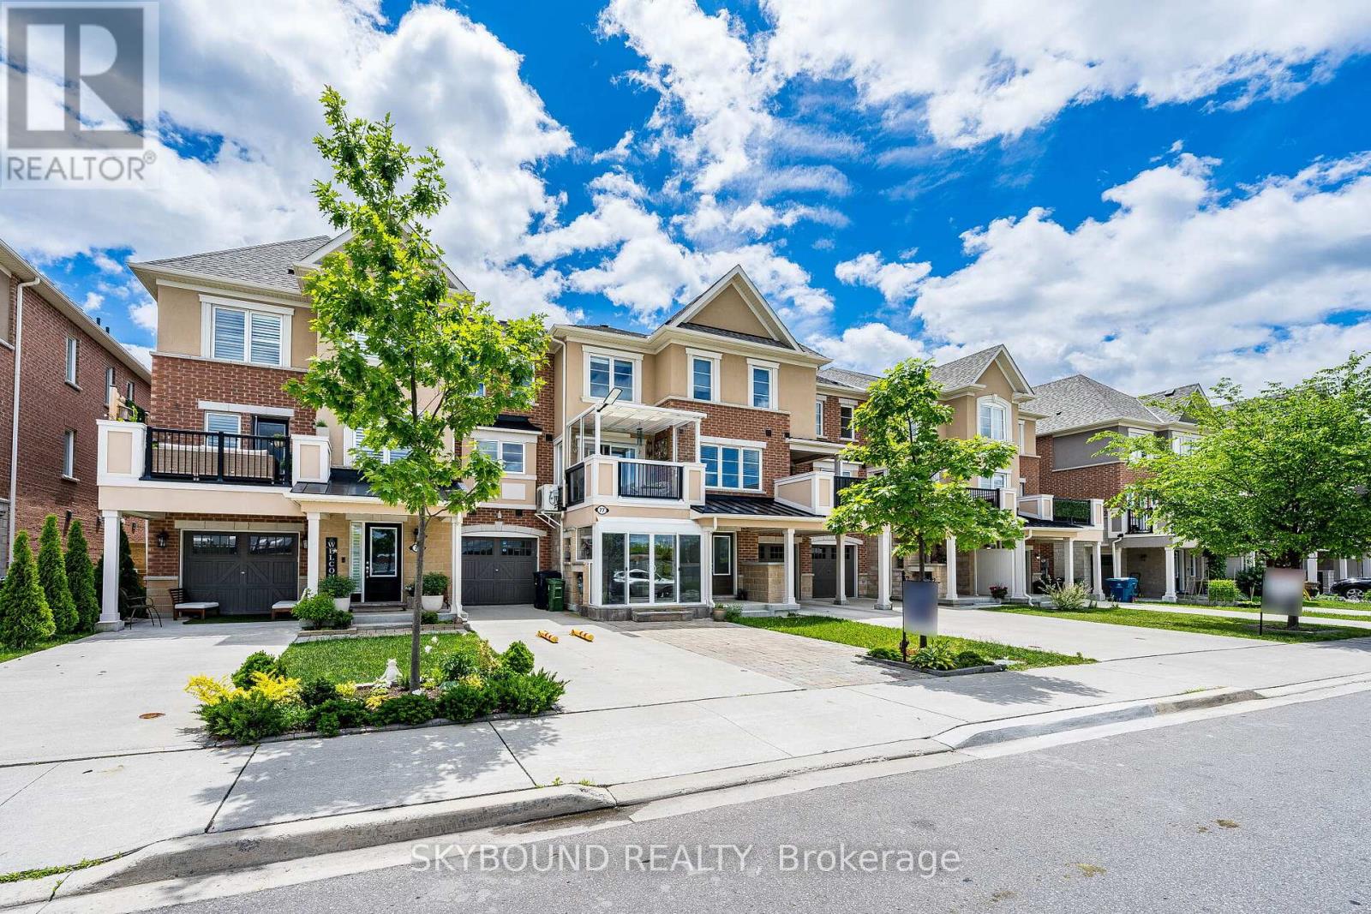
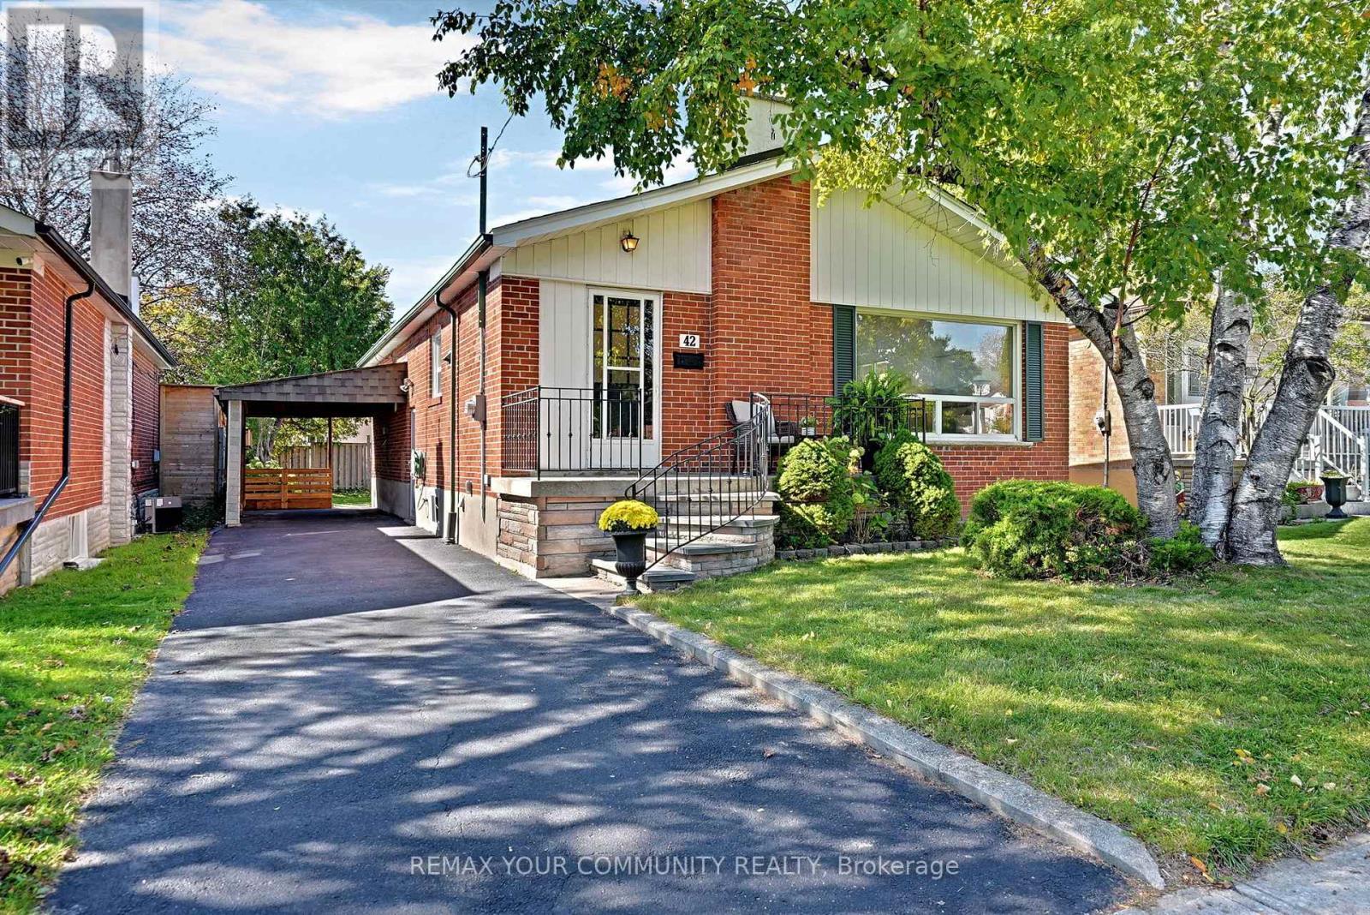
42 Beacon Road
Dorset Park, Toronto
5 days agoMLS® E13875086
REMAX YOUR COMMUNITY REALTY
38 Annie Craig Drive #3605
Mimico, Toronto, Ontario M8V0A8
For sale· Added
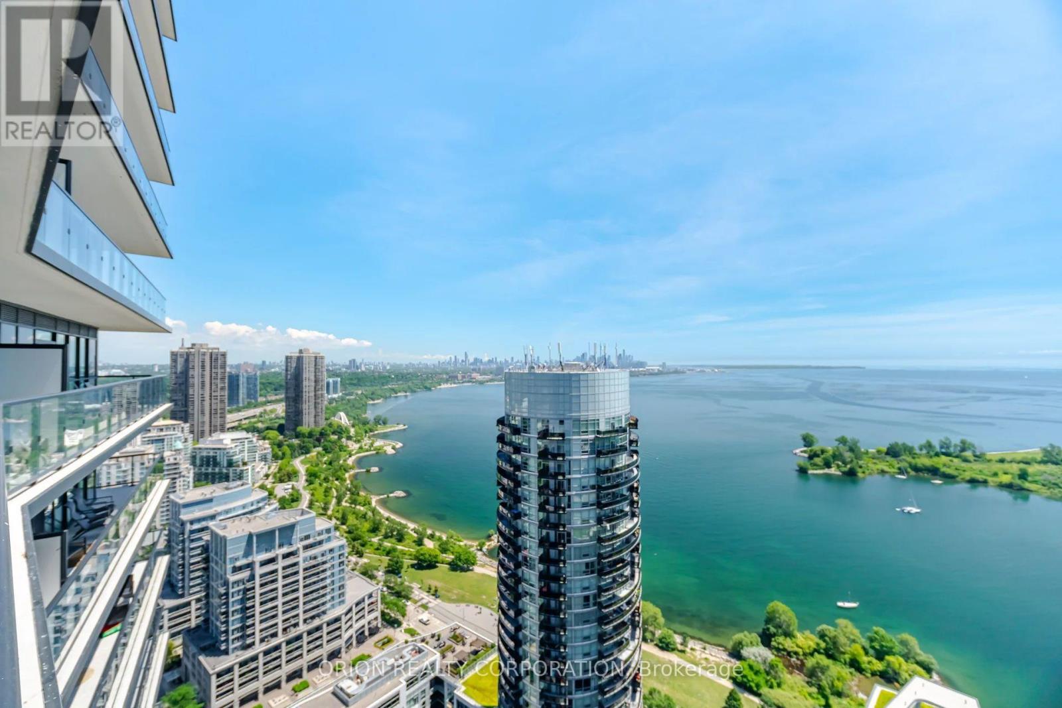
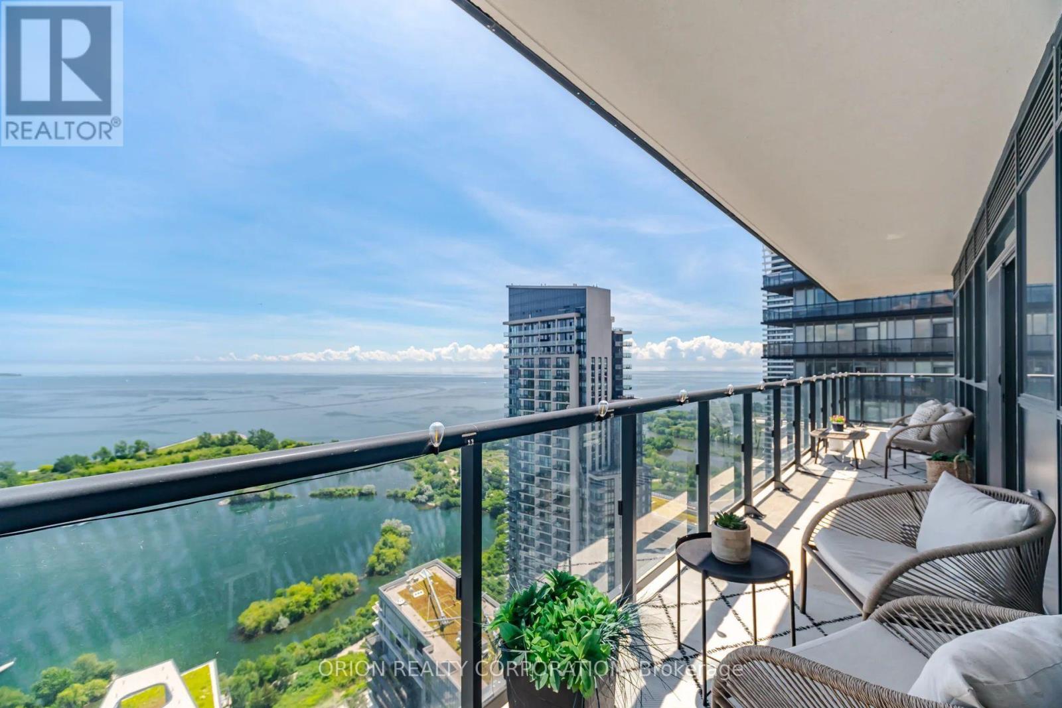
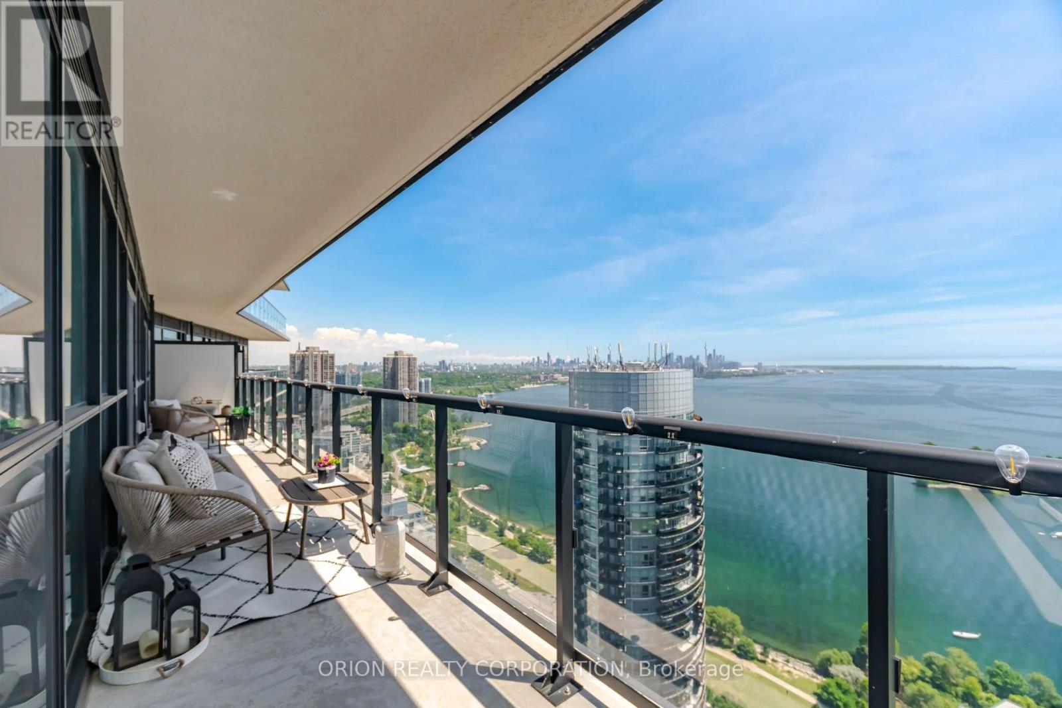
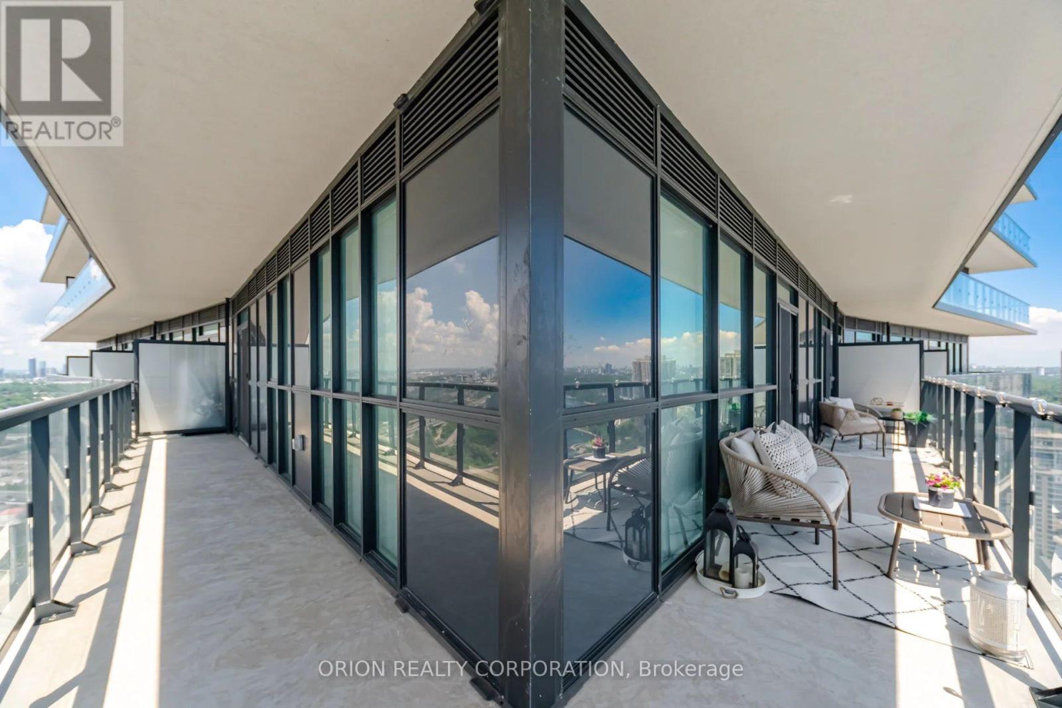
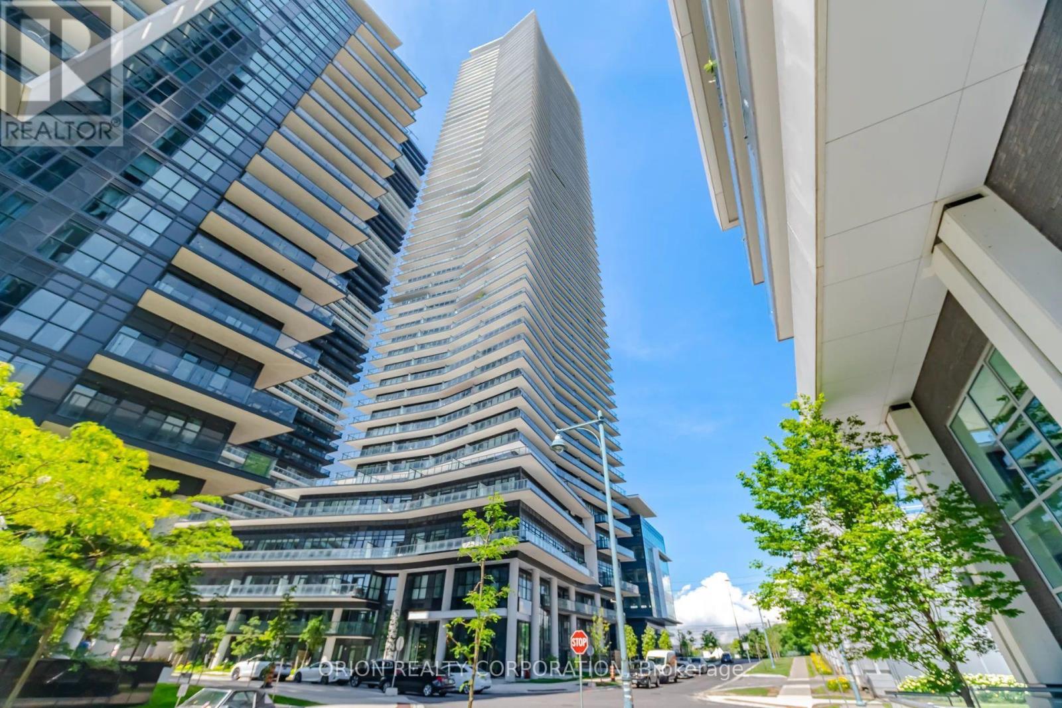
Follow Your Bliss To Toronto's Dreamy New Waters Edge Condominium. Luxurious Prime Corner Sun Filled Unit With New Style Floor Plan. Spectacular Panoramic Water/City Skyline Views. 2 Bedrooms, 2 Bathrooms Plus Den. Massive Wrap Around Balcony With Multiple W/Outs. Pool, Gym, Concierge & Other Amenities To Accommodate Everyone's Life Style's. Situated In The Ever Popular Humber Bay Neighbourhood With Some Of The City's Most Popular Cafe's, Patio's & Restaurants. Walk Along Toronto's Martin Goodman Trail And Enjoy Nature. Short Walks To Transportation And All Other Amenities To Meet Your Needs. This Unit Show's To Absolutely Perfection & Simply Must Be Seen.
Map data © OpenStreetMap contributors
No open houses are scheduled for this home.
Can't make it? Request a private viewing.
| Living room | Main level | 5.82 x 3.35 m |
| Dining room | Main level | 5.82 x 3.35 m |
| Den | Main level | 2.32 x 2.41 m |
| Kitchen | Main level | 1.52 x 0.92 m |
| Primary Bedroom | Main level | 3.05 x 3.35 m |
| Bedroom 2 | Main level | 3.32 x 2.93 m |