 For sale 50
$2,588,000
4+1 bed5 bath3,000–3,500 sq ft
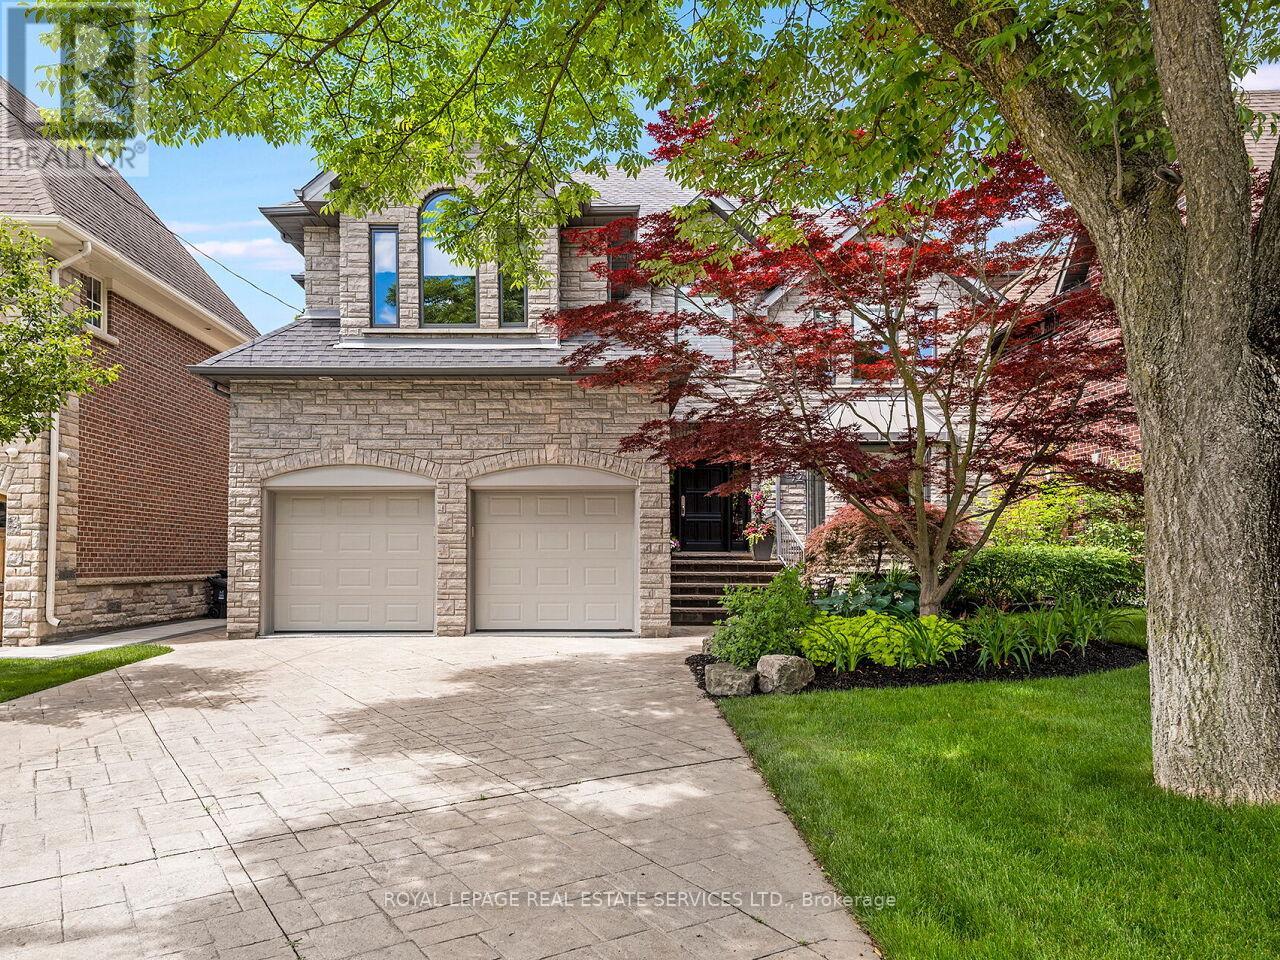
72 Prennan Avenue
Islington-City Centre West, Toronto
19 days agoMLS® W13823448
ROYAL LEPAGE REAL ESTATE SERVICES LTD.
380 Spadina Road
Forest Hill South, Toronto, Ontario M5P2V9
For sale· Added
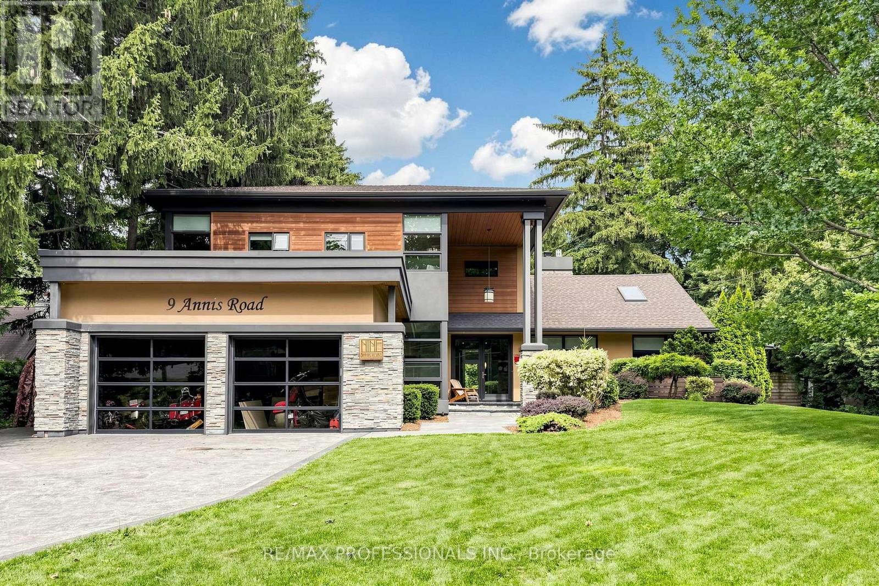
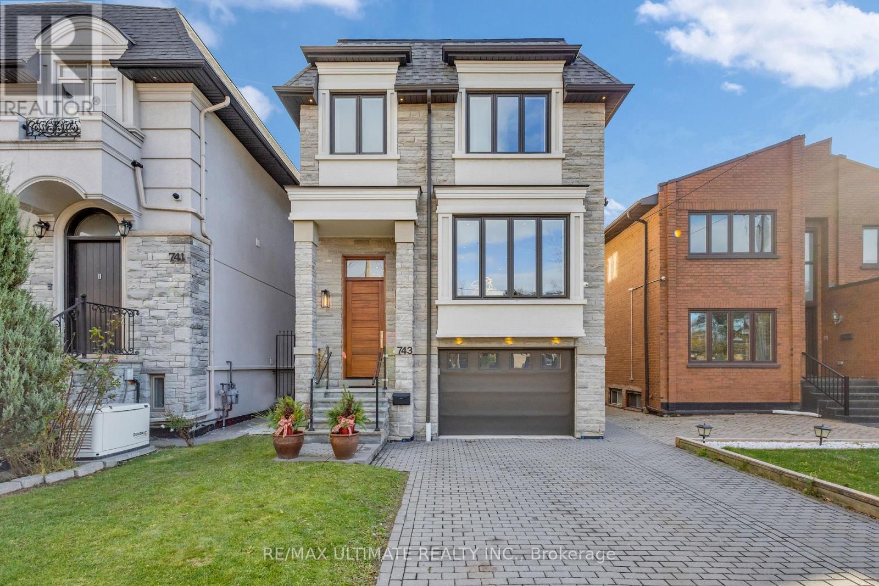
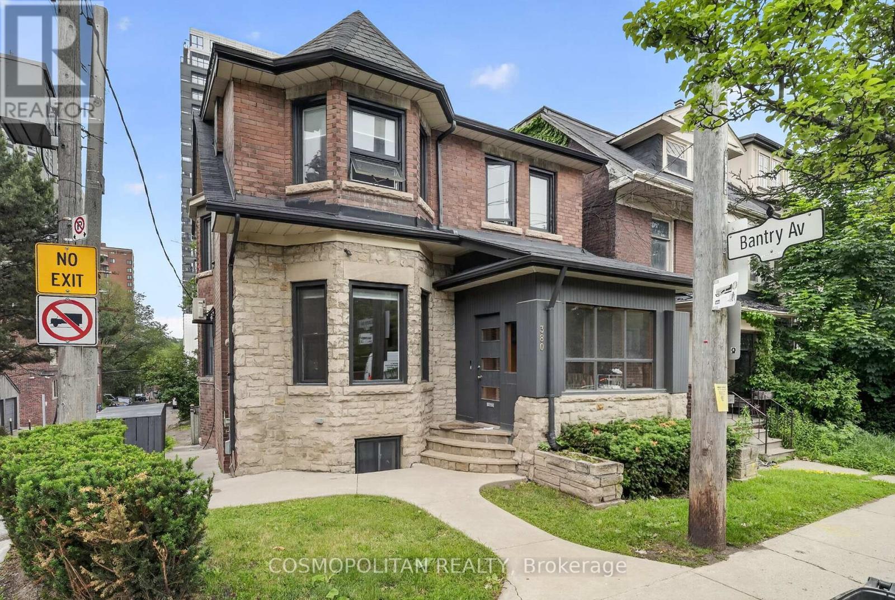
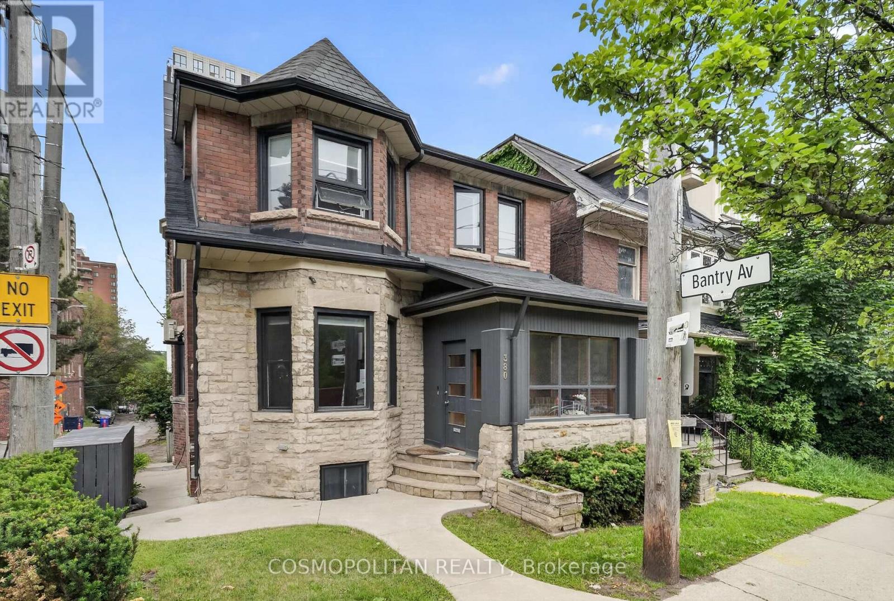
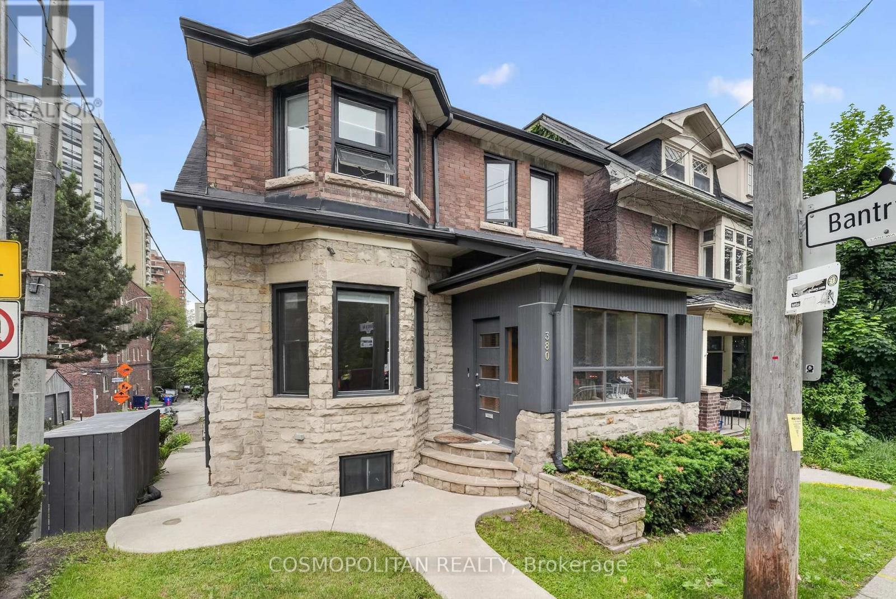
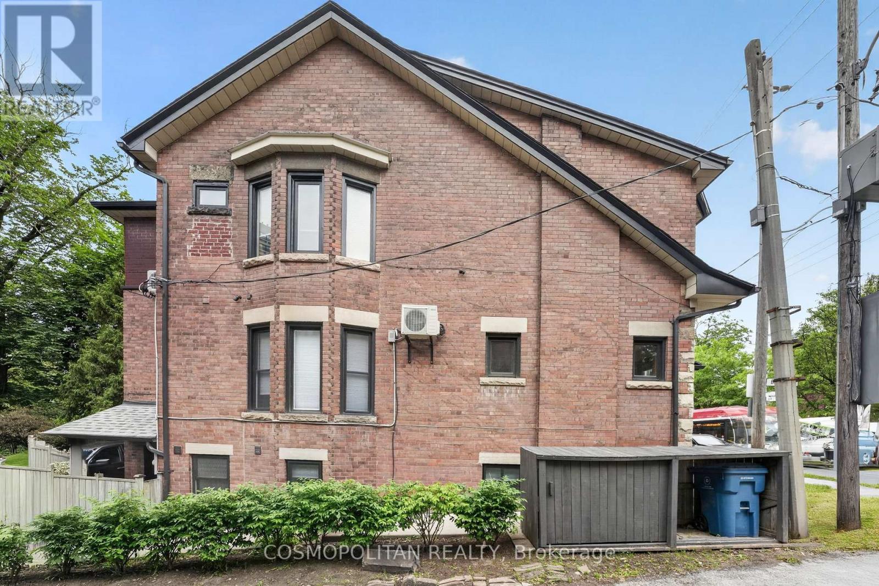
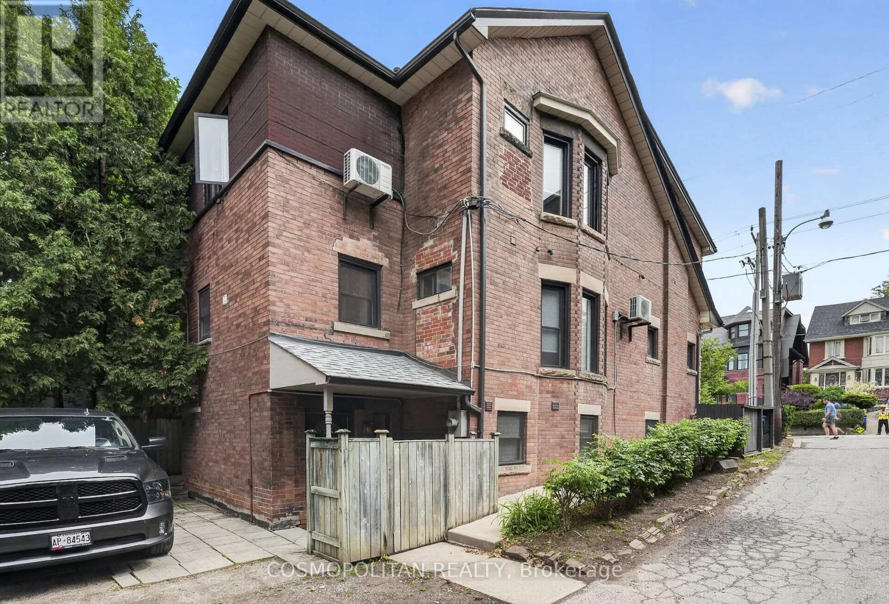
Rare Forest Hill Investment & Development Opportunity. Positioned on one of Toronto's most prestigious residential corridors, 380 Spadina Road offers an exceptional combination of immediate rental income, substantial land value, and long-term redevelopment potential. Located just north of Casa Loma, this prominent property is currently improved with a substantial seven-bedroom residence and is fully tenanted, providing income from day one while future plans take shape.Set behind a distinguished grey stone and red brick façade, the property delivers impressive street presence, mature landscaping, and the character expected of this coveted Forest Hill setting. Investors can maintain the existing income-producing asset, while future opportunities may include a luxury estate conversion, enhancement of the existing residence, redevelopment of the carriage house for additional income, or a larger-scale redevelopment strategy, subject to approvals. With strong frontage, an established executive neighbourhood, and proximity to transit, premier schools, parks, Casa Loma, downtown Toronto, and the city's financial and cultural districts, the property offers both strategic flexibility and enduring location value.An increasingly rare opportunity to secure a prominent Forest Hill property where income, land, location, and future potential converge.
Map data © OpenStreetMap contributors
No open houses are scheduled for this home.
Can't make it? Request a private viewing.
| Living room | Main level | 4.52 x 3.7 m |
| Bedroom | Basement | 4.31 x 2.74 m |
| Utility room | Basement | 3.73 x 1.52 m |
| Dining room | Main level | 3.98 x 3.48 m |
| Kitchen | Main level | 2.23 x 4.06 m |
| Family room | Main level | 3.27 x 3.5 m |
| Bedroom | Second level | 3.73 x 3.48 m |
| Bedroom | Second level | 3.93 x 2.81 m |
| Bedroom | Second level | 2.23 x 4.06 m |
| Bedroom | Second level | 4.75 x 2.74 m |
| Bedroom | Second level | 3.27 x 3.17 m |
| Recreational, Games room | Basement | 8.35 x 3.32 m |