 For sale 50
$1,175,000
4+2 bed4 bath1,500–2,000 sq ft
41 Graybark Crescent
Highland Creek, Toronto
2 months agoMLS® E13637166
CENTURY 21 LEADING EDGE REALTY INC.
40 Brahms Avenue
Hillcrest Village, Toronto, Ontario M2H1H4
For sale· Added
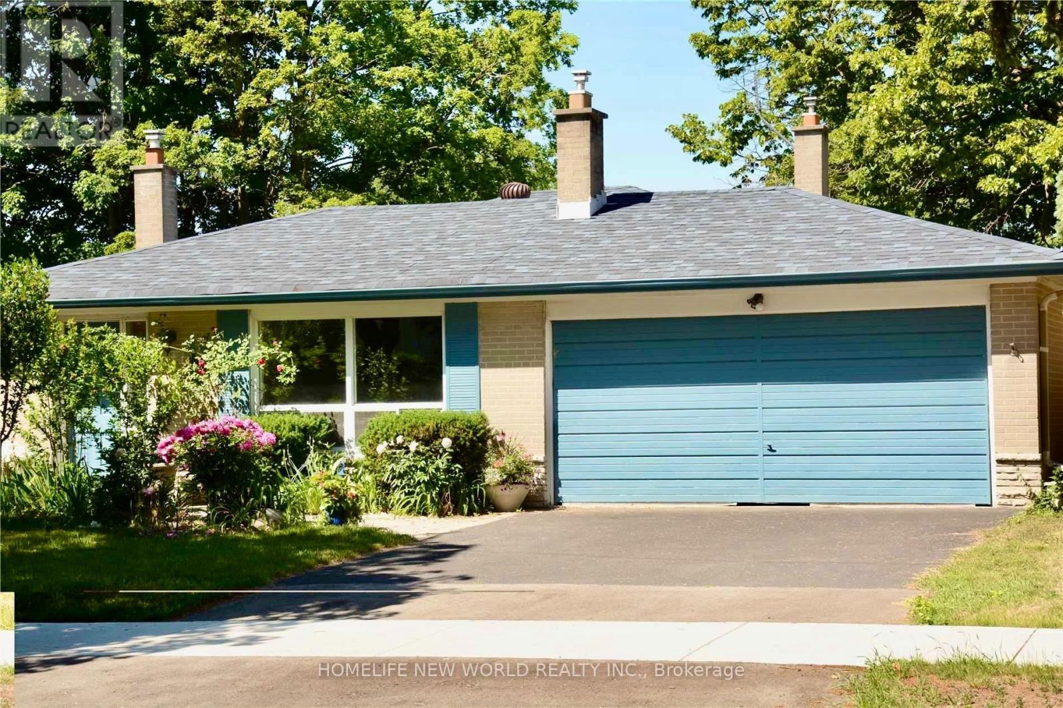
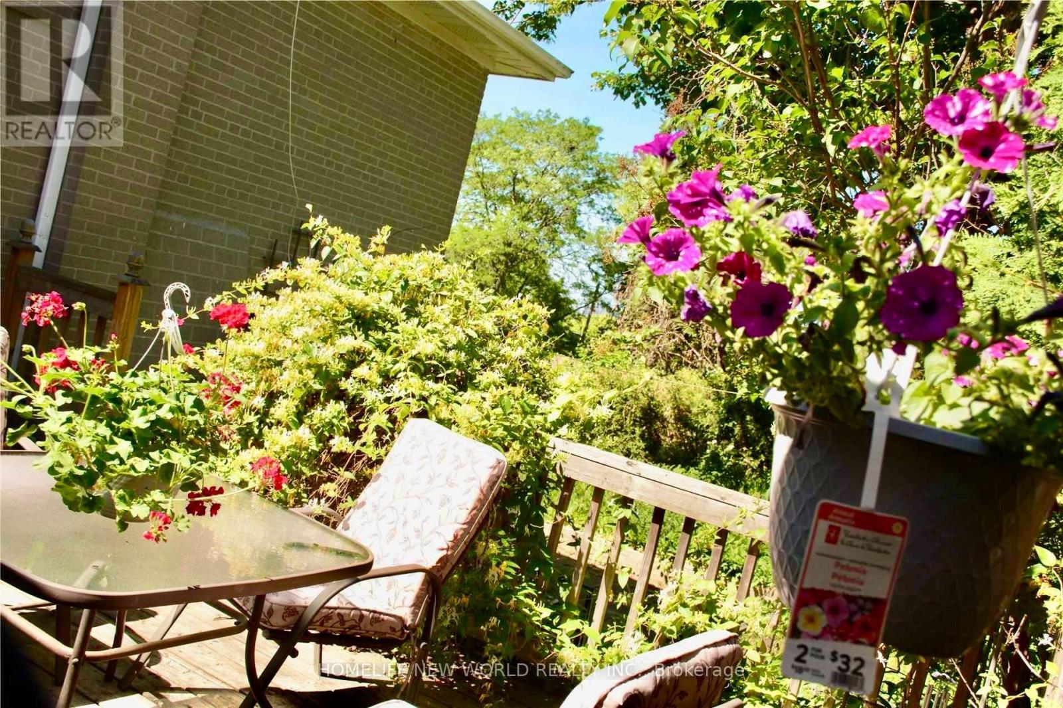
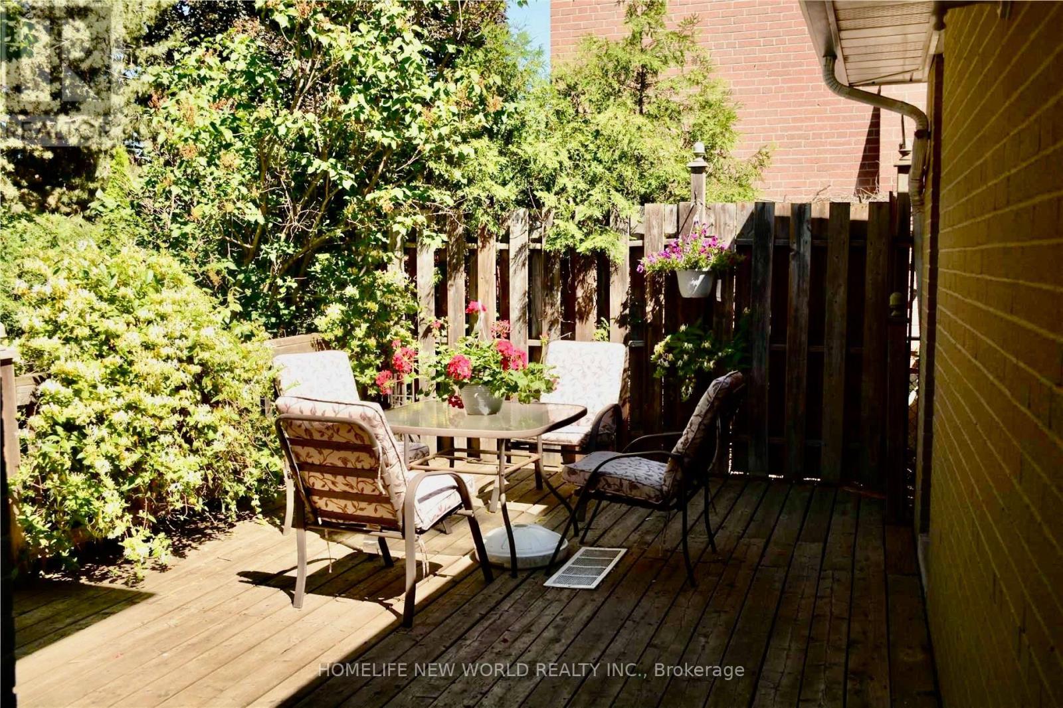
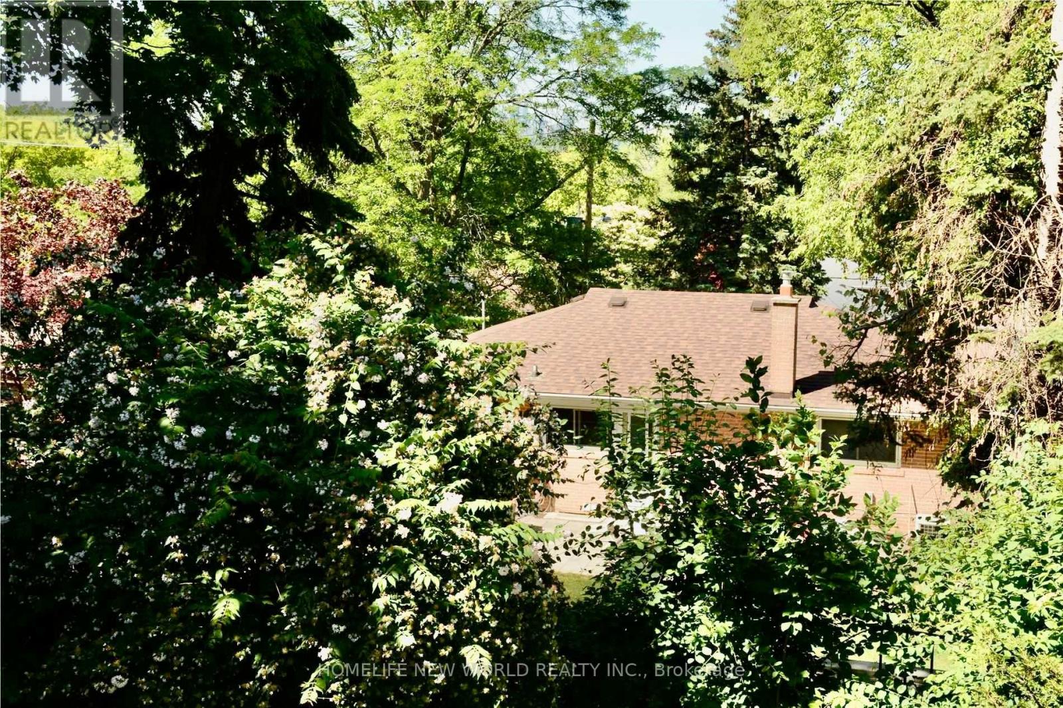
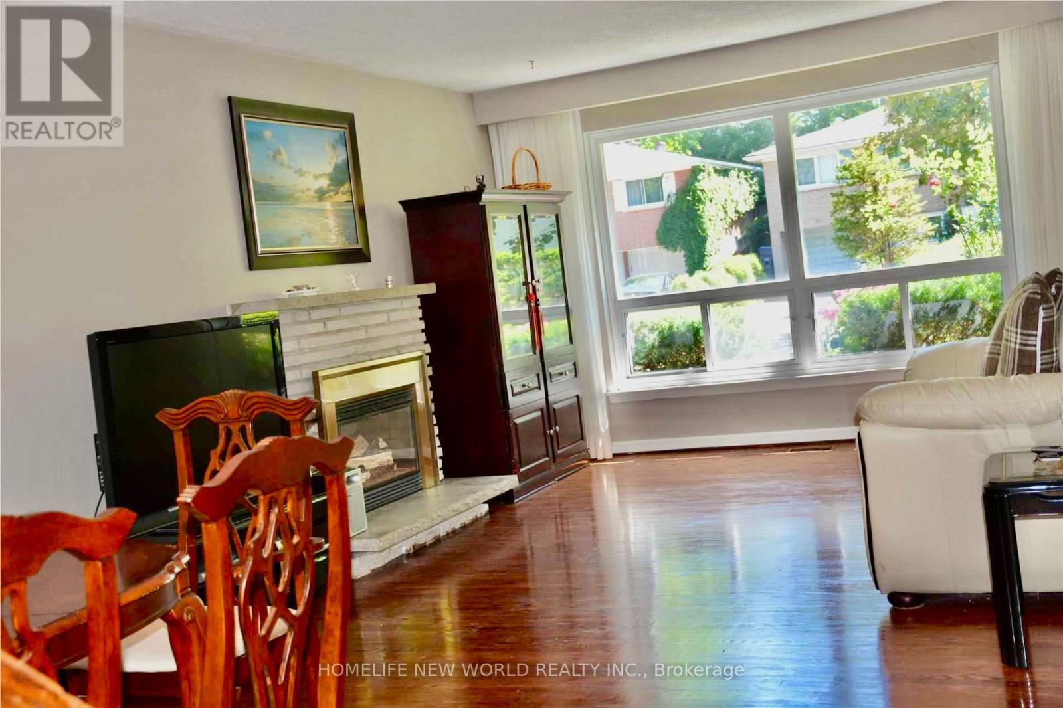
Very unique 4 Level Backsplit Detached House With 4+1 Bedrooms+1 Den, 2+1 Full Bathrooms. Total finished almost 2500 sqft, premium 56X108.9 Lot. Double Garage, 2 Fire Places, Hardwood And Ceramic Throughout. Family Room Walk Out To Private Backyard, Dinning Room Walk Out To Deck. Separate Entrance To Lower Level. Walking Distance To Ttc, Seneca College, Supermarkets, A.Y. Jackson, Close To Hwy 404/401. Great for large familty or rental.
Map data © OpenStreetMap contributors
No open houses are scheduled for this home.
Can't make it? Request a private viewing.
| Living room | Main level | 8.08 x 3.78 m |
| Dining room | Main level | 8.08 x 3.78 m |
| Kitchen | Main level | 4.85 x 2.75 m |
| Primary Bedroom | Second level | 4.25 x 3.15 m |
| Bedroom 2 | Second level | 3.53 x 2.84 m |
| Bedroom 3 | Second level | 3.15 x 2.62 m |
| Bedroom 4 | Lower level | 3.74 x 3.56 m |
| Family room | Lower level | 6.38 x 3.25 m |
| Bedroom 5 | Basement | 4.15 x 3.35 m |
| Den | Basement | 3.87 x 2.77 m |