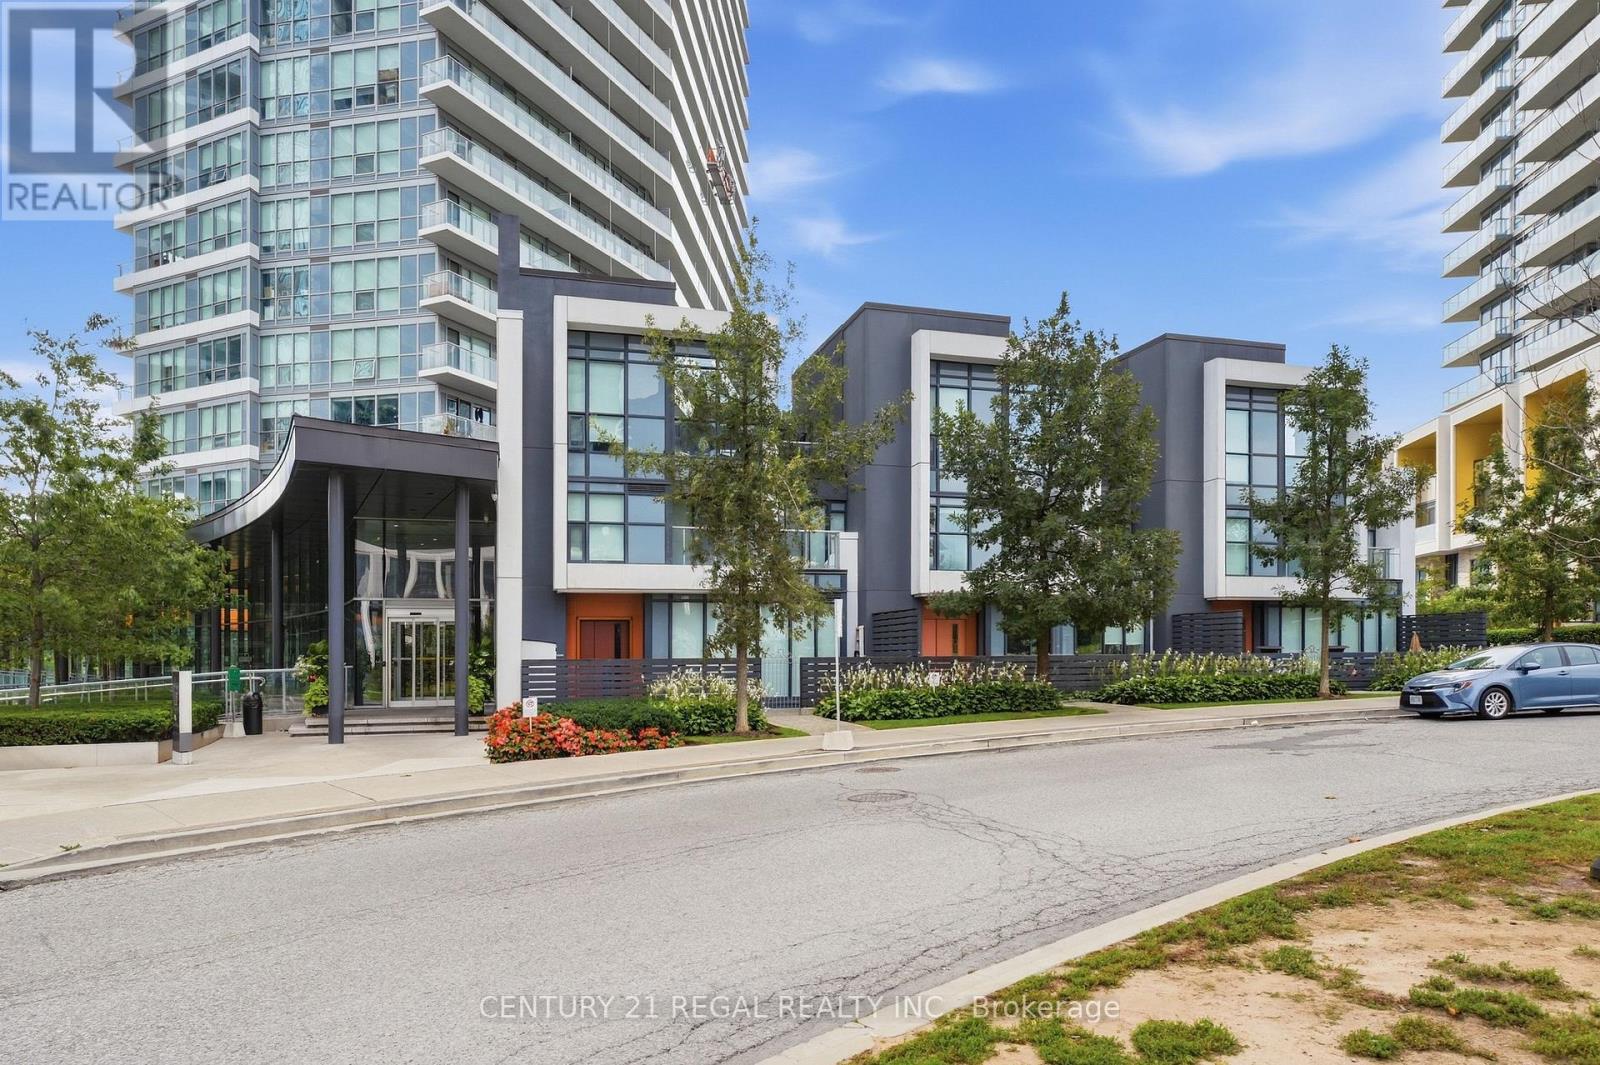
For sale 50
$919,000
2+1 bed2 bath800–899 sq ft
20 Shore Breeze Drive #703
Mimico, Toronto
5 months agoMLS® W13067492
SUTTON GROUP-ASSOCIATES REALTY INC.
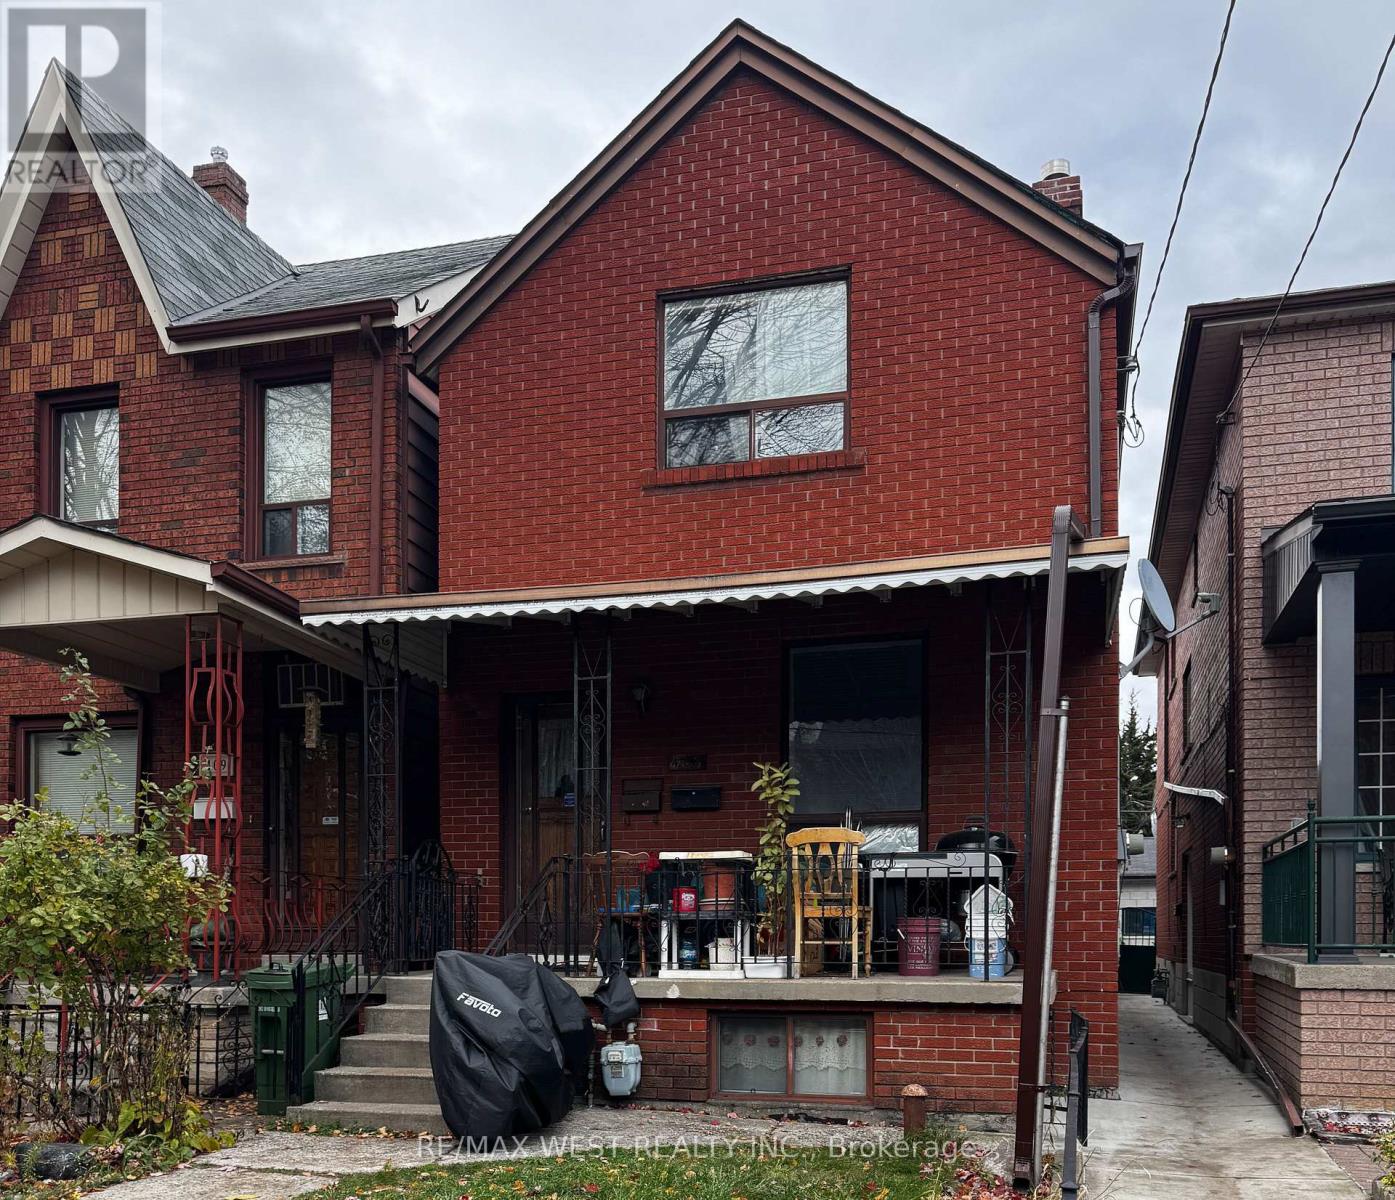
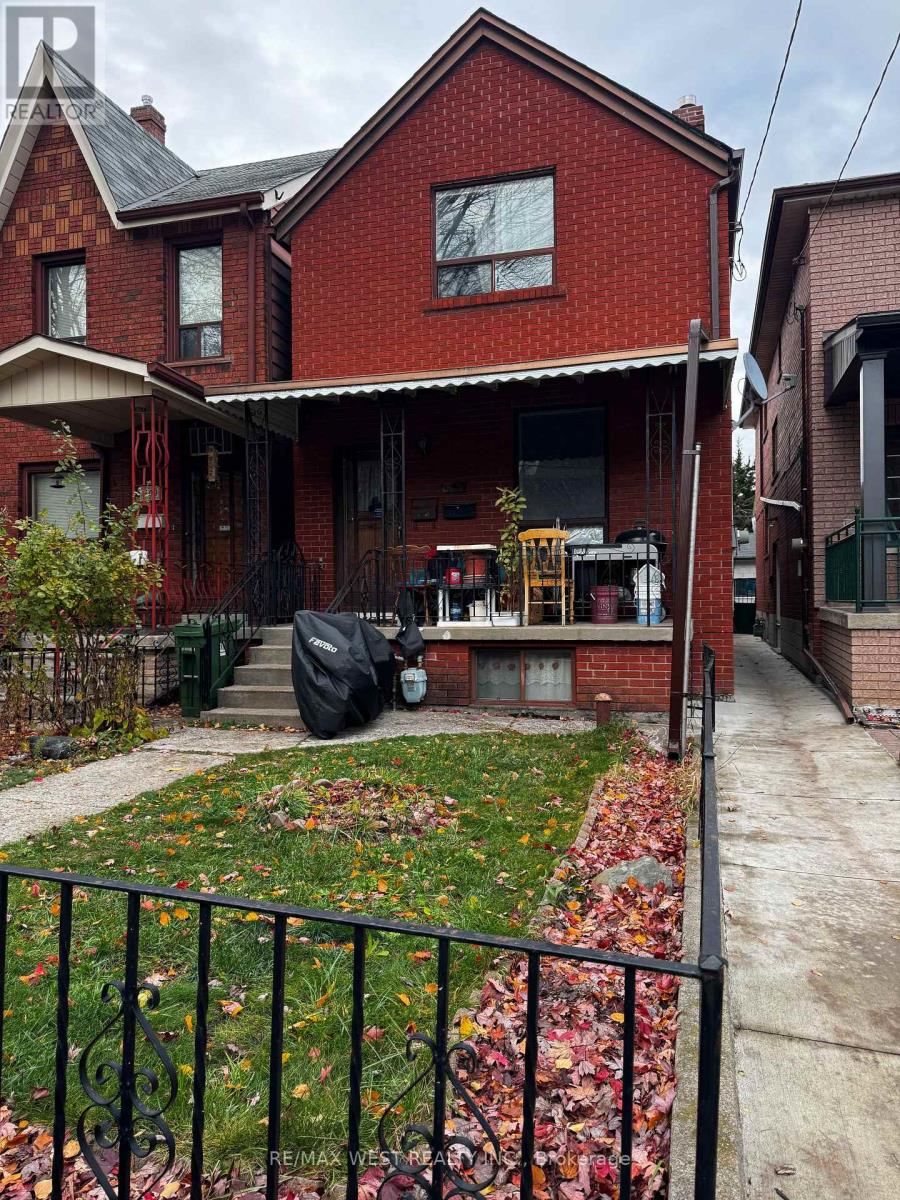
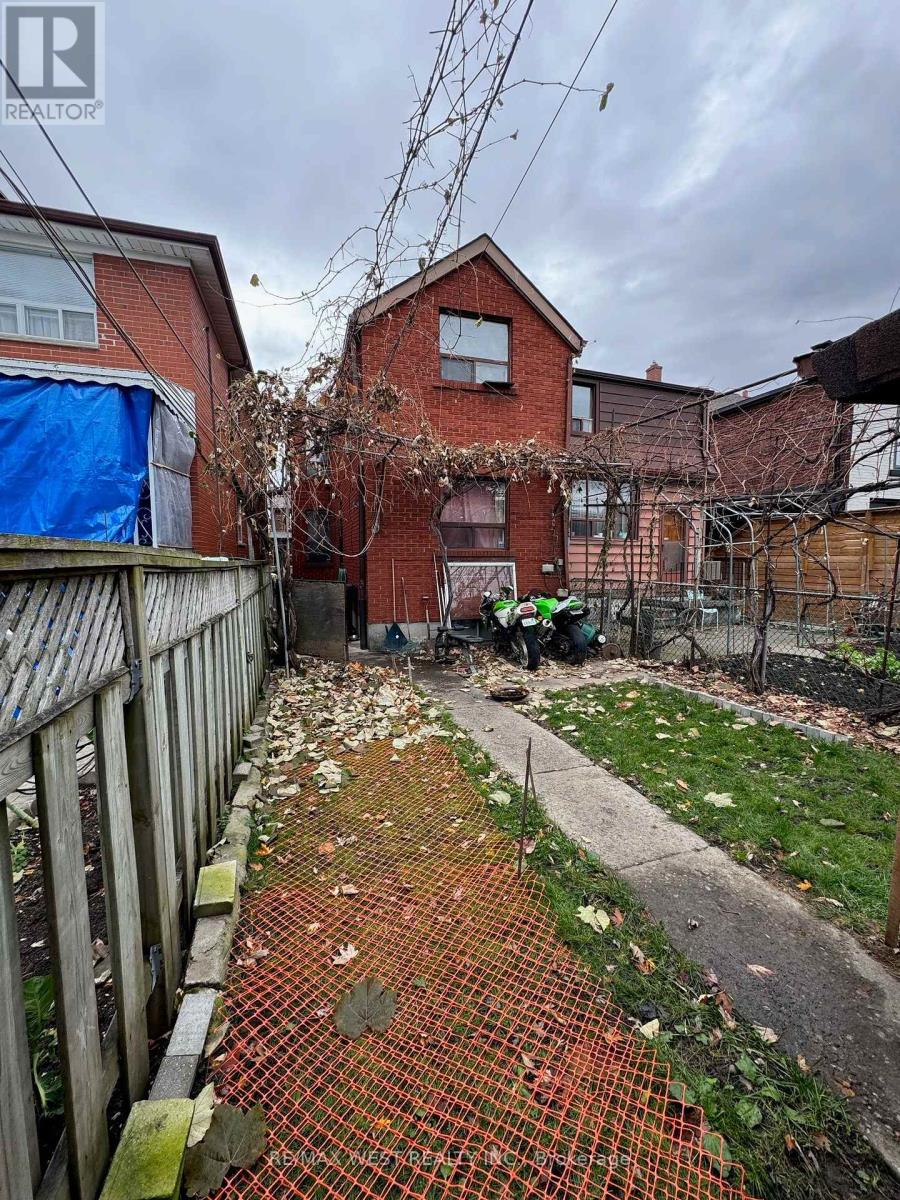
407 Concord Avenue
Dovercourt-Wallace Emerson-Junction, Toronto, Ontario M6H2P9
For sale· Added
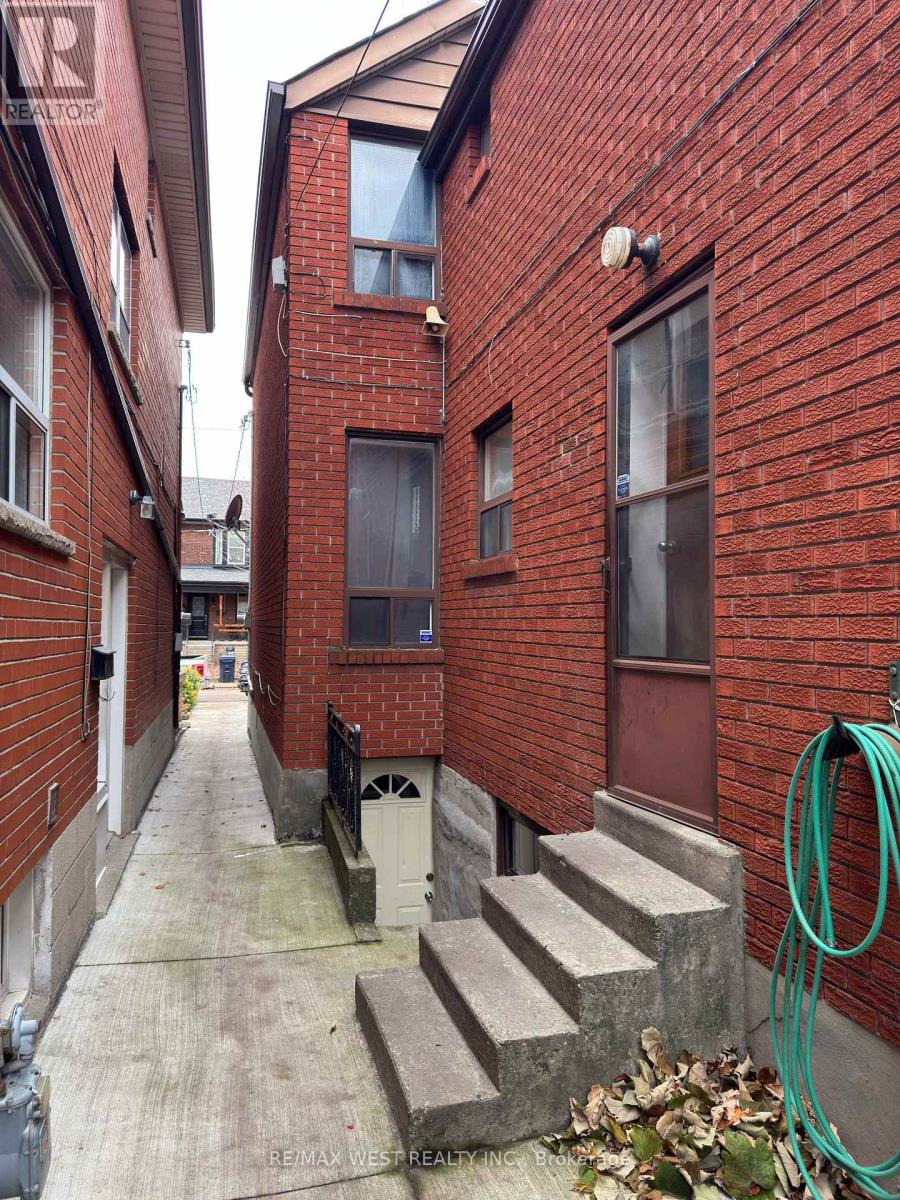
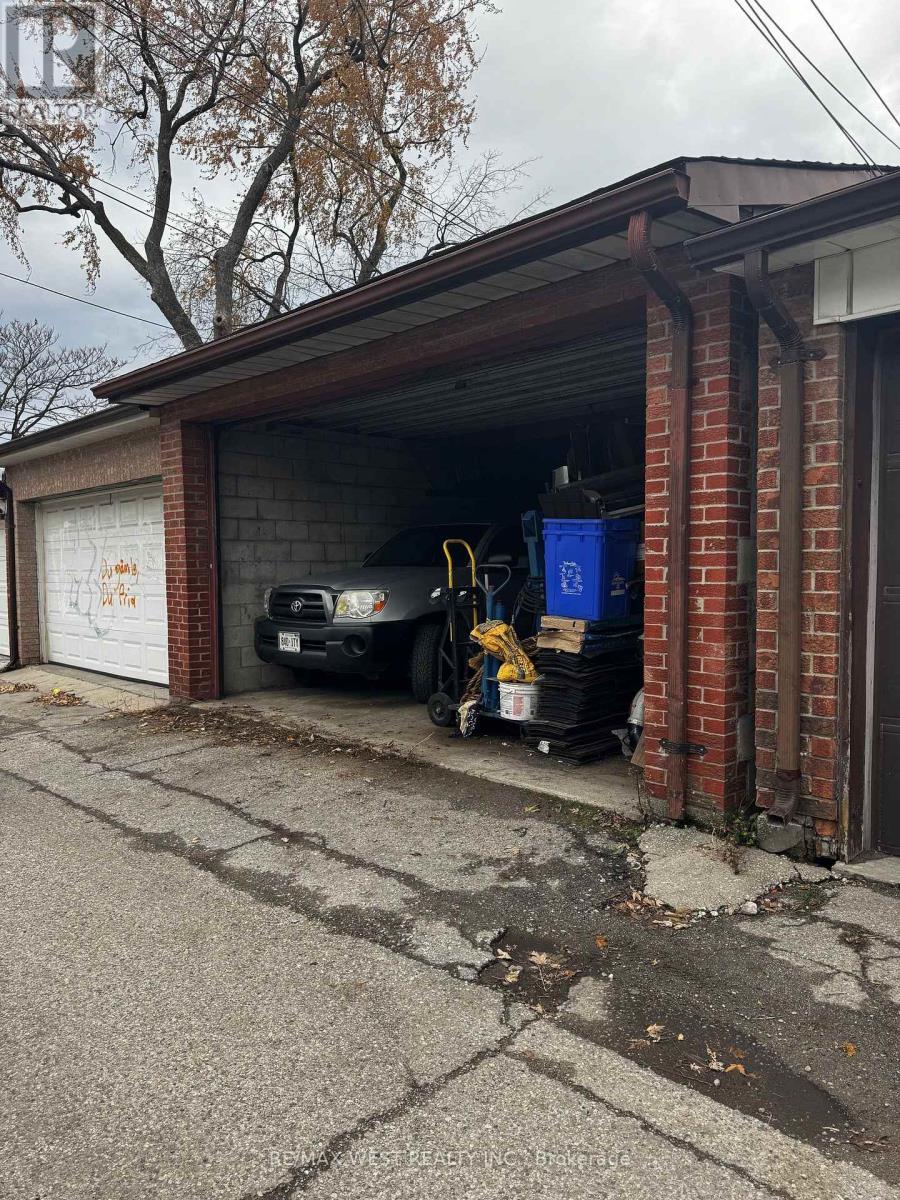
"Prime Trinity-Bellwoods Location! This charming detached 2-story brick home is situated just minutes from Bloor & Ossington Station, the vibrant Christie Pits neighborhood, parks, shops, and restaurants. Perfect for investors or end-users, this property boasts a double car garage , property is currently tenanted on a month-to-month basis. The main floor features a separate entrance and includes 2 generous bedrooms, a living room, and a kitchen. The second floor offers 2 more spacious bedrooms, a kitchen, and a living area flooded with natural light. The basement is equipped with a kitchen, a huge cantina, a bedroom, and a rec room, plus coin laundry facilities accessible to all tenants. Whether you're looking for a solid investment opportunity with long-term growth potential or a fantastic family home, this property is a great option in a highly sought-after area.
Map data © OpenStreetMap contributors
No open houses are scheduled for this home.
Can't make it? Request a private viewing.
| Living room | Main level | 4 x 3.5 m |
| Kitchen | Main level | 3.4 x 4.2 m |
| Bedroom | Main level | 3.2 x 3.9 m |
| Bedroom 2 | Main level | 3.4 x 3.1 m |
| Bedroom 3 | Second level | 3.3 x 4.7 m |
| Bedroom 4 | Second level | 3.2 x 3 m |
| Kitchen | Second level | 3.4 x 3.1 m |
| Living room | Second level | 4 x 3.4 m |