 For sale 50
$2,188,000
4+1 bed4 bath1,500–2,000 sq ft
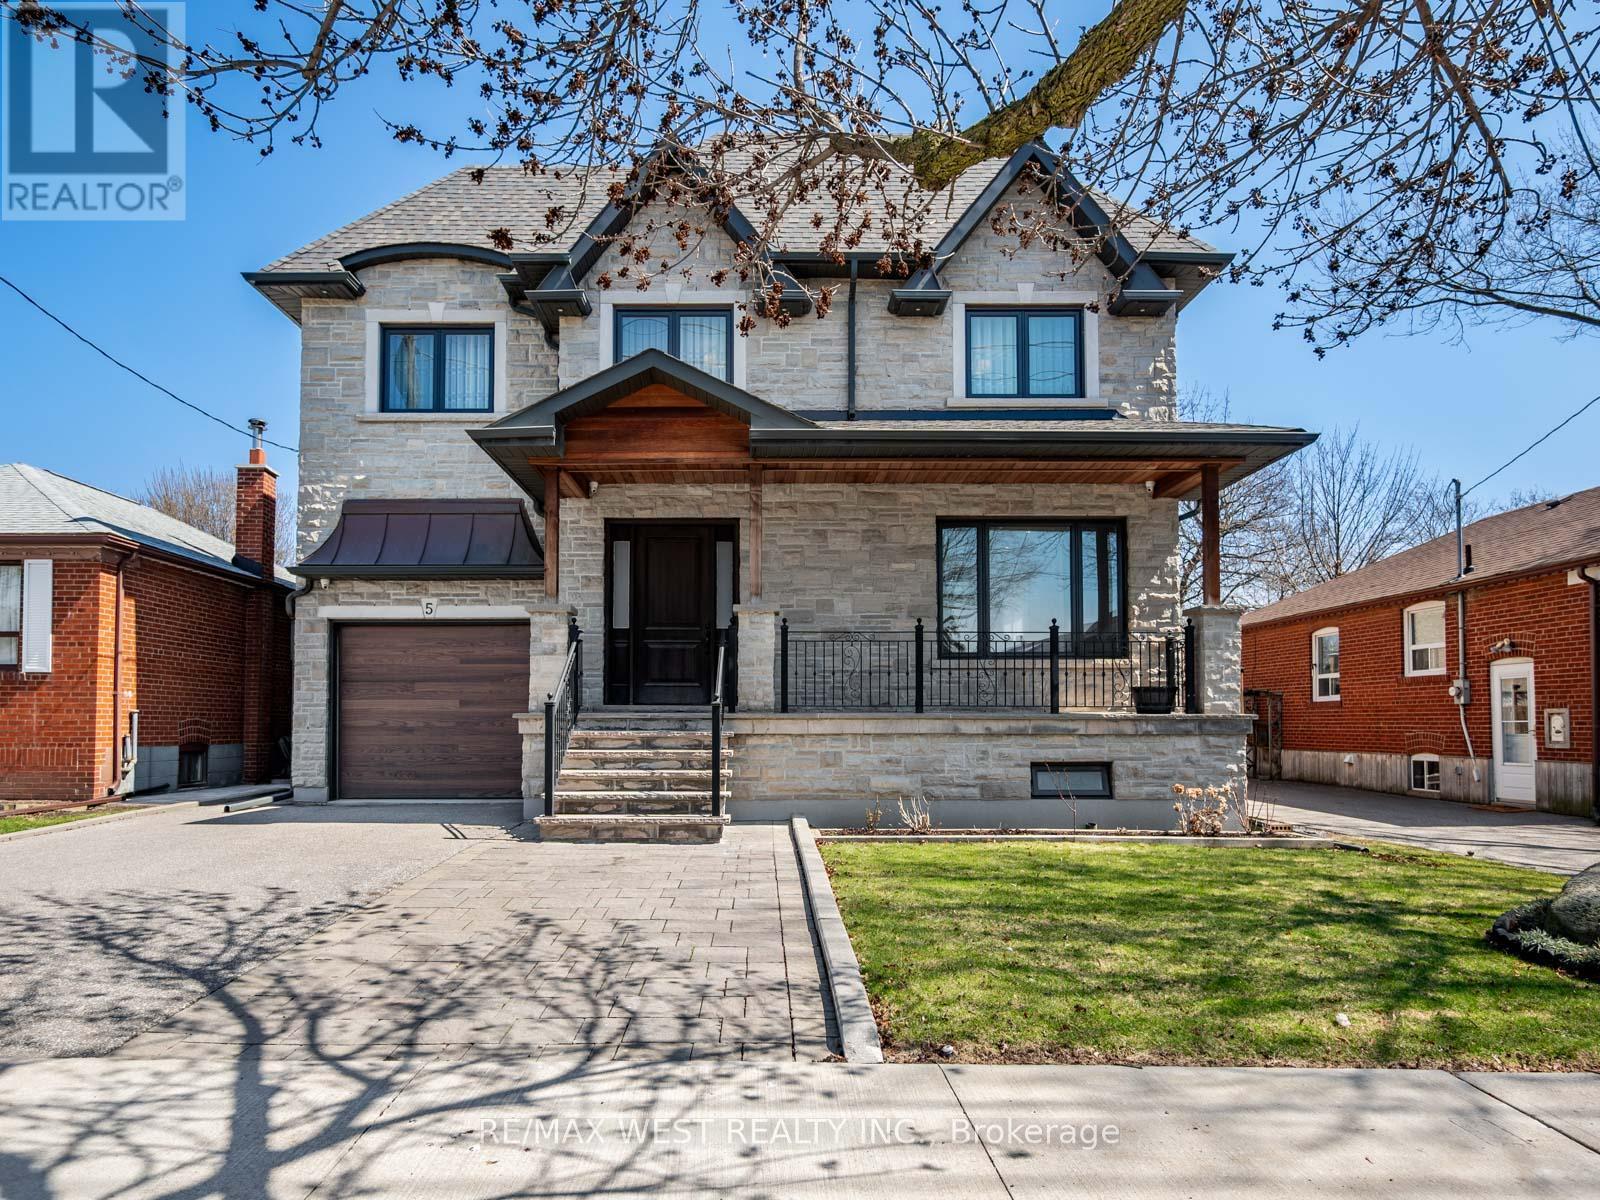
5 Donnybrook Lane
Kingsway South, Toronto
3 months agoMLS® W13483050
SUTTON GROUP-ADMIRAL REALTY INC.
41 Wentworth Avenue
Lansing-Westgate, Toronto, Ontario M2N1T5
For sale· Added
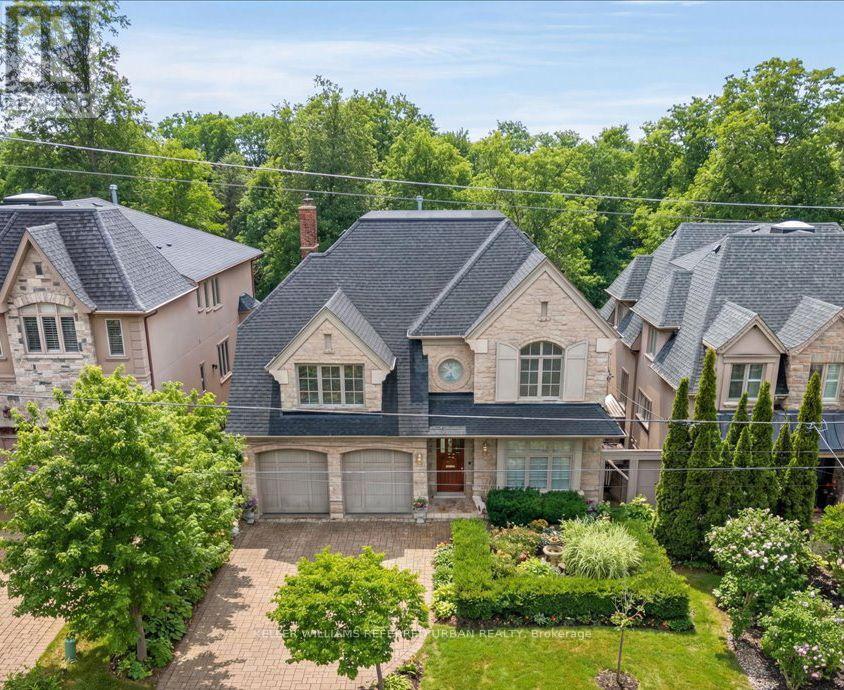
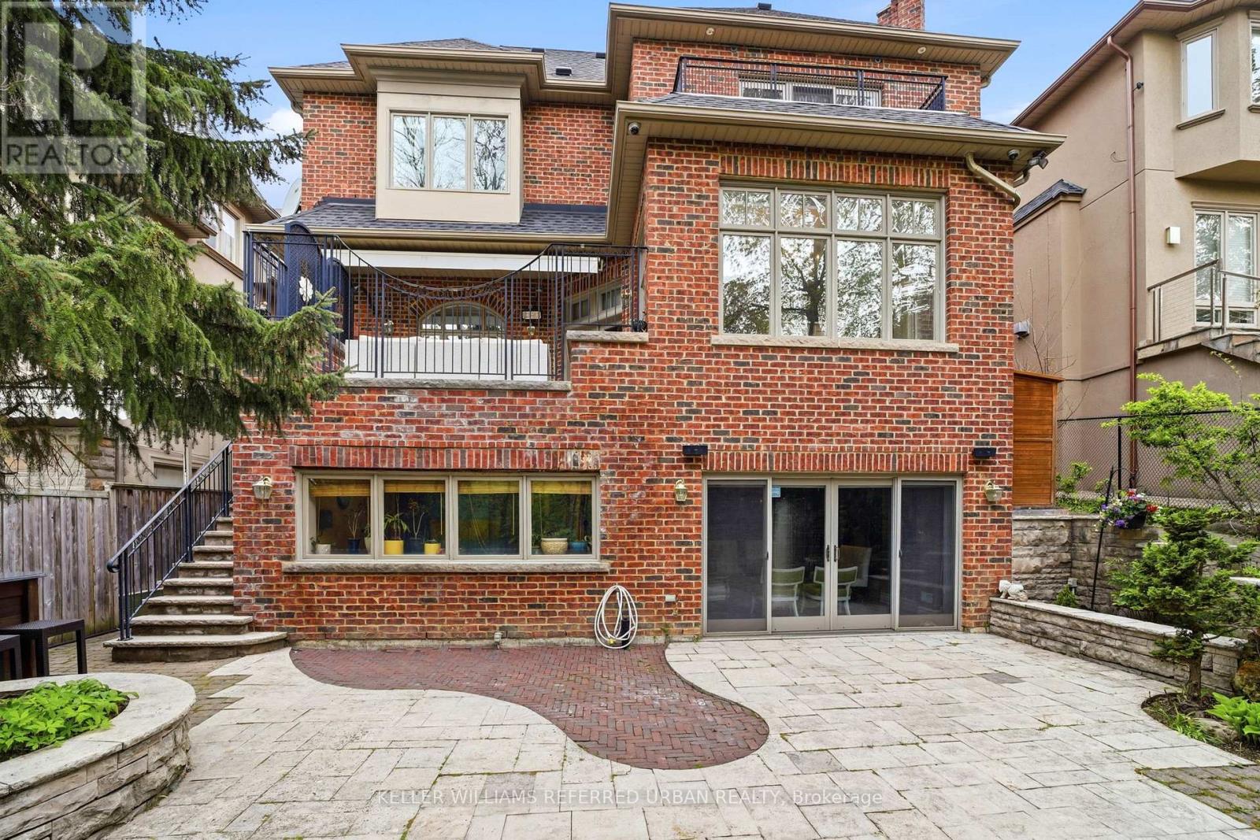
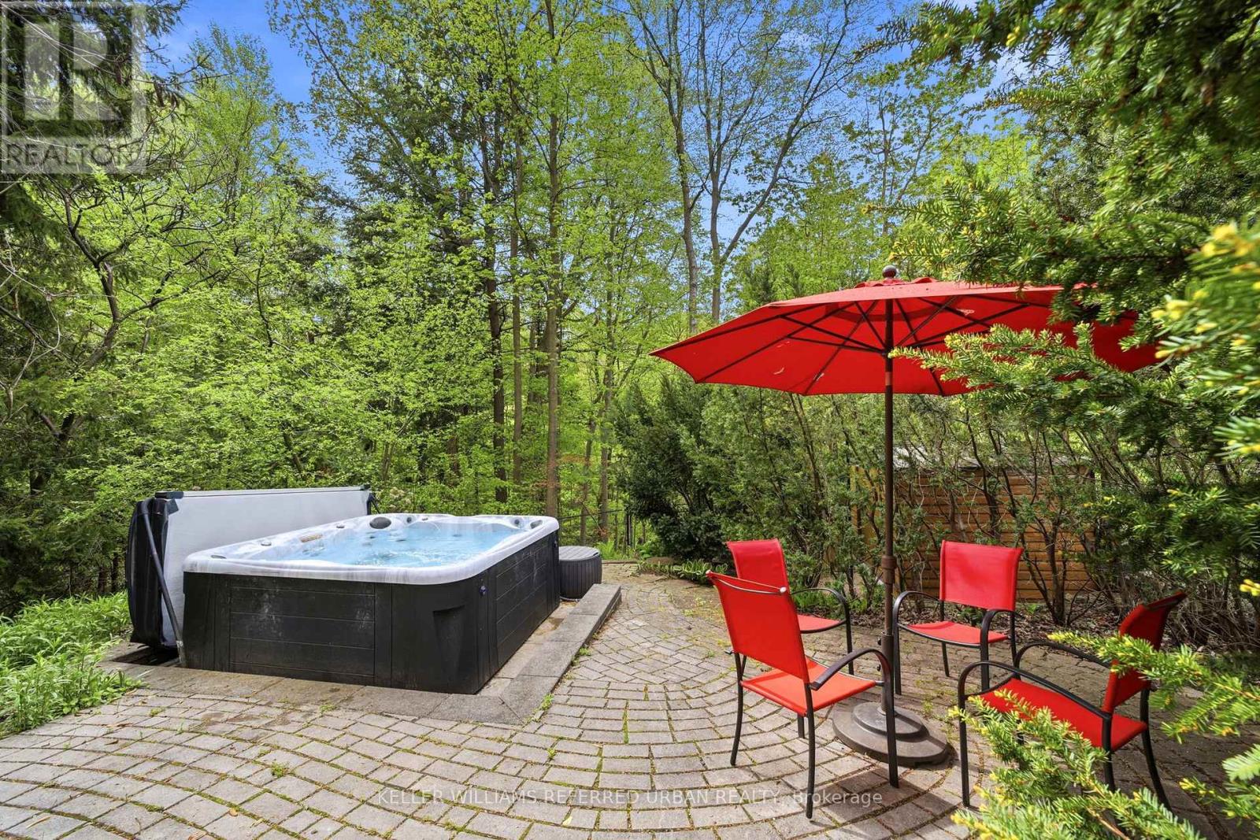
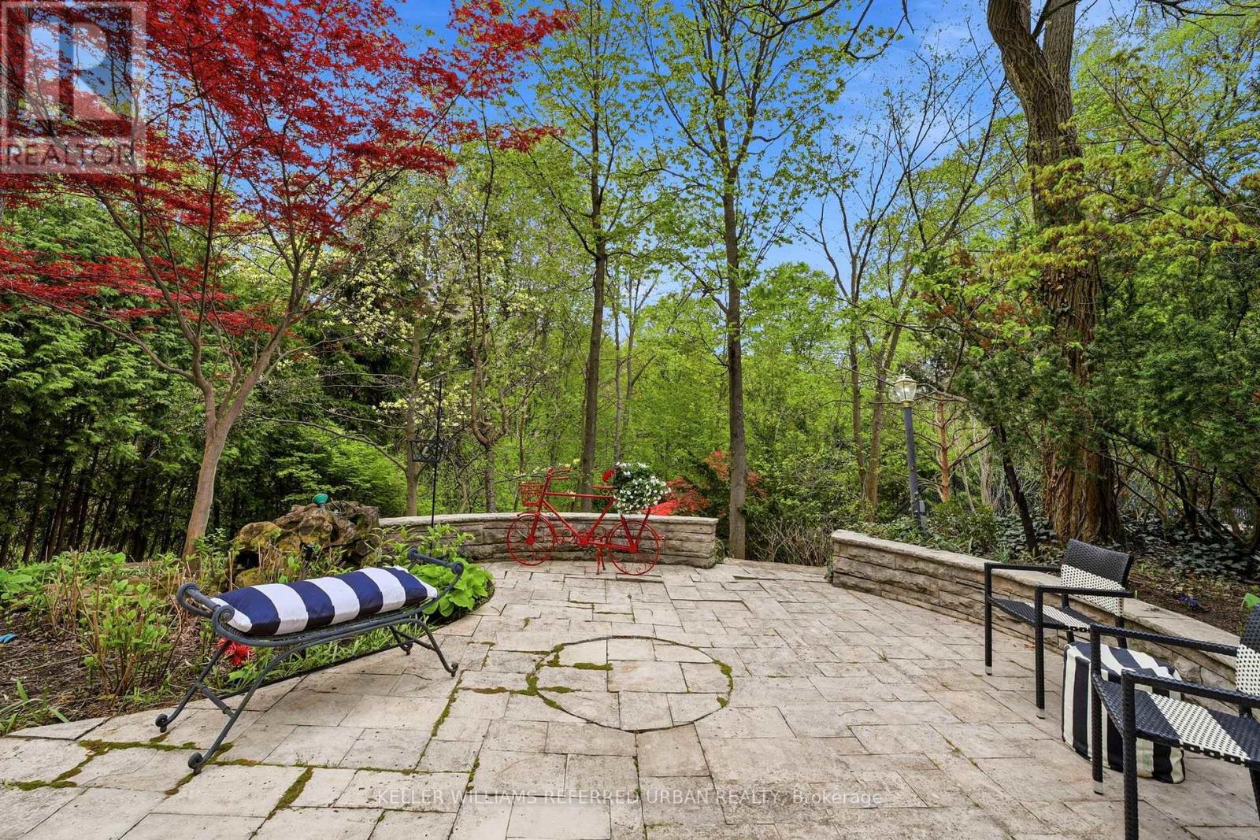
Timeless Design on a spectacular 50 x 178' South Ravine lot in a small neighbourhood with a welcoming community! Designed by renowned architect Richard Wengle, 41 Wentworth Avenue offers a rare blend of natural beauty, architectural integrity and quality craftsmanship. Inside, gracious principal rooms with rich millwork, wainscoting, designer trims, solid core doors and detailed ceilings - Oversize windows provide breathtaking treetop views! Approx 6000 sq ft of quality space. Beautiful principal rooms. Magnificent stone fireplace in Family Room. Walk out from kitchen to a special stone patio with awning. There is a warm vibe through the entire home. Upstairs, the primary bedroom 'wing' is a peaceful sanctuary with fireplace, private balcony over the ravine, and a spa-inspired ensuite with double vanities, steam shower, and two walk-in closets. A kitchenette off the bedroom for your Morning Coffee! Additional bedrooms are gorgeous and each their own full ensuite baths, large closets and vaulted ceilings. Finished lower level is filled with natural light! A huge 2nd kitchen, two bathrooms, 2 bedrooms/nanny's room, wall-to-wall windows, gorgeous custom wet bar/kitchen and sliding doors that lead to a private terraced backyard. Natural Stone wood fireplace plus 3 gas fireplaces. **Natural stone patios and pathways meander thru this urban retreat oasis. Hot tub and custom outdoor bar create the perfect home to staycation or entertain** Marble, natural stone, Quartz and solid Wood finishes speak to a level of quality only found in a truly custom built home. Steps to Burnett Woods, Subway, Cameron PS, this is a home built for generations! INCLUDED: All appliances, Electric Awning/Infrared Heater/Gas hook up, Hot Tub, Security/Cameras, 2 Furnaces, 2 A/C, Bsmt kitchen appliances, TV's/mounts, B/I Speakers, Custom Bar, 3 Gas Fireplaces, Steam Bath, Electric Toilet, 2 Laundry Rms, Roof Shingles 2018 +++ **Full elevator shaft is ready when you need it!**
Map data © OpenStreetMap contributors
Eastern time. Can't make it? Request a private viewing.
| Foyer | Main level | 6.2 x 1.73 m |
| Bedroom 3 | Second level | 5.82 x 3.09 m |
| Bedroom 4 | Second level | 4.74 x 4.34 m |
| Laundry room | Second level | 2.79 x 1.86 m |
| Family room | Basement | 7.75 x 5.56 m |
| Living room | Main level | 5.32 x 4.09 m |
| Kitchen | Basement | 4.91 x 4.09 m |
| Bedroom | Basement | 4.55 x 3.21 m |
| Office | Basement | 3.55 x 3.22 m |
| Laundry room | Basement | 3.55 x 3.45 m |
| Dining room | Main level | 4.09 x 4.03 m |
| Kitchen | Main level | 4.31 x 4.09 m |
| Eating area | Main level | 4.34 x 2.12 m |
| Family room | Main level | 7.63 x 5.74 m |
| Foyer | Main level | 3 x 2.16 m |
| Primary Bedroom | Second level | 5.9 x 4.3 m |
| Bathroom | Second level | 4.97 x 4.27 m |
| Bedroom 2 | Second level | 5.8 x 4.16 m |