 For sale 50
$1,175,000
4+2 bed4 bath1,500–2,000 sq ft
41 Graybark Crescent
Highland Creek, Toronto
2 months agoMLS® E13637166
CENTURY 21 LEADING EDGE REALTY INC.
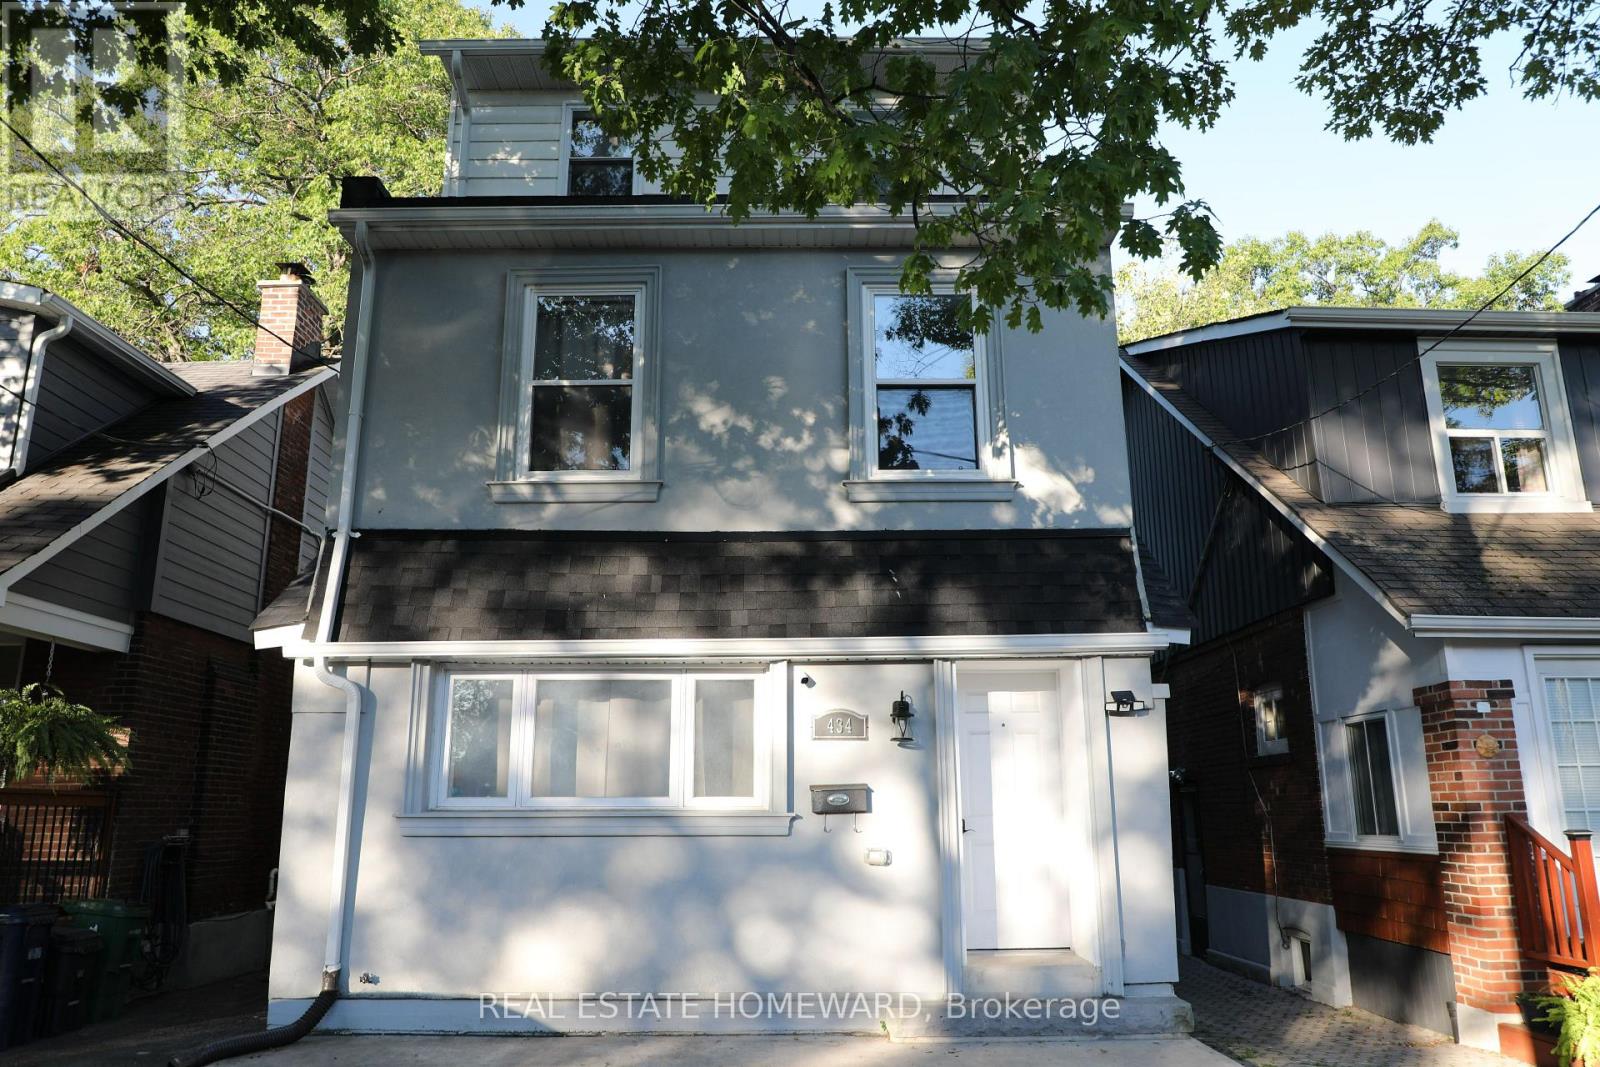
434 Victoria Park Avenue
The Beaches, Toronto, Ontario M4E3T2
For sale· Added
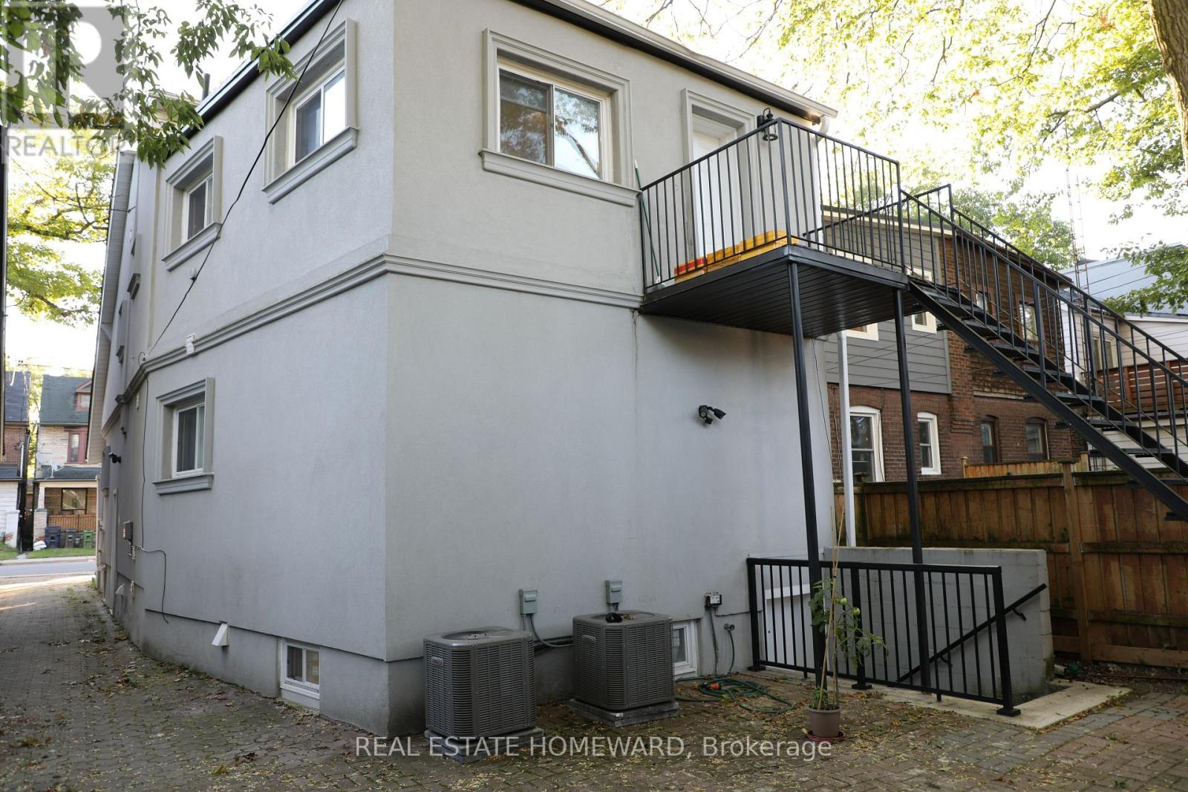
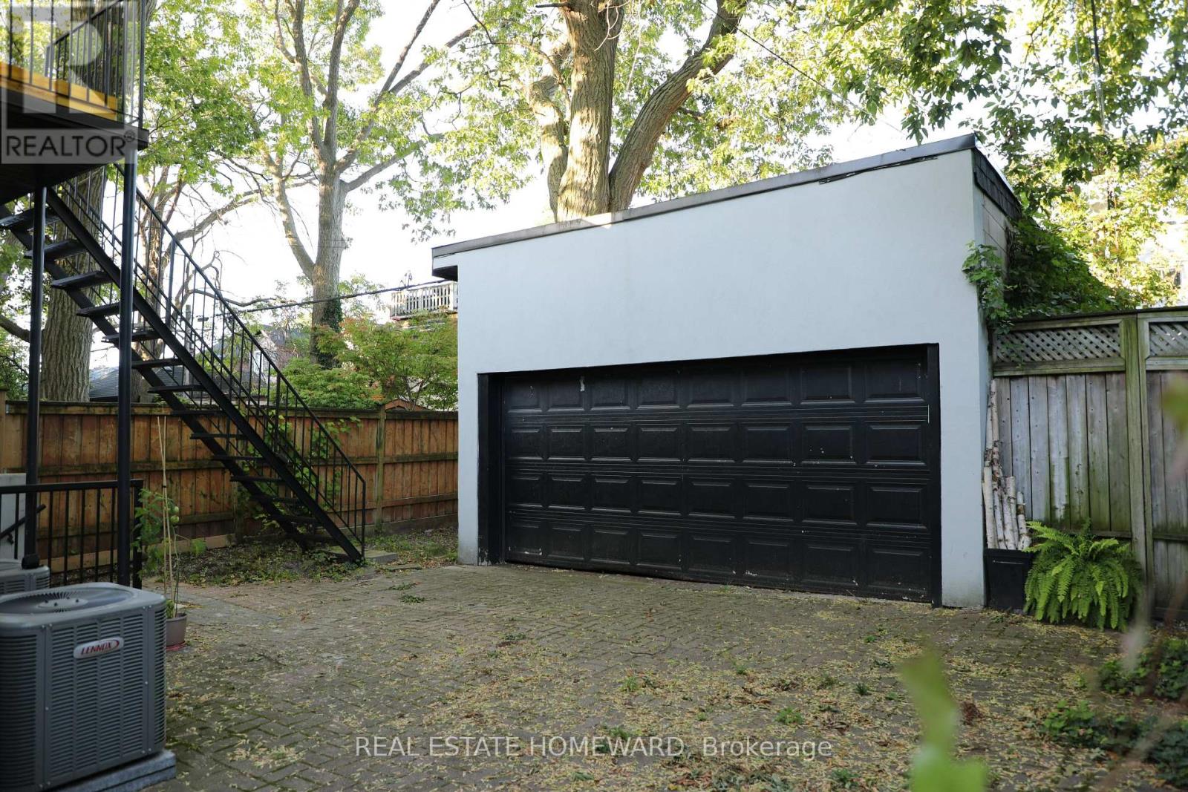
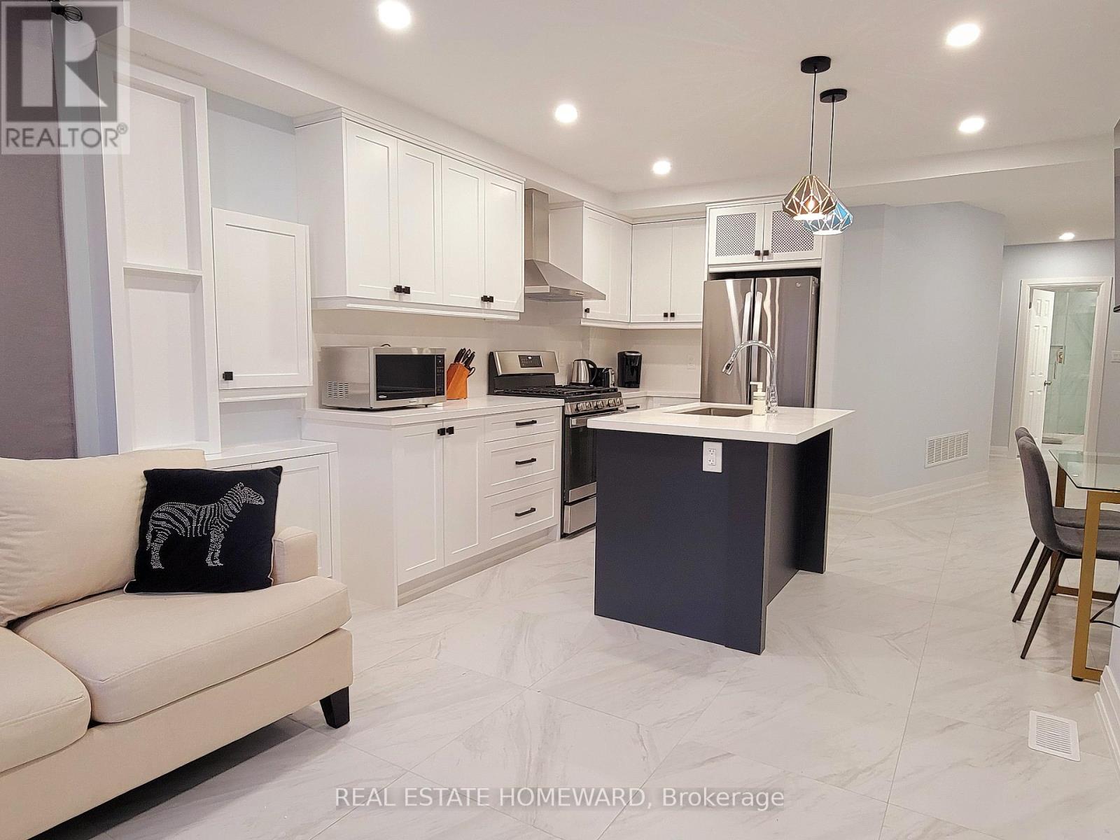
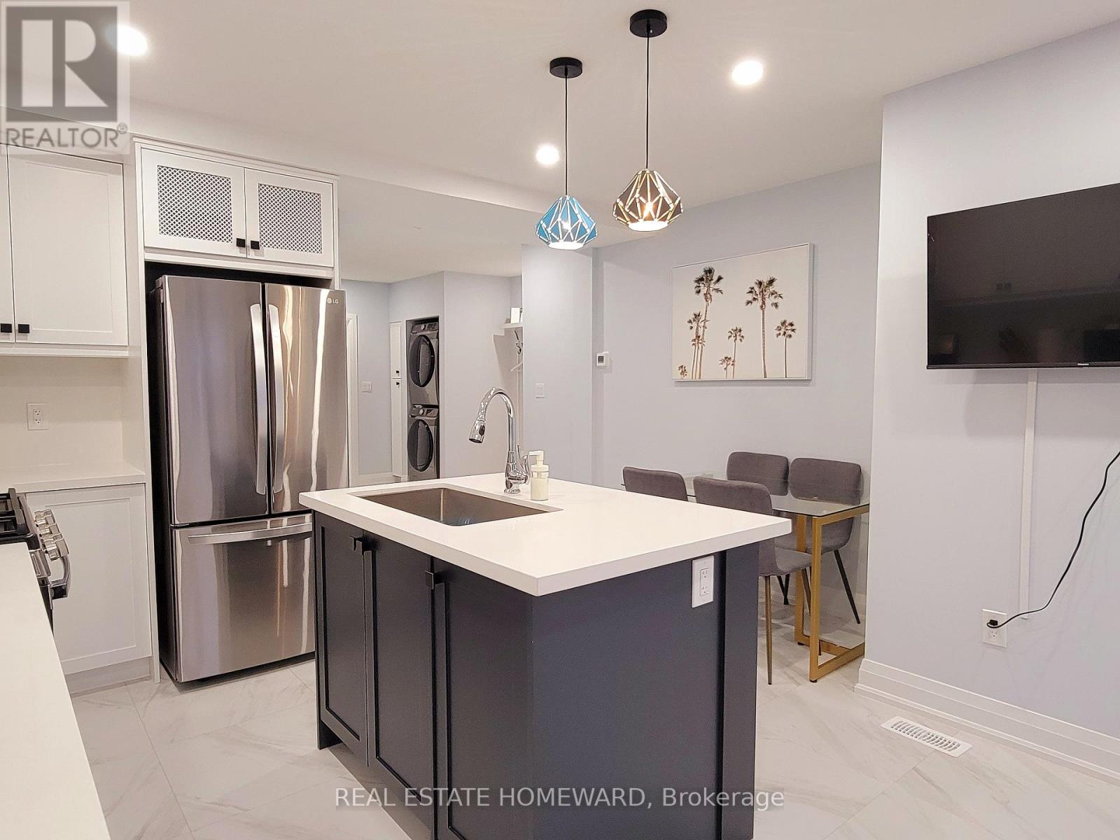
Welcome to 434 Victoria Park Ave. Over 3040 Sq Ft. spread over 3 fully updated units over 4 levels. This impeccably renovated legal modern triplex is located in the Upper Beach area just off the trendy Kingston Road shopping district. This well designed and maintained property features three (3) modern self-contained units, each tastefully designed and each unit has its own private entrance, it's own in-suite laundry and three 1 front parking pad and 2 car garage at rear (garden suite compliant). This building has been strategically re-designed for maximum impact, efficiency and income potential. All units have been appointed with quality materials and built with superior craftsmanship and completed with modern appliances. The detached double car garage provides additional upside potential for increased income and potential garden suite re-development. This home is equipped with two (2) furnaces, two (2) hot water tank-less heaters, and two (2) A/C units for efficient climate control and comfort. Three (3) hydro meters and two (2) gas meters also make this property easy for a landlord to manage. This is a turnkey investment opportunity or live in and rent out the other units making home ownership very affordable. Enjoy the convenience and economy of a full sized "live-in" property with low maintenance and exceptional income and upside potential. (garden suite compliant).
Map data © OpenStreetMap contributors
No open houses are scheduled for this home.
Can't make it? Request a private viewing.
| Living room | Main level | 6.85 x 4.12 m |
| Living room | Basement | 5.45 x 5.27 m |
| Kitchen | Basement | 5.45 x 5.27 m |
| Bedroom | Basement | 4.5 x 4.12 m |
| Utility room | Basement | 2.52 x 5.29 m |
| Kitchen | Main level | 6.85 x 4.12 m |
| Other | Basement | 2.25 x 5.28 m |
| Bedroom | Main level | 5.05 x 2.91 m |
| Bedroom | Main level | 2.3 x 2.77 m |
| Living room | Second level | 4.49 x 2.86 m |
| Kitchen | Second level | 4.49 x 2.42 m |
| Bedroom | Second level | 3.66 x 2.93 m |
| Bedroom | Second level | 3.5 x 2.93 m |
| Laundry room | Second level | 1.79 x 0.85 m |
| Bedroom | Third level | 4.28 x 4.12 m |