 NewFor sale 50
$888,000
3+1 bed3 bath1,100–1,500 sq ft
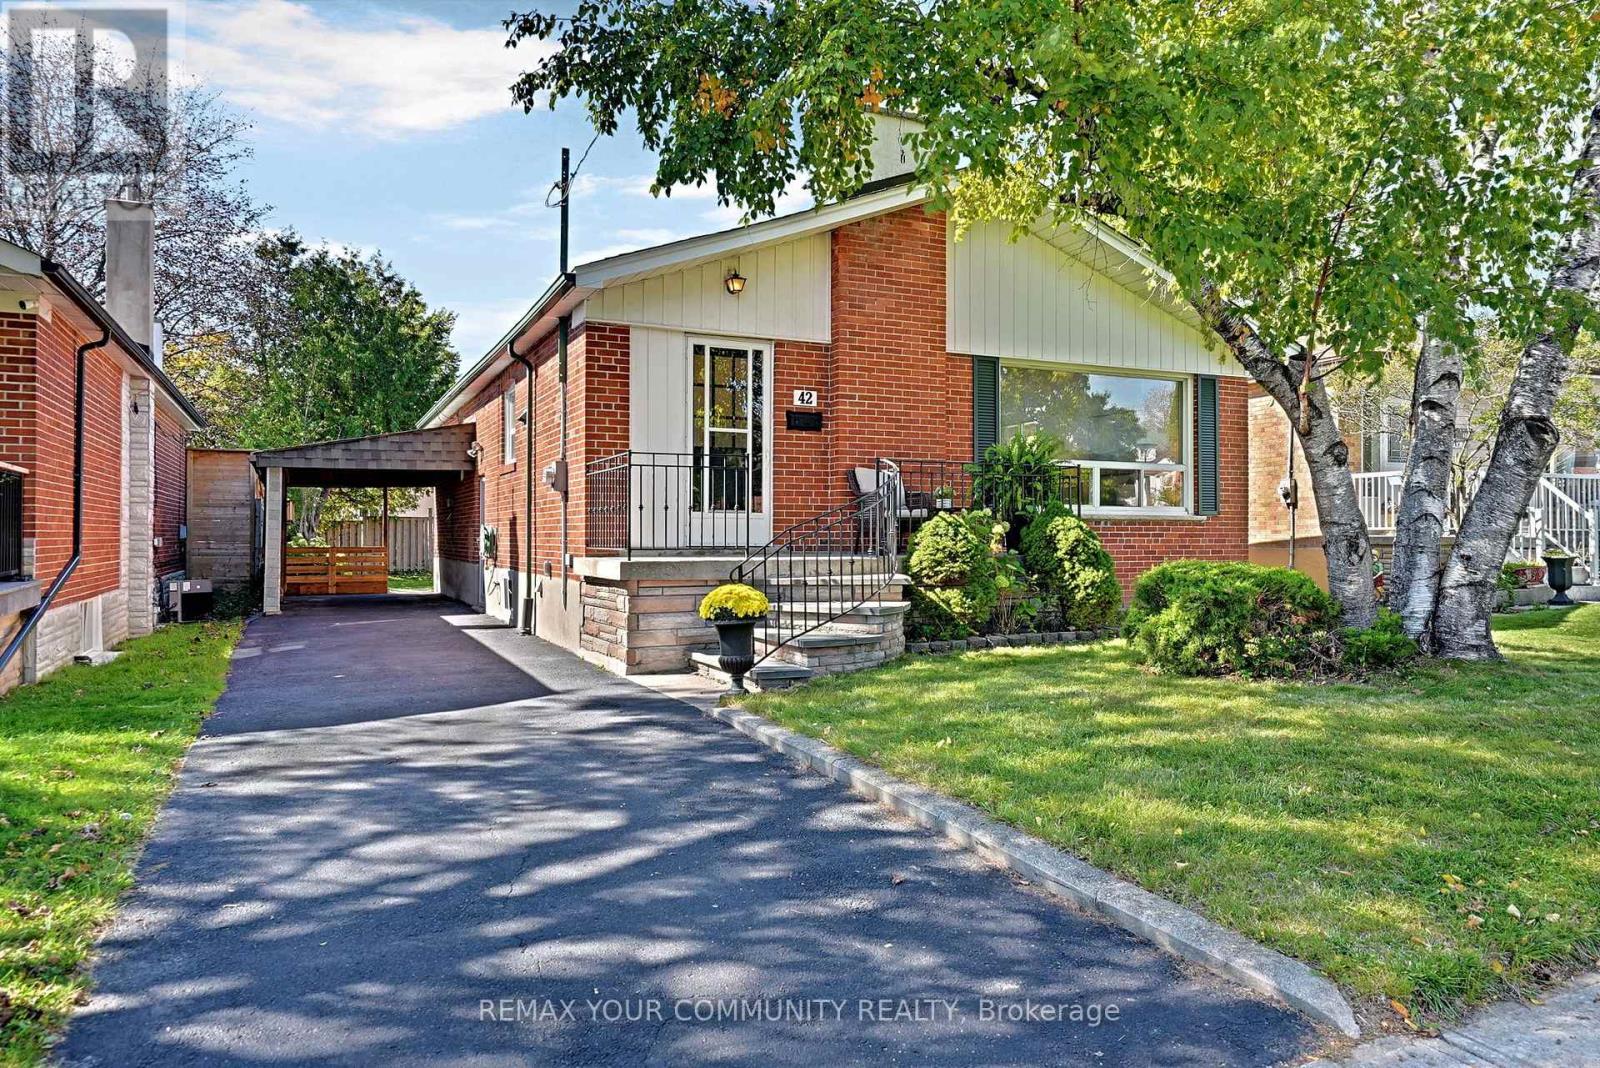
42 Beacon Road
Dorset Park, Toronto
5 days agoMLS® E13875086
REMAX YOUR COMMUNITY REALTY
45 Rutland Street
Corso Italia-Davenport, Toronto, Ontario M6N5G1
For sale· Added
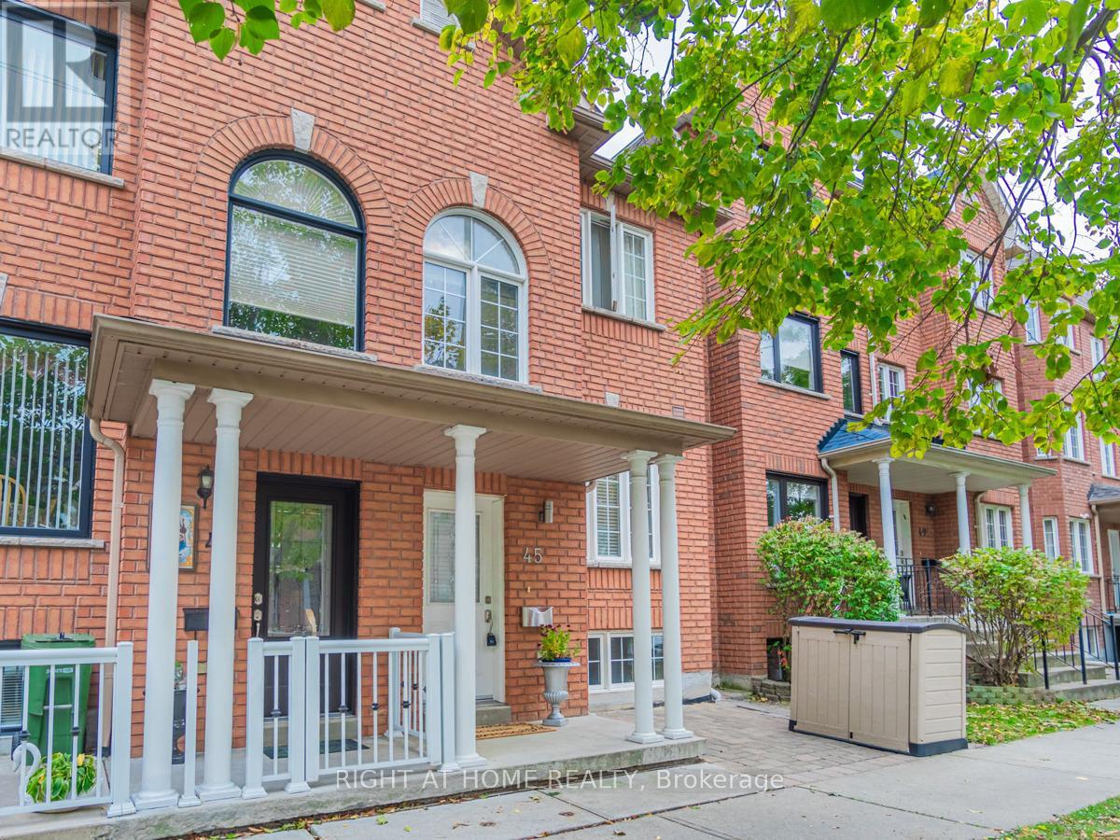
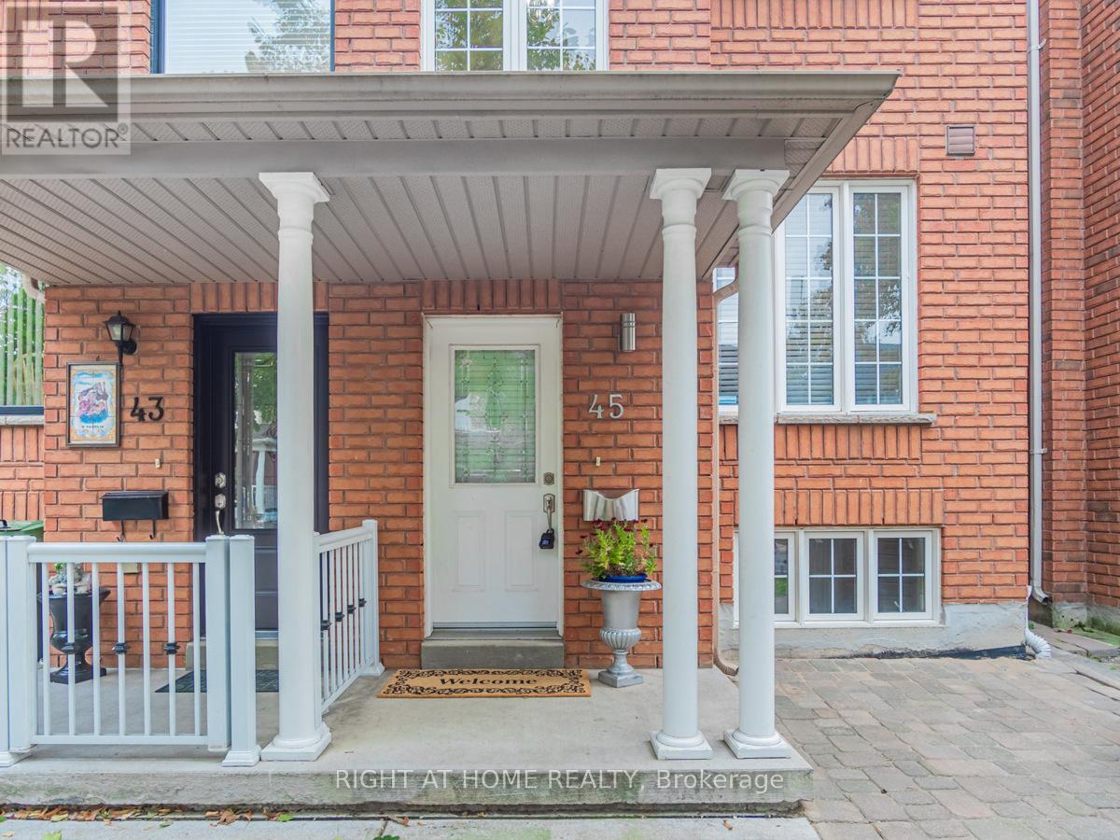
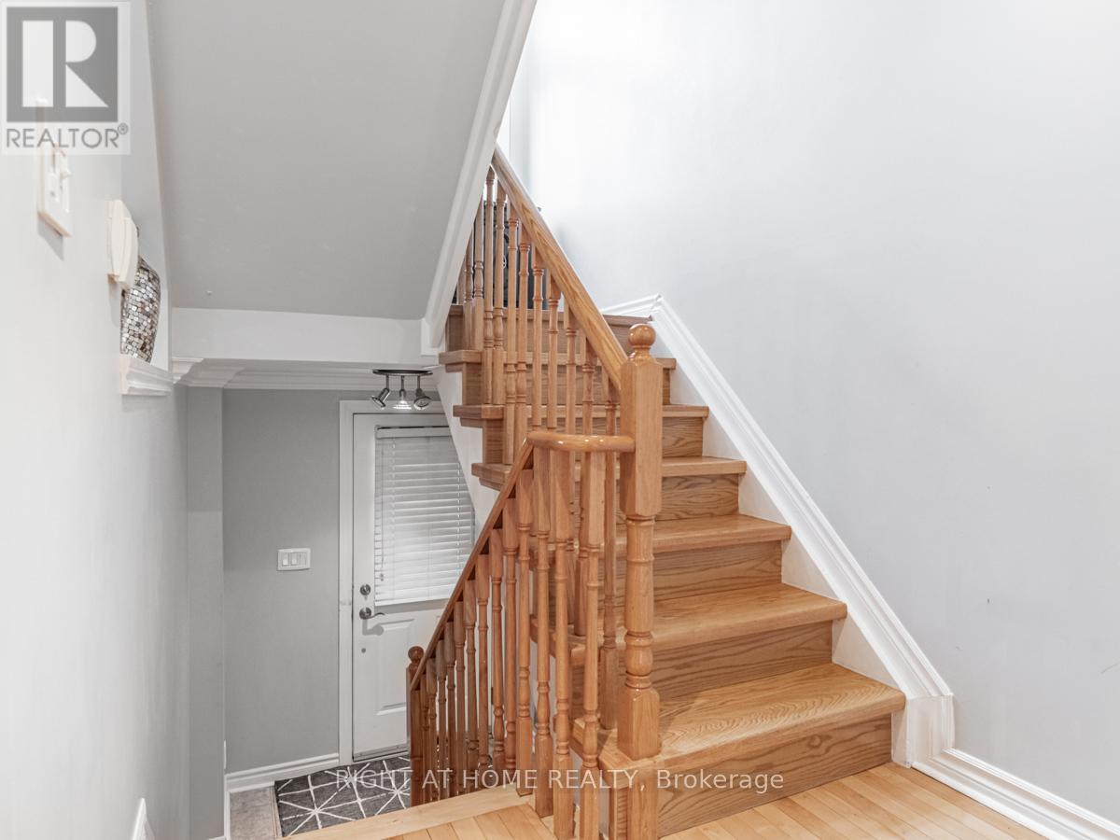
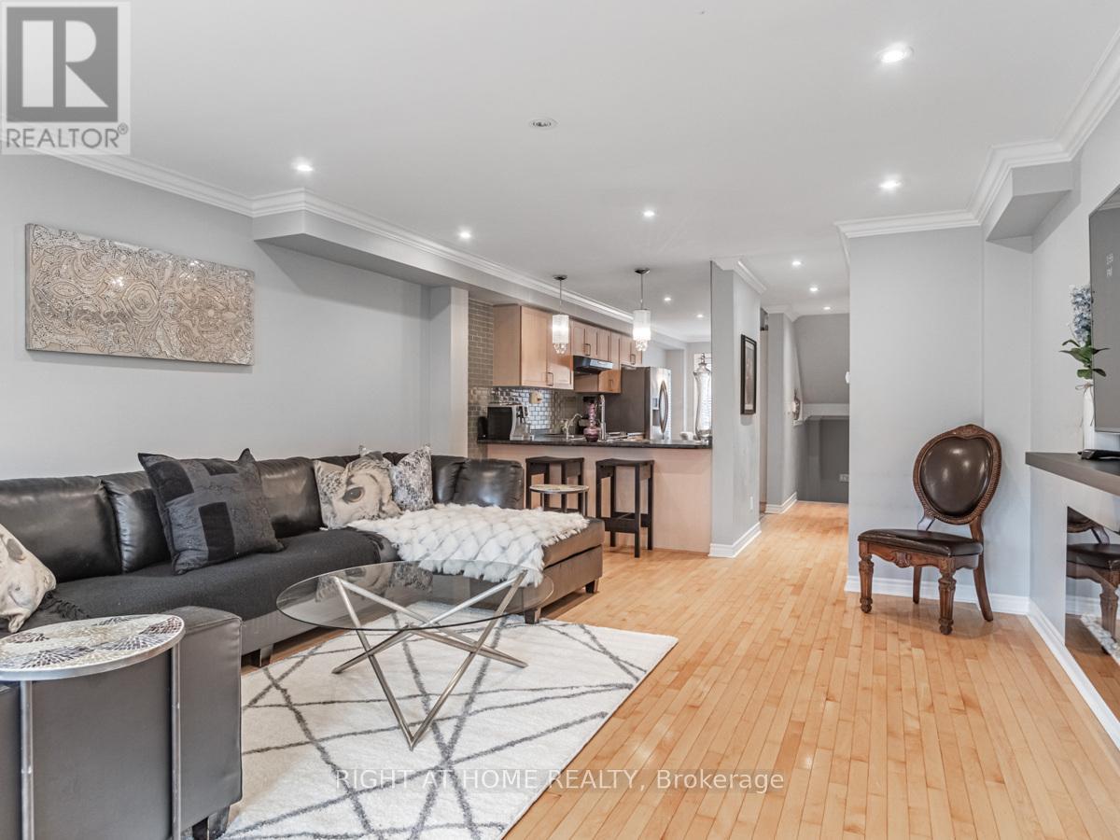
Photos from January 2022. Welcome to this charming home in the vibrant Junction Triangle! The bright, open-concept main floor features a modern kitchen with breakfast bar, mosaic backsplash, and elegant crown moulding overlooking spacious living and dining areas-perfect for entertaining.The fully finished basement with 8-ft ceilings and separate entrance offers excellent potential for an in-law suite or rental income. Retreat to the spacious primary bedroom with a relaxing jetted Jacuzzi and generous wall-to-wall closets. Enjoy an expansive, south-facing backyard drenched in sunlight-an ideal setting for outdoor entertaining, dining, and all-day enjoyment. Potential approval for a laneway suite at the rear of the property, allows for multiple rental incomes on one lot. Rare parking includes a double-car garage plus carport (3 spaces total). Roof updated in 2021. Steps to Corso Italia, The Junction, parks, schools, JJP Community Centre, shops, and transit. A fantastic opportunity in a sought-after neighbourhood!
Map data © OpenStreetMap contributors
No open houses are scheduled for this home.
Can't make it? Request a private viewing.
| Oct 9, 2026 | $1,179,000 | ▼ $70,500 |
| Sep 13, 2026 | $1,249,500 | First recorded price |
Price changes since Sep 13, 2026.
| Family room | Main level | 13.1 x 21.5 m |
| Dining room | Main level | 0 x 0 m |
| Kitchen | Main level | 7.2 x 12.3 m |
| Eating area | Main level | 7.6 x 7.9 m |
| Partial bathroom | Main level | 0 x 0 m |
| Primary Bedroom | Second level | 11.6 x 12 m |
| Bedroom 2 | Second level | 0 x 0 m |
| Bedroom 3 | Second level | 7.6 x 11.5 m |
| Laundry room | Basement | 0 x 0 m |
| Bathroom | Second level | 0 x 0 m |