 NewFor sale 50
$888,000
3+1 bed3 bath1,100–1,500 sq ft
42 Beacon Road
Dorset Park, Toronto
5 days agoMLS® E13875086
REMAX YOUR COMMUNITY REALTY
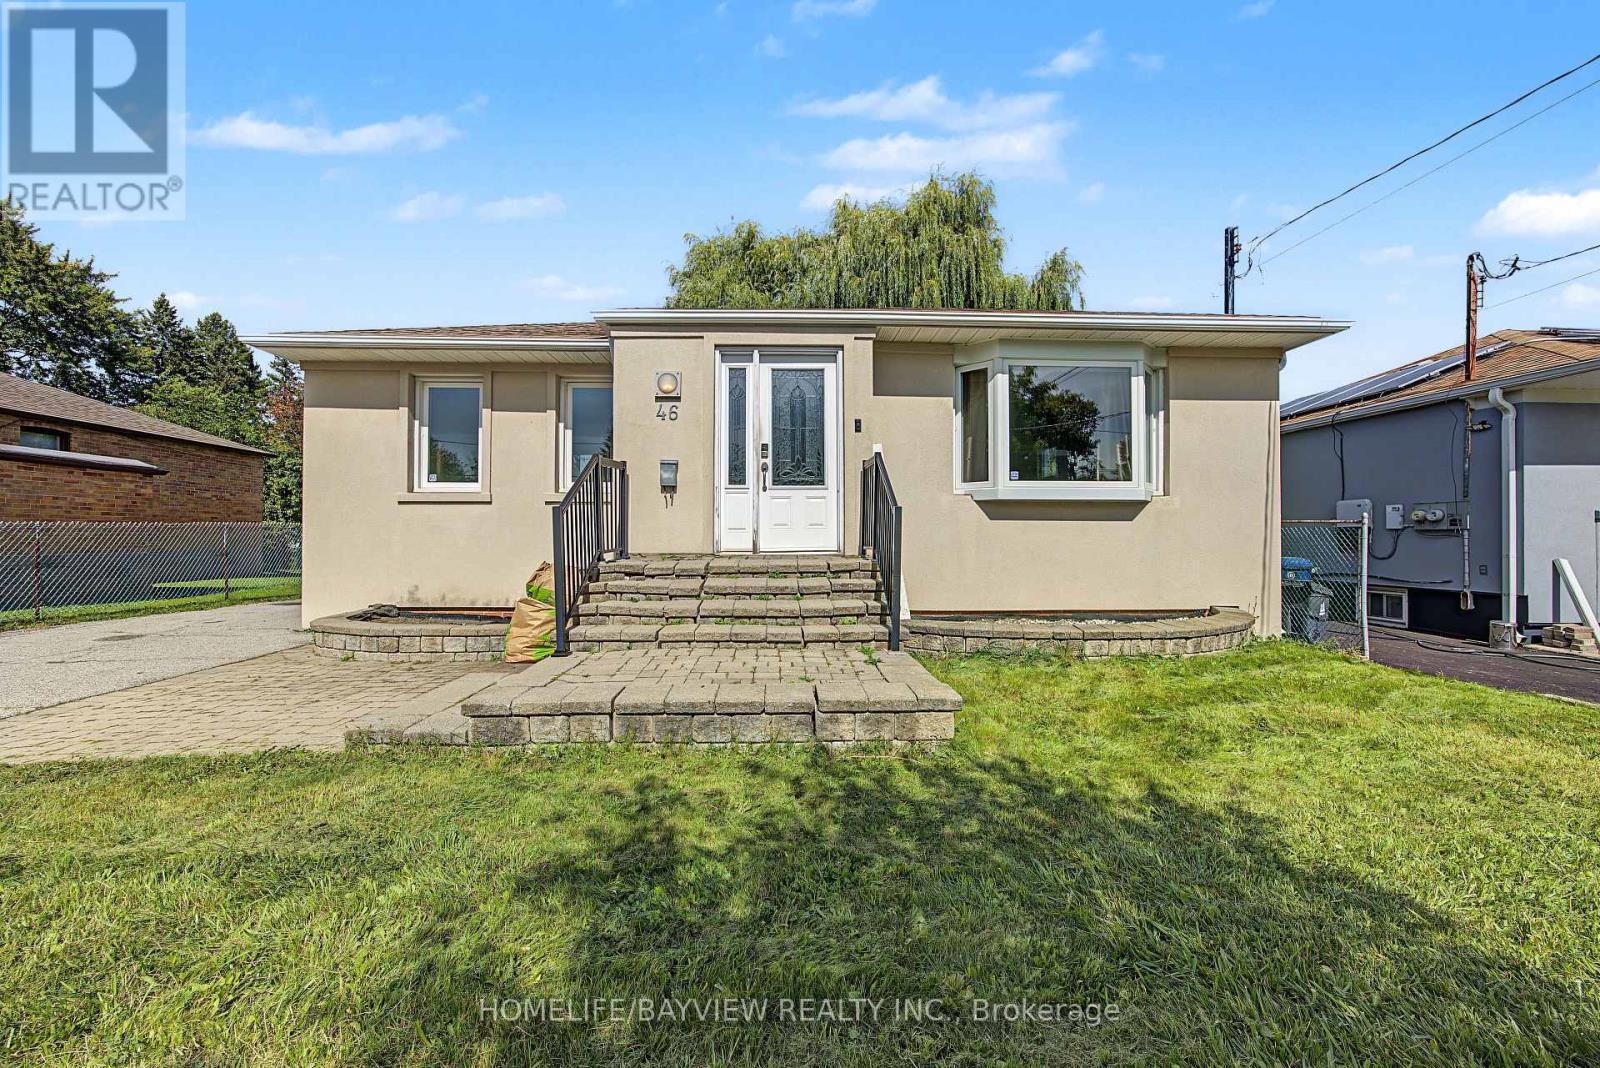
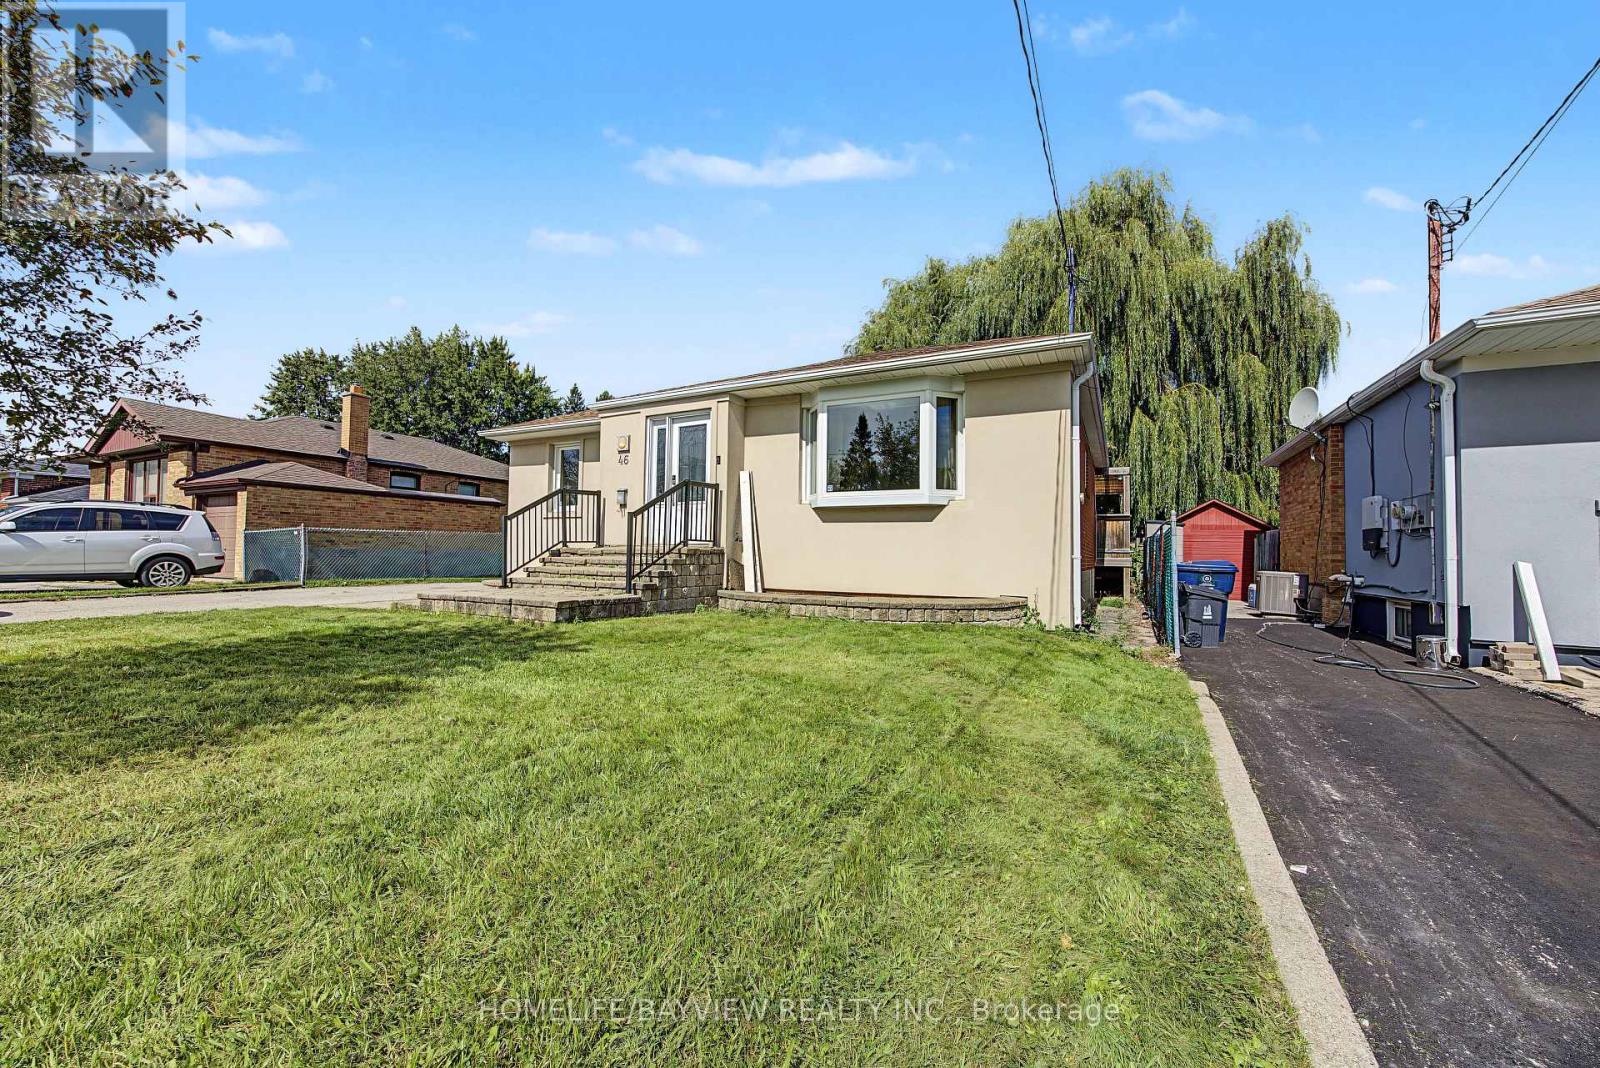
46 Acton Avenue
Bathurst Manor, Toronto, Ontario M3H4G8
For sale· Added
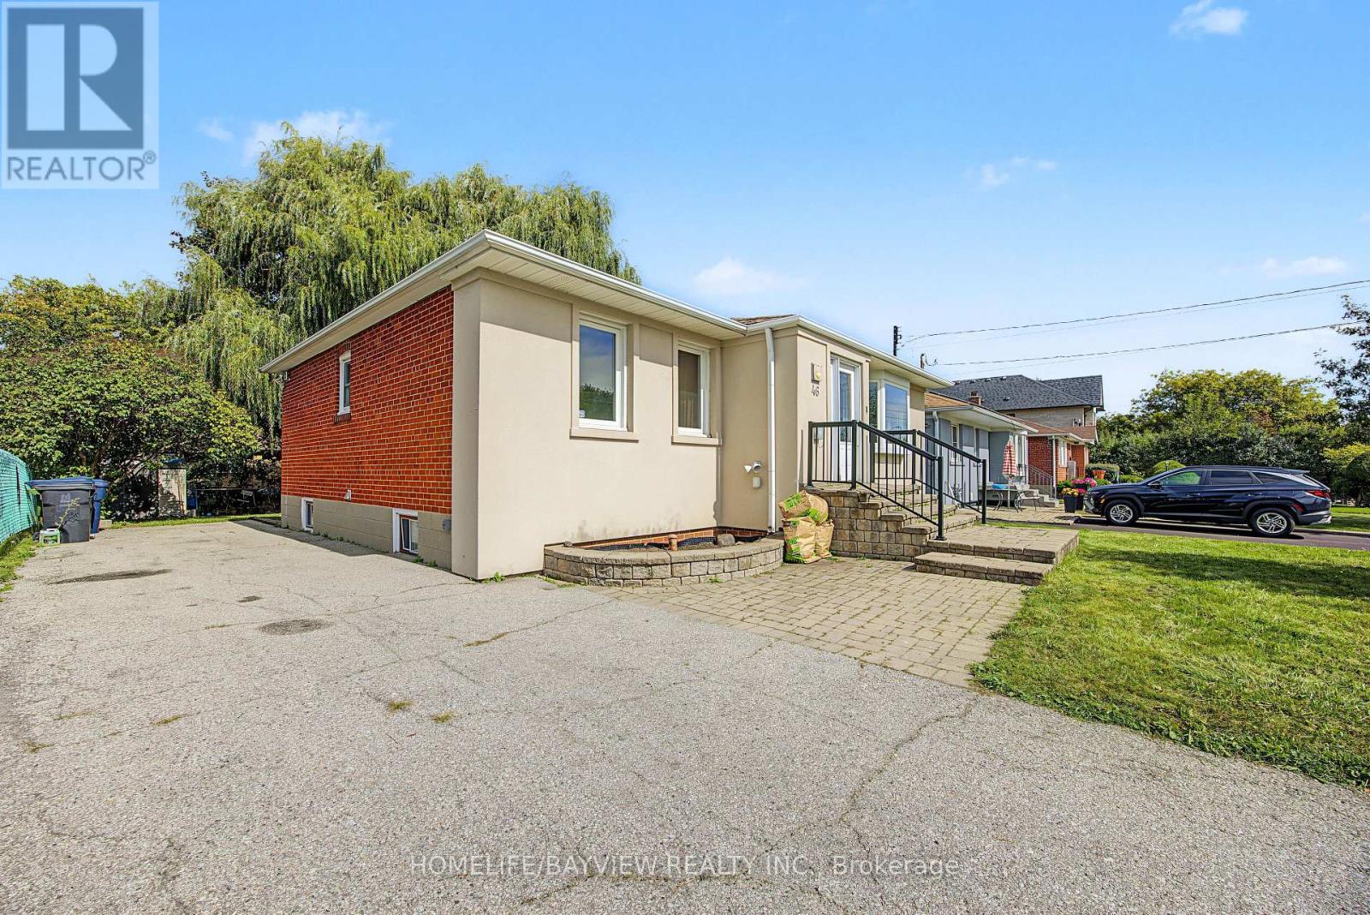
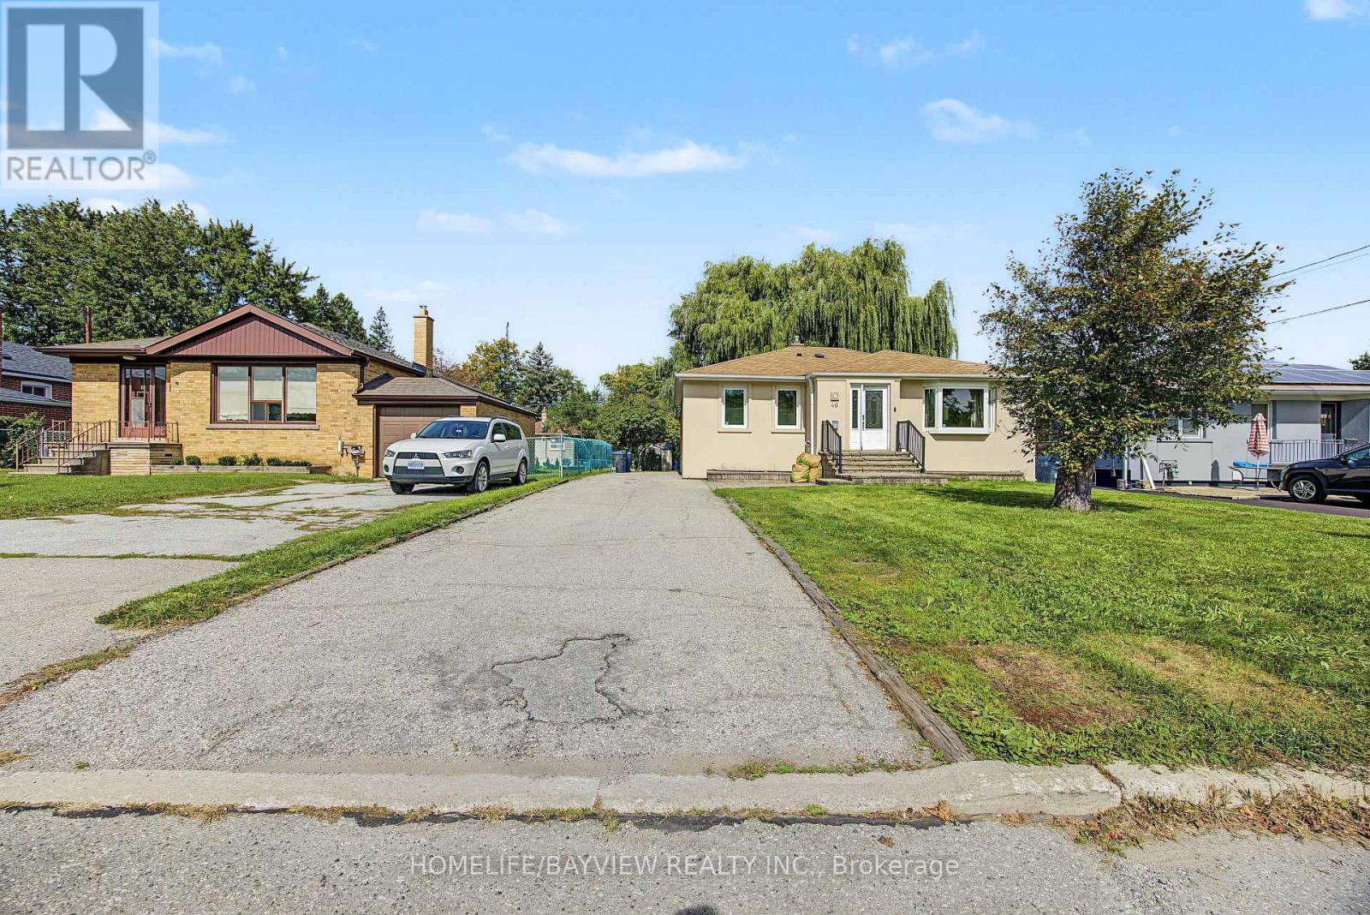
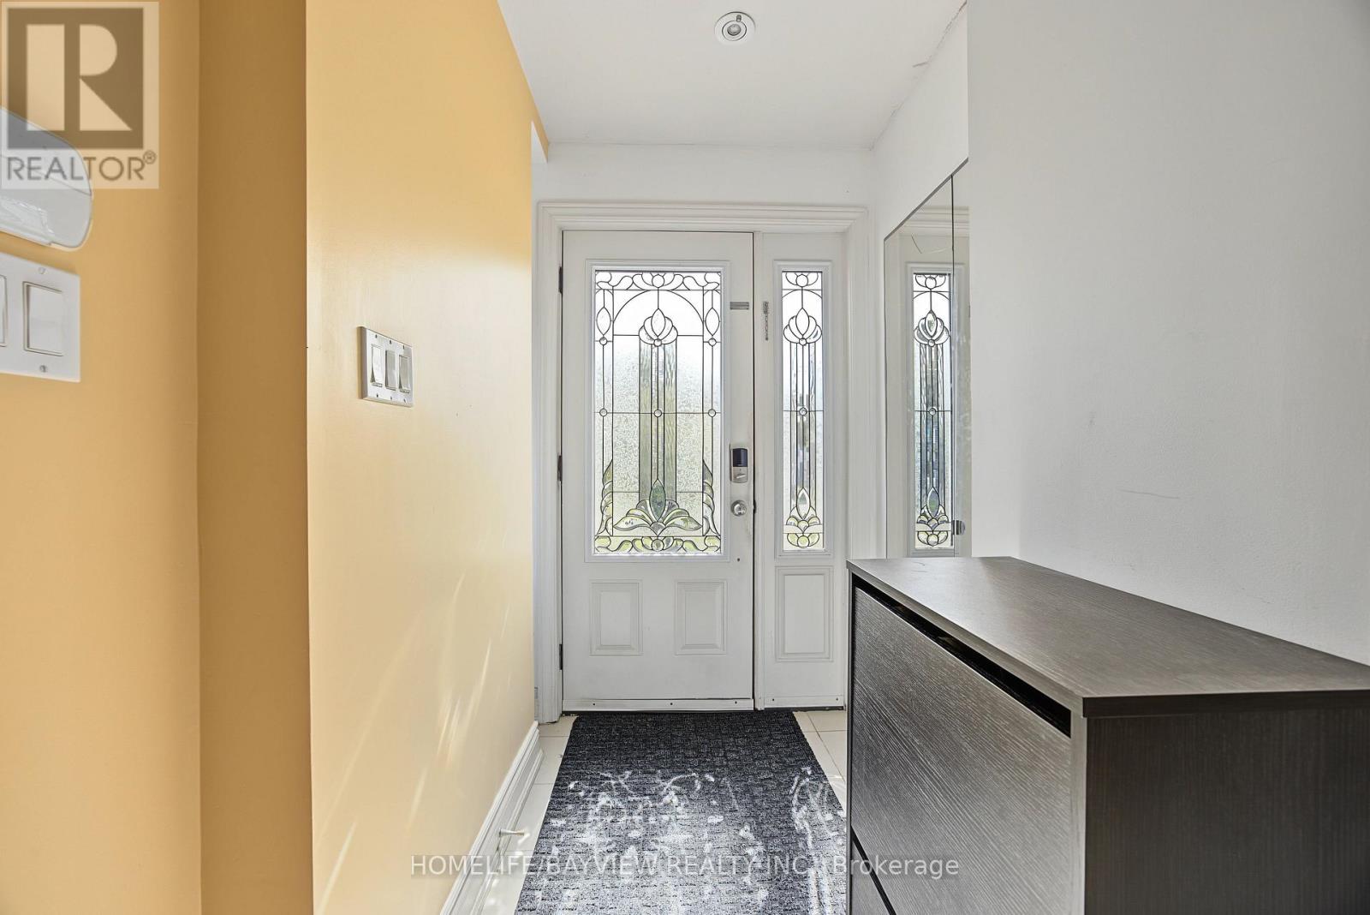
Welcome to this charming detached bungalow nestled on a premium 52 x 115 ft. lot in the highly sought-after Bathurst Manor neighborhood. This well-maintained, carpet-free home offers a functional and inviting layout with comfortable living spaces, making it an excellent opportunity for families, downsizers, and investors. The kitchen features granite countertops and a convenient walkout to the private backyard deck. Surrounded by mature greenery, the backyard provides a peaceful outdoor setting with plenty of shade and privacy-perfect for relaxing or entertaining. The finished basement offers valuable additional living space and features a separate entrance, providing excellent potential for extended family living. A generous driveway offers convenient parking for multiple vehicles. Ideally located just minutes from schools, TTC, shopping, parks, and a wide range of everyday amenities. A wonderful opportunity to own a detached home on a generously sized lot in a desirable Bathurst Manor location.
Map data © OpenStreetMap contributors
No open houses are scheduled for this home.
Can't make it? Request a private viewing.
| Living room | Main level | 6.15 x 5.74 m |
| Dining room | Main level | 5.74 x 6.15 m |
| Kitchen | Main level | 3.66 x 3.4 m |
| Primary Bedroom | Main level | 4.42 x 3.53 m |
| Bedroom 2 | Main level | 3.63 x 3.23 m |
| Bedroom 3 | Main level | 3.36 x 2.74 m |
| Recreational, Games room | Lower level | 5.49 x 3.63 m |
| Family room | Lower level | 6.22 x 3.35 m |
| Kitchen | Lower level | 3.56 x 3.12 m |
| Bedroom | Lower level | 3.28 x 2.74 m |