 For sale 50
$919,000
2+1 bed2 bath800–899 sq ft
20 Shore Breeze Drive #703
Mimico, Toronto
5 months agoMLS® W13067492
SUTTON GROUP-ASSOCIATES REALTY INC.
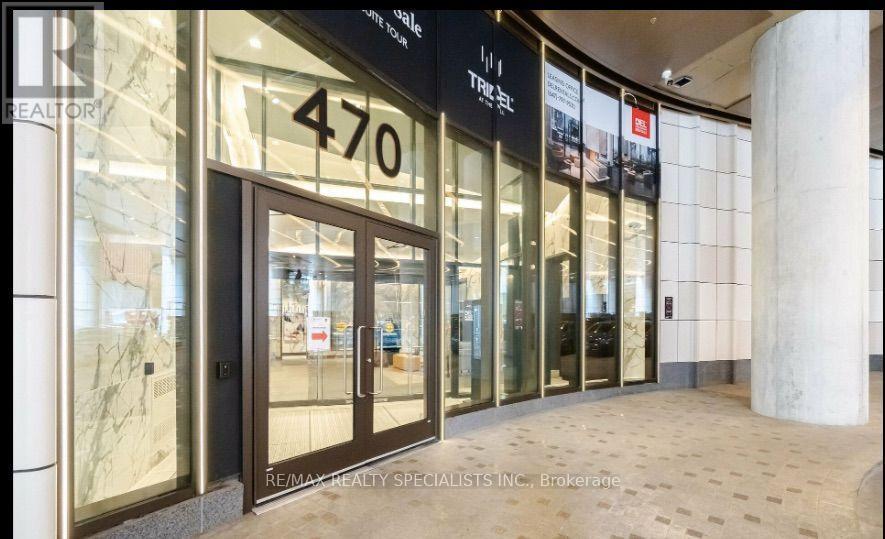
470 Front Street West #1706
Waterfront Communities C1, Toronto, Ontario M5V0V6
For sale· Added
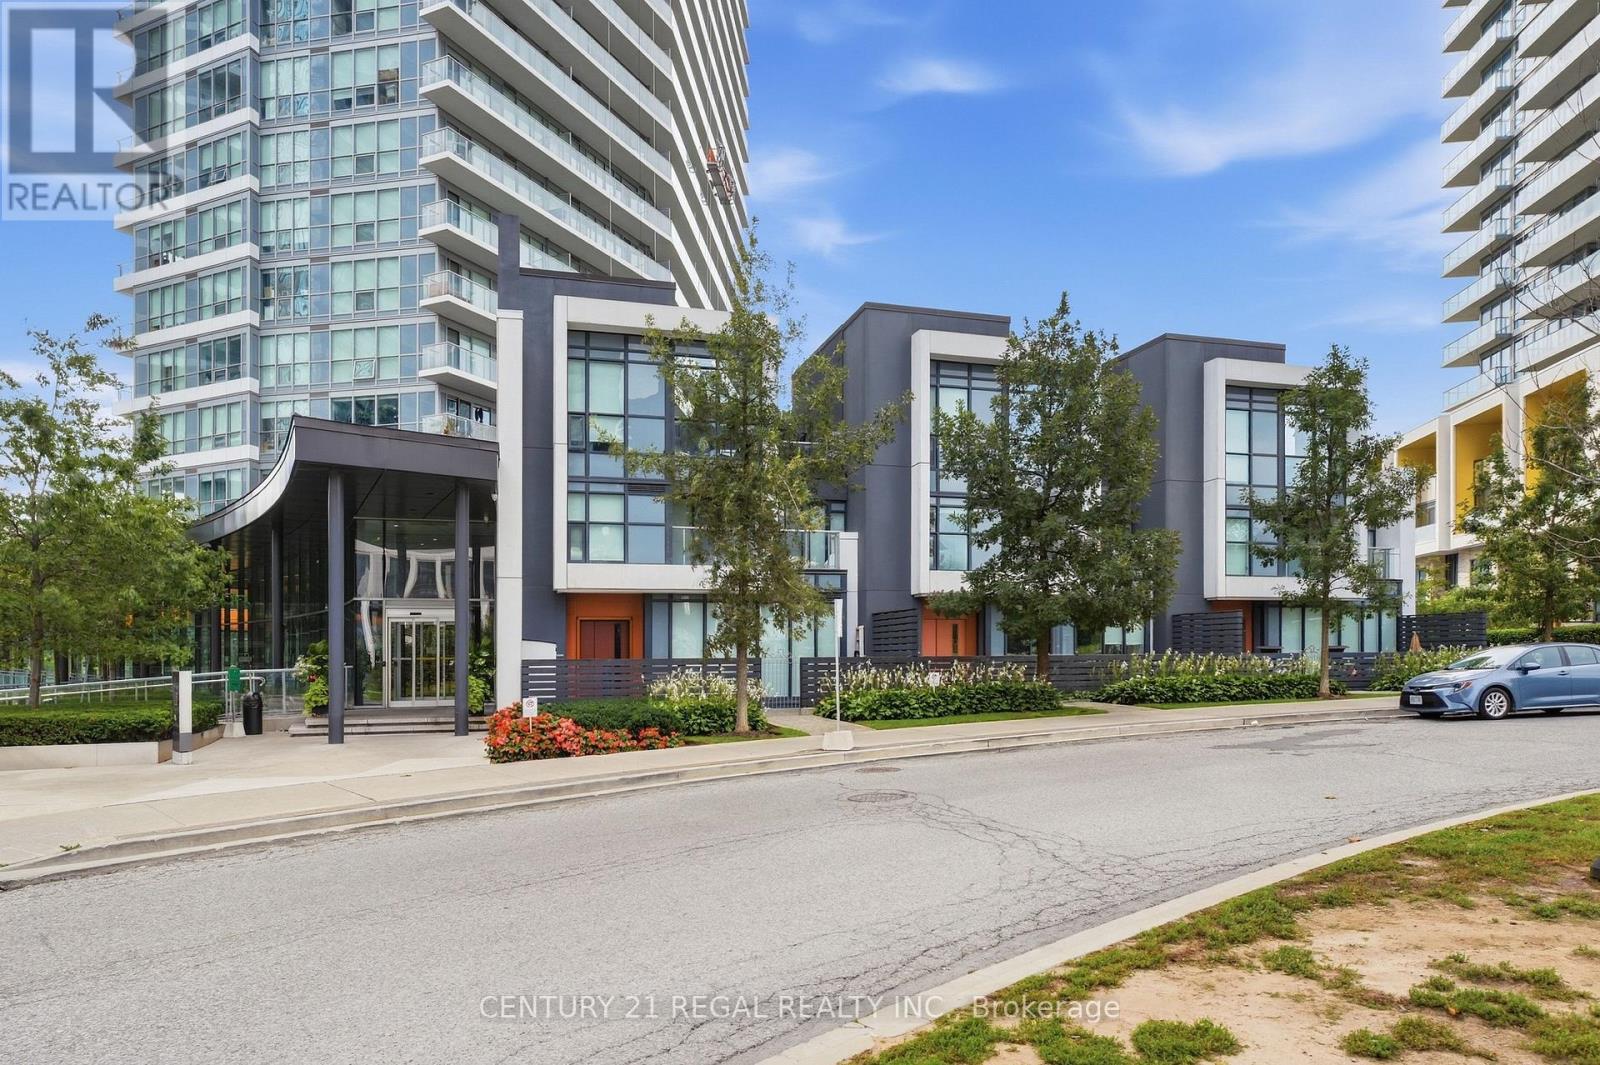
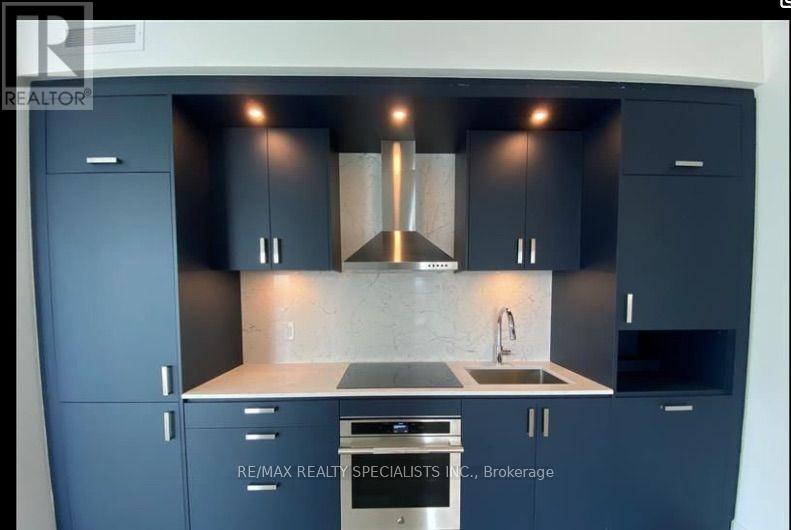
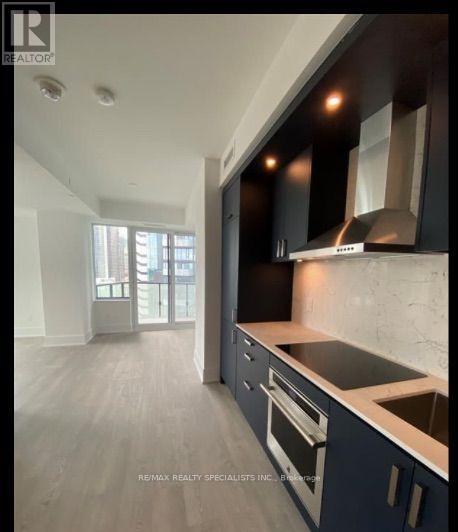
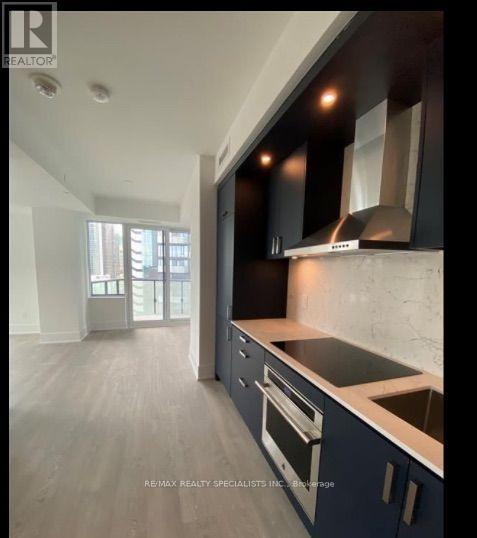
Gorgeous 2 Bedroom and 2 Bathroom condo suite offers 918 sq/ft as per builder floor plan of open living space and 9 foot ceilings. Located on the 17th floor, enjoy your North East facing views from a spacious and private balcony. This suite comes fully equipped with energy efficient 5-starstainless steel appliances, integrated dishwasher, contemporary soft close cabinetry, in suite laundry, standing glass shower, and floor to ceiling windows with coverings included1. Tenant agrees to provide Landlord with the deposit for the first and last months' rent by bank draft or certified funds within 24 hours after acceptance of this Agreement to Lease. Tenant and Landlord agree that all of the terms and conditions contained herein shall be incorporated into the Ontario Residential Tenancy Agreement (Standard Form of Lease). Tenant and Landlord agree to sign the Residential Tenancy Agreement as soon as practicable after the acceptance of this Agreement to Lease.
Map data © OpenStreetMap contributors
No open houses are scheduled for this home.
Can't make it? Request a private viewing.
| Living room | Main level | 4.62 x 2.97 m |
| Dining room | Main level | 3.12 x 2.69 m |
| Kitchen | Main level | 3.56 x 2.93 m |
| Primary Bedroom | Main level | 4.99 x 2.88 m |
| Bedroom | Main level | 3.44 x 3.09 m |