 For sale 50
$1,179,000
2+1 bed2 bath1,100–1,500 sq ft
1 Glenmount Park Road
East End-Danforth, Toronto
1 month agoMLS® E13767100
RE/MAX HALLMARK REALTY LTD.
476 King Street East
Moss Park, Toronto, Ontario M5A1L8
For sale· Added
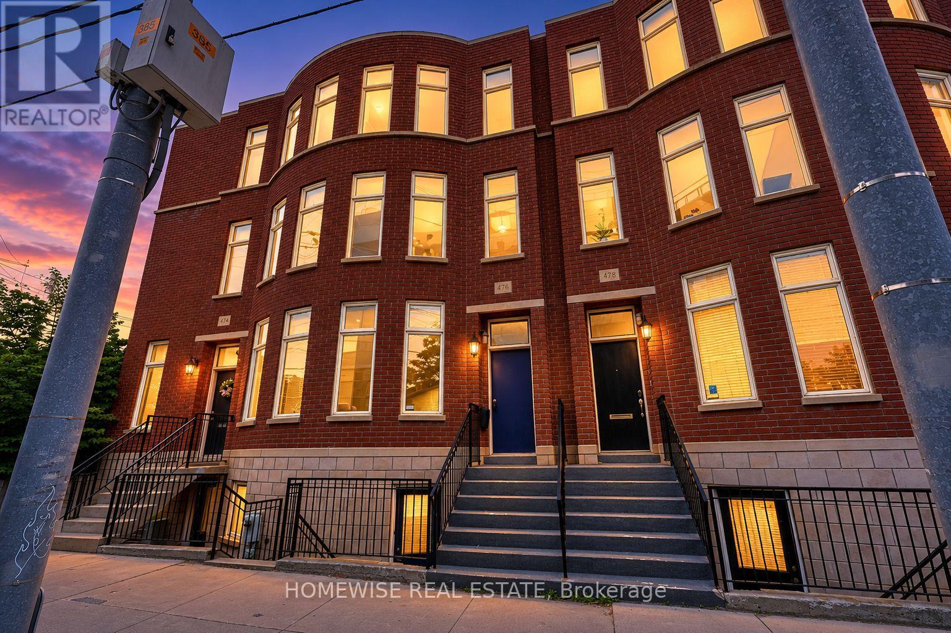
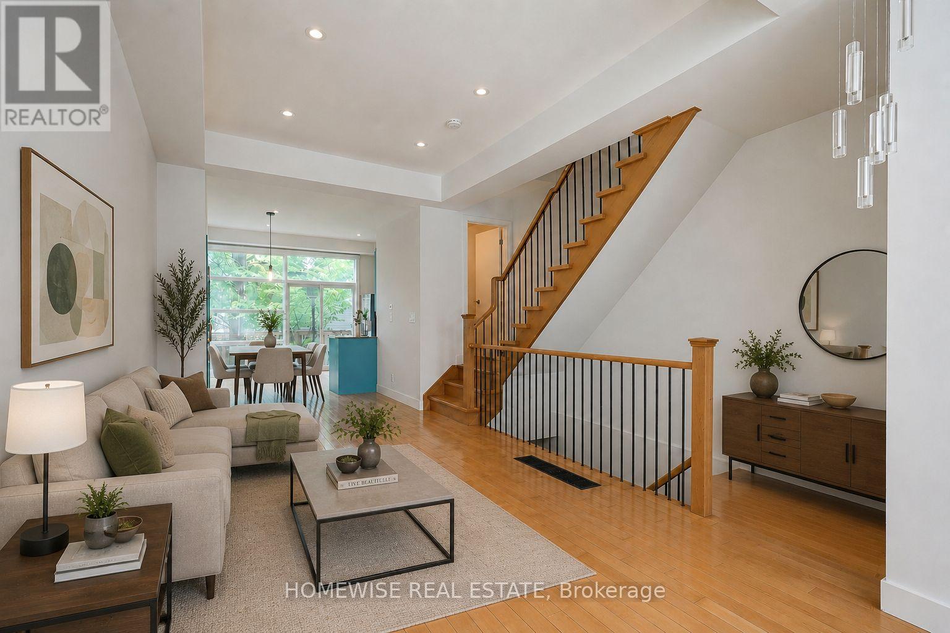
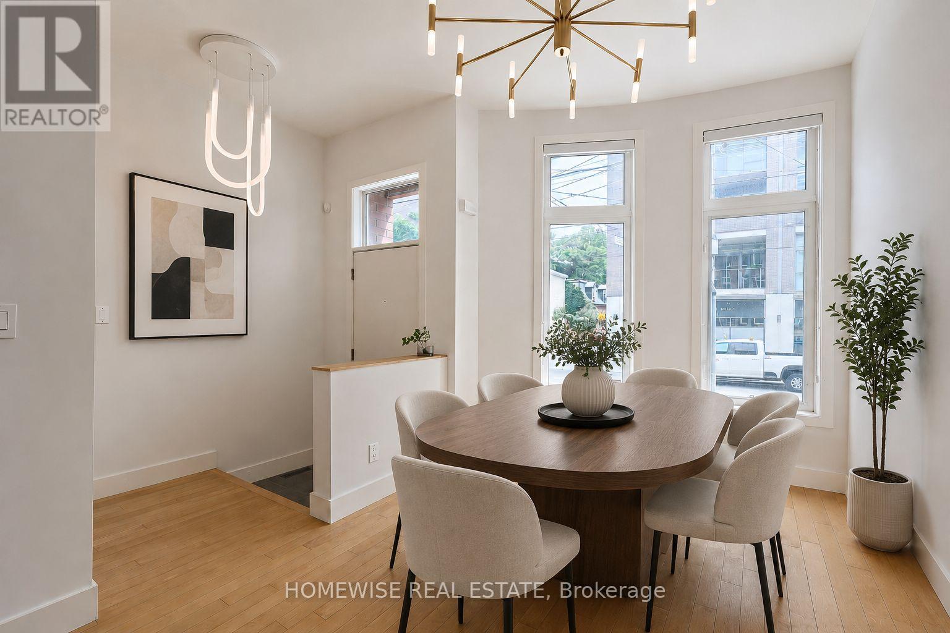
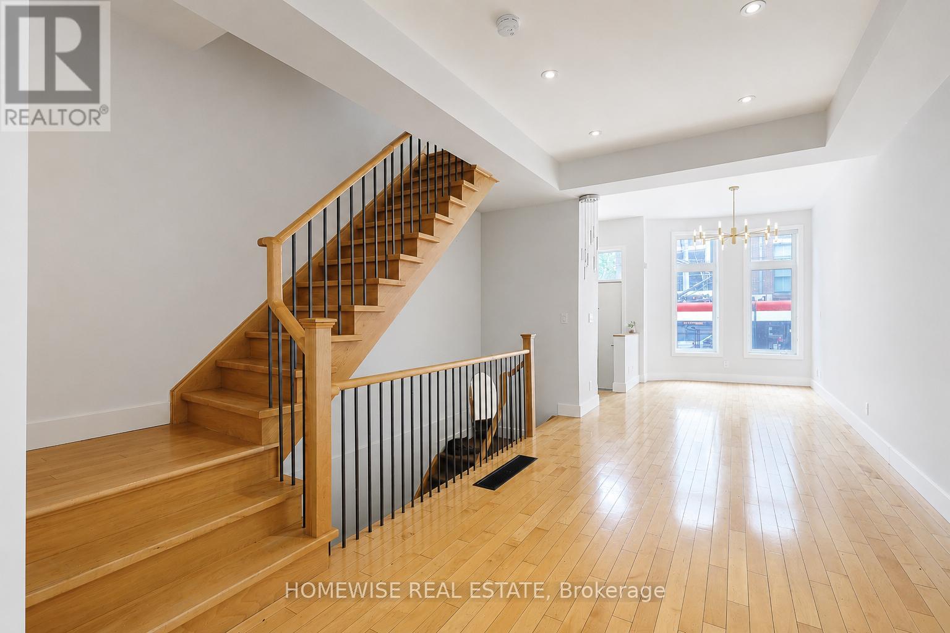
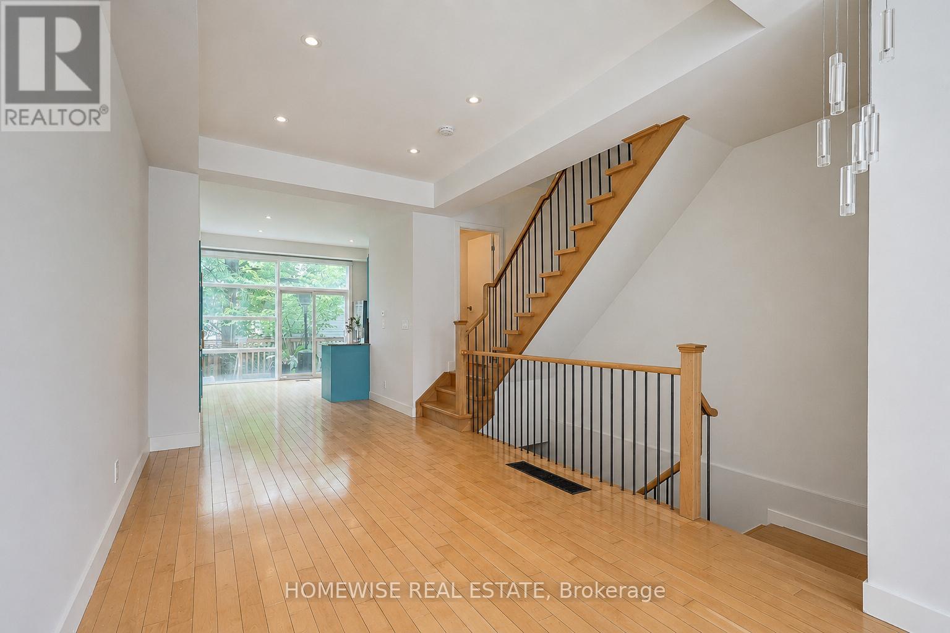
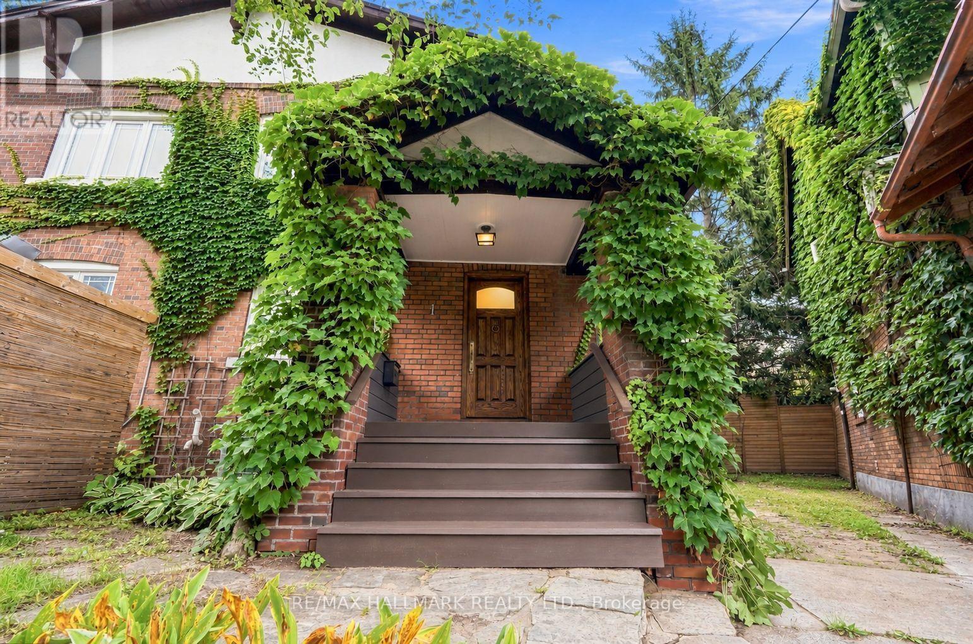
Sophisticated Freehold Brownstone-style executive townhouse in sought-after Corktown featuring 2,697 sq. ft. of thoughtfully crafted living space. Highlights include high ceilings, hardwood flooring, a designer kitchen, generous principal rooms, a private garden, garage parking, and an elegant primary suite with a fireplace, balcony, walk-in closet, and spa-inspired ensuite. The fully independent lower level suite with its own walkout entrance offers outstanding income potential or versatile space for extended family, visitors, or a home office. Conveniently located steps from parks, trails, cafés, restaurants, transit, and the Distillery District, with quick access to downtown, the DVP, and the Gardiner Expressway.
Map data © OpenStreetMap contributors
No open houses are scheduled for this home.
Can't make it? Request a private viewing.
| Foyer | Main level | 2.13 x 1.37 m |
| Living room | Main level | 5.33 x 2.67 m |
| Dining room | Main level | 4.42 x 2.97 m |
| Kitchen | Main level | 4.24 x 3.91 m |
| Bedroom 2 | Second level | 4.24 x 4.01 m |
| Bedroom 3 | Second level | 4.24 x 3.86 m |
| Primary Bedroom | Third level | 5.66 x 4.24 m |
| Living room | Lower level | 5.99 x 4.04 m |
| Kitchen | Lower level | 2.44 x 2.31 m |
| Bedroom 4 | Lower level | 4.04 x 2.69 m |