 For sale 50
$545,000
2 bed2 bath700–799 sq ft
10 Eva Road #ph01
Etobicoke West Mall, Toronto
3 months agoMLS® W13543886
RE/MAX REAL ESTATE CENTRE INC.
488 University Avenue #3301
Kensington-Chinatown, Toronto, Ontario M5G0C1
For sale· Added
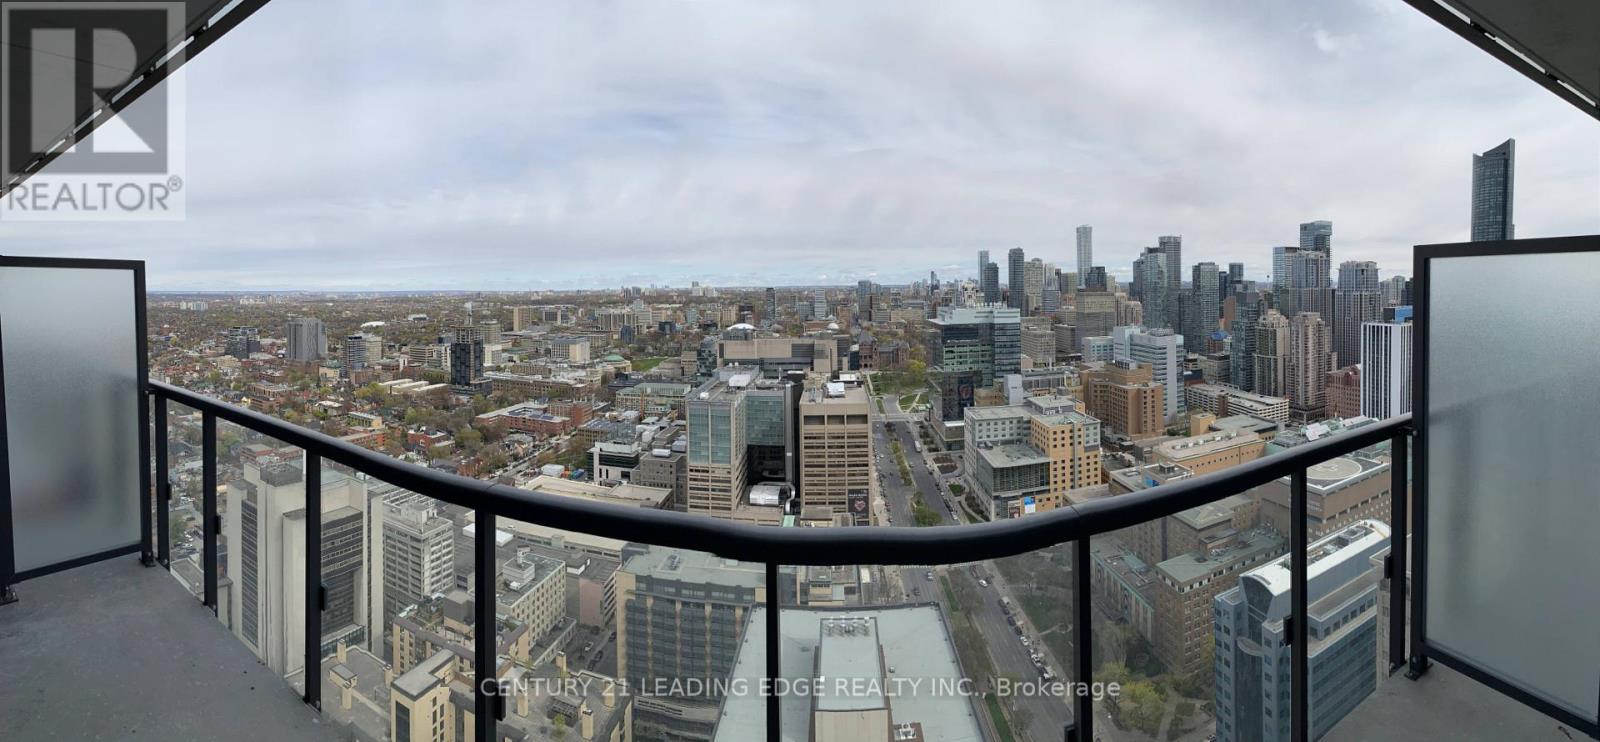
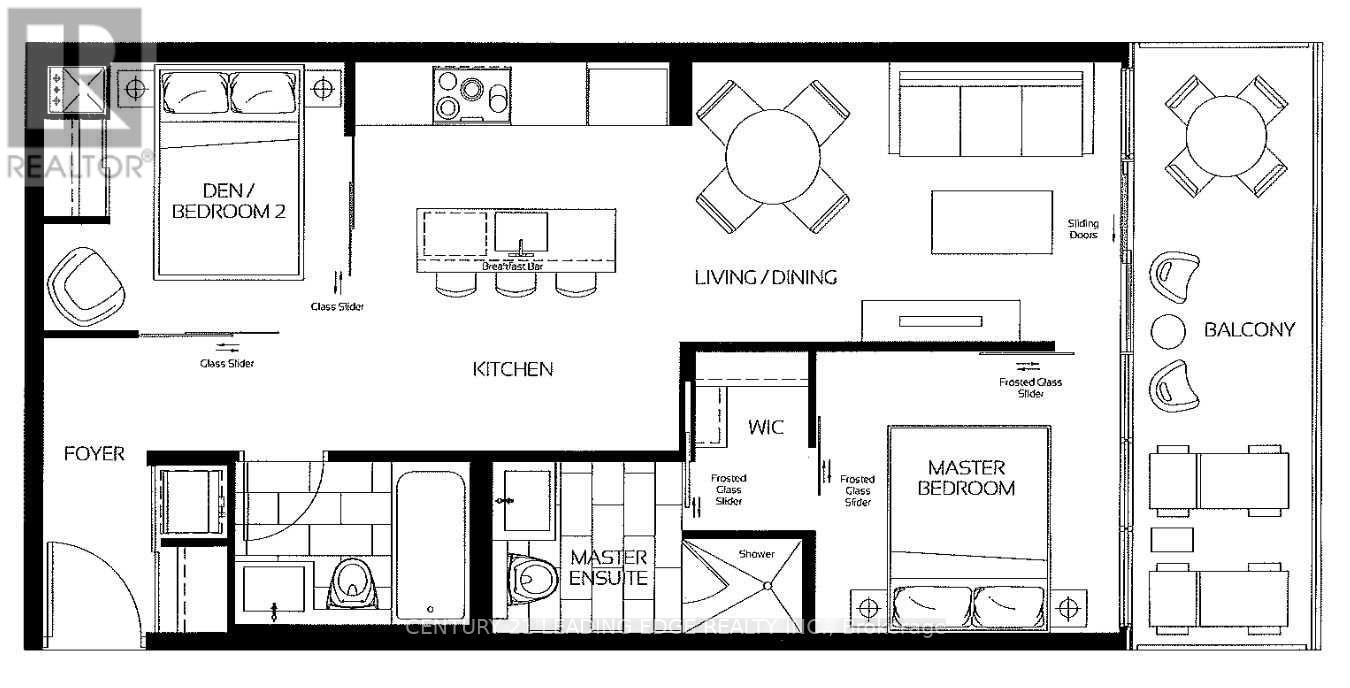
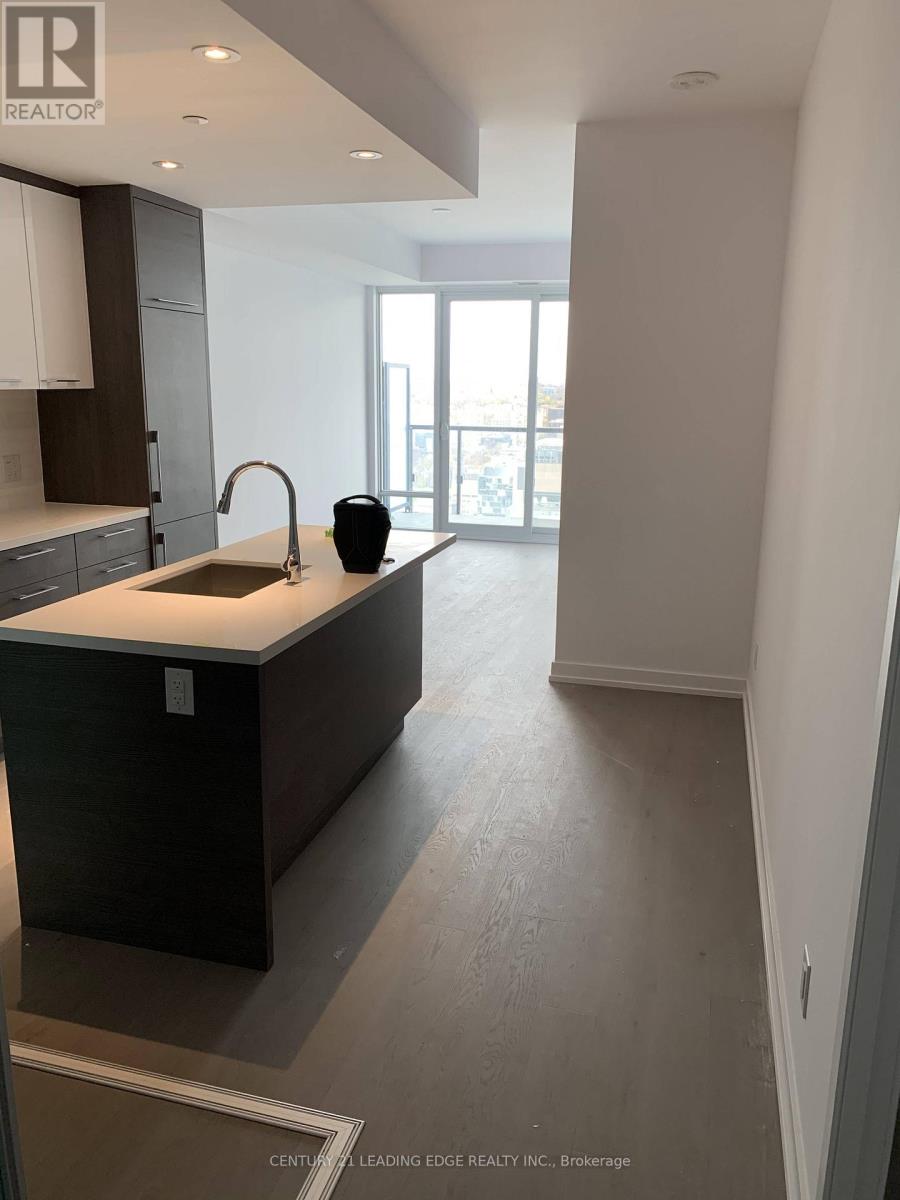
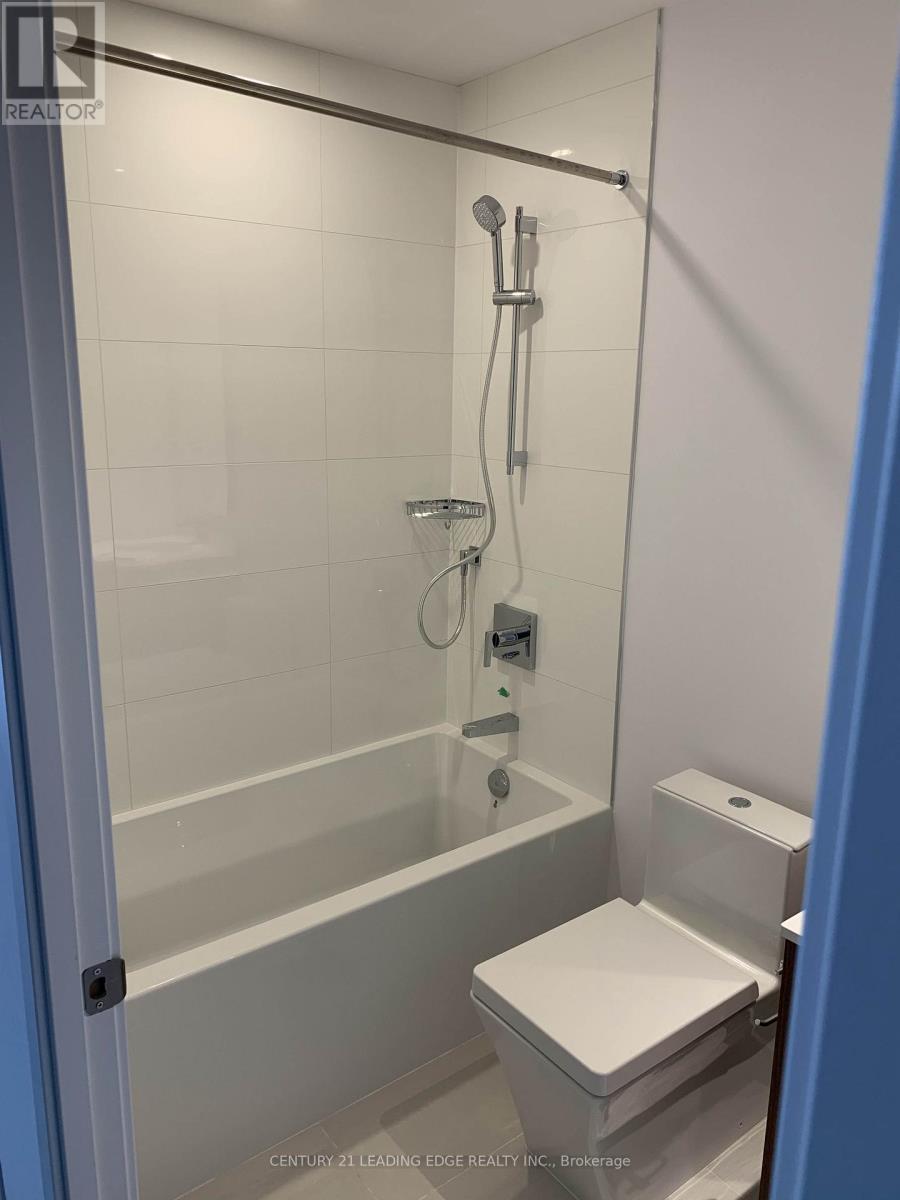
Live In The Luxurious & Exclusive Residences Of 488 University. This Stunning 2 Bed 2 Bath W/ Contemporary Finishes, High Flr W/ Unobstructed North View Offers A Spacious & Functional Layout W/ 689 SF + 115 SF Oversized Balcony, 9 Ft Ceilings W/ Pot Lights, Floor To Ceiling Windows. Top Of The Line Finishes W/ Spa Like Baths, Carrera Marble-Clad Master Bath W/ Standing Showers; Open Concept Designer Kitchen With Marble Countertops & High End Liebherr & AEG Appliances, Custom Soft-Closing Cabinetry, Engineered Hardwood Throughout. Prime Location W/ Direct Access To St-Patrick Subway Stn. Walk To Hospitals, Financial District, Eaton Centre, U Of T, OCAD, Ryerson, Yorkville, Queens Park, City Hall. Steps to Shopping, Cafes, Museums, Parks, Galleries, And So Much More!
Map data © OpenStreetMap contributors
No open houses are scheduled for this home.
Can't make it? Request a private viewing.
| Bedroom | Main level | 2.73 x 3.05 m |
| Bedroom 2 | Main level | 2.74 x 2.99 m |
| Kitchen | Main level | 3.32 x 3.81 m |
| Living room | Main level | 2.74 x 4.3 m |