 For sale 50
$1,175,000
4+2 bed4 bath1,500–2,000 sq ft
41 Graybark Crescent
Highland Creek, Toronto
2 months agoMLS® E13637166
CENTURY 21 LEADING EDGE REALTY INC.
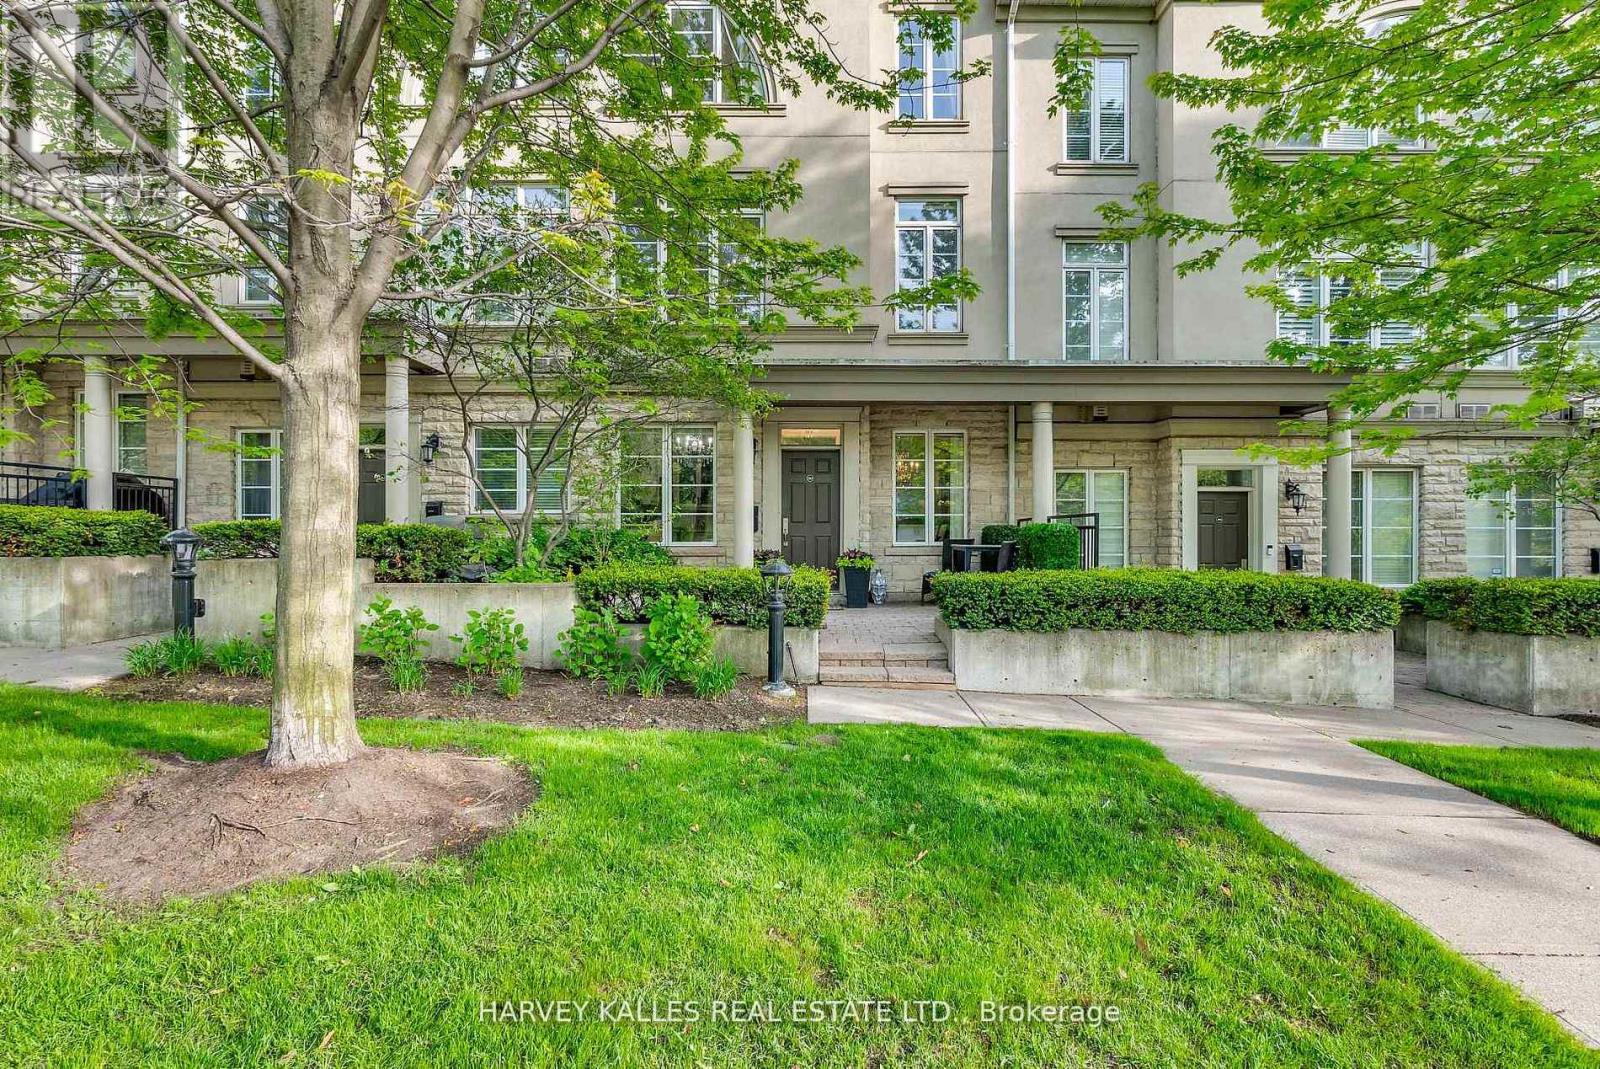
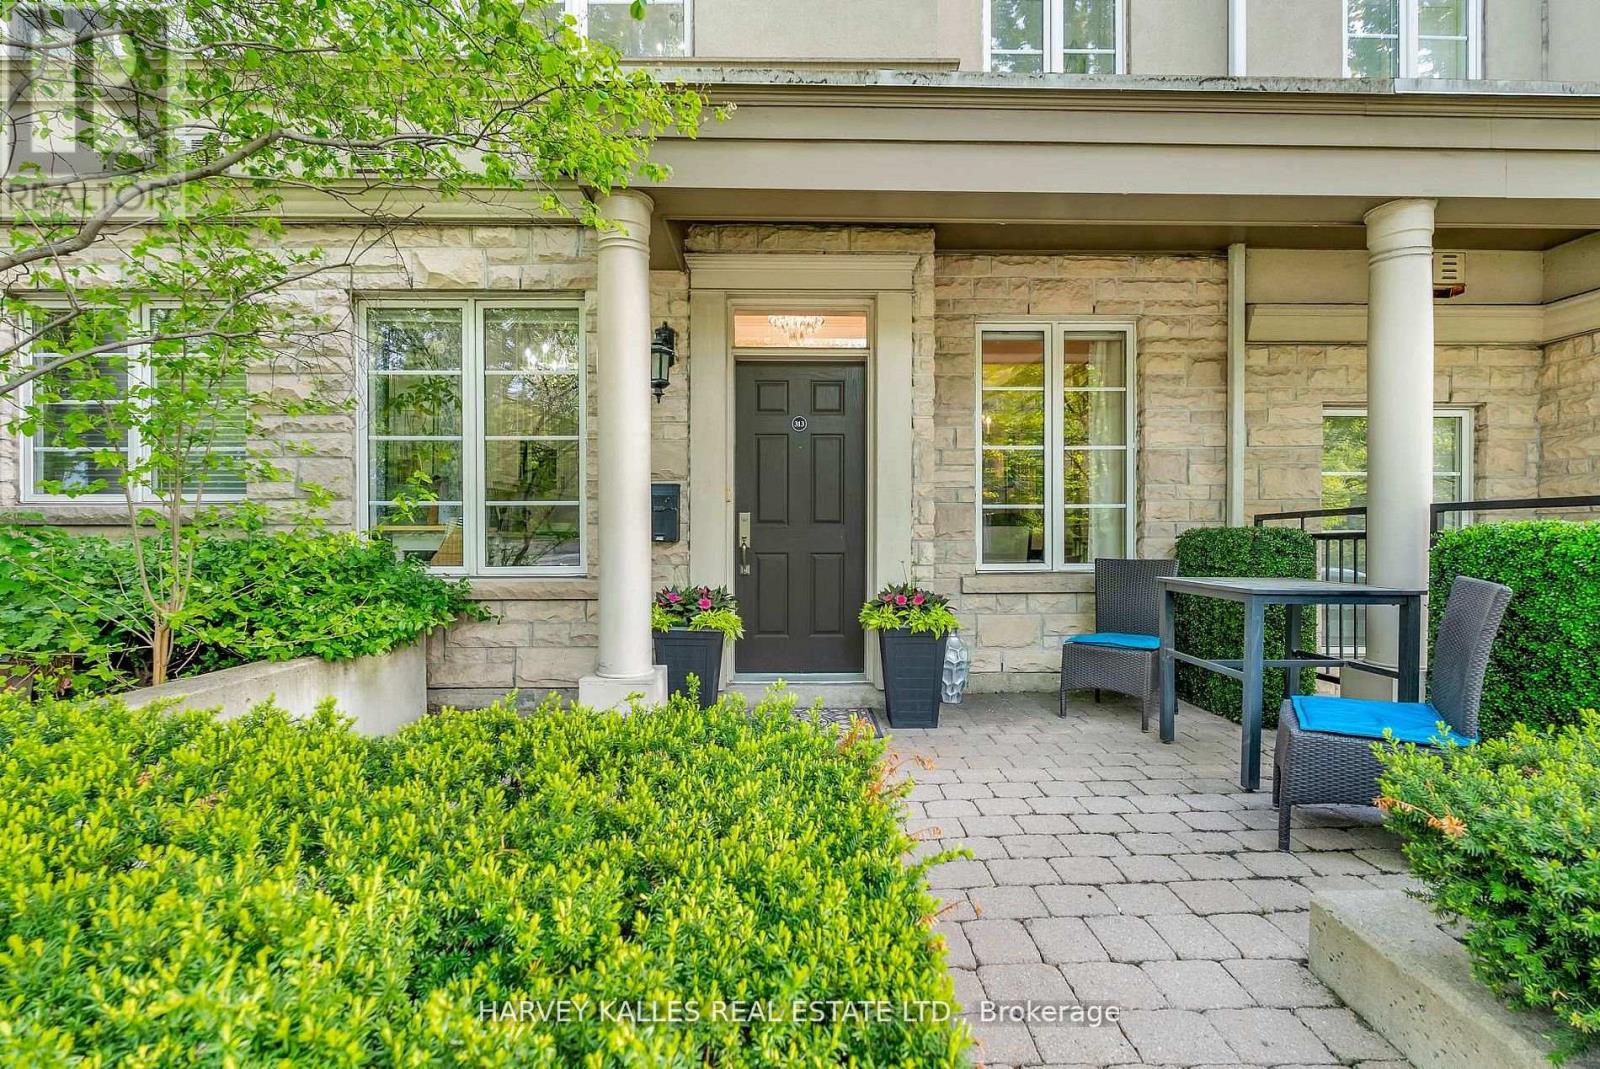
51 York Mills Road #313
Bridle Path-Sunnybrook-York Mills, Toronto, Ontario M2P1B6
For sale· Added
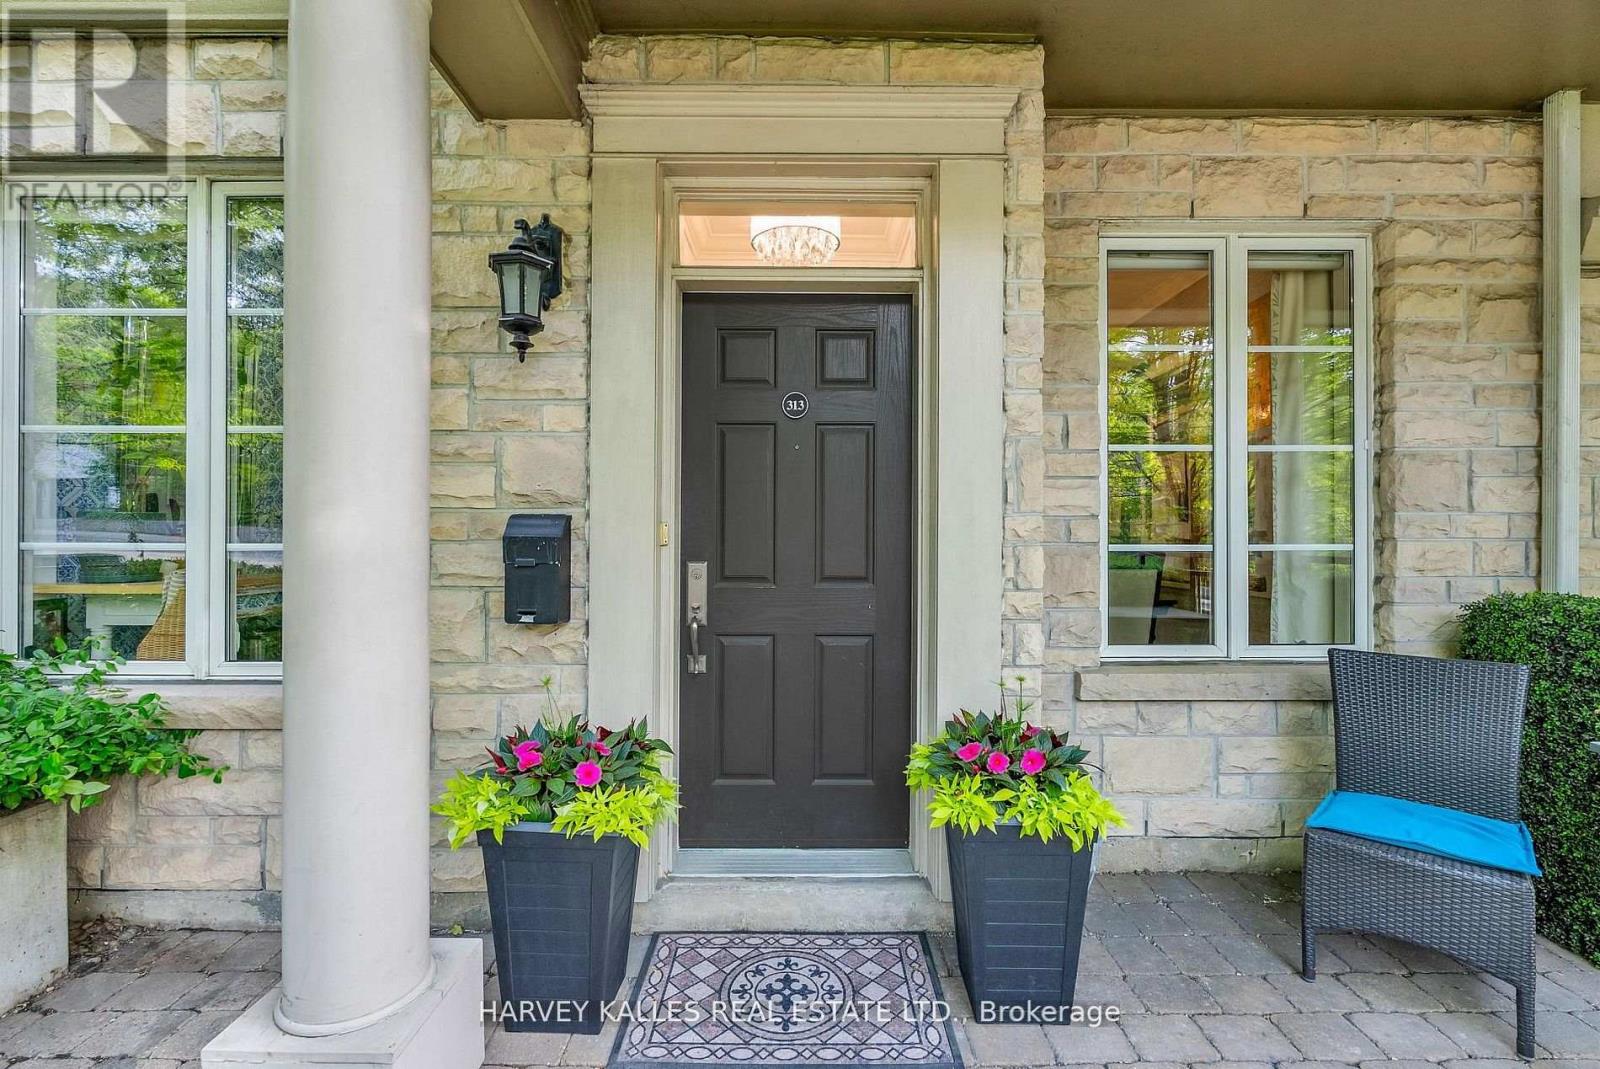
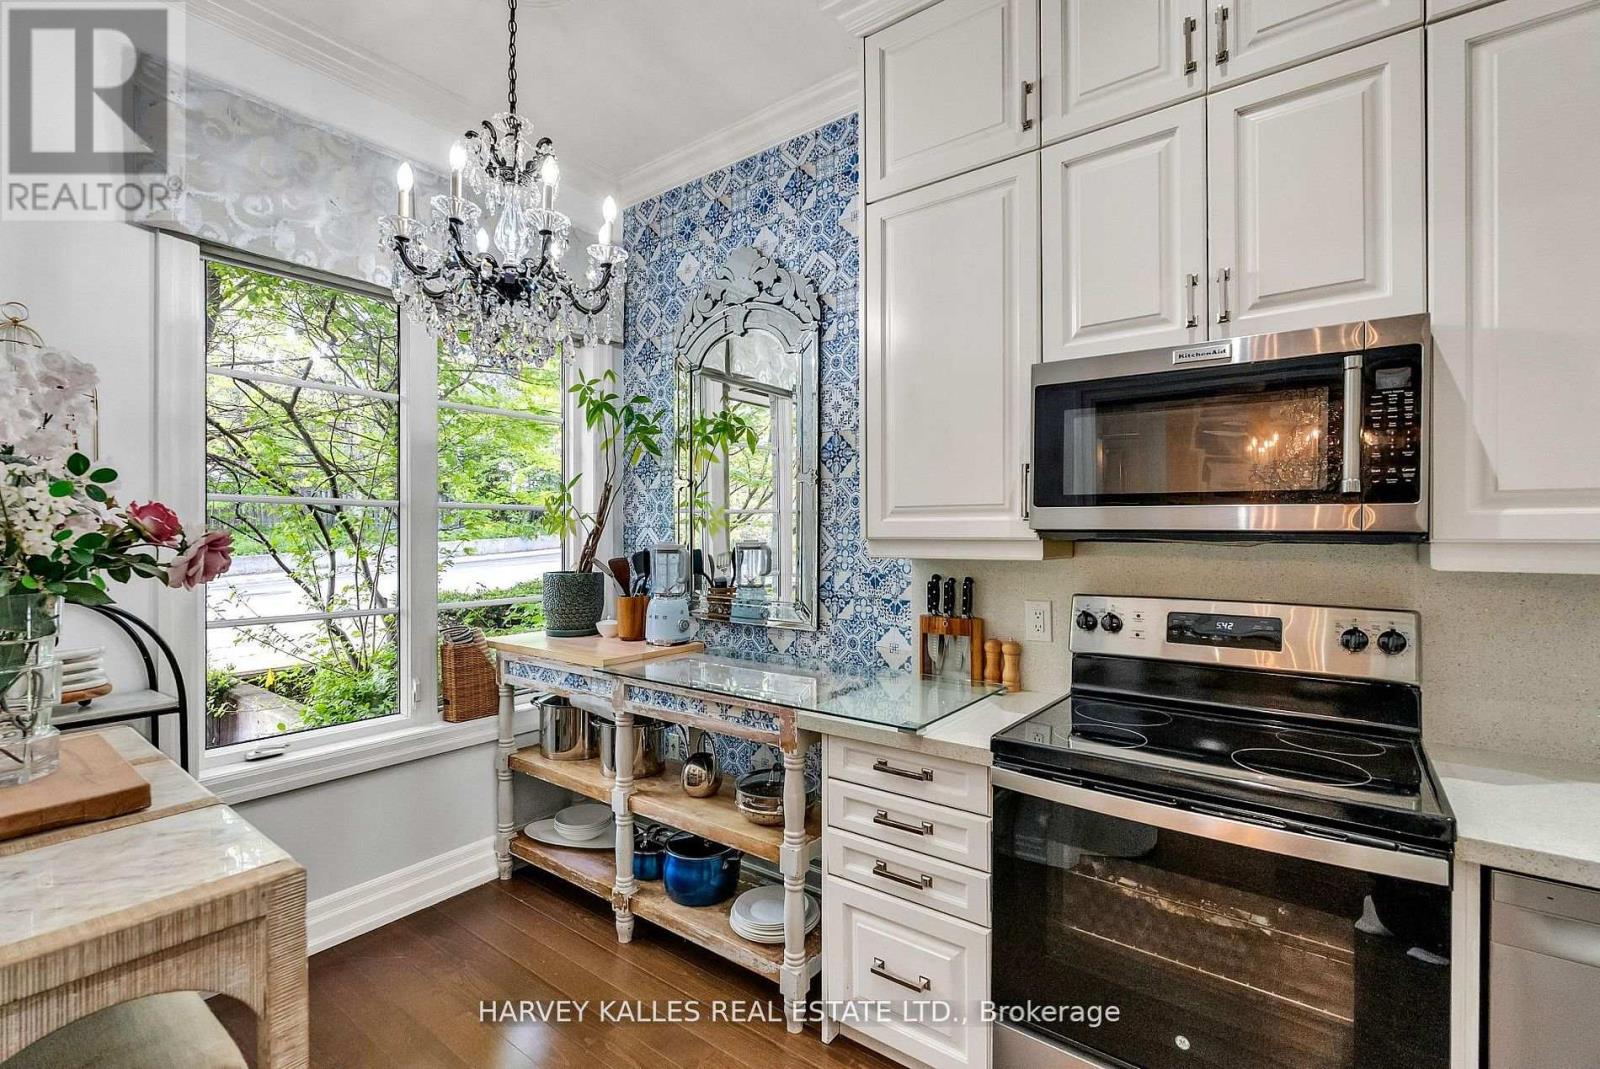
Welcome to the Estate Townhomes of Hoggs Hollow - an exclusive enclave in one of Toronto's most sought-after neighborhoods. This elegant 3-bedroom, 3-bath executive townhome offers a warm, functional layout with quality finishes throughout. The open-concept main floor is perfect for everyday living and entertaining, featuring a custom kitchen with updated appliances and generous storage. The spacious primary retreat occupies its own level with a spa-inspired 5-piece ensuite and two walk-in closets, while the upper floor offers two additional bedrooms ideal for family, guests, or a home office. Enjoy relaxing or entertaining on the private rooftop terrace w gas bbq hookup. Quietly tucked into prestigious Hoggs Hollow, yet just minutes to Yonge Street, transit, Highway 401, shops, and restaurants. Includes two underground parking spaces.
Map data © OpenStreetMap contributors
No open houses are scheduled for this home.
Can't make it? Request a private viewing.
| Living room | Main level | 8 x 3 m |
| Dining room | Main level | 8 x 3 m |
| Kitchen | Main level | 4 x 2.5 m |
| Primary Bedroom | Second level | 5.79 x 5.79 m |
| Bedroom 2 | Third level | 5.02 x 3 m |
| Bedroom 3 | Third level | 5.42 x 3 m |
| Den | Third level | 3.8 x 3.4 m |
| Other | Upper Level | 0 x 0 m |