 For sale 50
$2,179,999
5+1 bed7 bath3,000–3,500 sq ft
2 The Keanegate Street
Islington-City Centre West, Toronto
4 months agoMLS® W13167508
ROYAL LEPAGE MEADOWTOWNE REALTY
530 Blythwood Road
Bridle Path-Sunnybrook-York Mills, Toronto, Ontario M4N1B3
For sale· Added
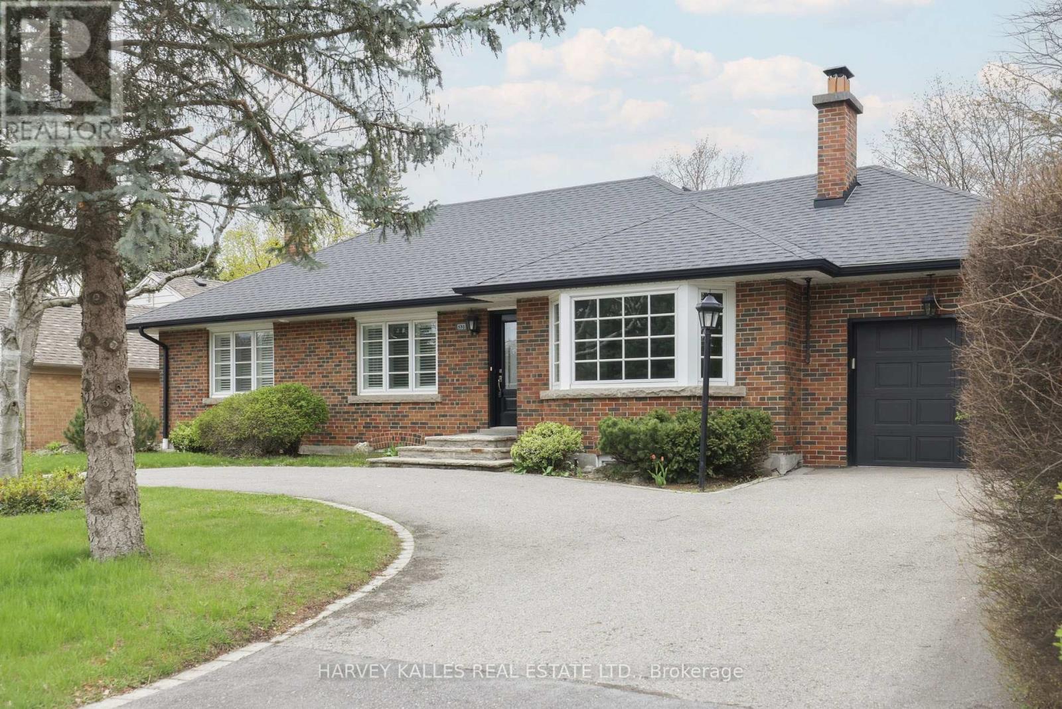
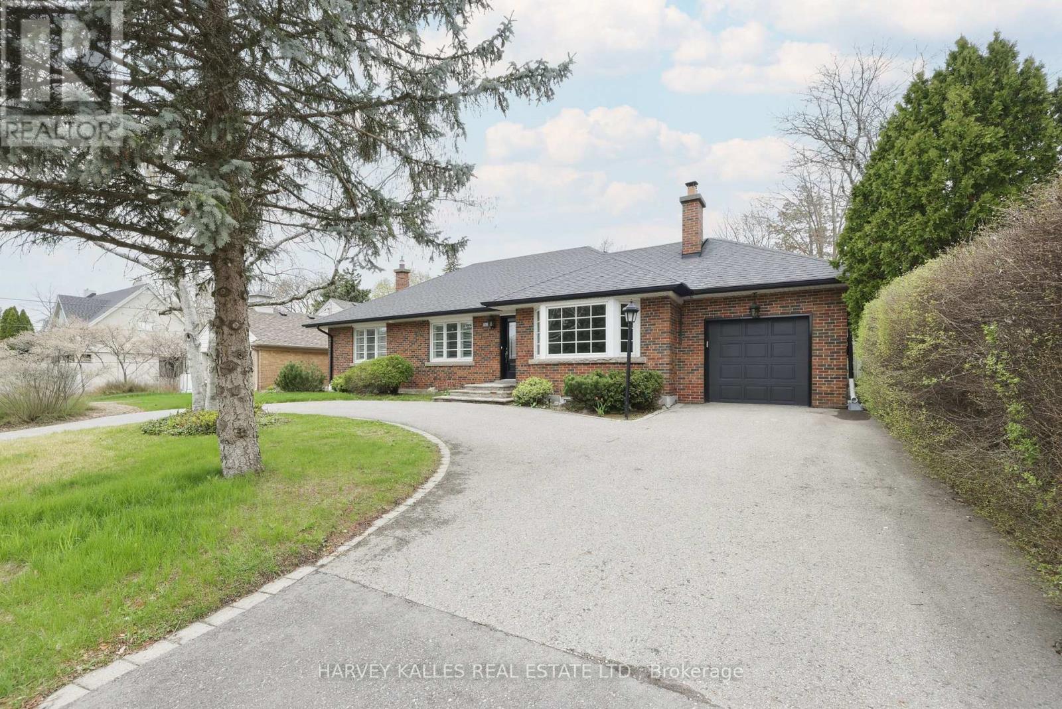
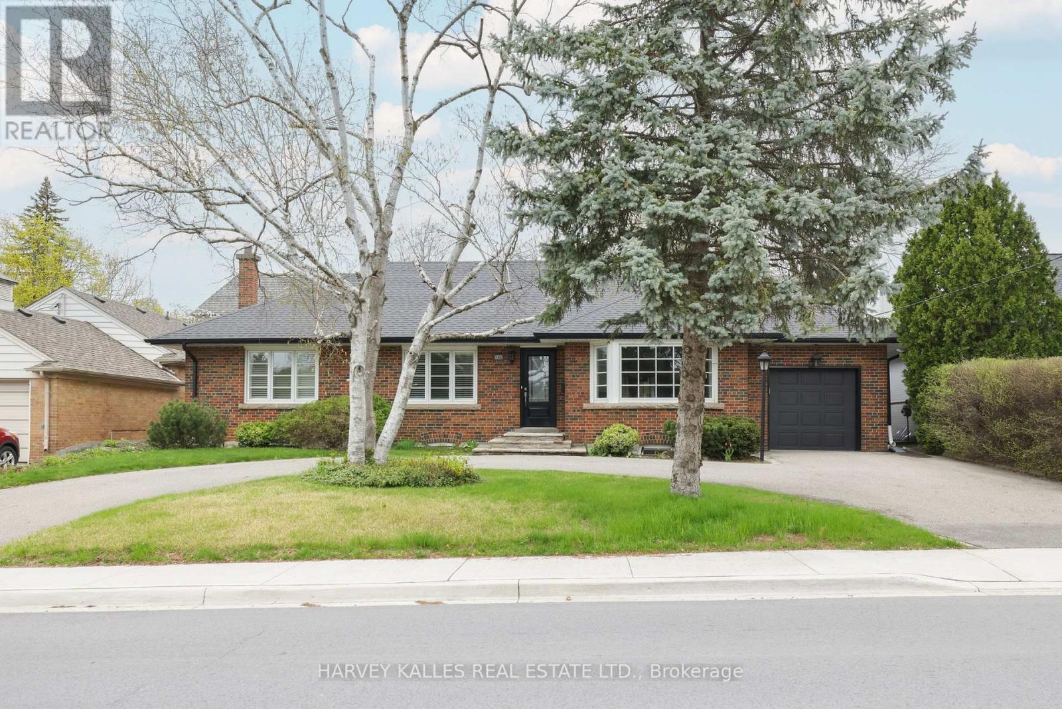
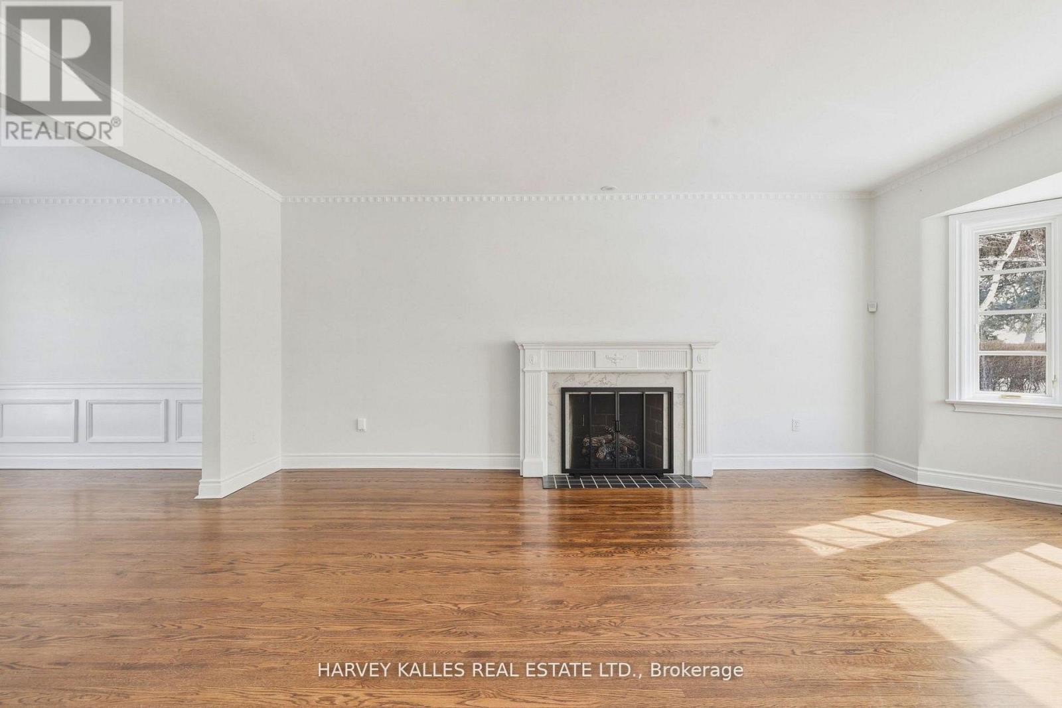
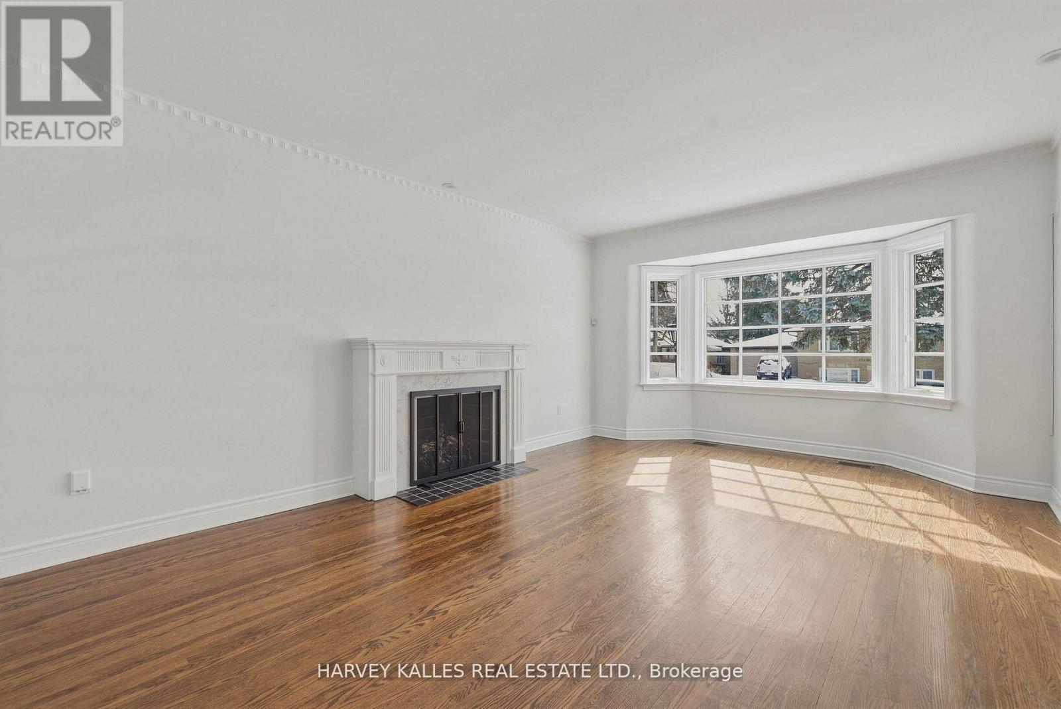
The Dream Bungalow You've Been Dreaming Of In The Heart Of Prestigious Lawrence Park. Set On A Coveted 66' X 114' Lot, This Beautifully Updated Home Offers Exceptional Comfort, Privacy, And Timeless Family Living In One Of Toronto's Most Desirable Neighbourhoods. An Elegant "U"-Shaped Circular Driveway And Integrated Garage Create A Grand Yet Practical Arrival. Updated In 2021, The Residence Features A Spacious Open-Concept Layout, Fireplaces That Centre The Eye And Warmly Anchor The Principal Rooms, And A Large, Family-Sized Kitchen Designed For Effortless Everyday Living And Entertaining. With 3+2 Bedrooms And 4 Bathrooms, The Home Provides Outstanding Flexibility For Families, Guests, Or Home Office Needs. The Walkout Basement Extends The Living Space Outdoors To A Private Backyard Retreat Complete With A Swimming Pool And Beautifully Landscaped Grounds, Perfect For Summer Entertaining And Year-Round Enjoyment. Ideally Located Steps To Toronto's Top Public And Private Schools, The Granite Club, Ravine Trails, Parks, And Midtown's Finest Amenities, This Is A Rare Turnkey Opportunity In A Truly Premier Setting. A Standout Lawrence Park Bungalow Offering Scale, Updates, And An Unbeatable Lifestyle.
Map data © OpenStreetMap contributors
No open houses are scheduled for this home.
Can't make it? Request a private viewing.
| Living room | Main level | 3.94 x 6.06 m |
| Laundry room | Lower level | 3.09 x 3.92 m |
| Dining room | Main level | 3.94 x 6.06 m |
| Kitchen | Main level | 4.3 x 3.11 m |
| Family room | Main level | 3.63 x 3.6 m |
| Primary Bedroom | Main level | 3.52 x 4.09 m |
| Bedroom 2 | Main level | 4.56 x 3.35 m |
| Bedroom 3 | Main level | 2.86 x 3.96 m |
| Recreational, Games room | Lower level | 6.74 x 8.31 m |
| Bedroom | Lower level | 3.26 x 4.69 m |
| Exercise room | Lower level | 3.98 x 2.26 m |